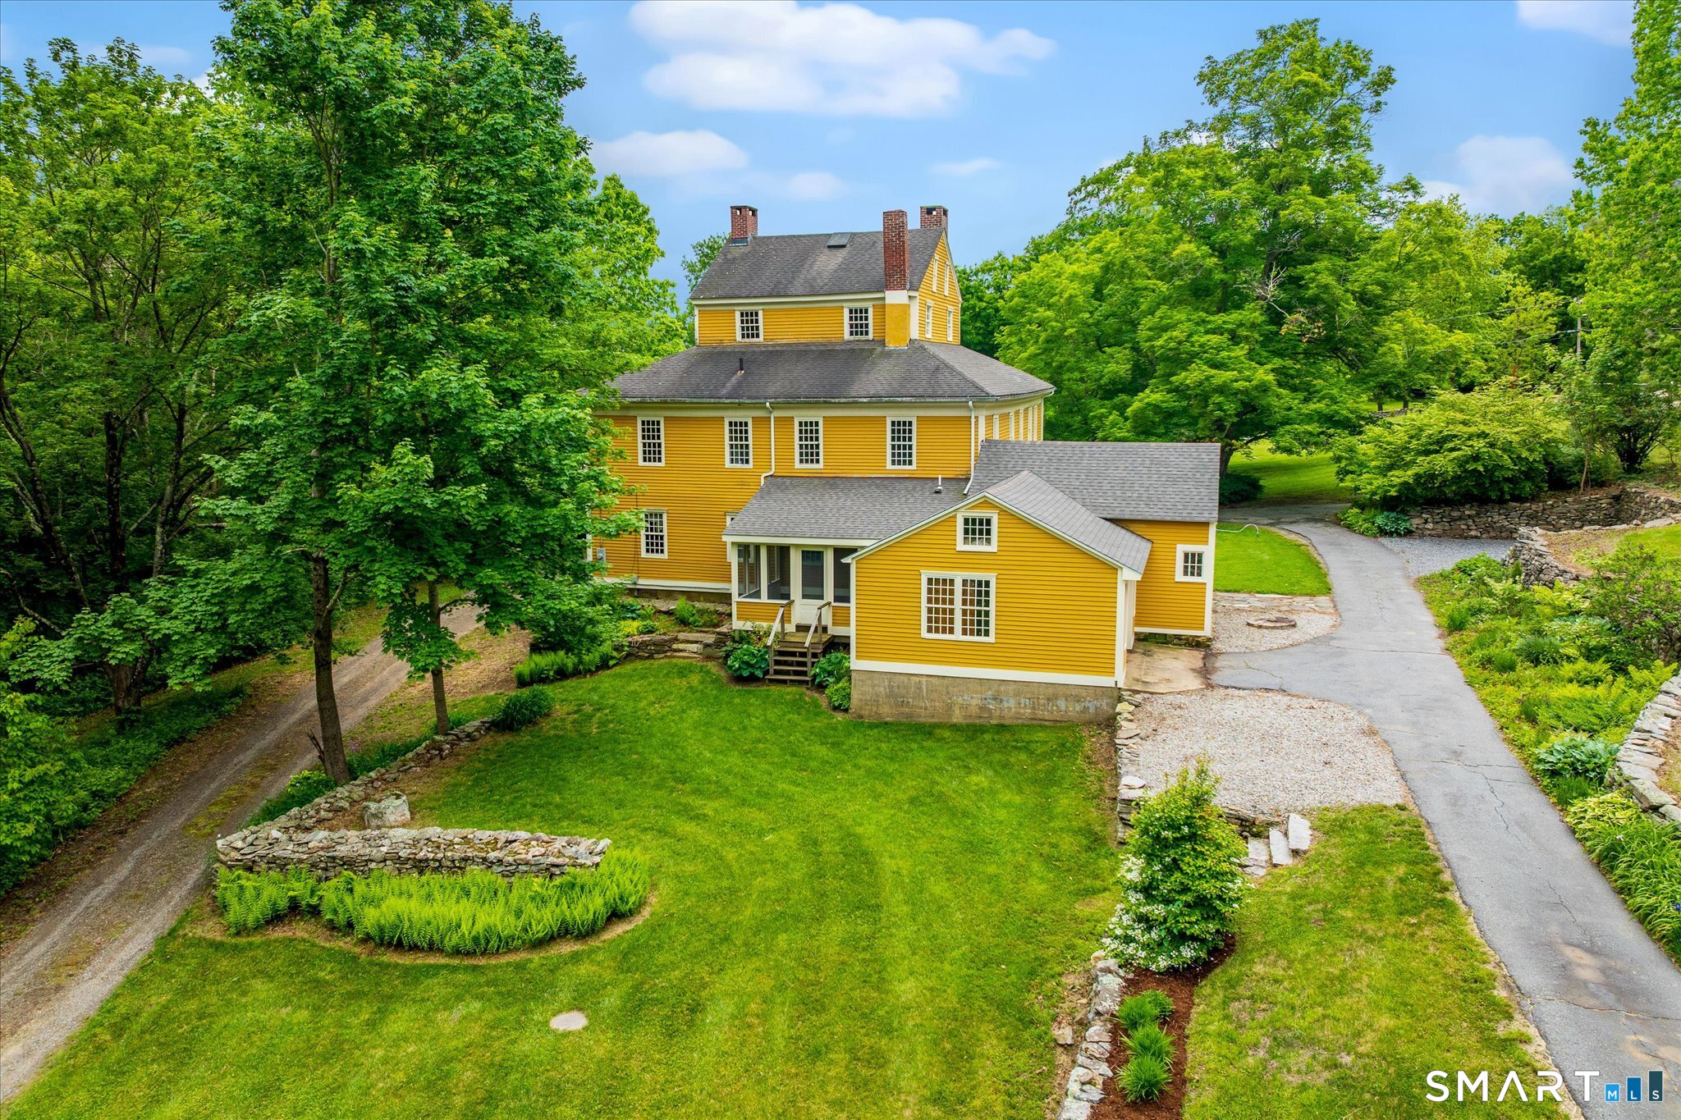
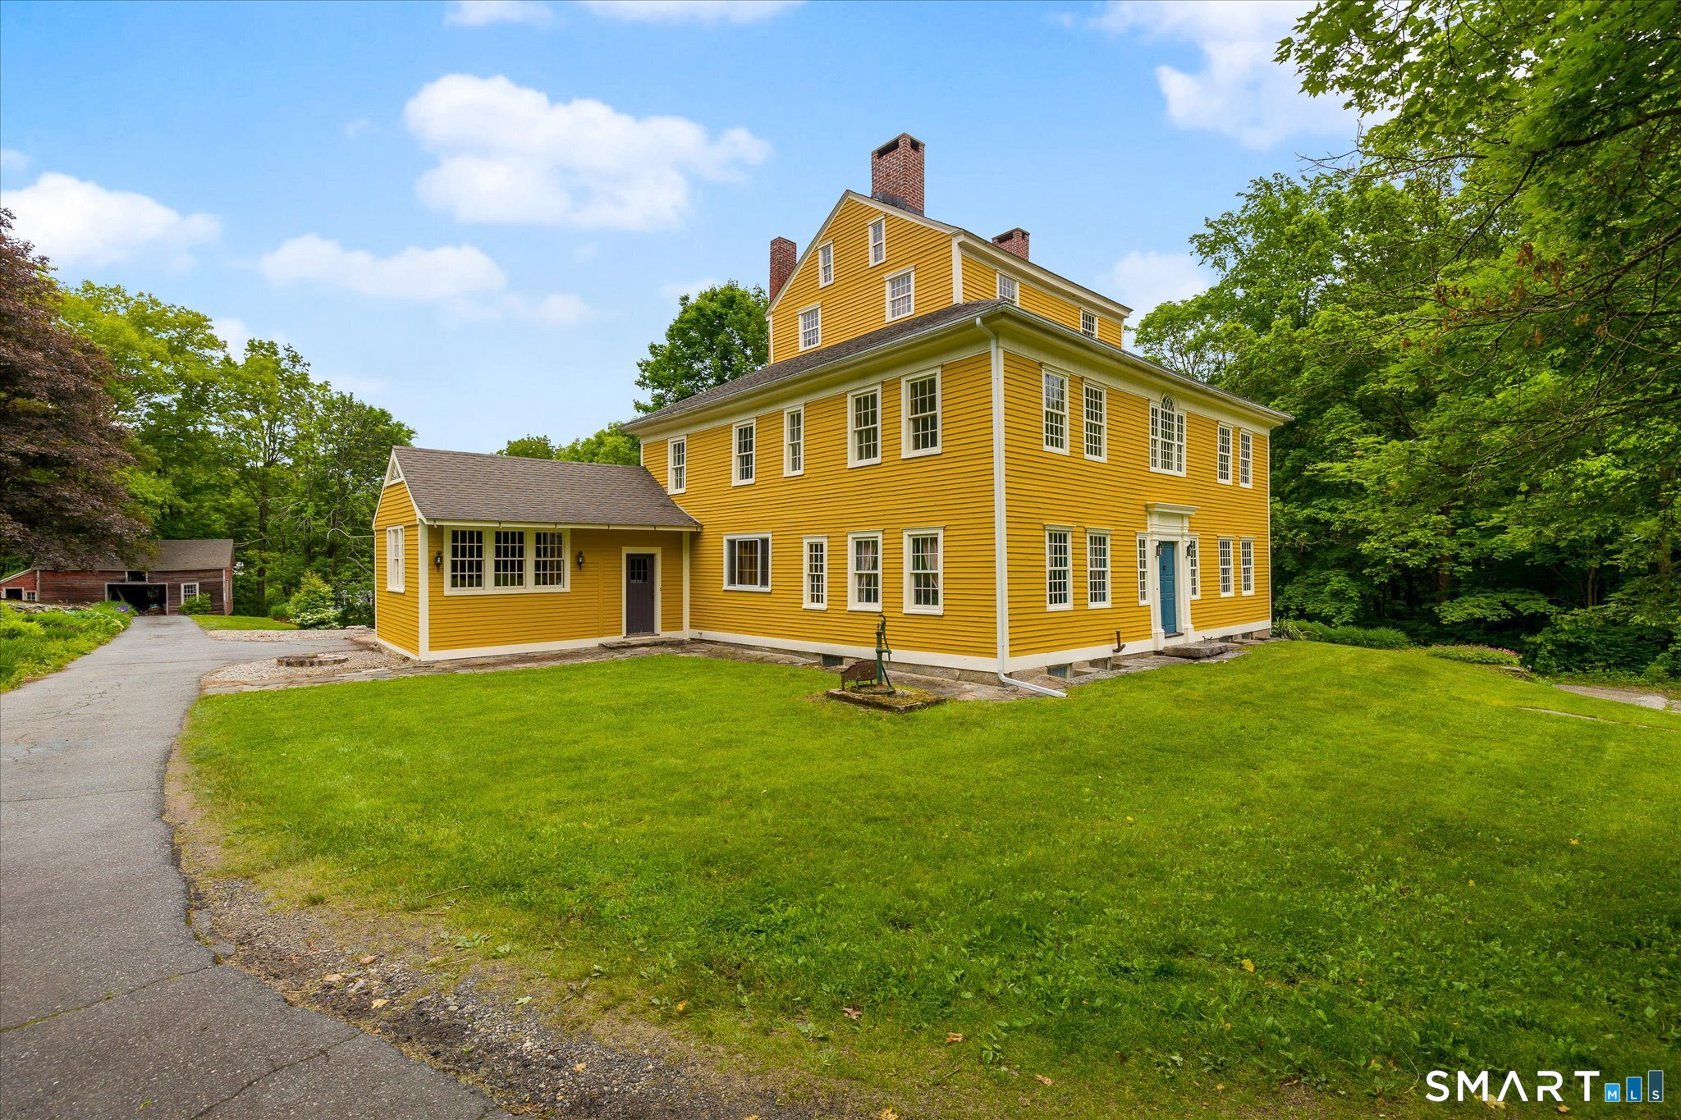
Yellow multi-story house with brick chimneys, landscaped lawn, stone walls, and a curving driveway.
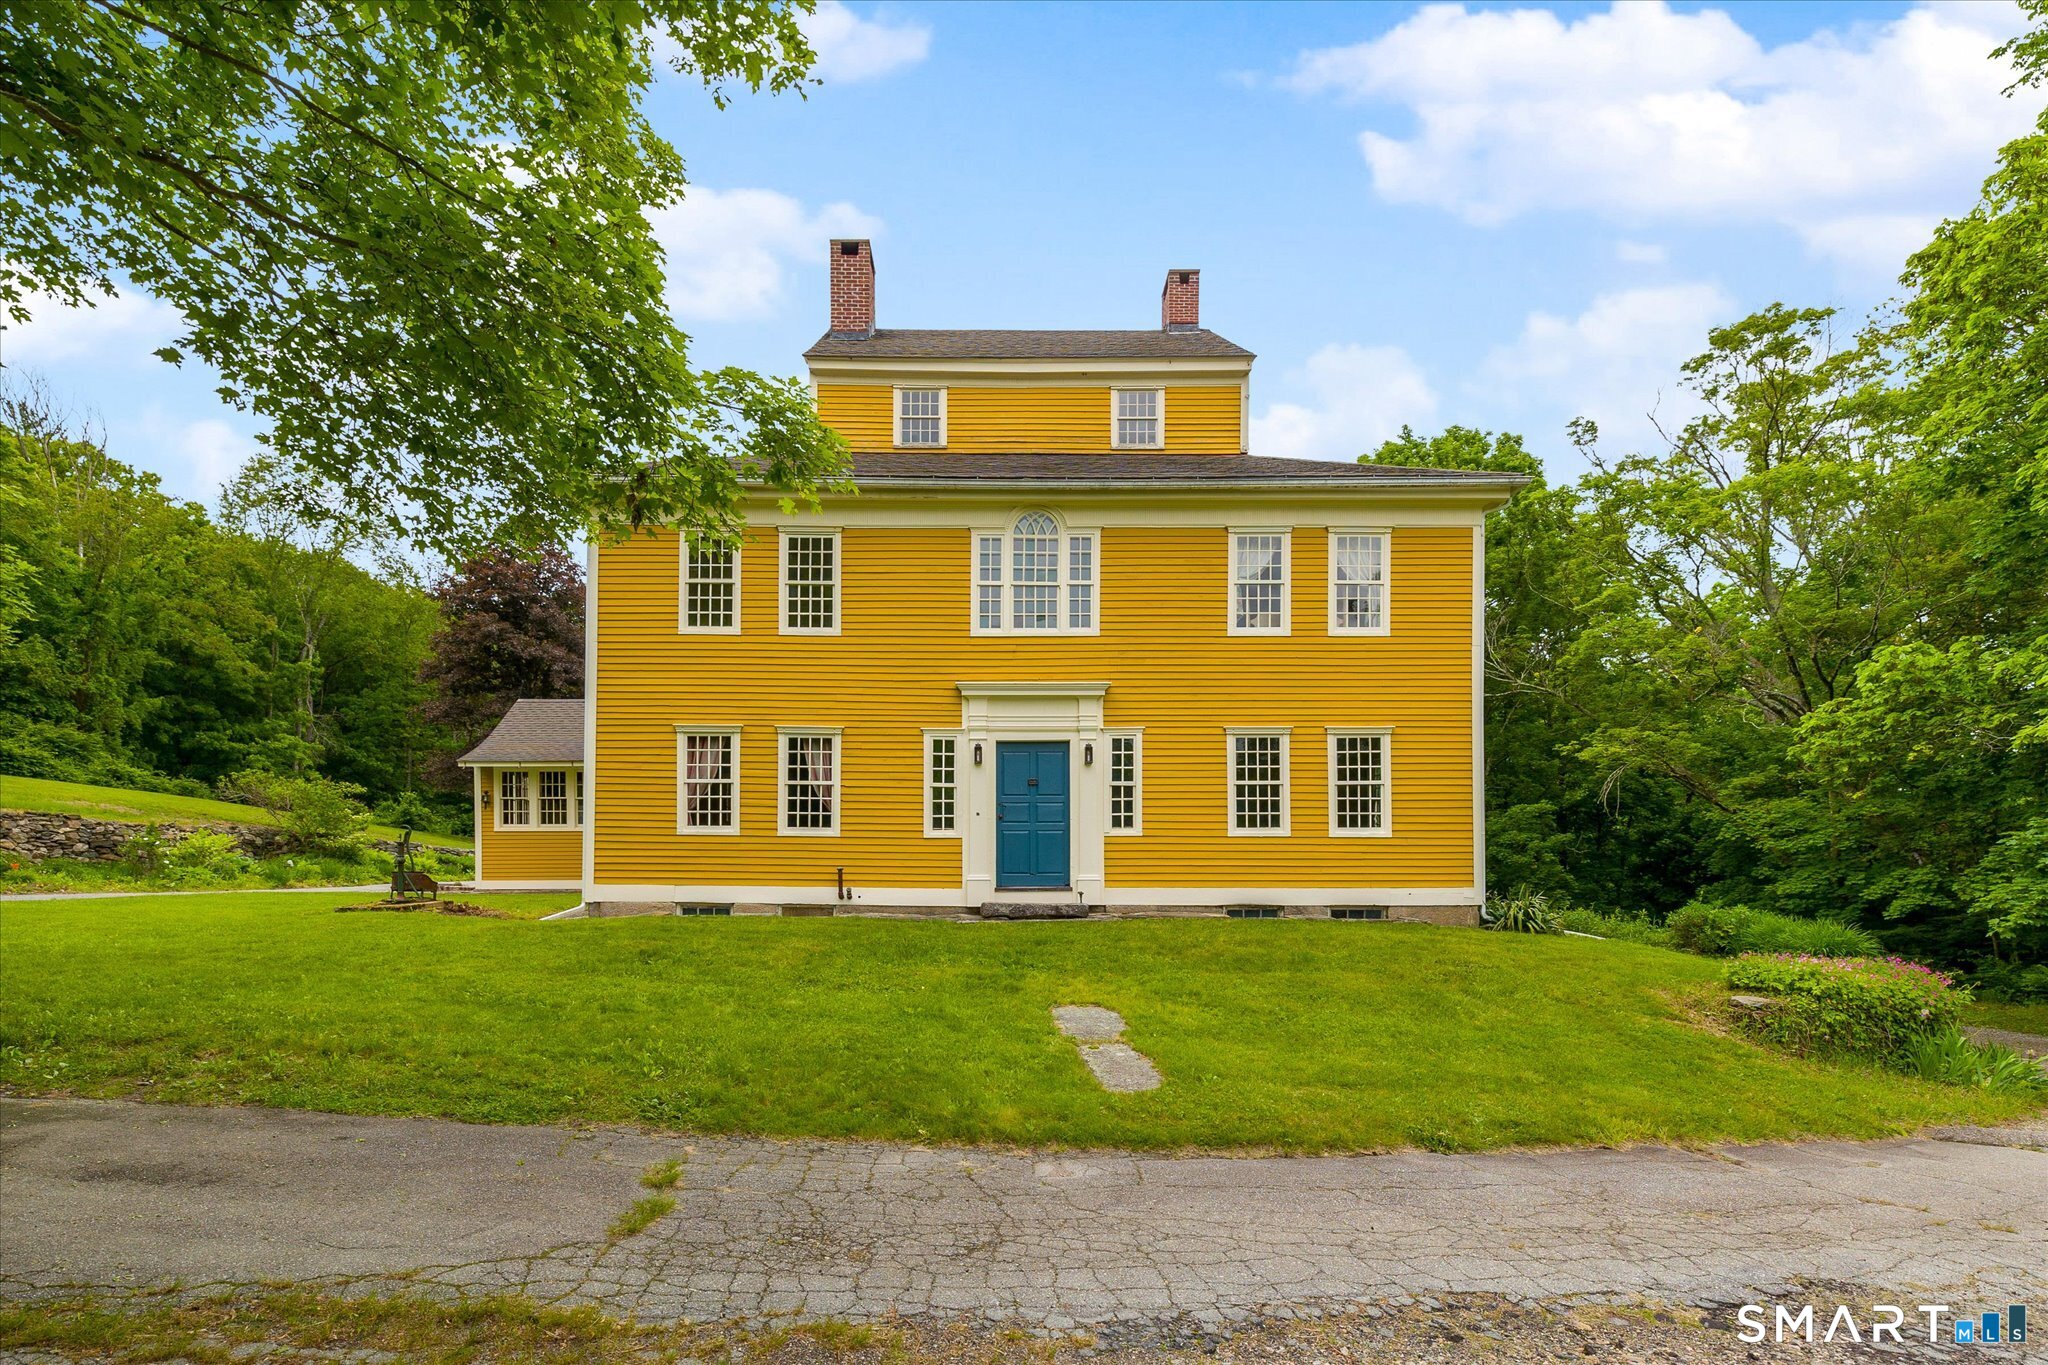
Yellow two-story house with white trim, blue front door, and brick chimneys, surrounded by mature trees.
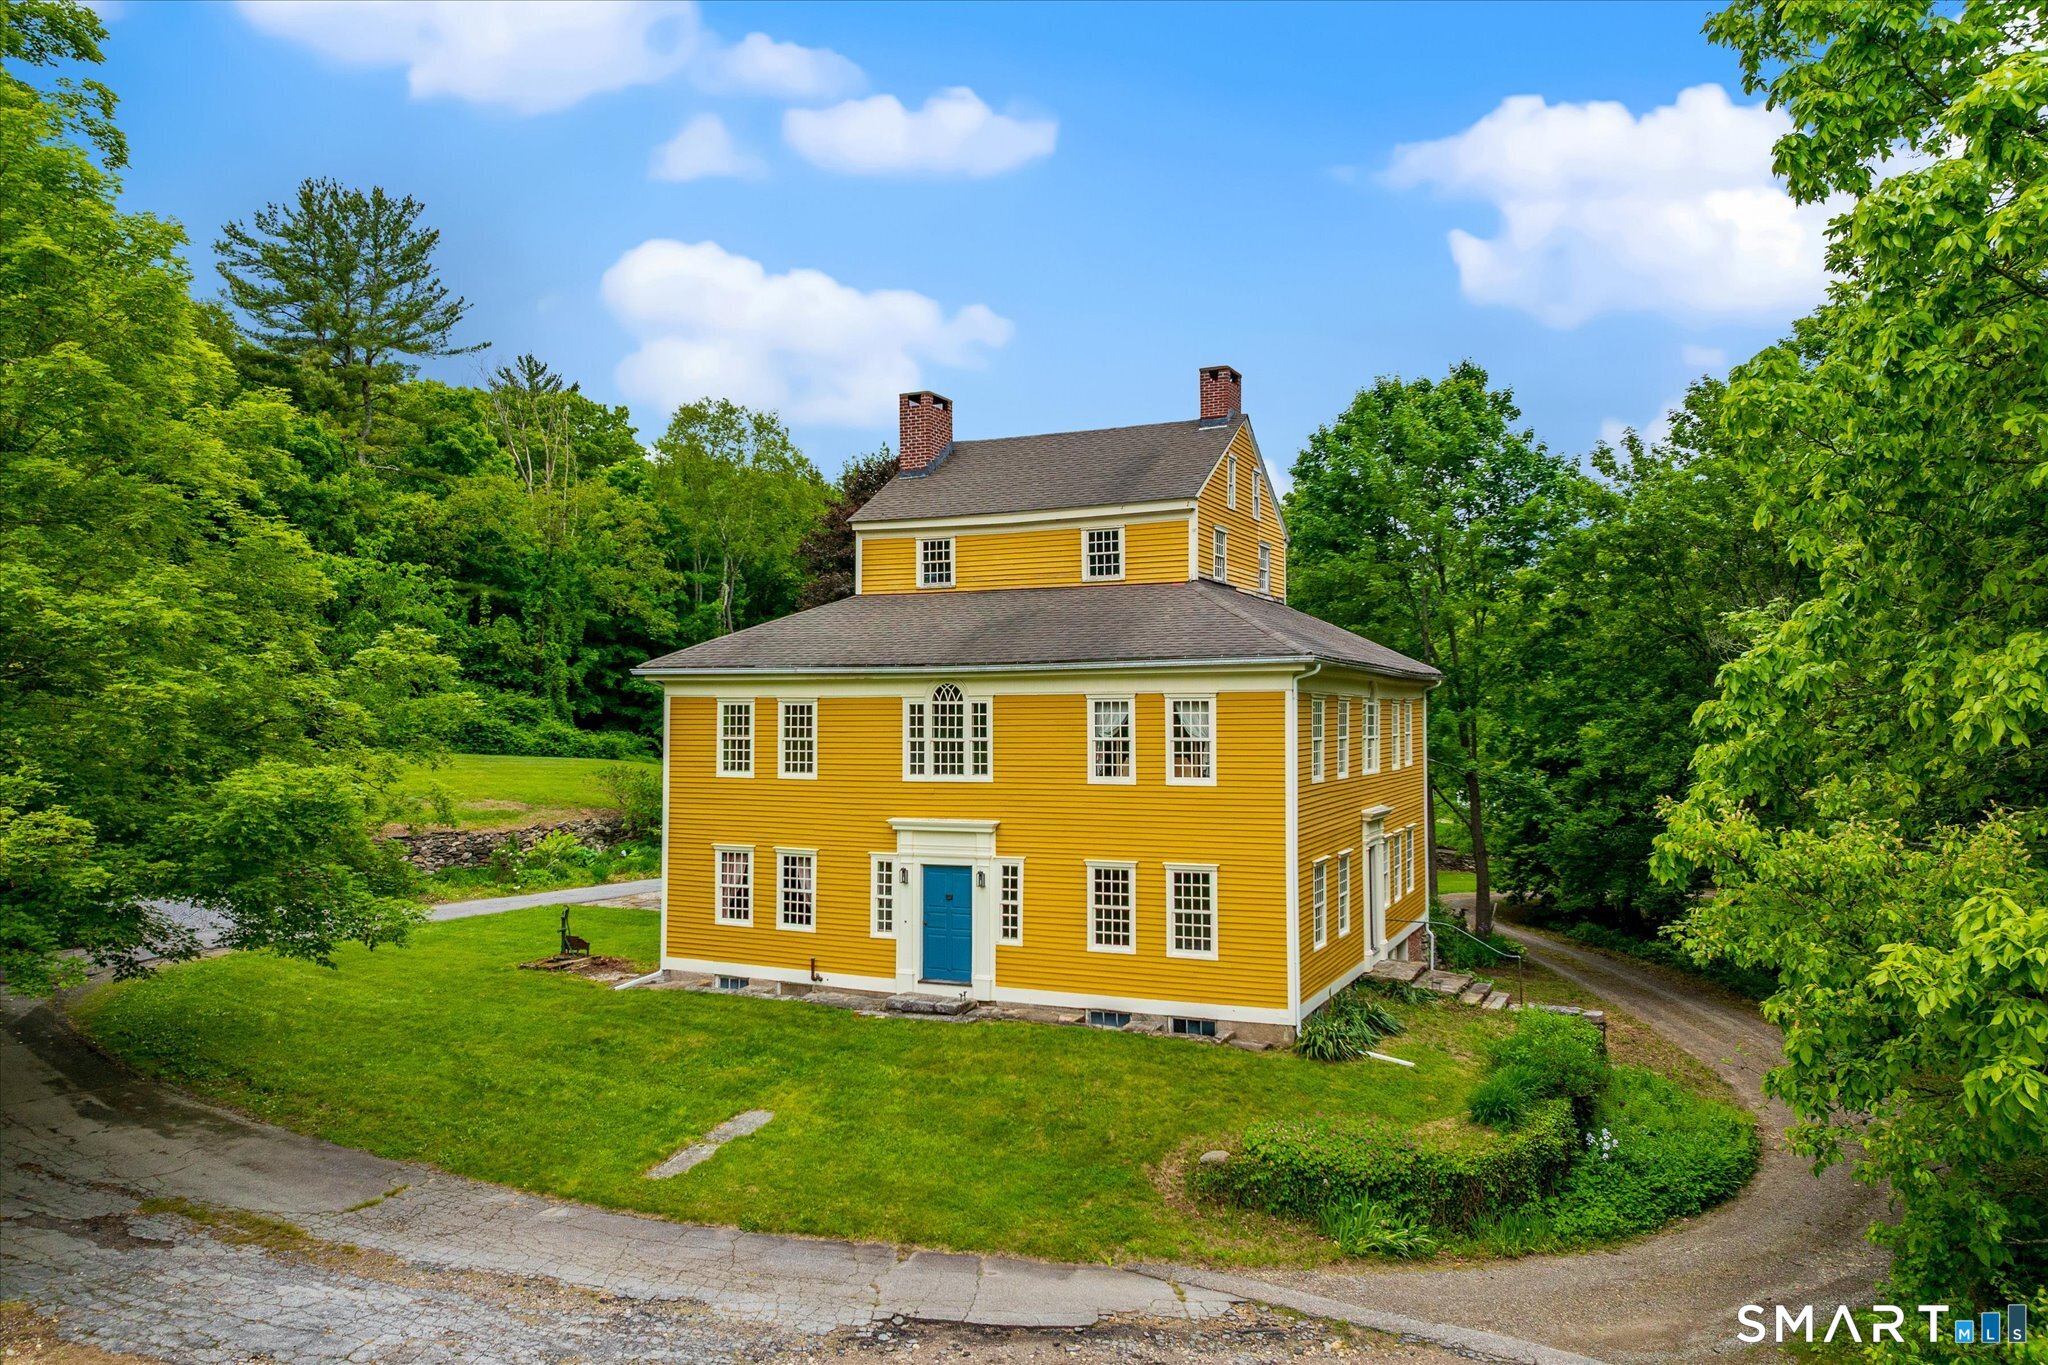
Yellow two-story house with white trim, a blue front door, and brick chimneys amid leafy trees.
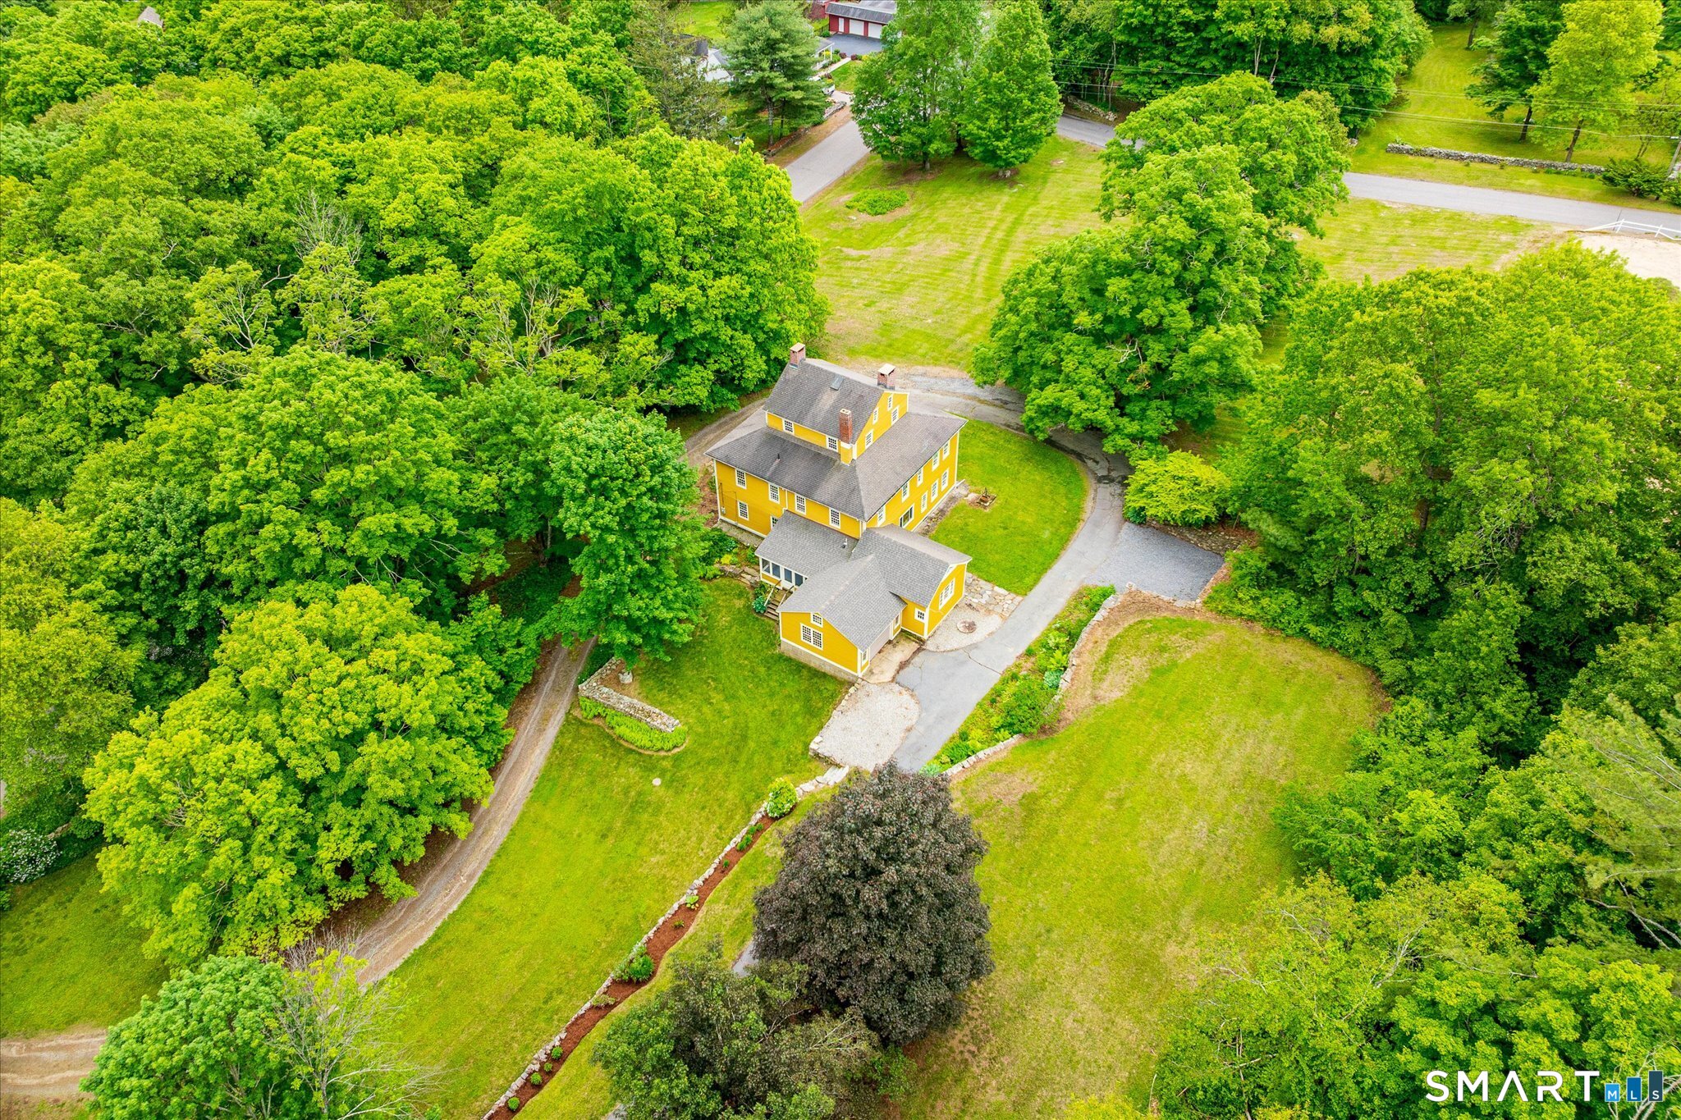
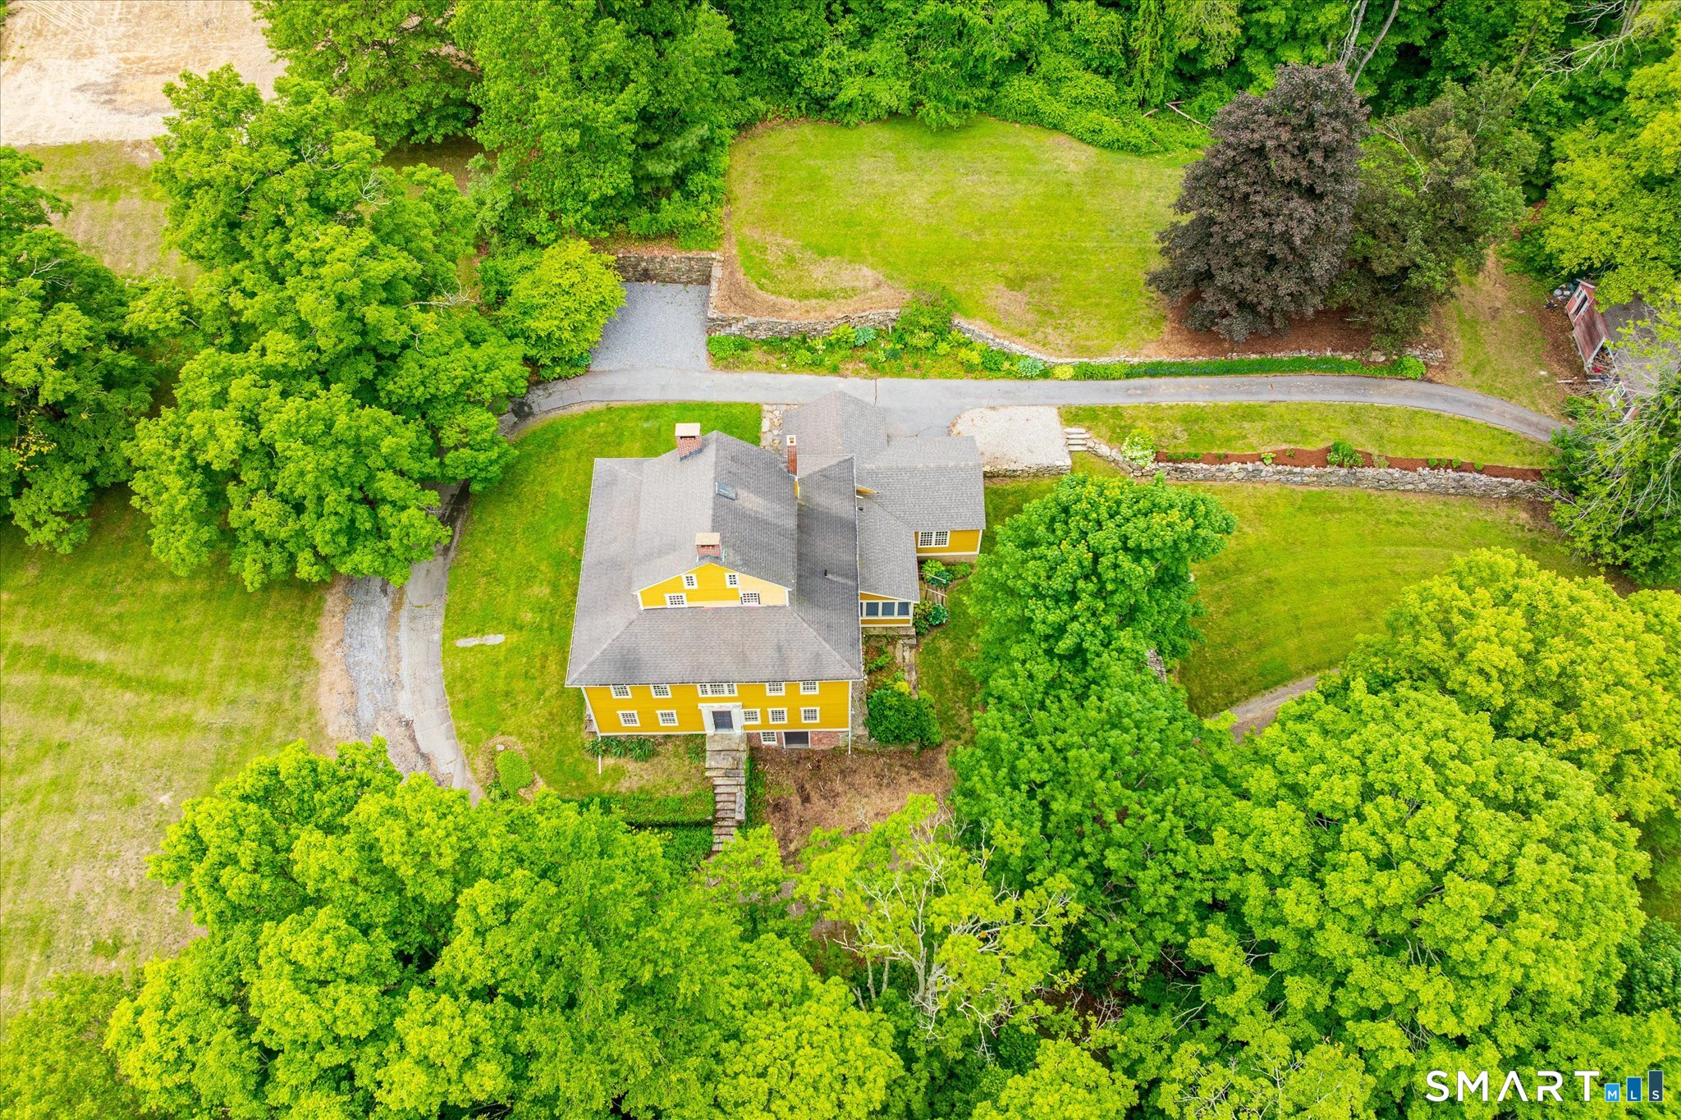
Aerial view of a yellow house amid mature trees, open lawns, and a curving driveway.
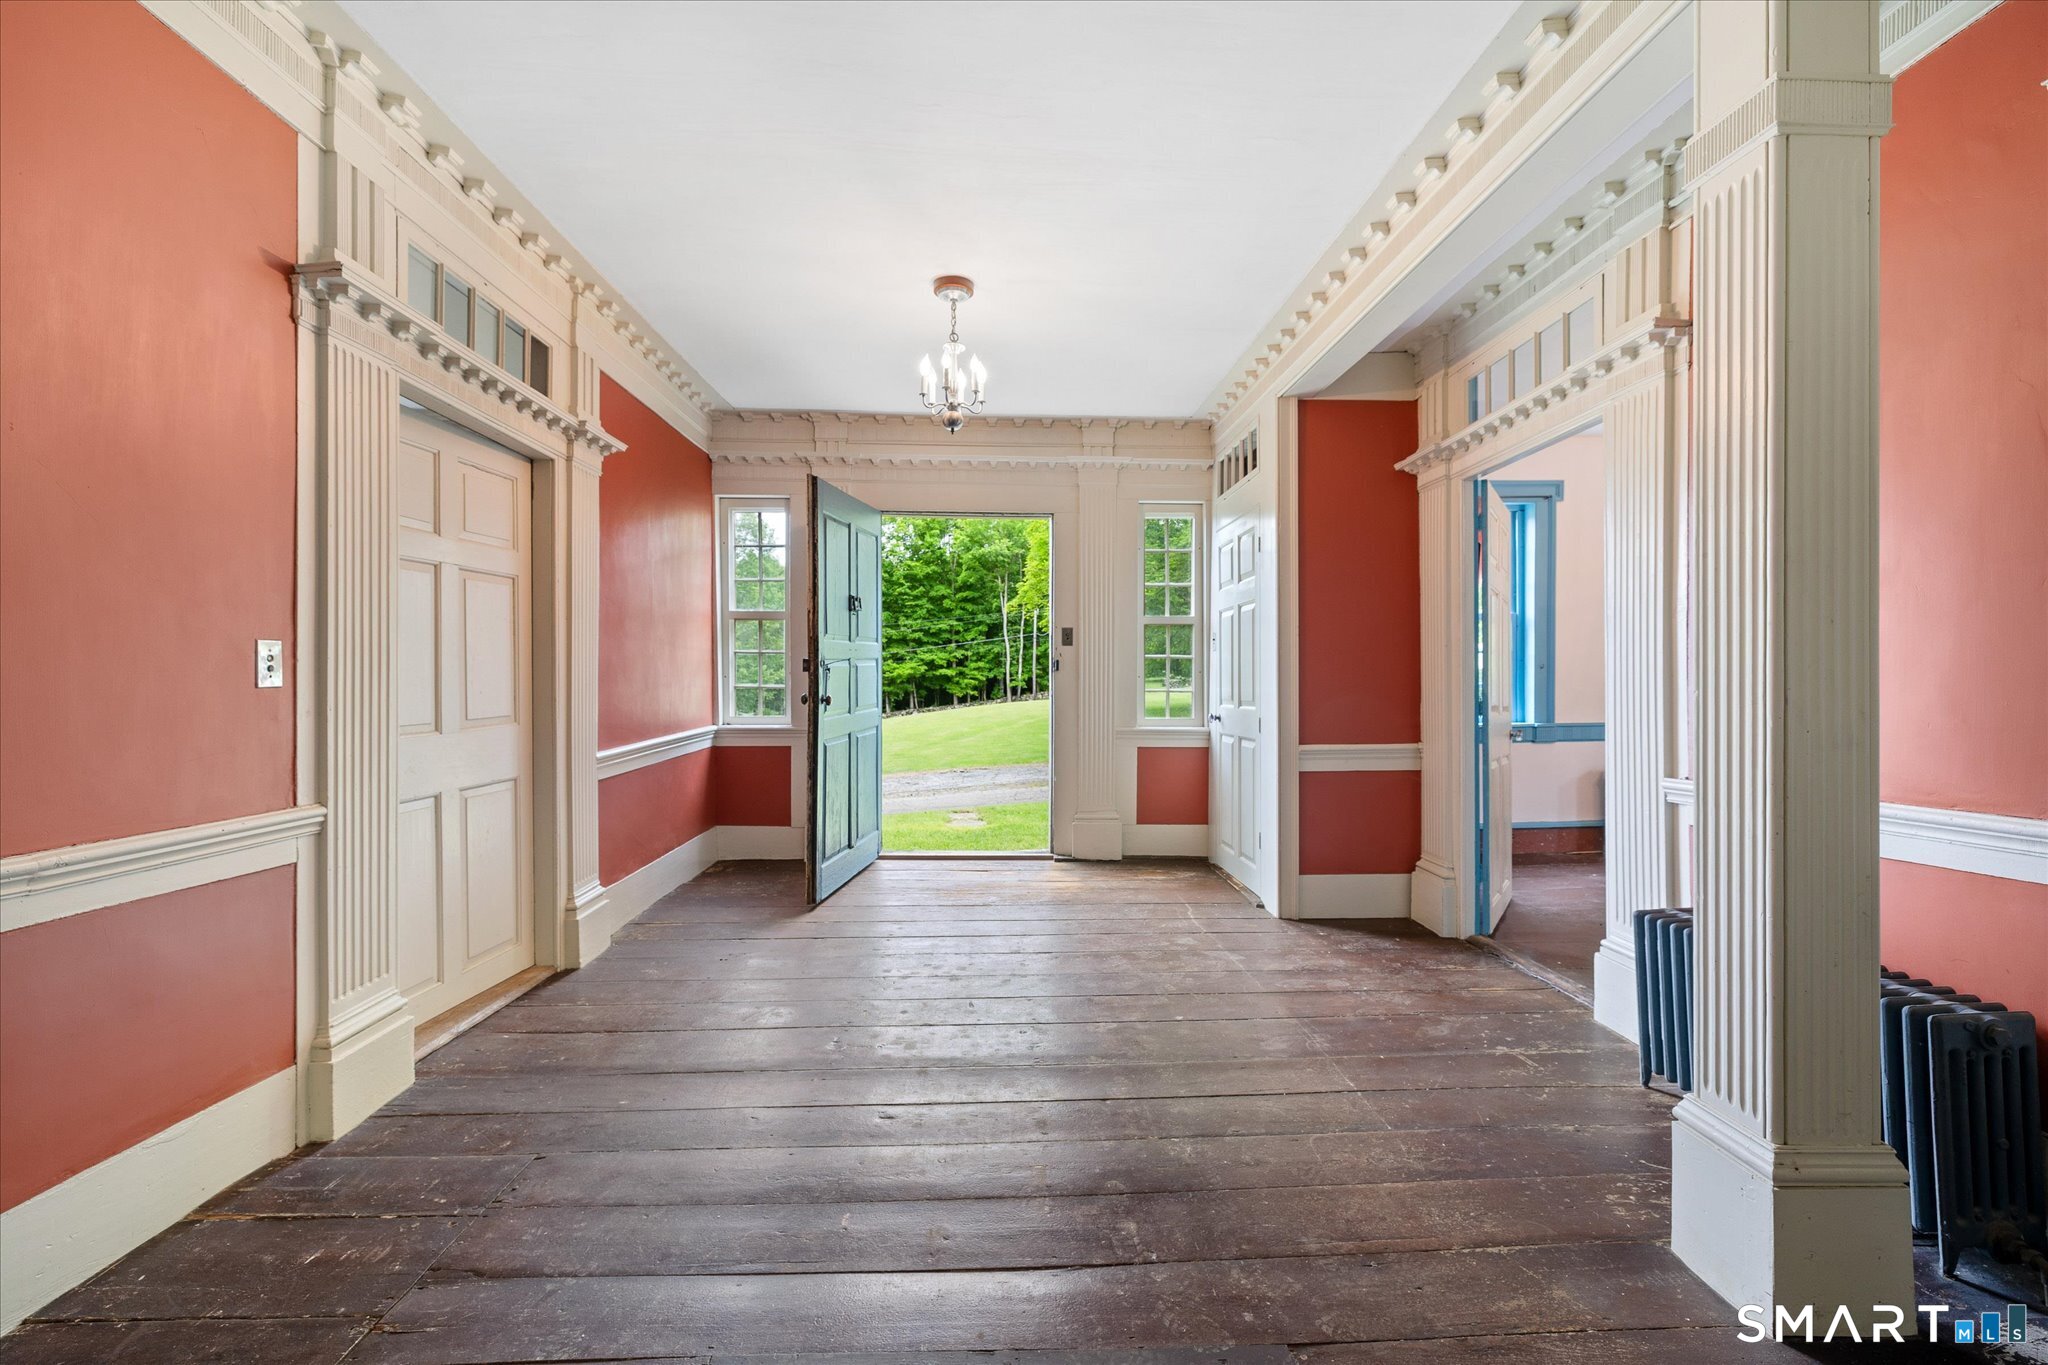
Entry hall with ornate cream trim, coral walls, wood floors, and an open blue-green front door.
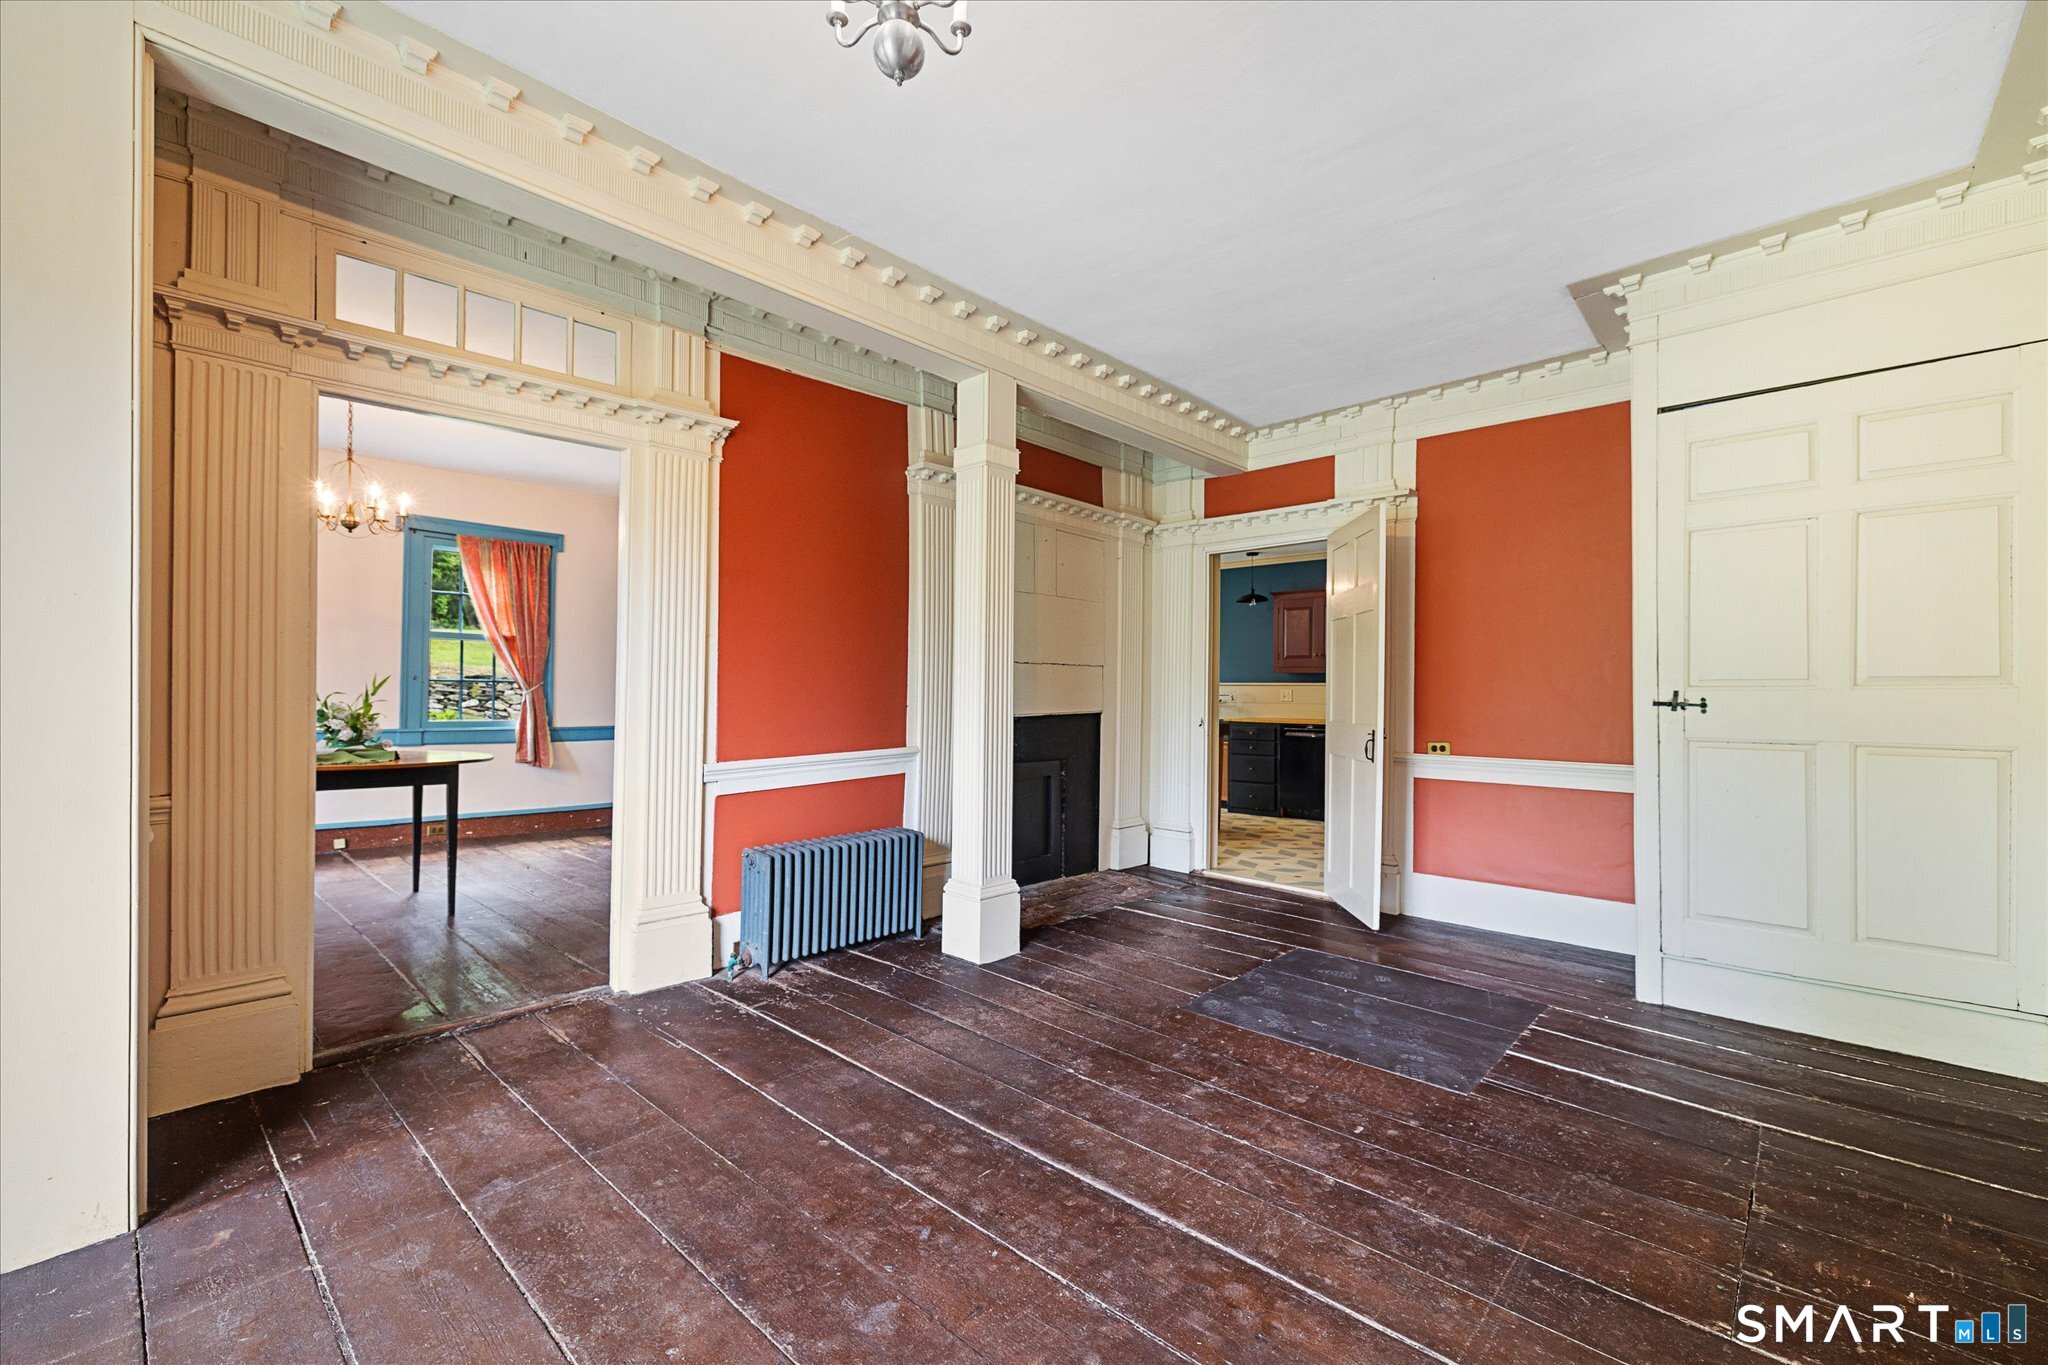
Historic home interior with red walls, ornate cream columns, dark plank floors, and a blue radiator.
Empty room with an ornate fireplace, historic wood paneling, wide-plank floors, and windows overlooking greenery.
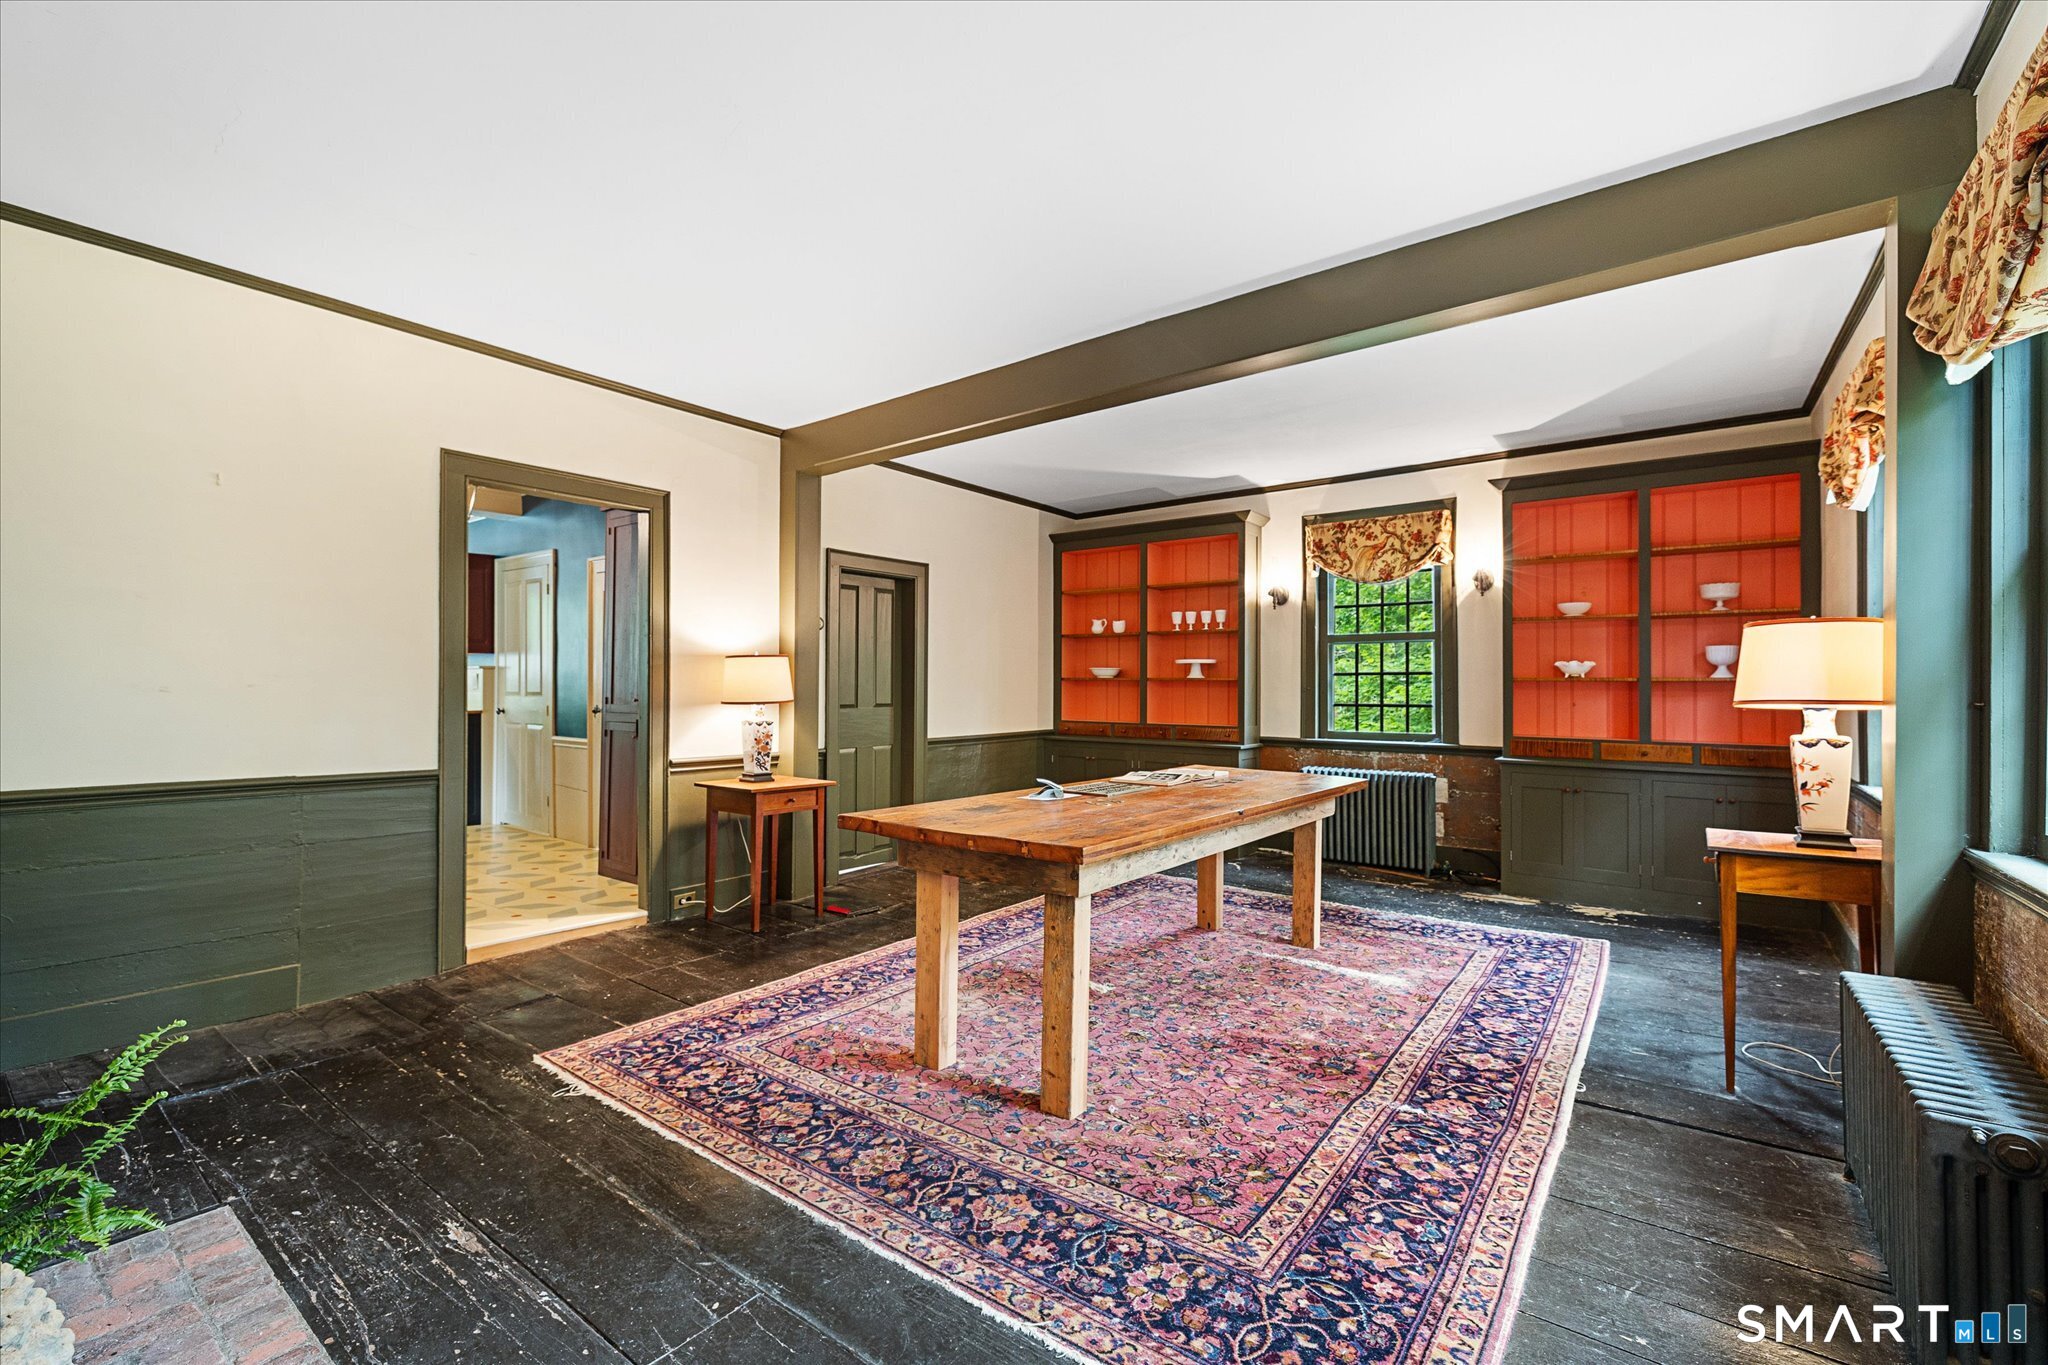
Furnished room with orange built-in shelves, a rustic wooden table, and a large patterned rug.
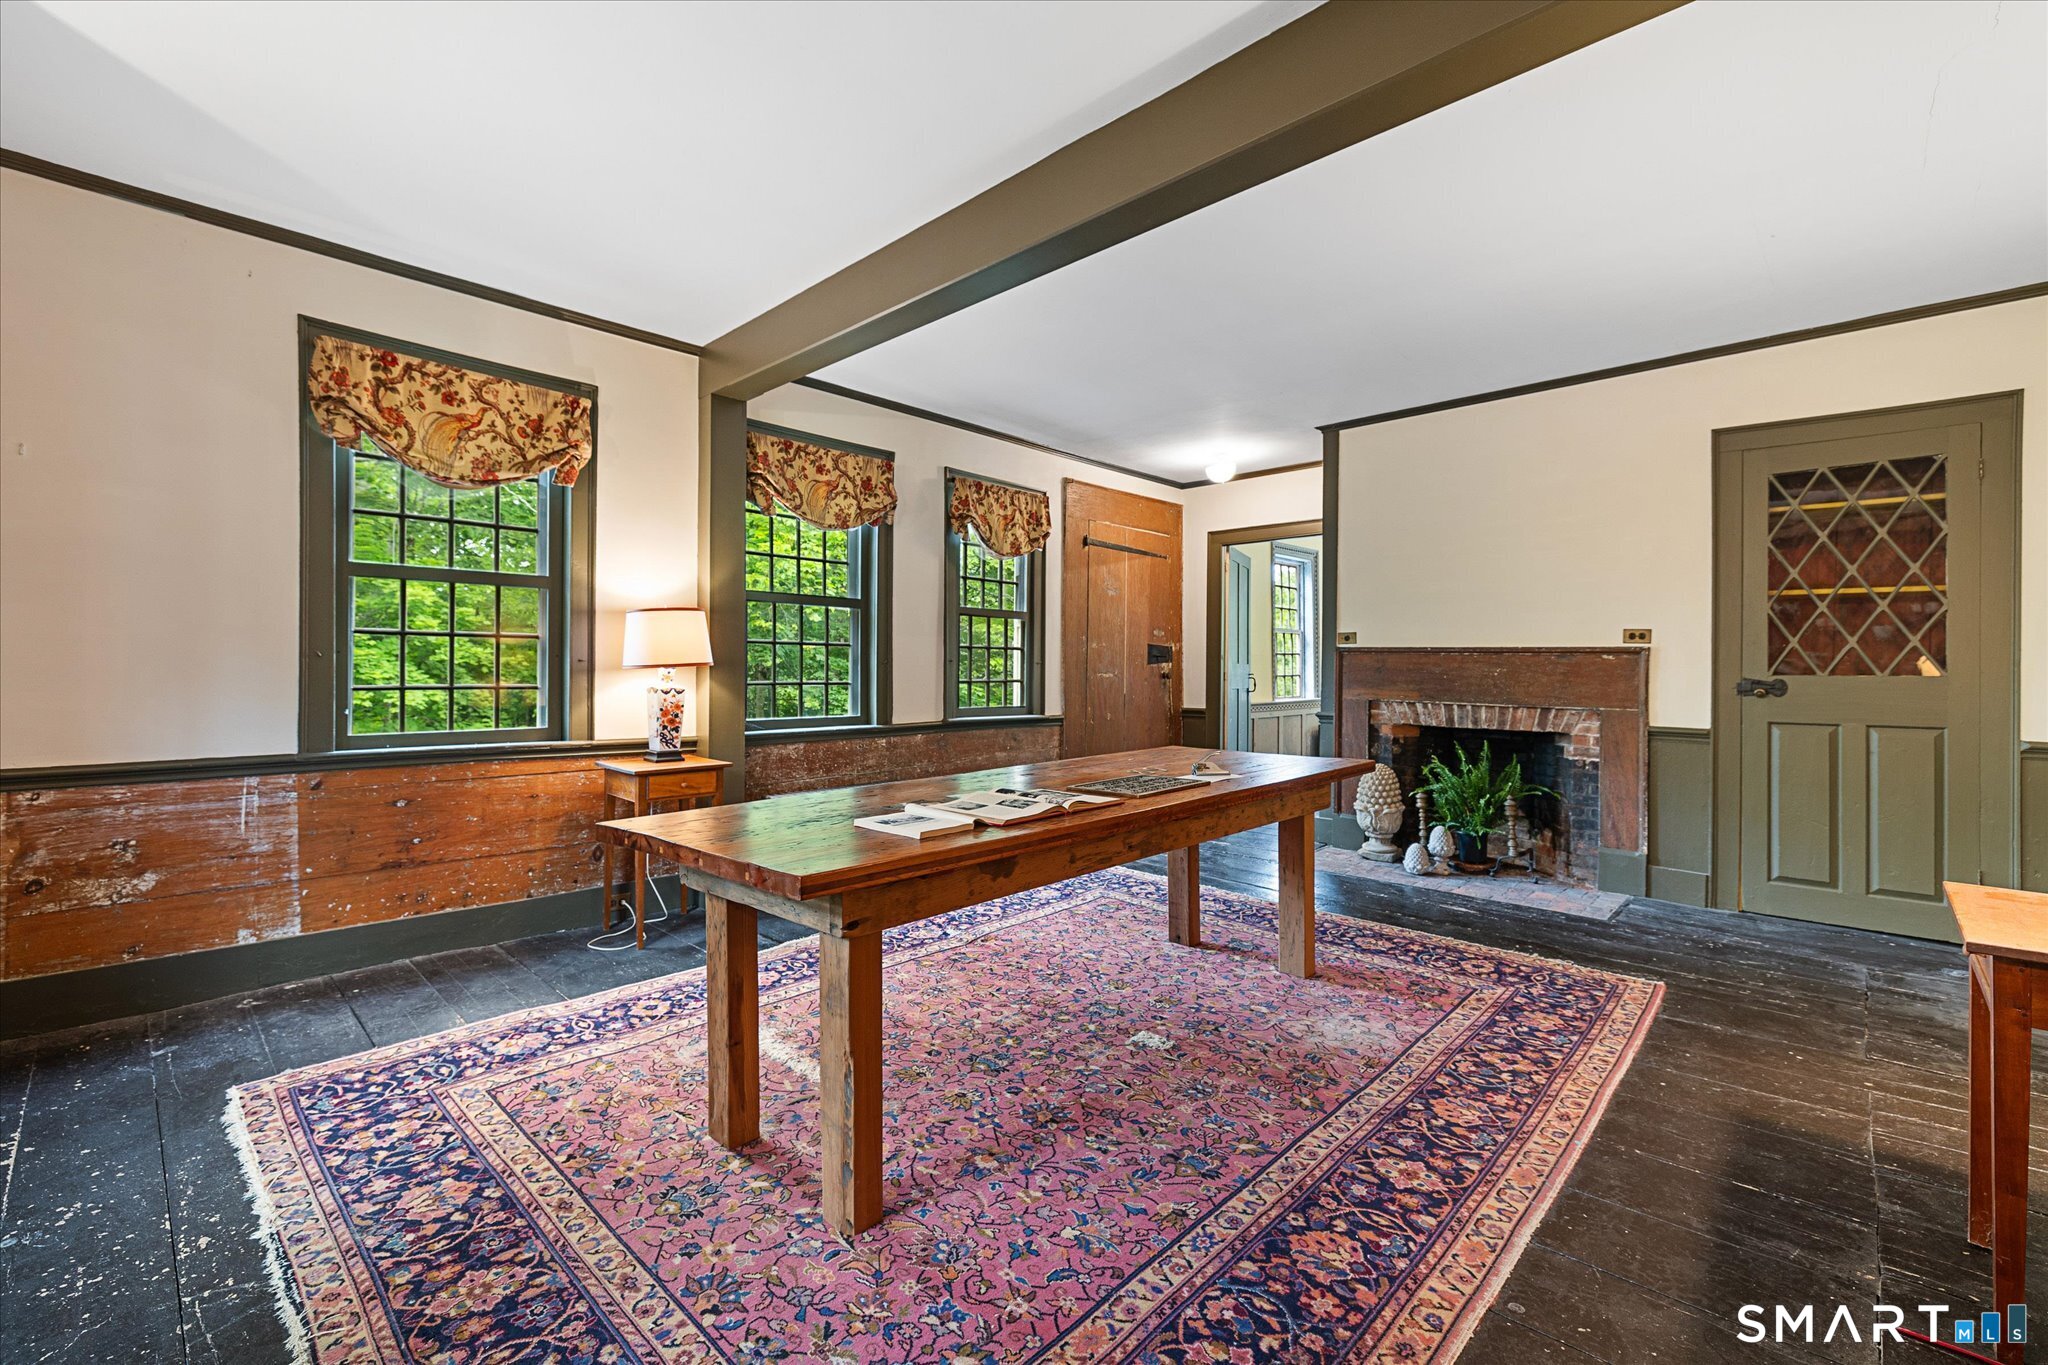
Furnished dining room with a long wooden table, brick fireplace, and tall windows.
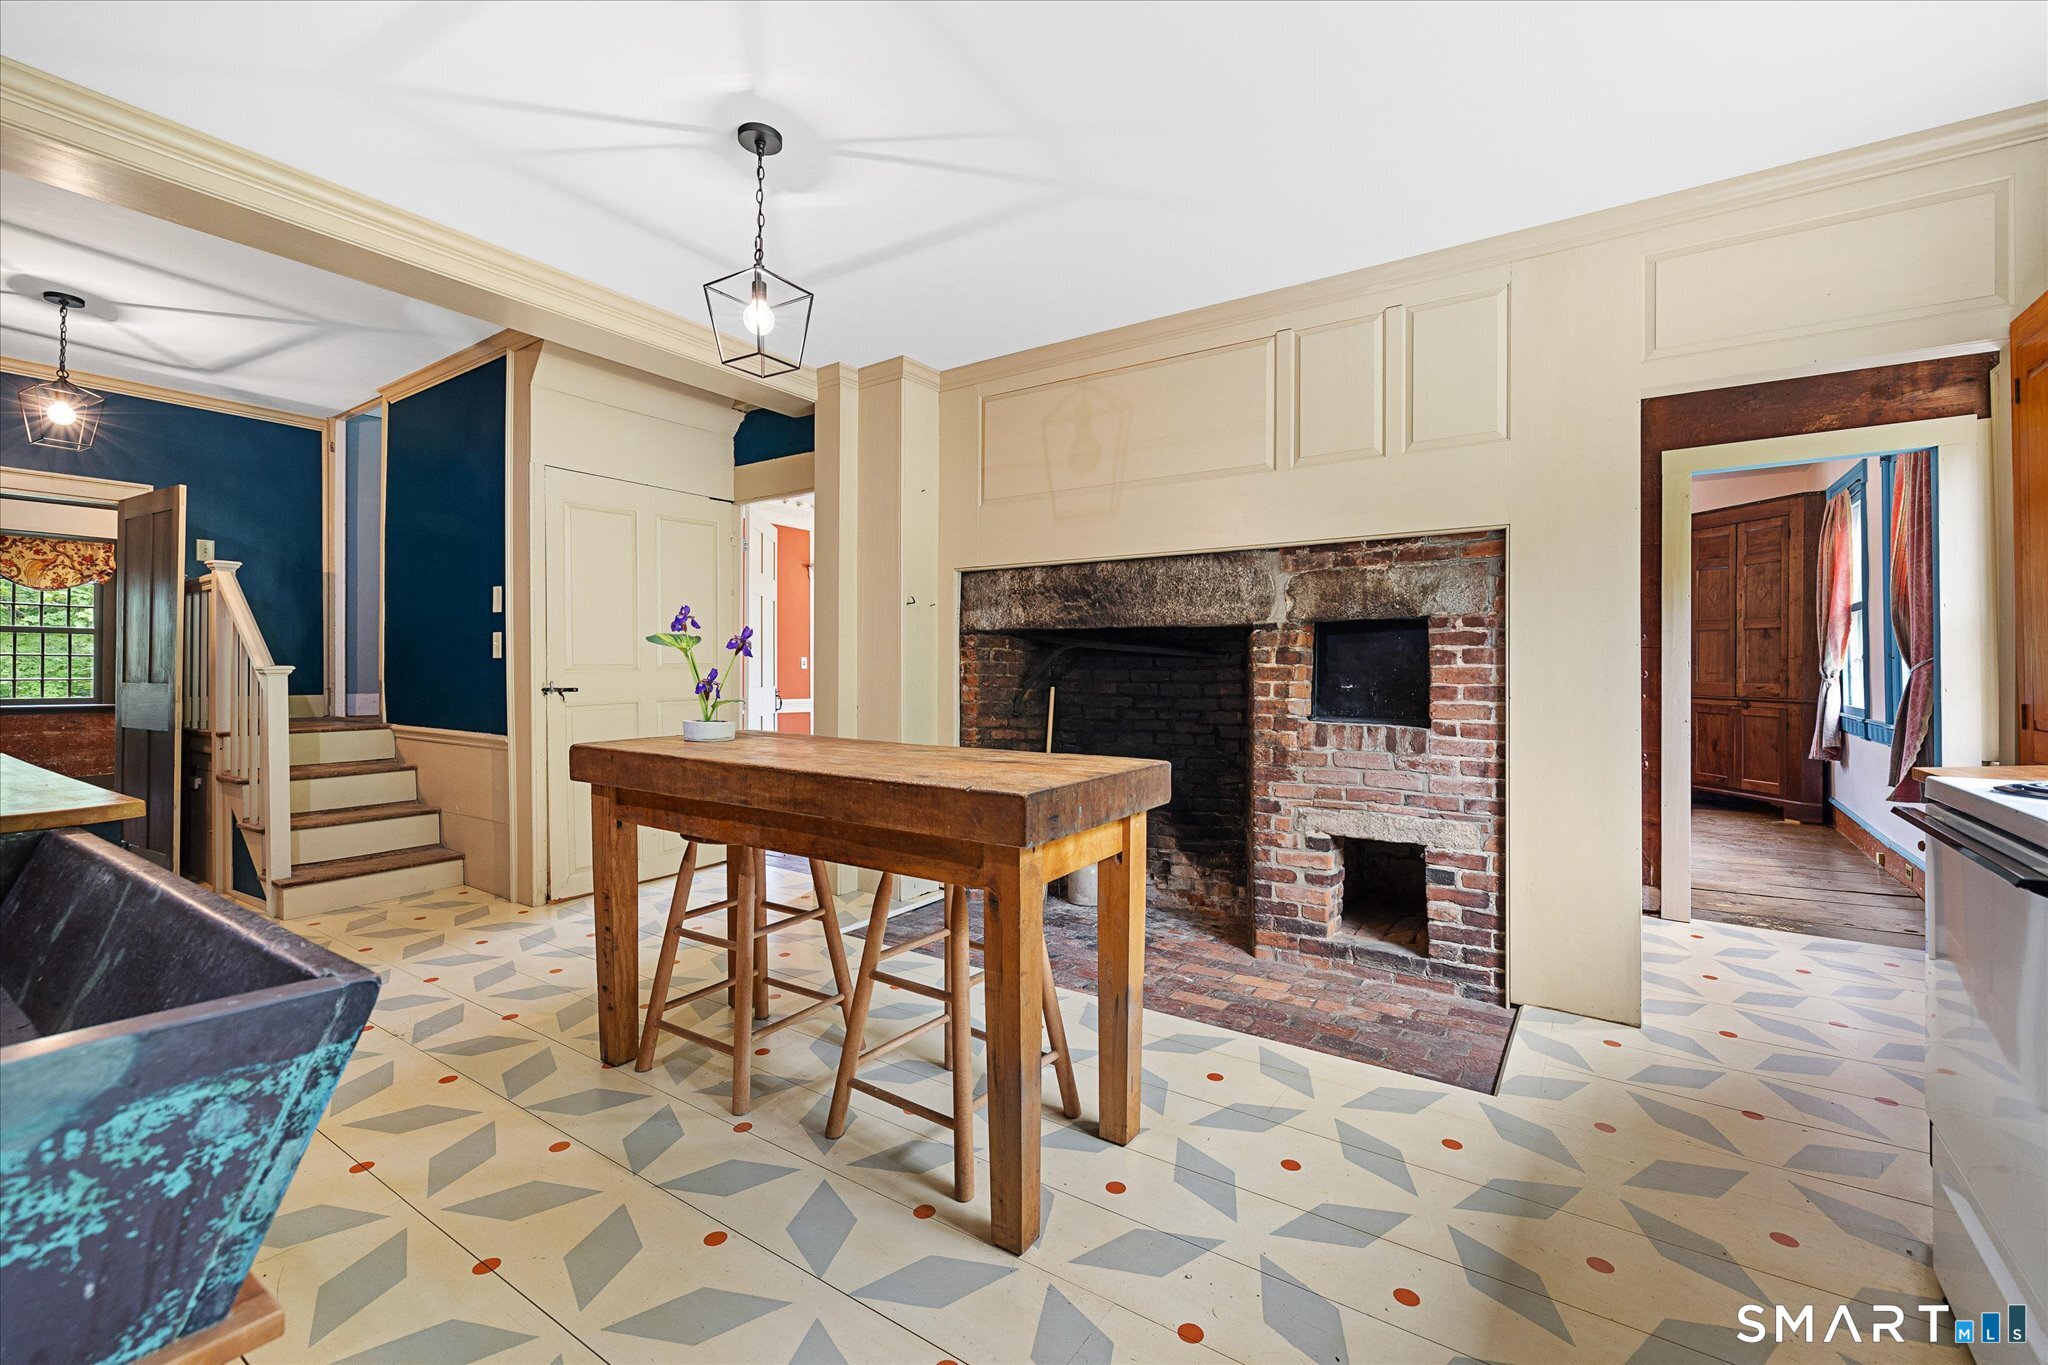
Kitchen with a brick fireplace, rustic worktable, and patterned tile floor.
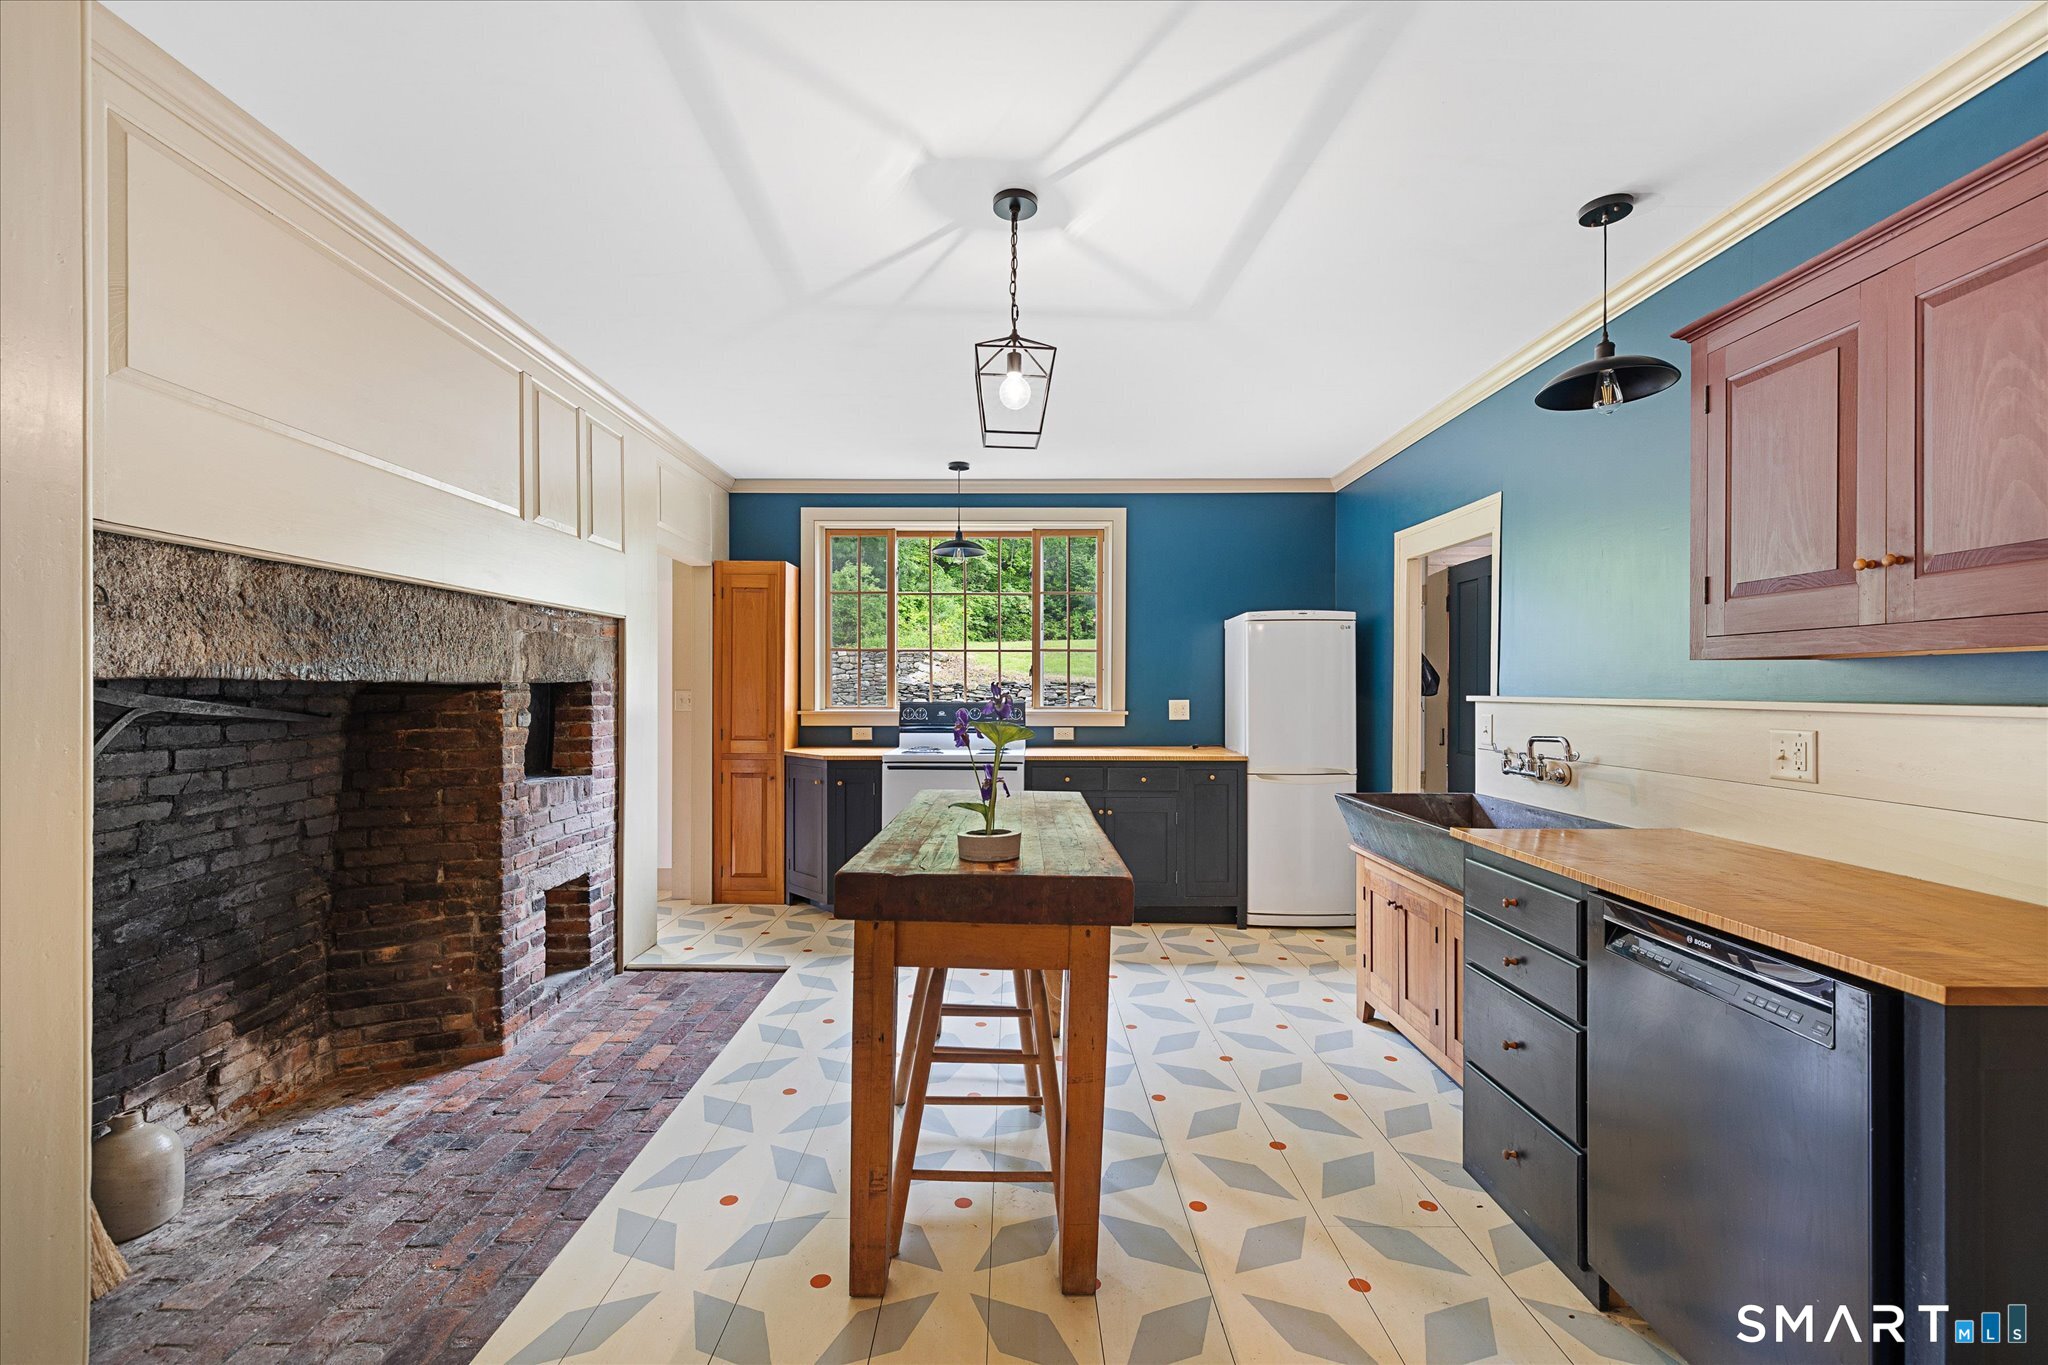
Kitchen with a large brick fireplace, blue walls, patterned tile floors, and a central wooden island.
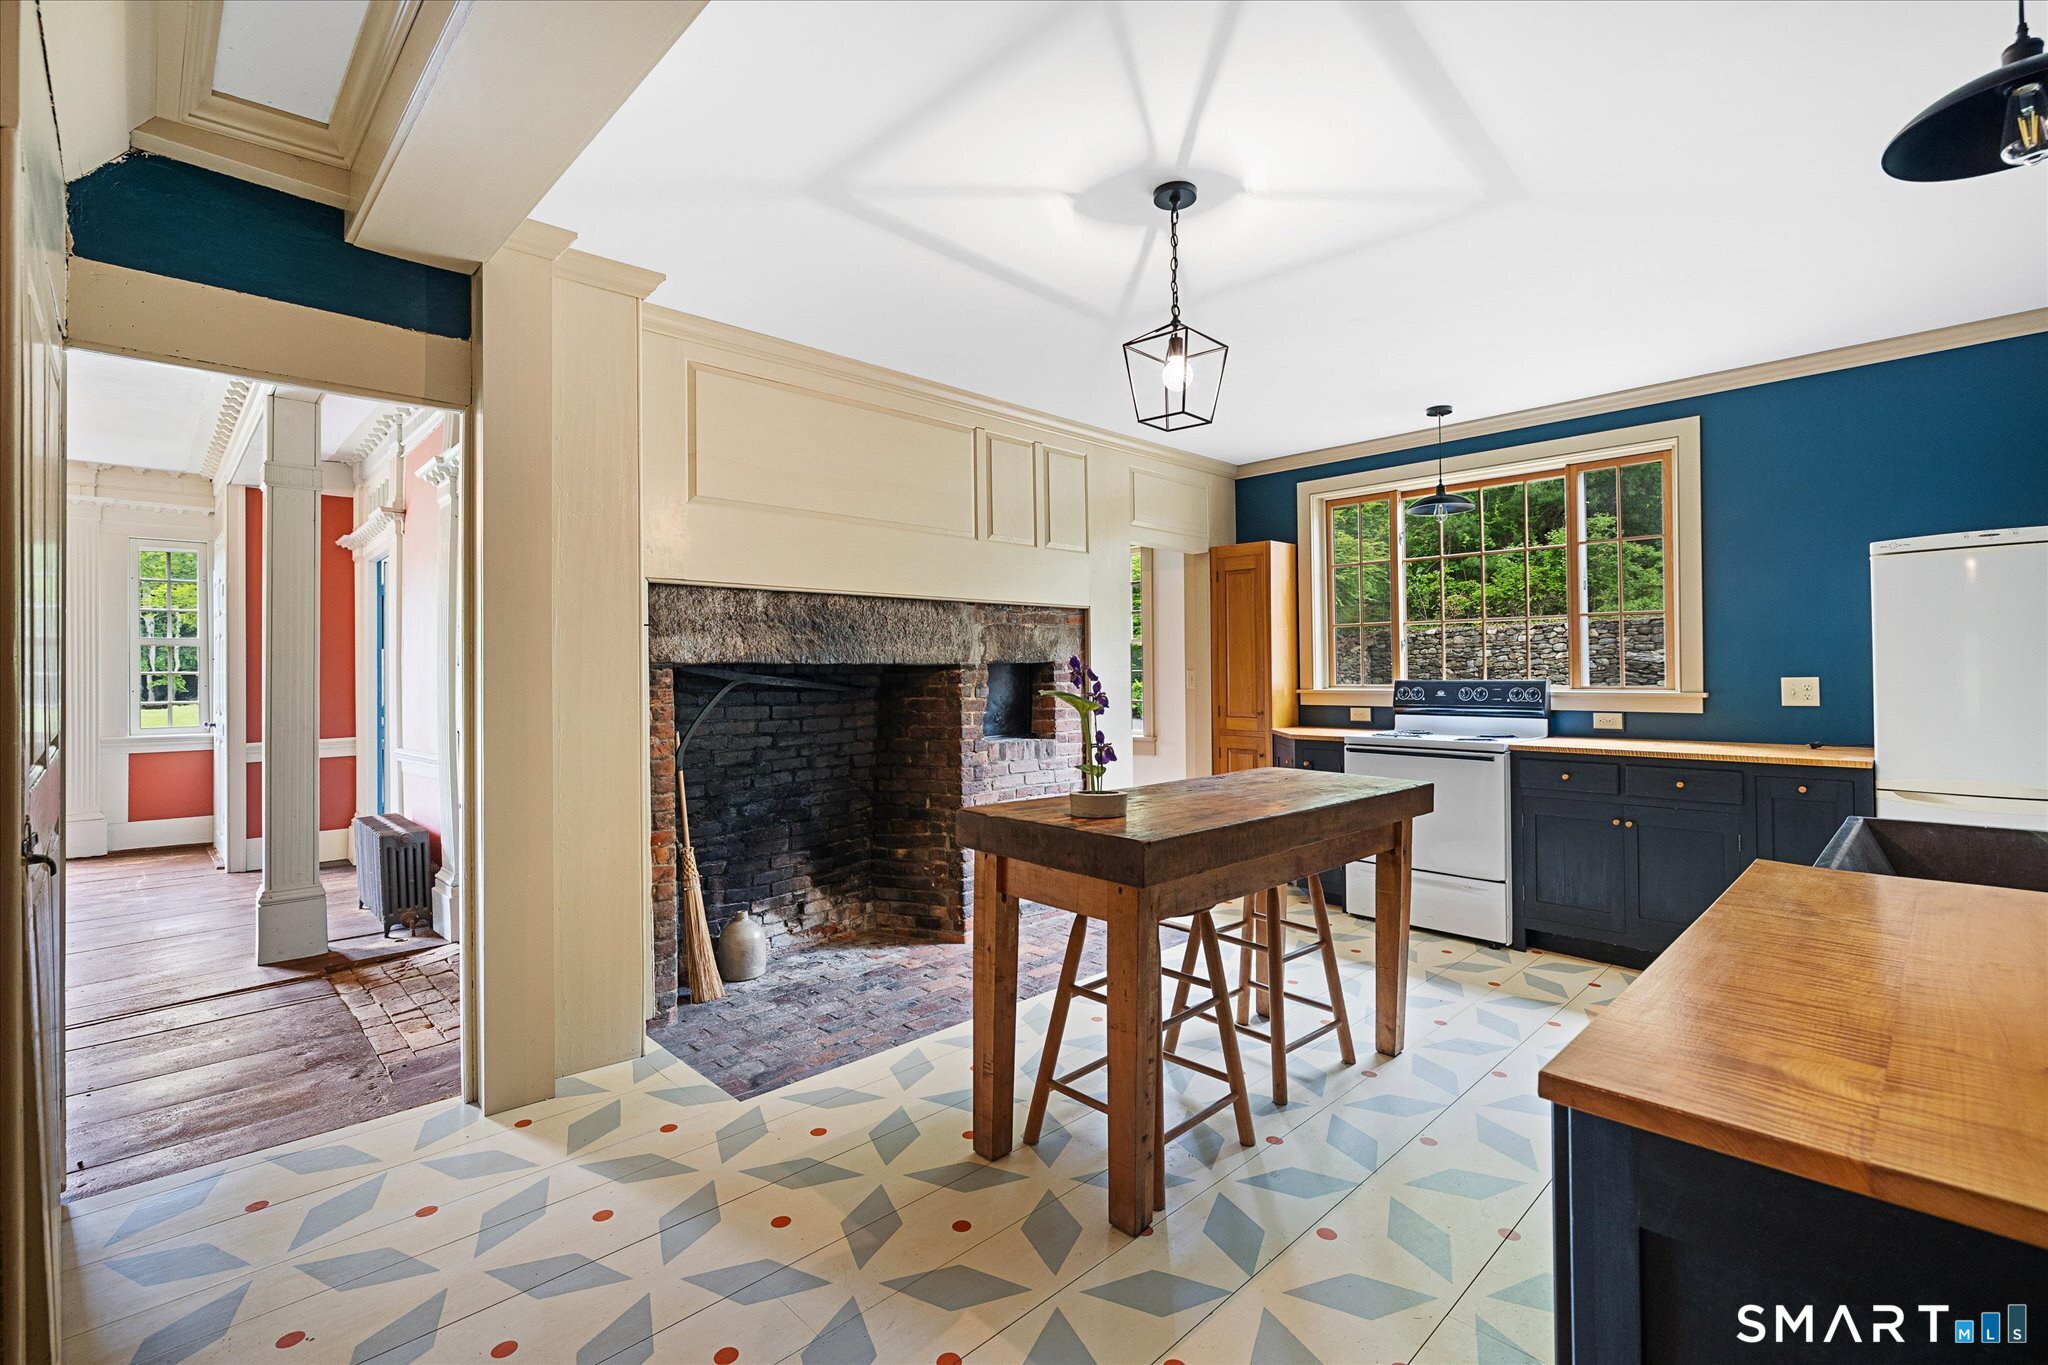
Kitchen with a large brick fireplace, patterned tile floor, and rustic wooden island.
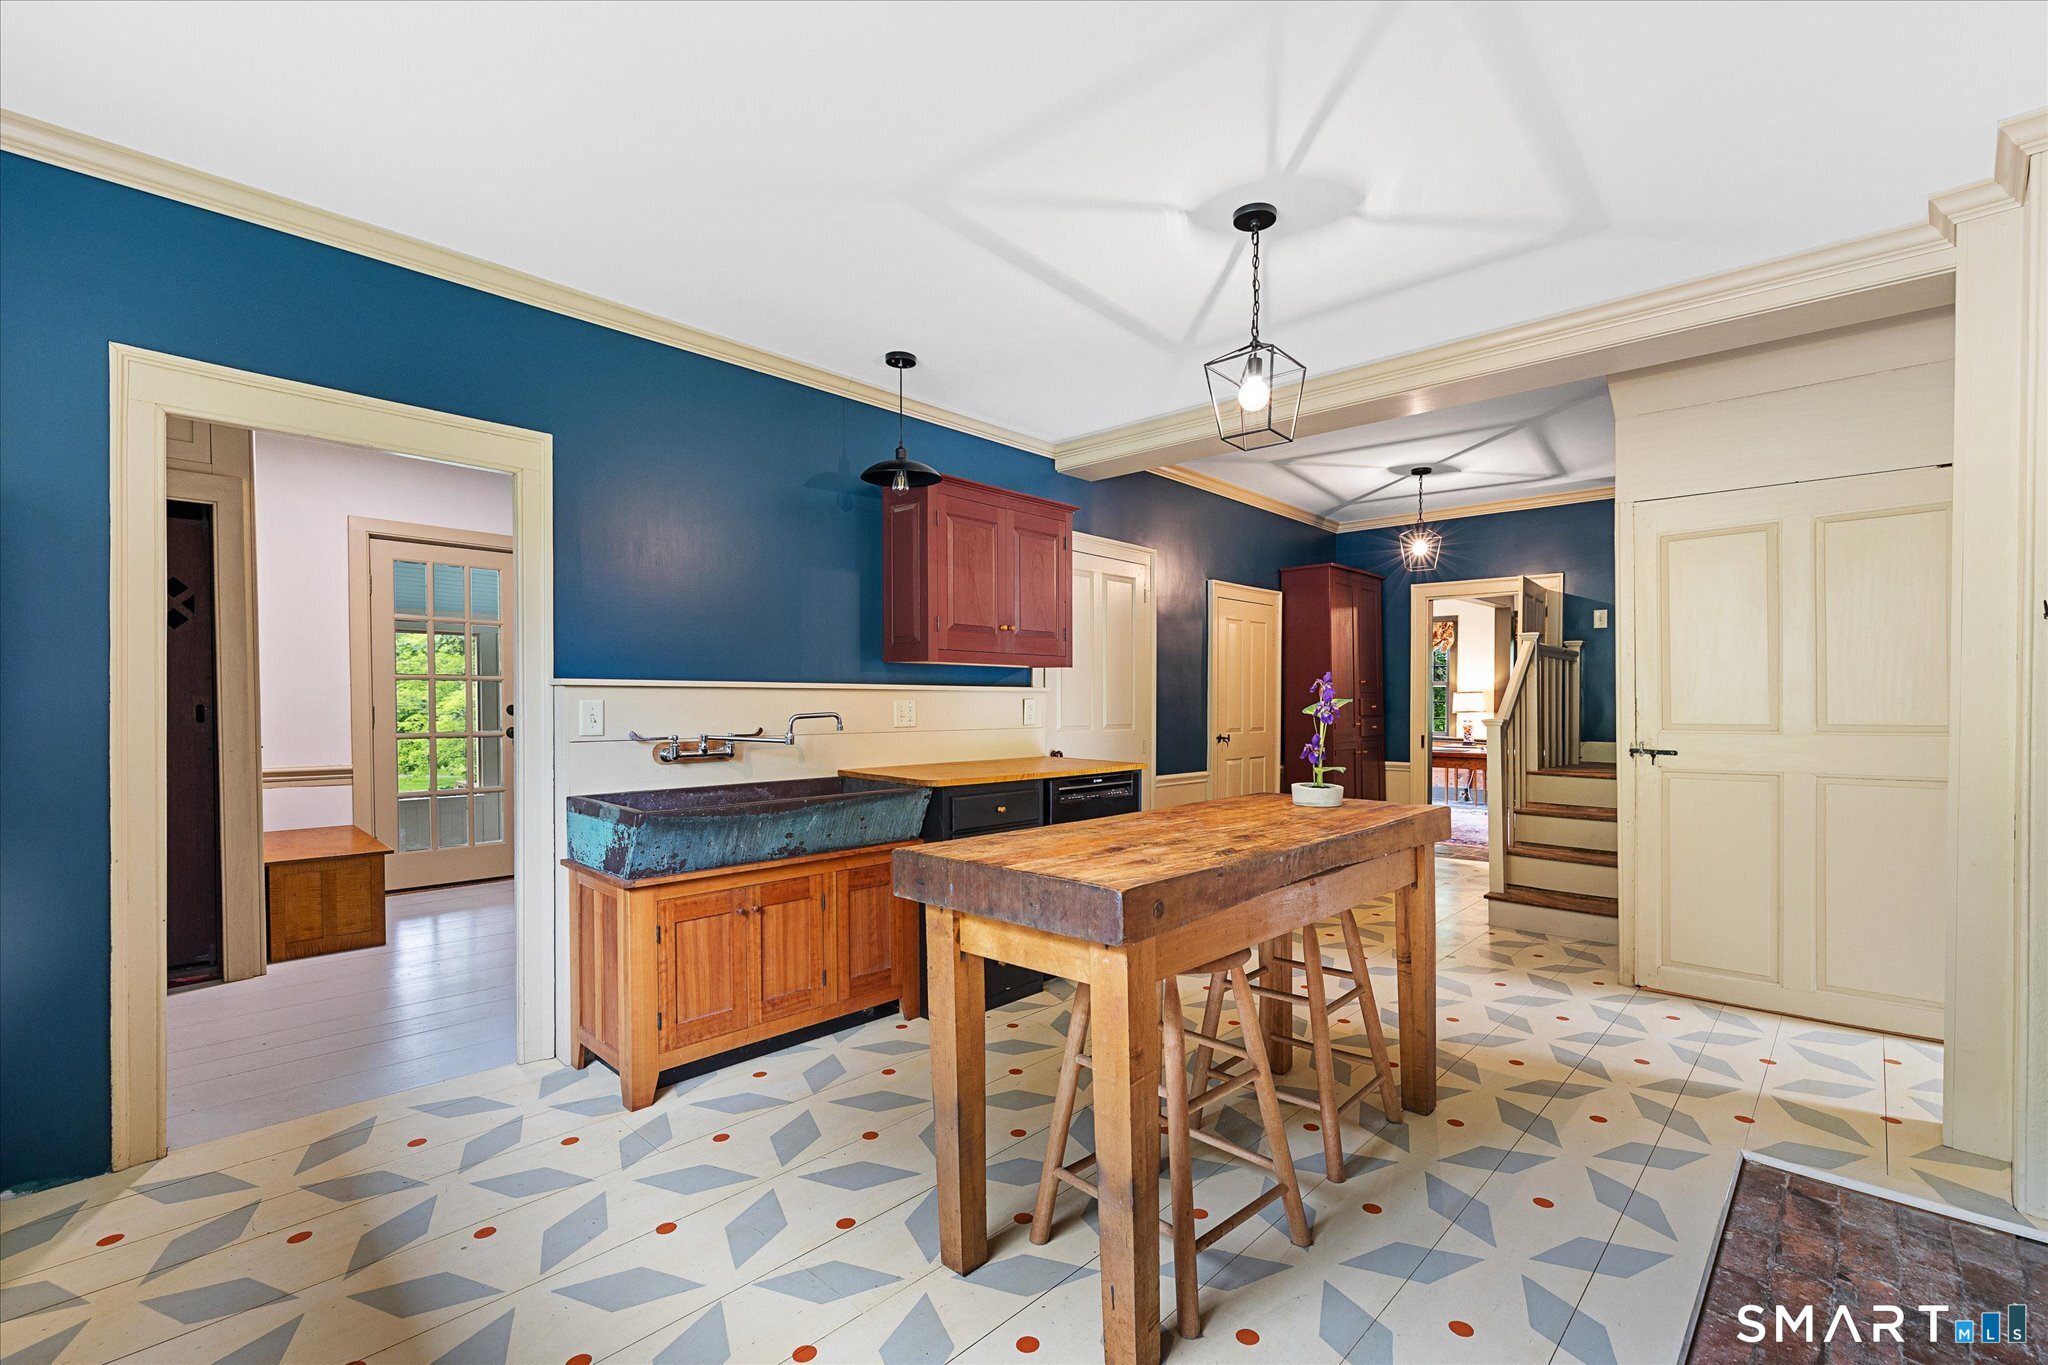
Kitchen with blue walls, red cabinets, a rustic wood island, and patterned tile flooring.
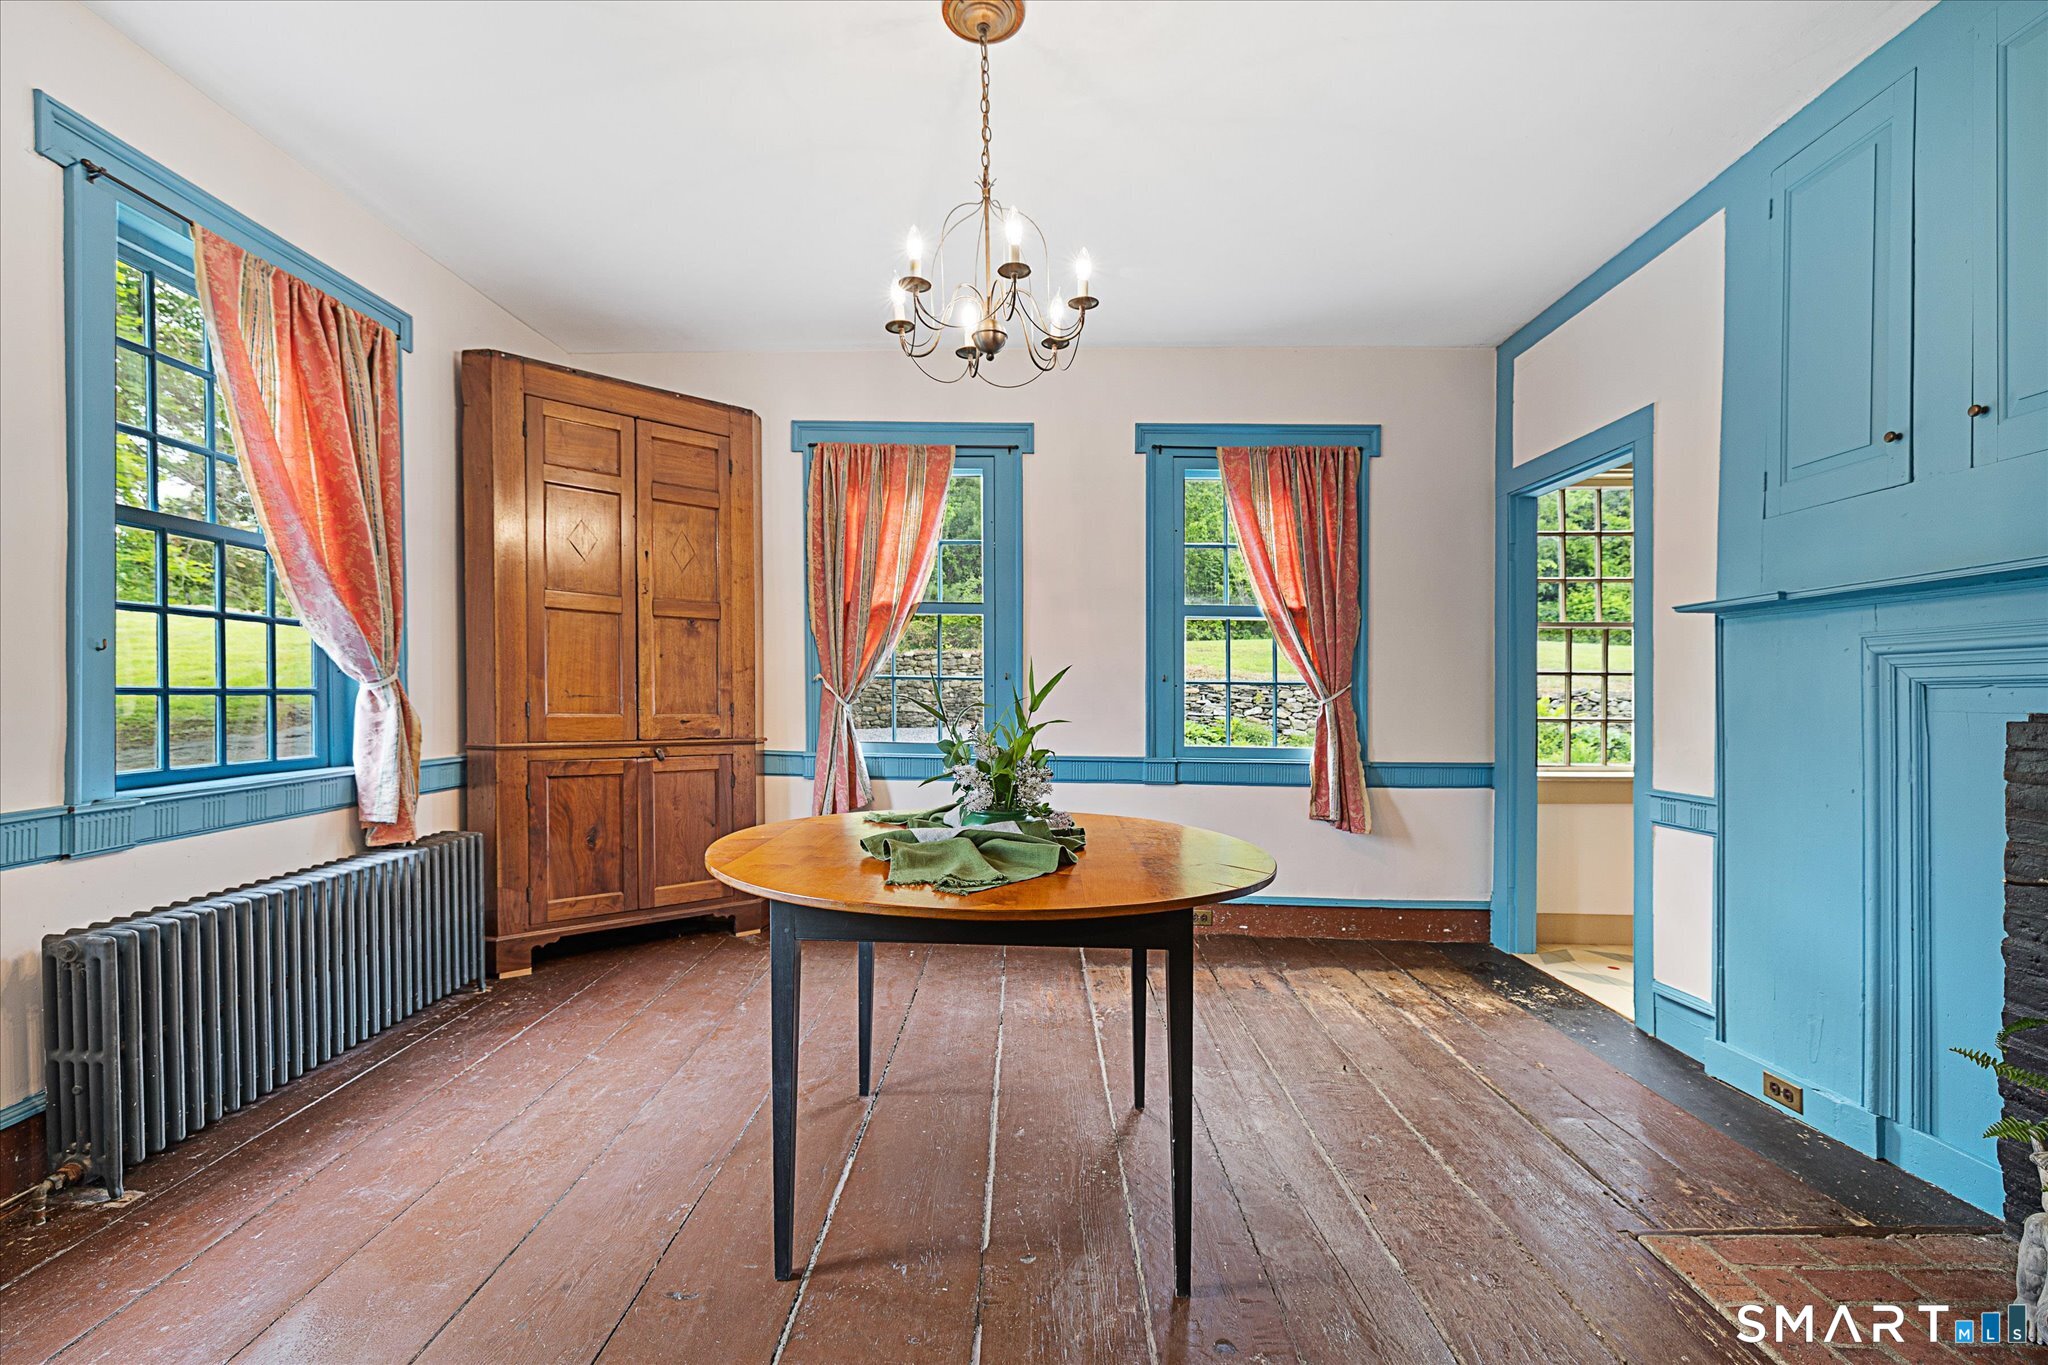
Dining room with blue trim, curtained windows, wide-plank floors, and a built-in wooden cupboard.
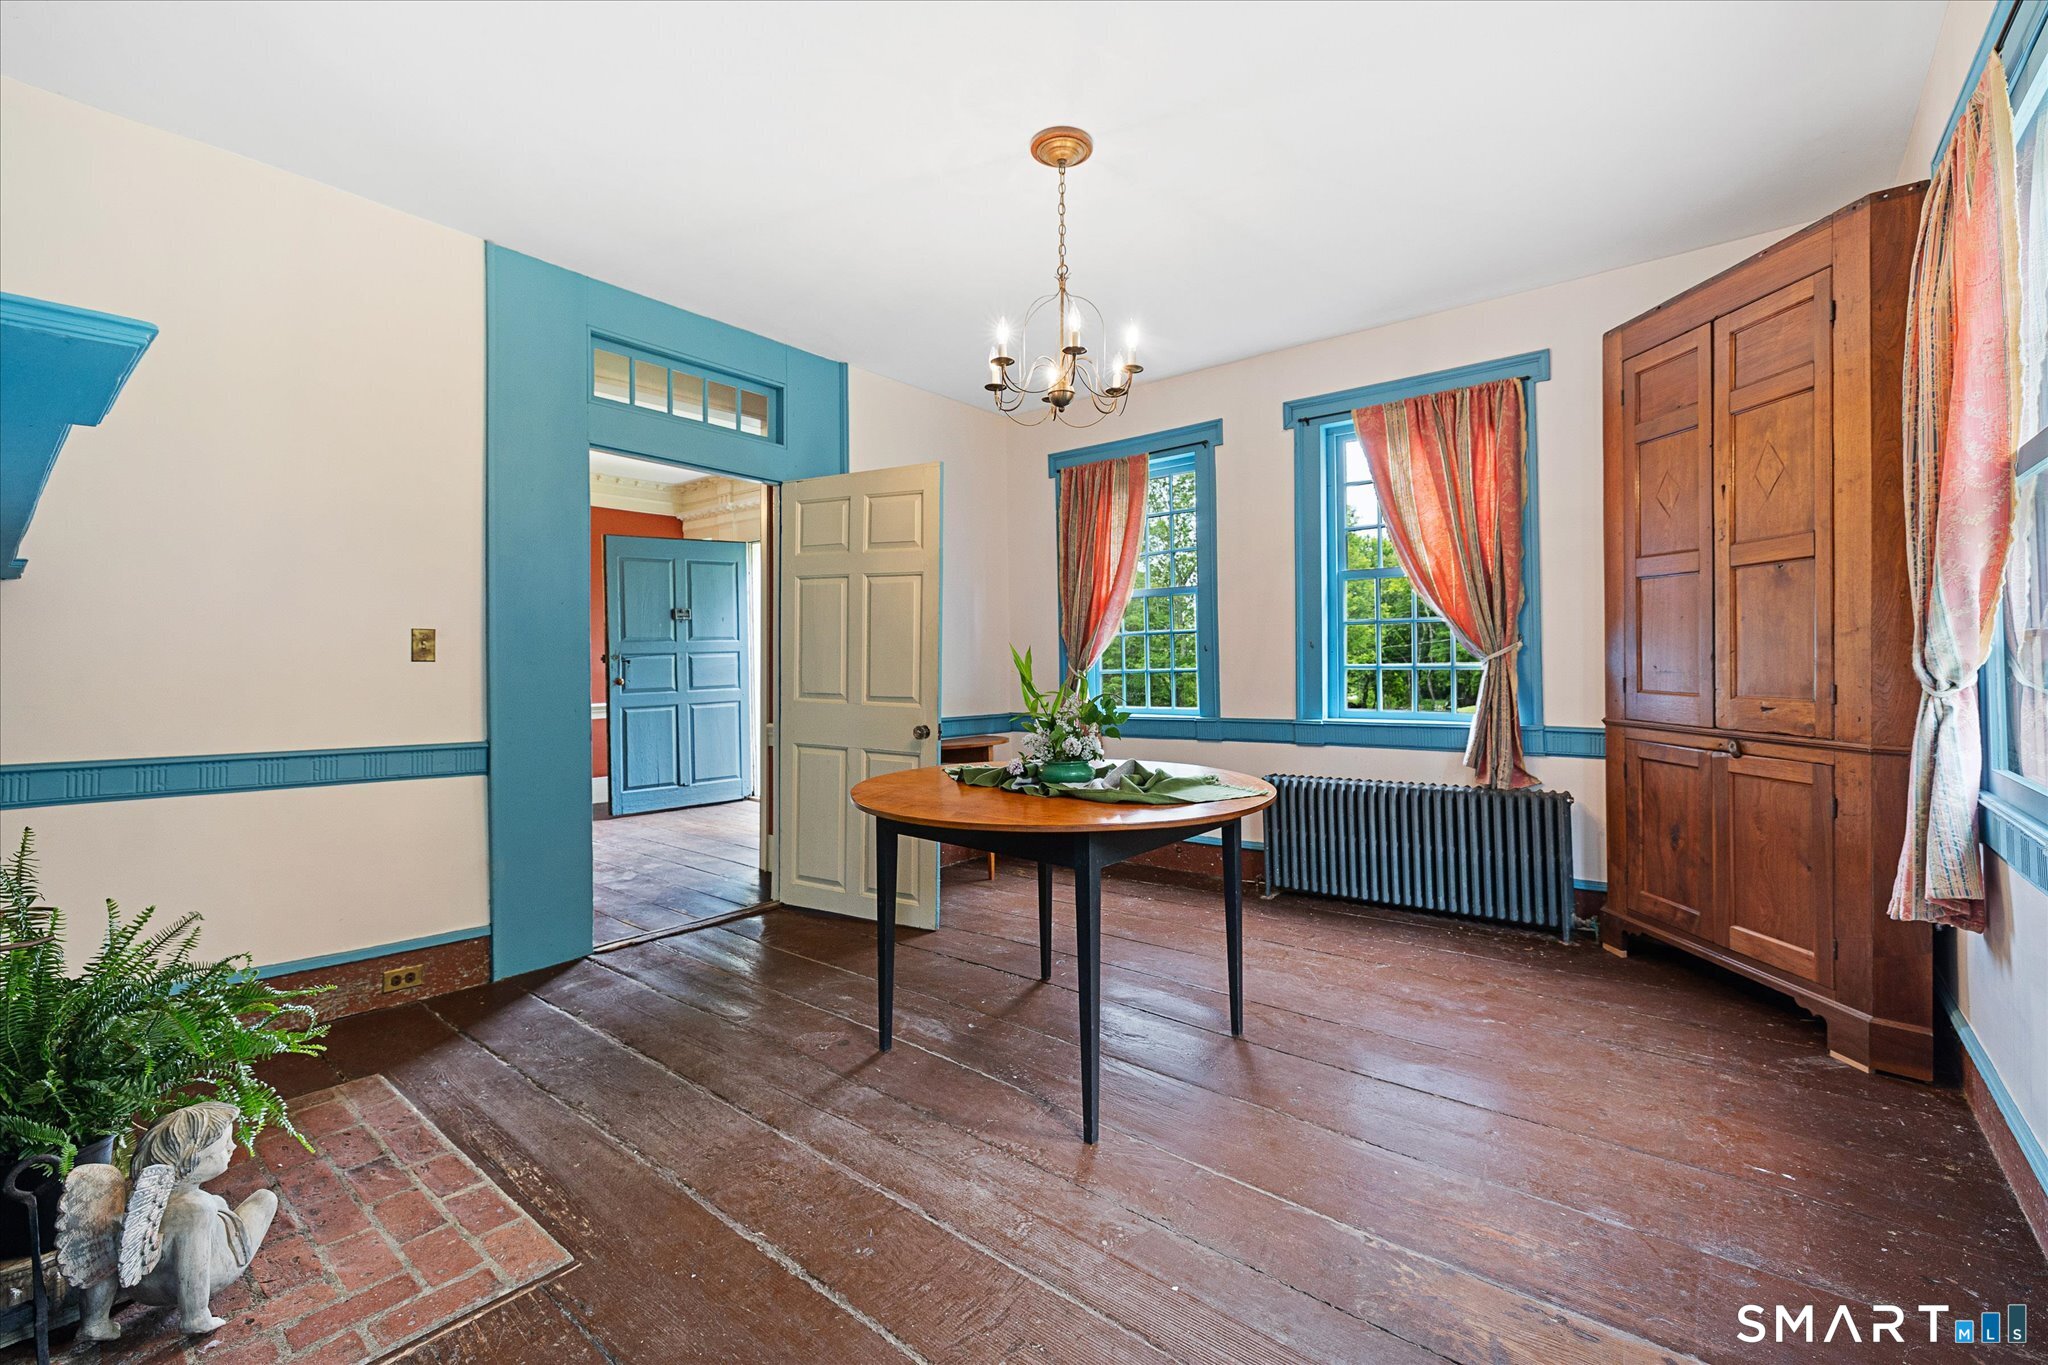
Dining room with blue trim, coral curtains, an antique cupboard, and a round wooden table.
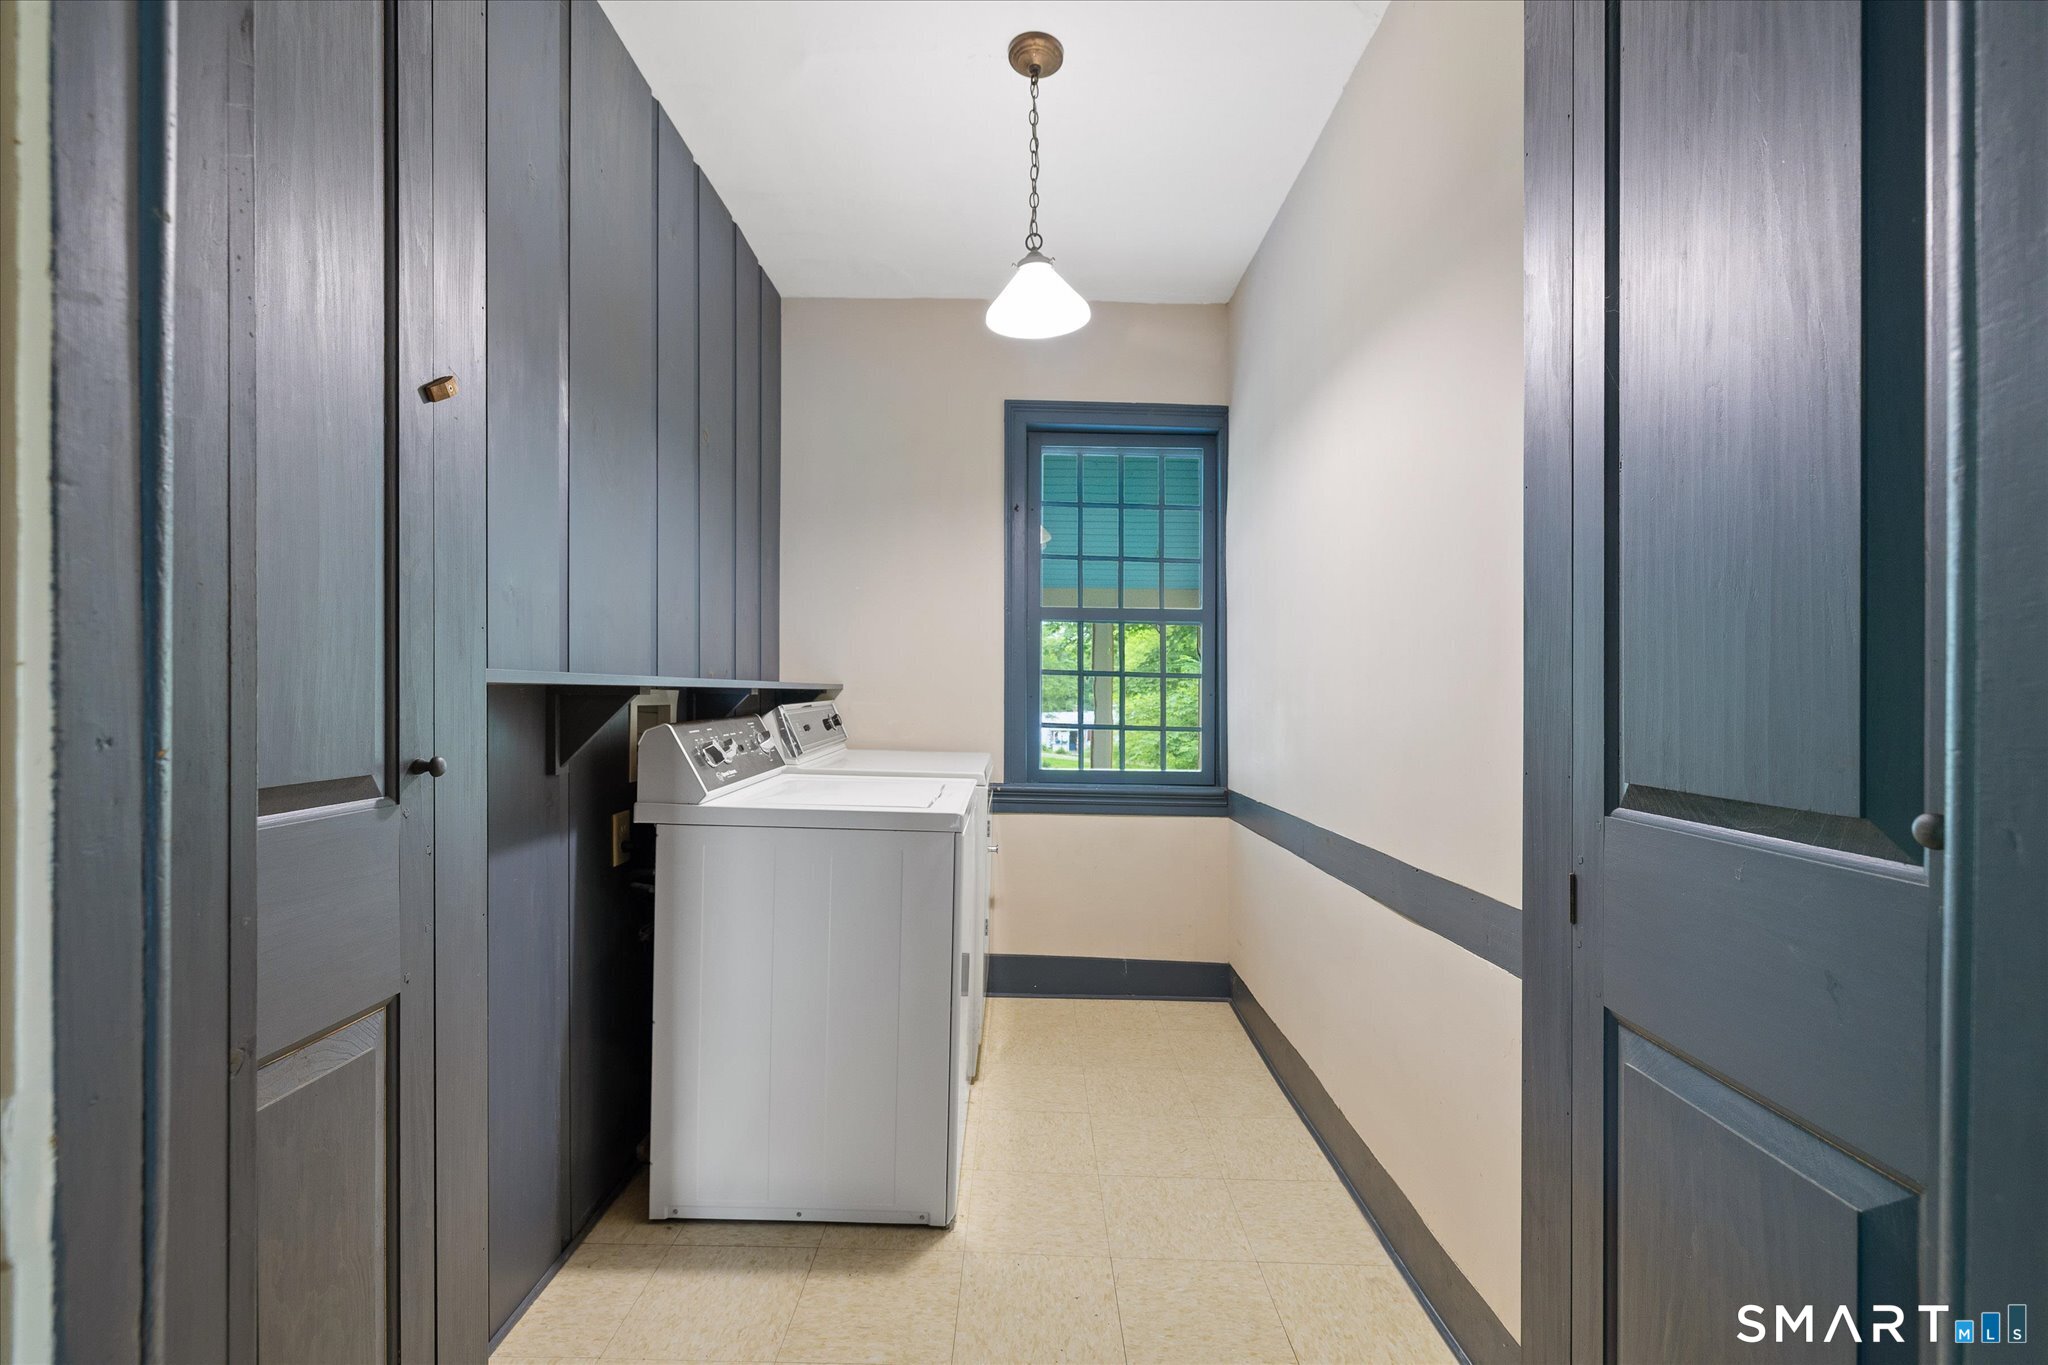
Laundry room with washer and dryer, dark built-in cabinets, and a window at the far end.
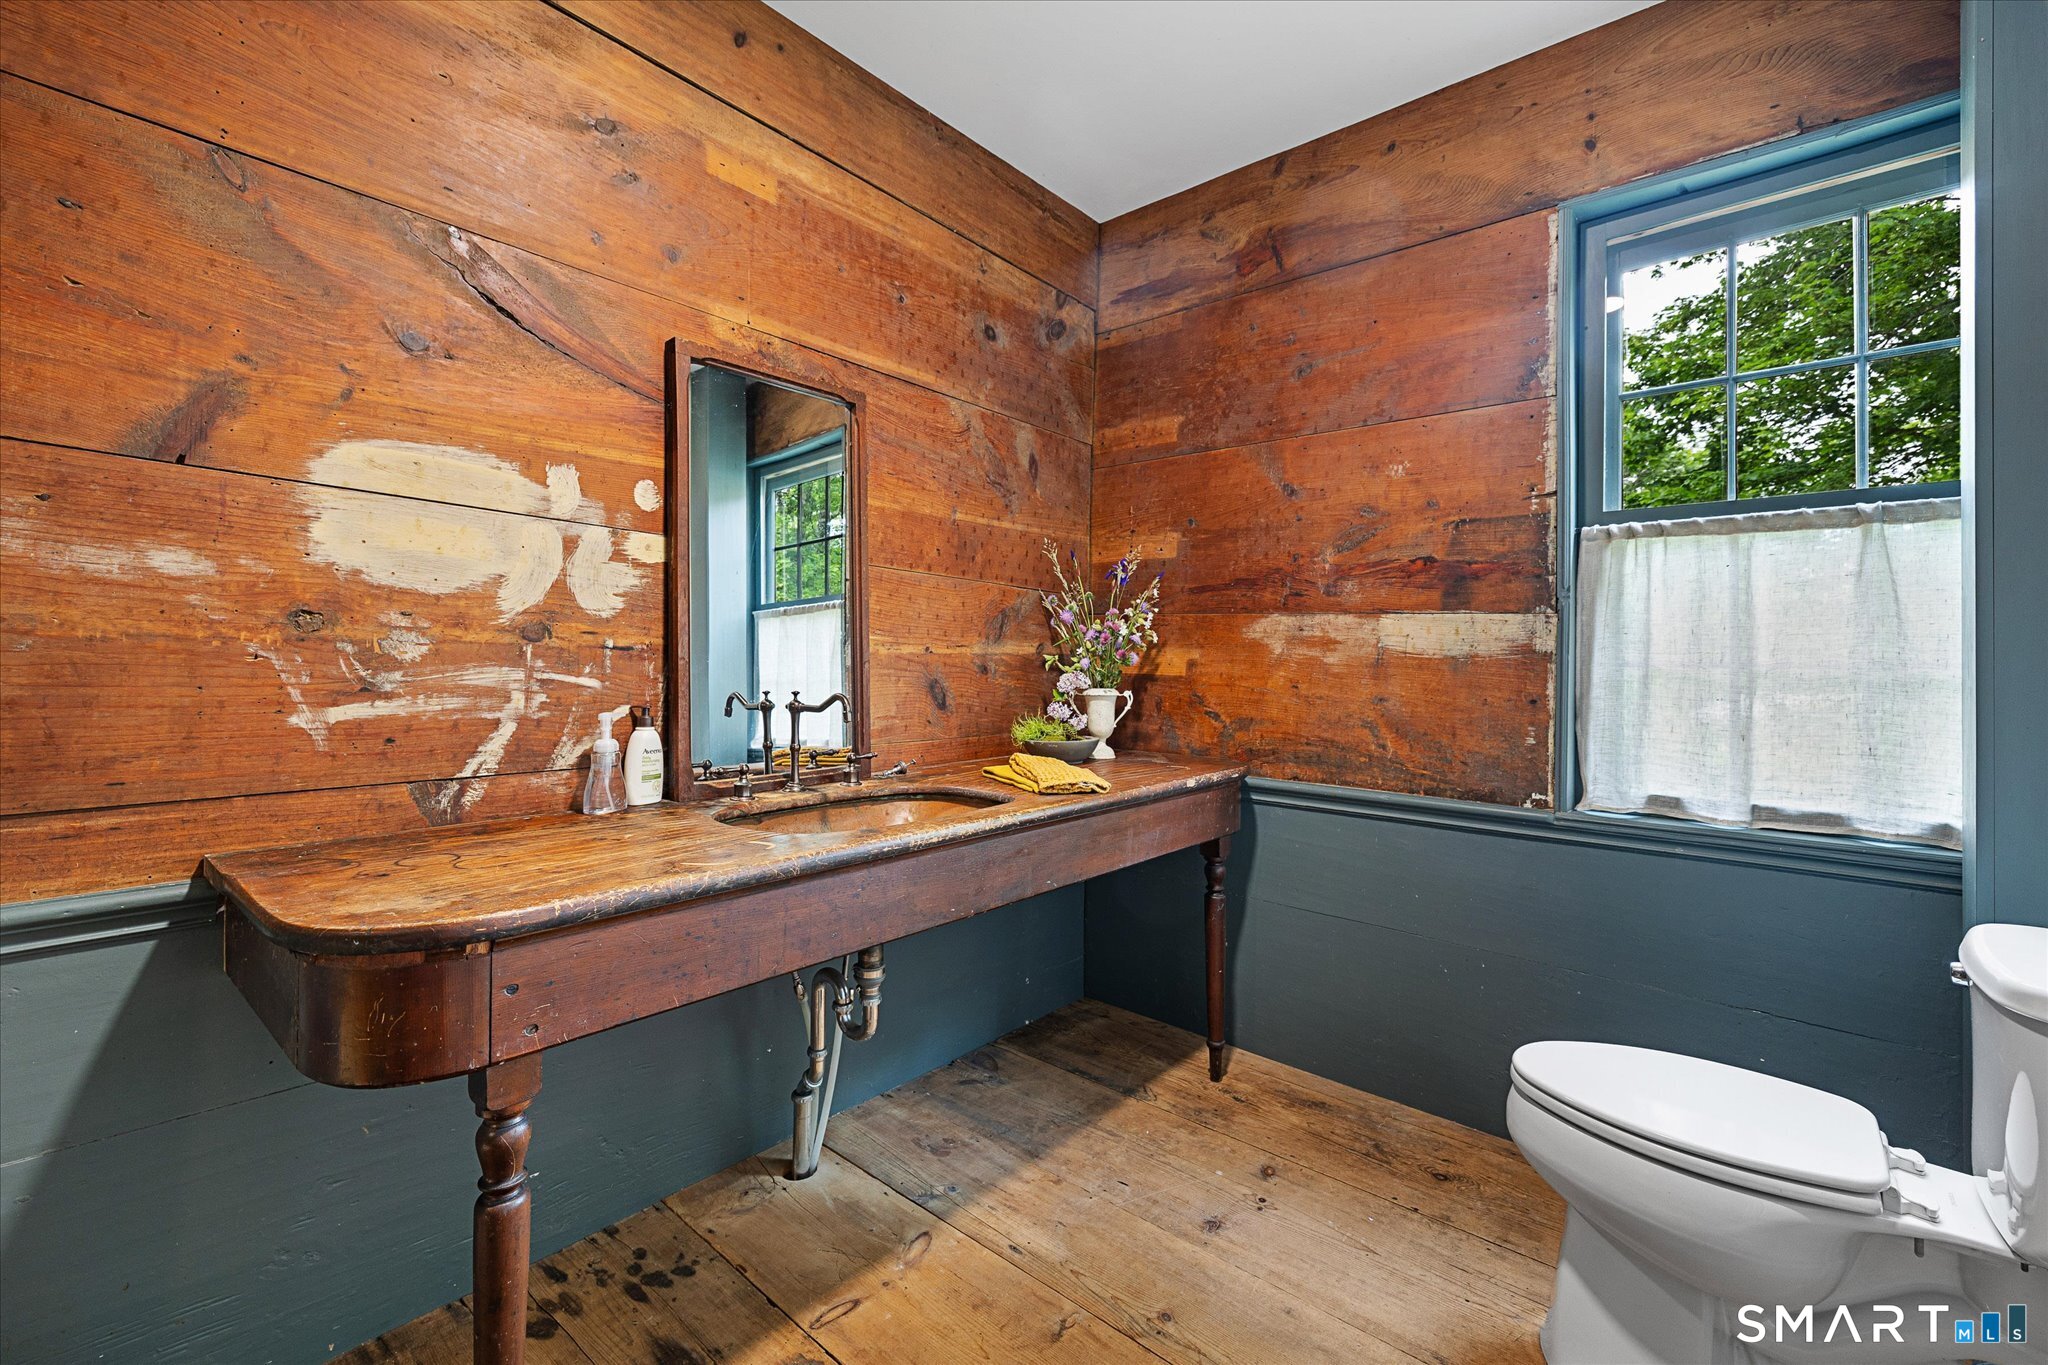
Rustic bathroom with a long wooden sink vanity, weathered plank walls, and a curtained window.
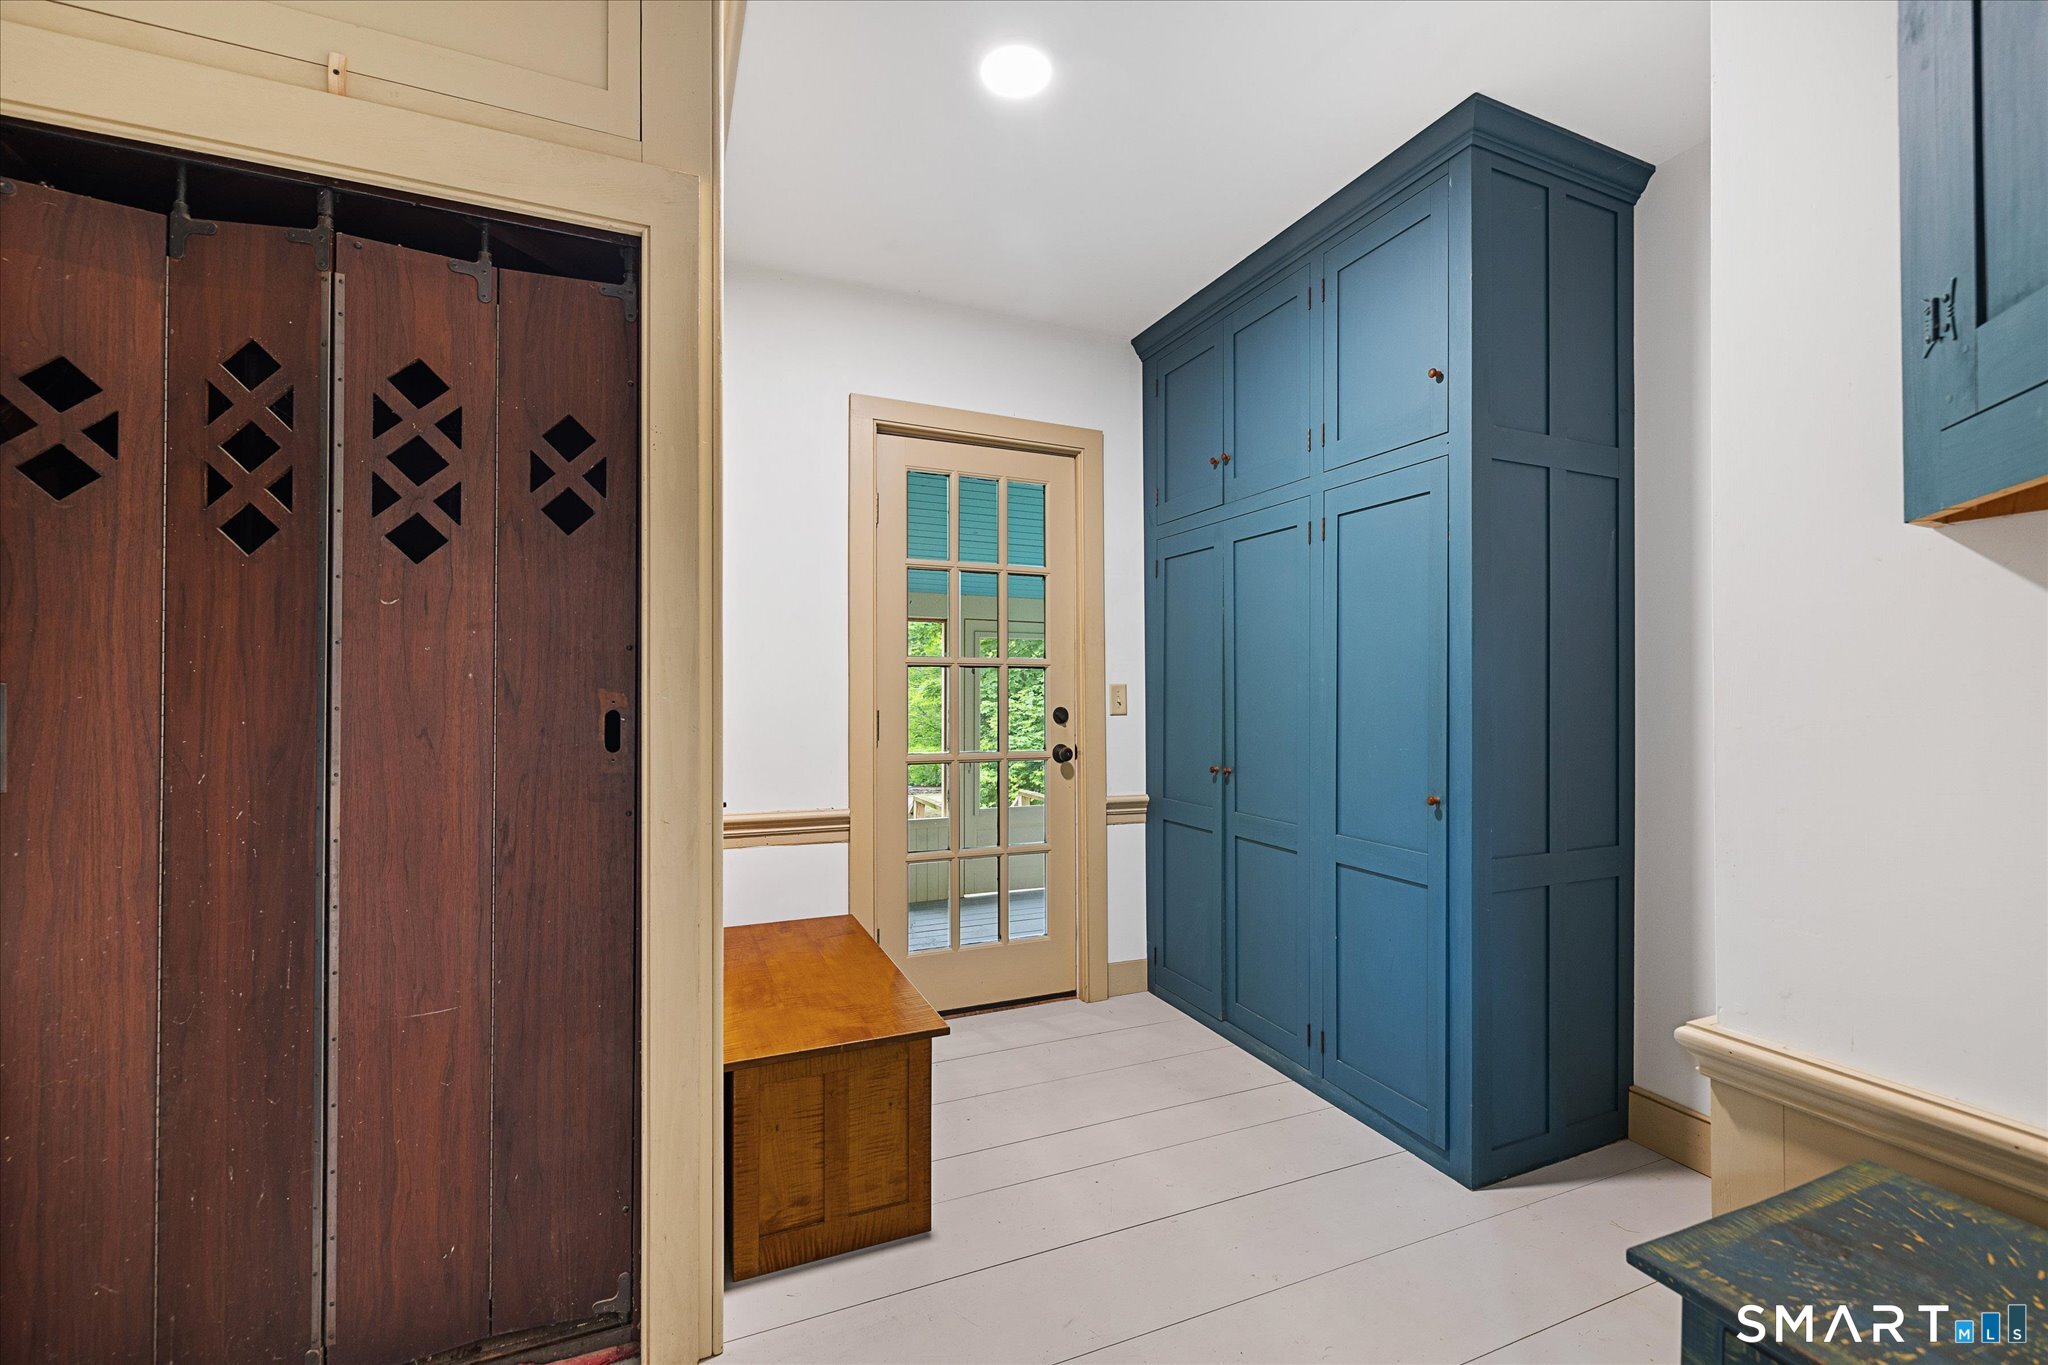
Entry hall with blue built-in cabinets, dark wooden sliding doors, and a glass-paneled exterior door.
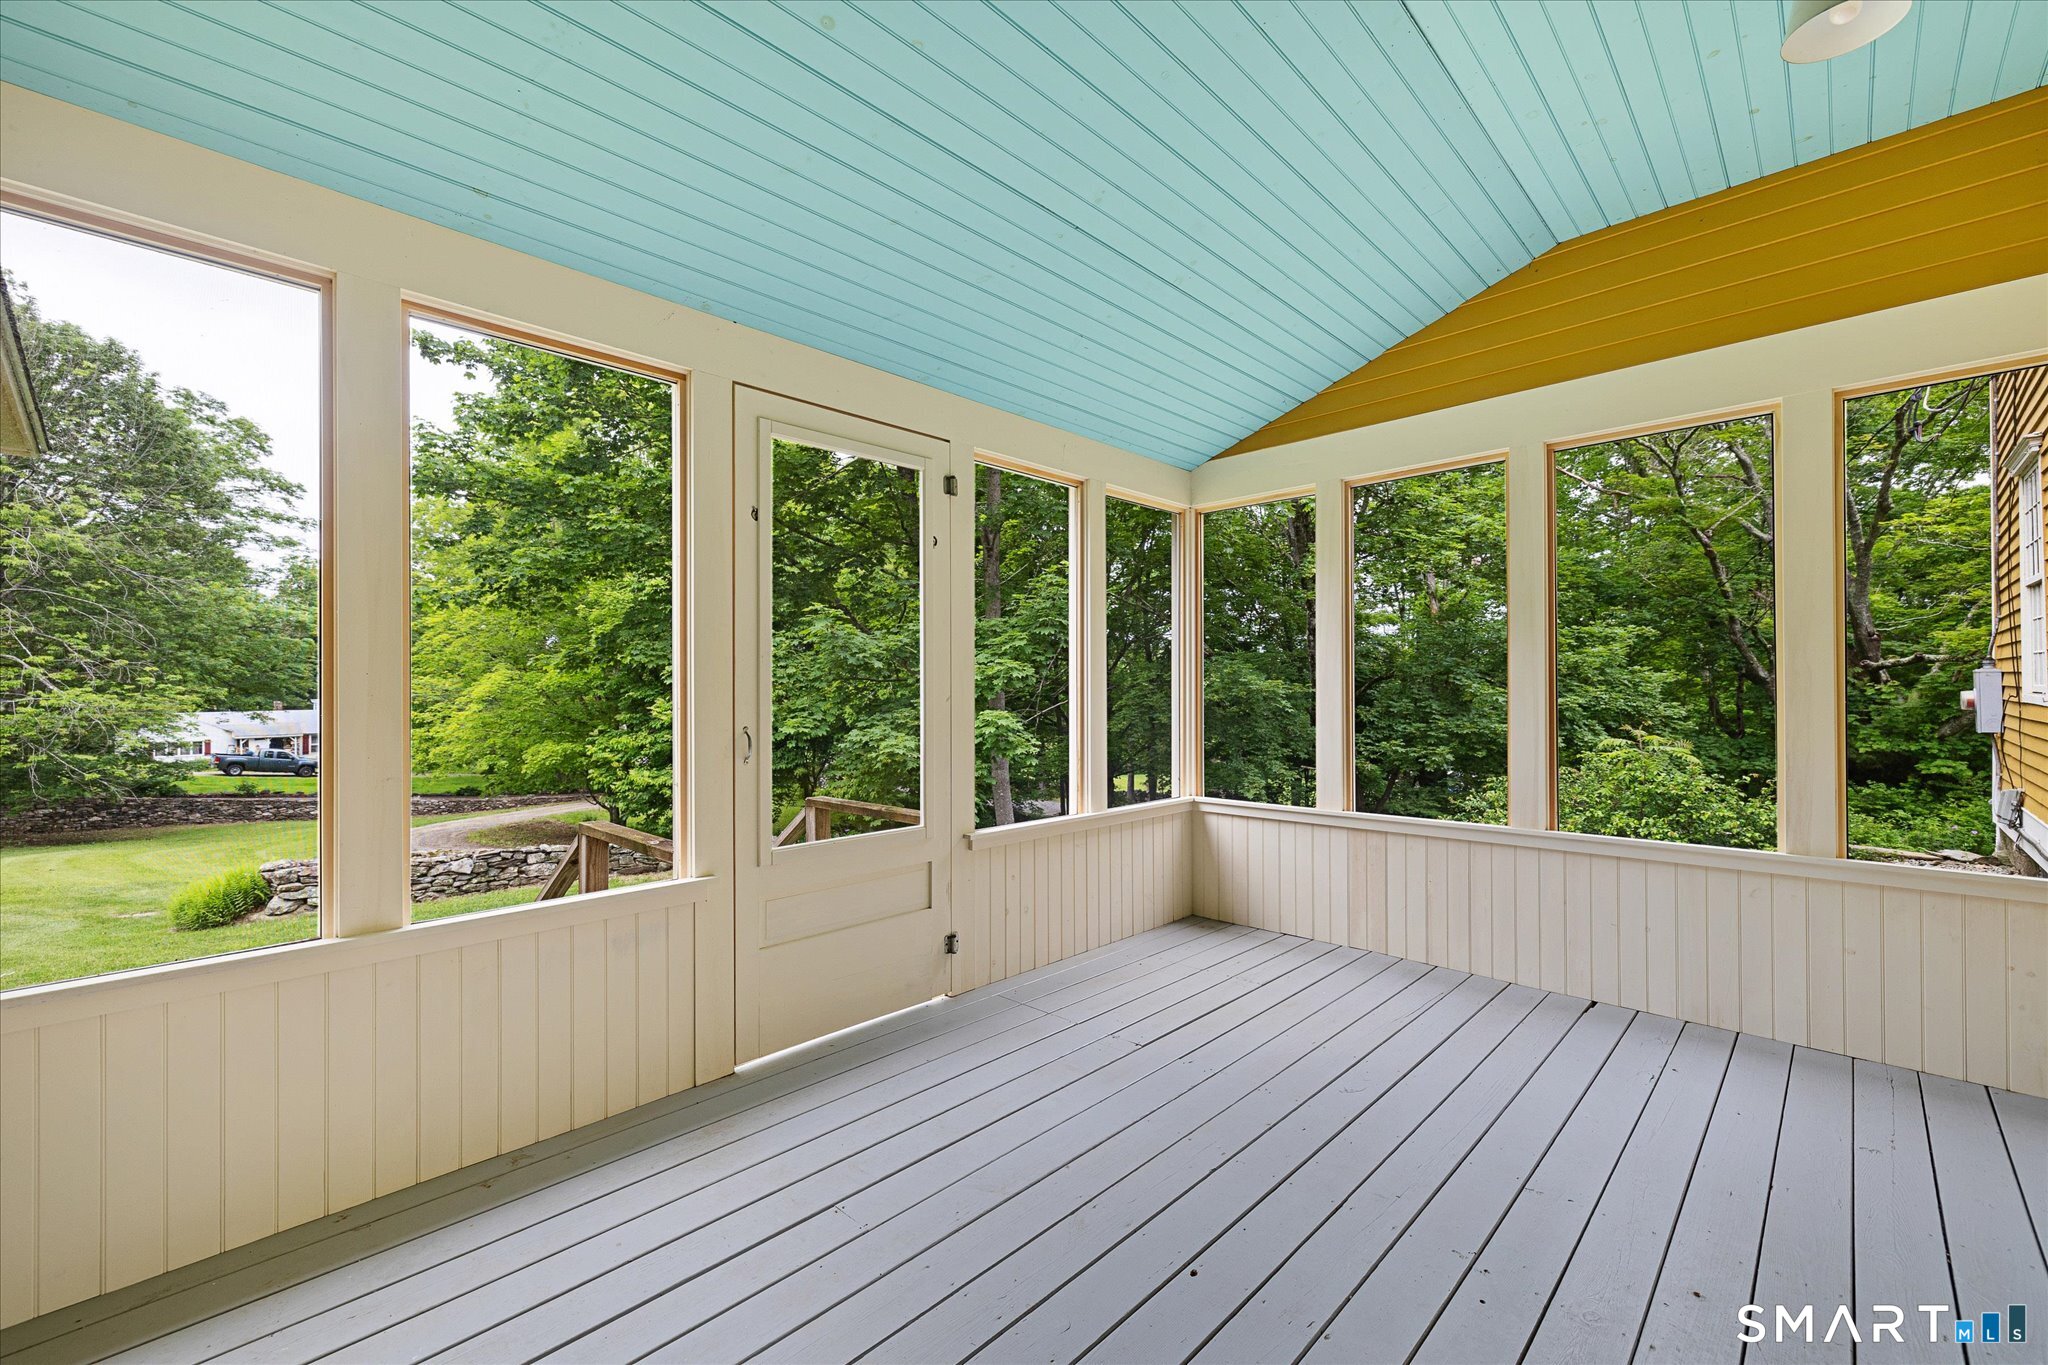
Enclosed porch with a blue plank ceiling and large windows overlooking trees and lawn.
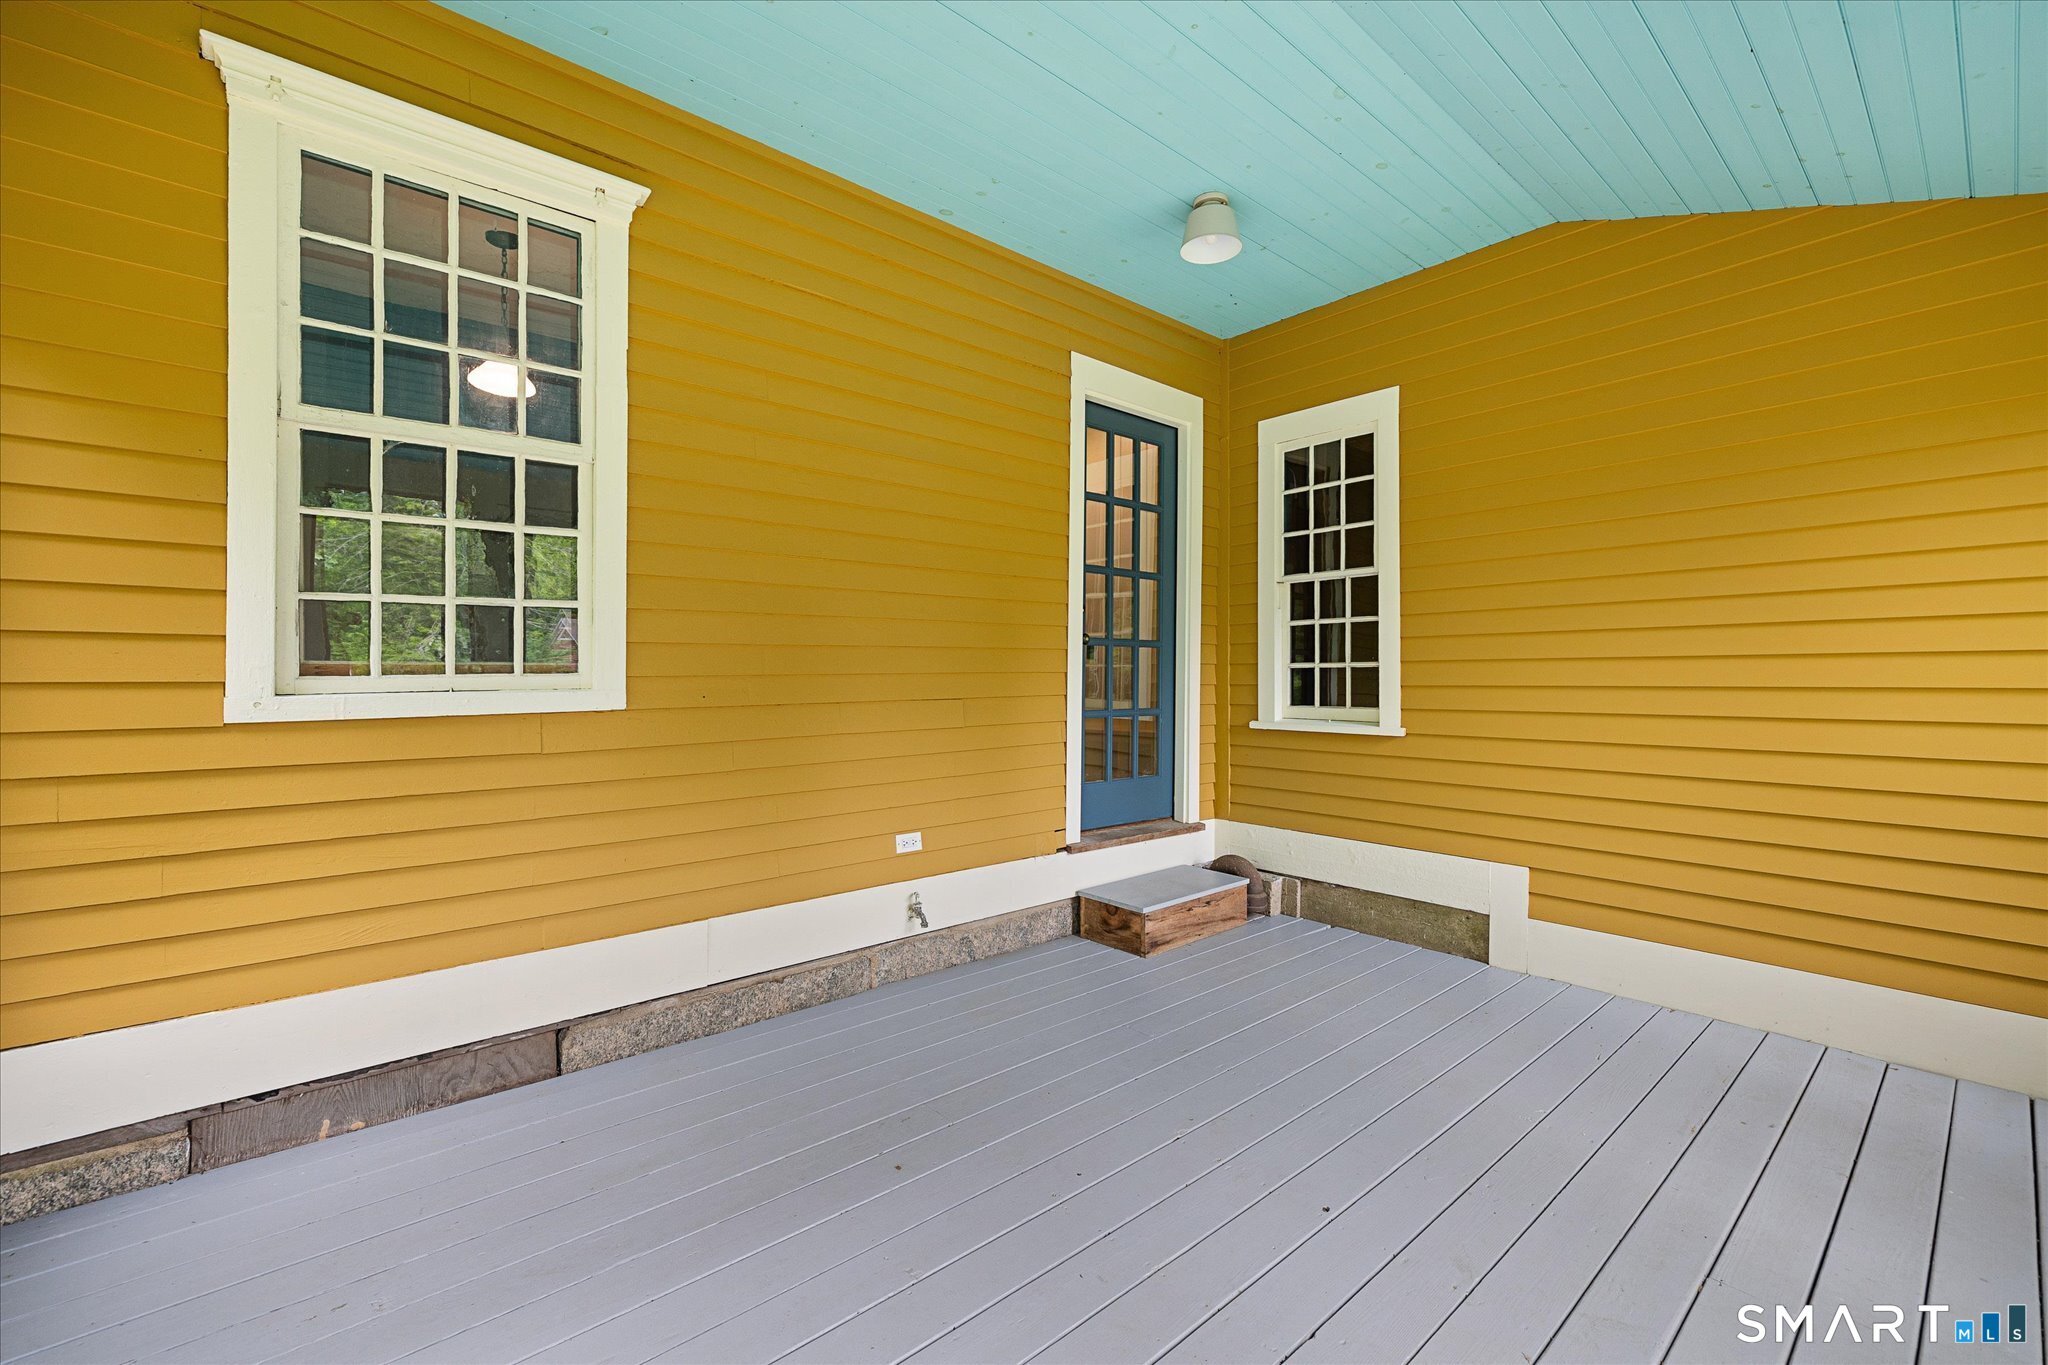
Covered porch with mustard-yellow siding, white-trimmed windows, blue door, and gray decking.
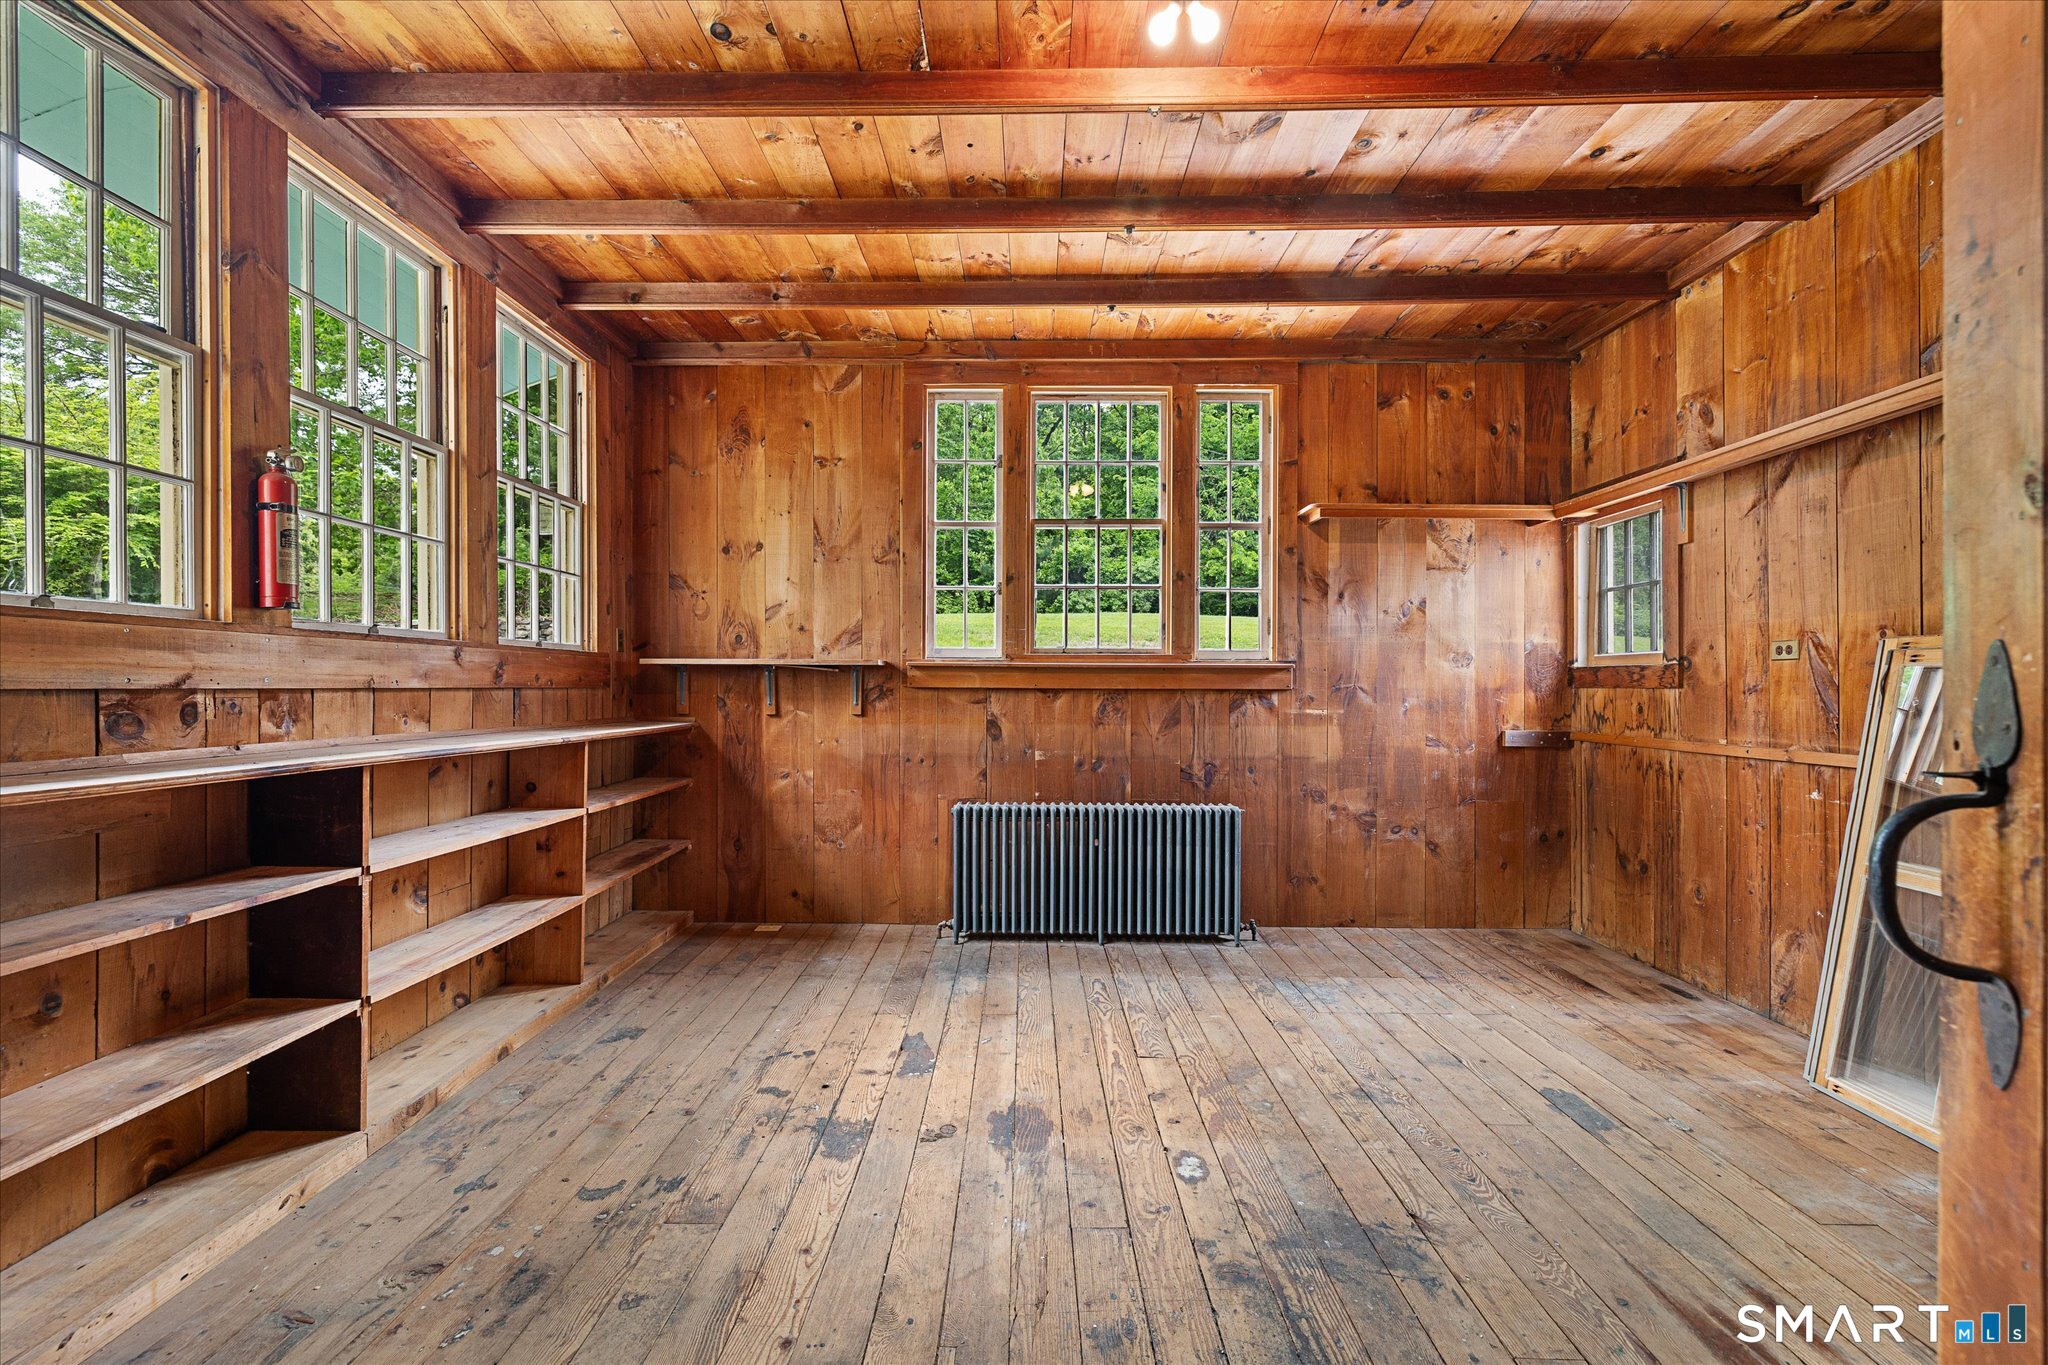
Wood-paneled room with built-in shelves, multiple windows, and a radiator.
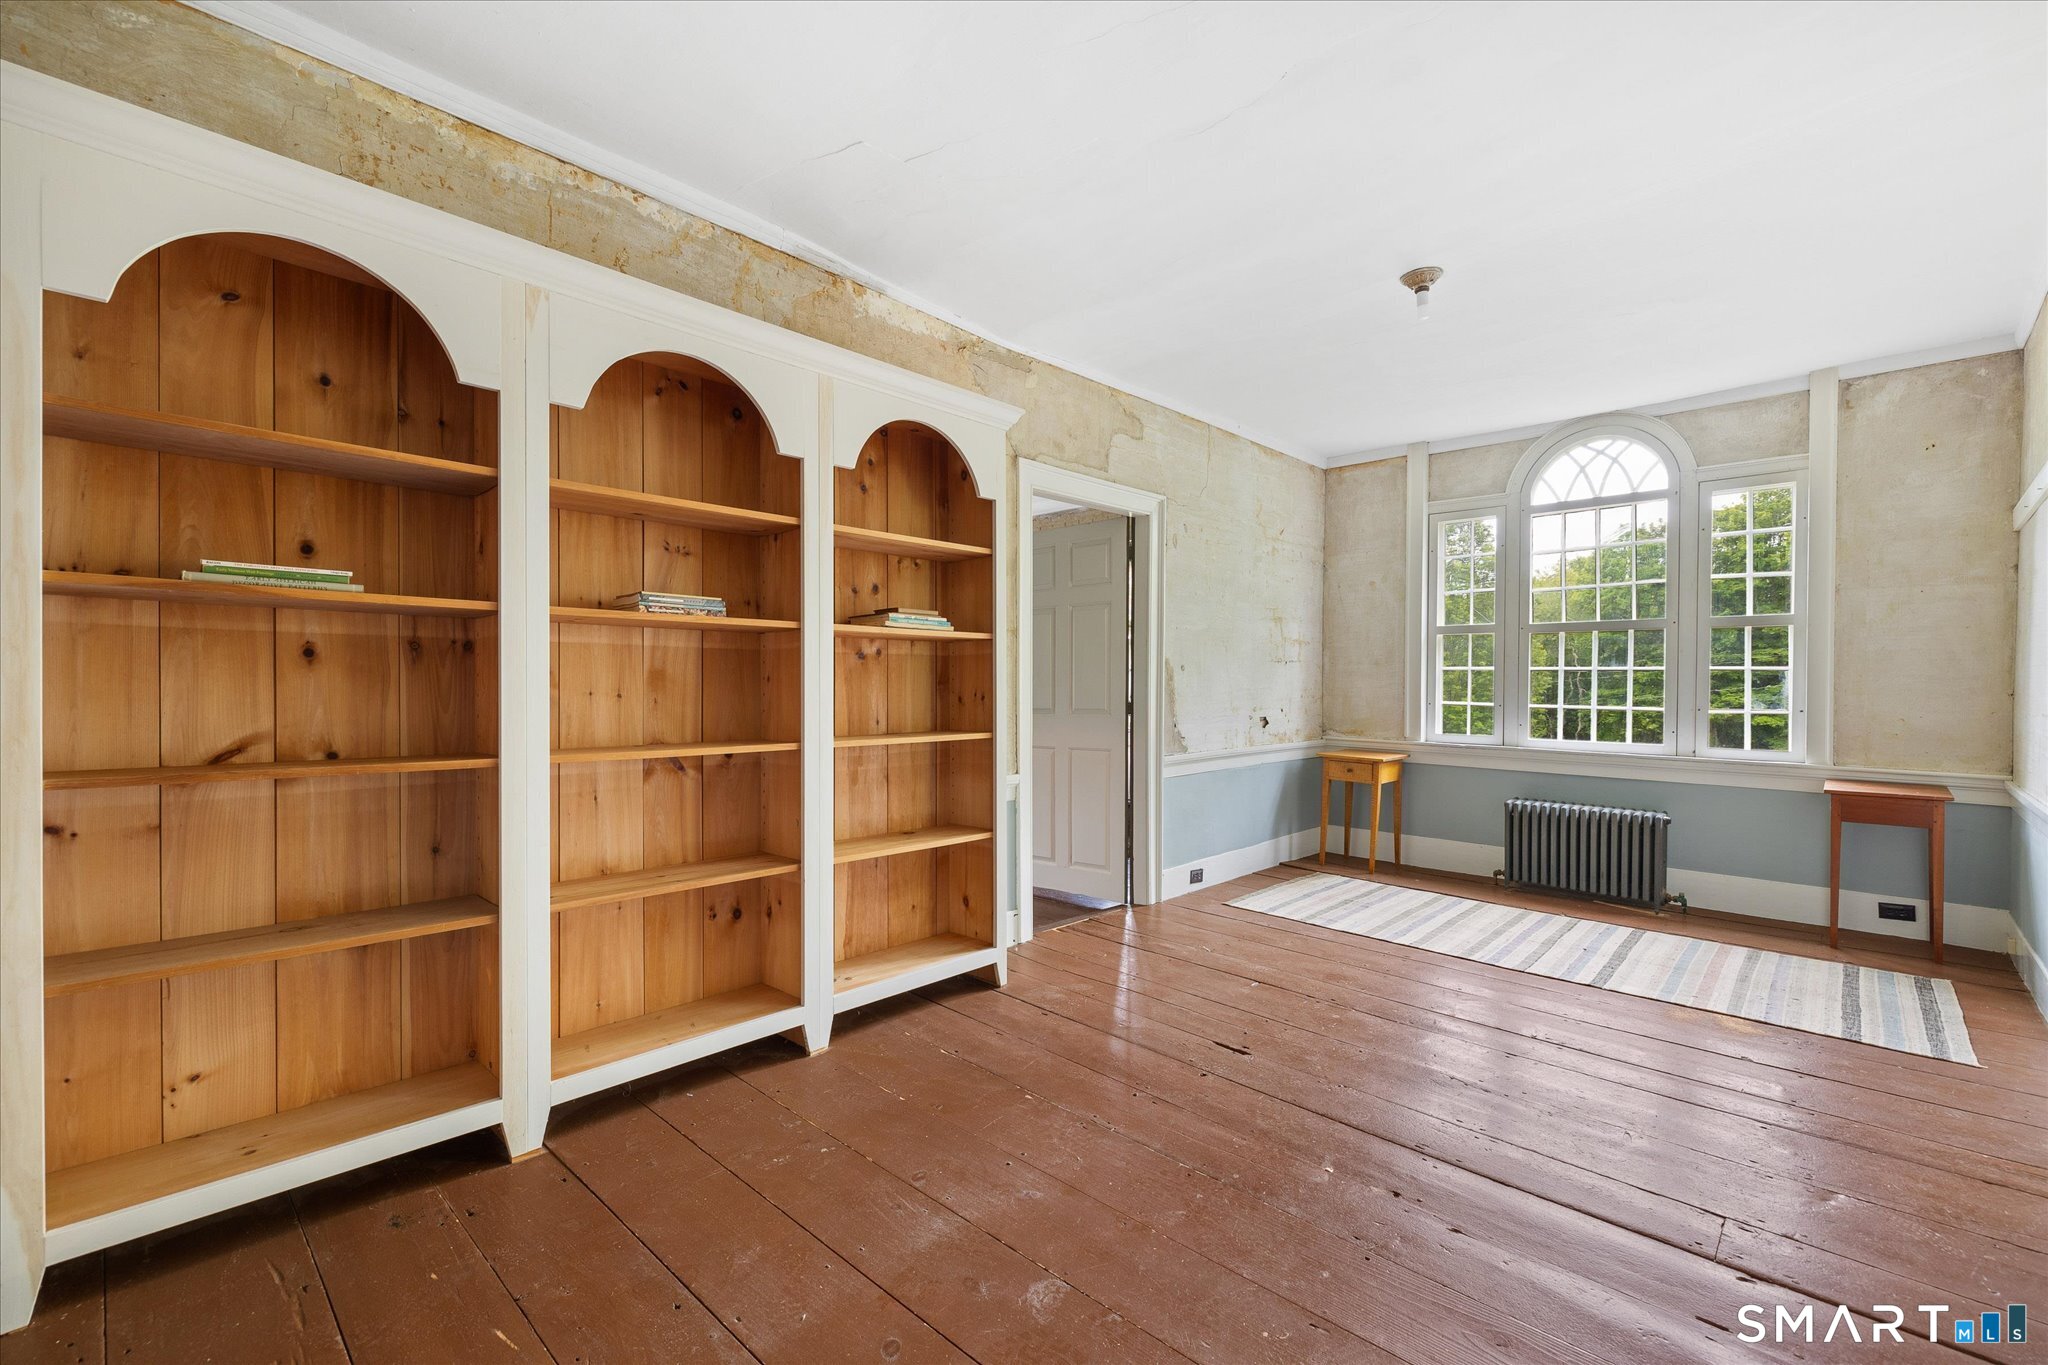
Room with arched window, built-in wooden bookcases, and wide-plank wood floors.
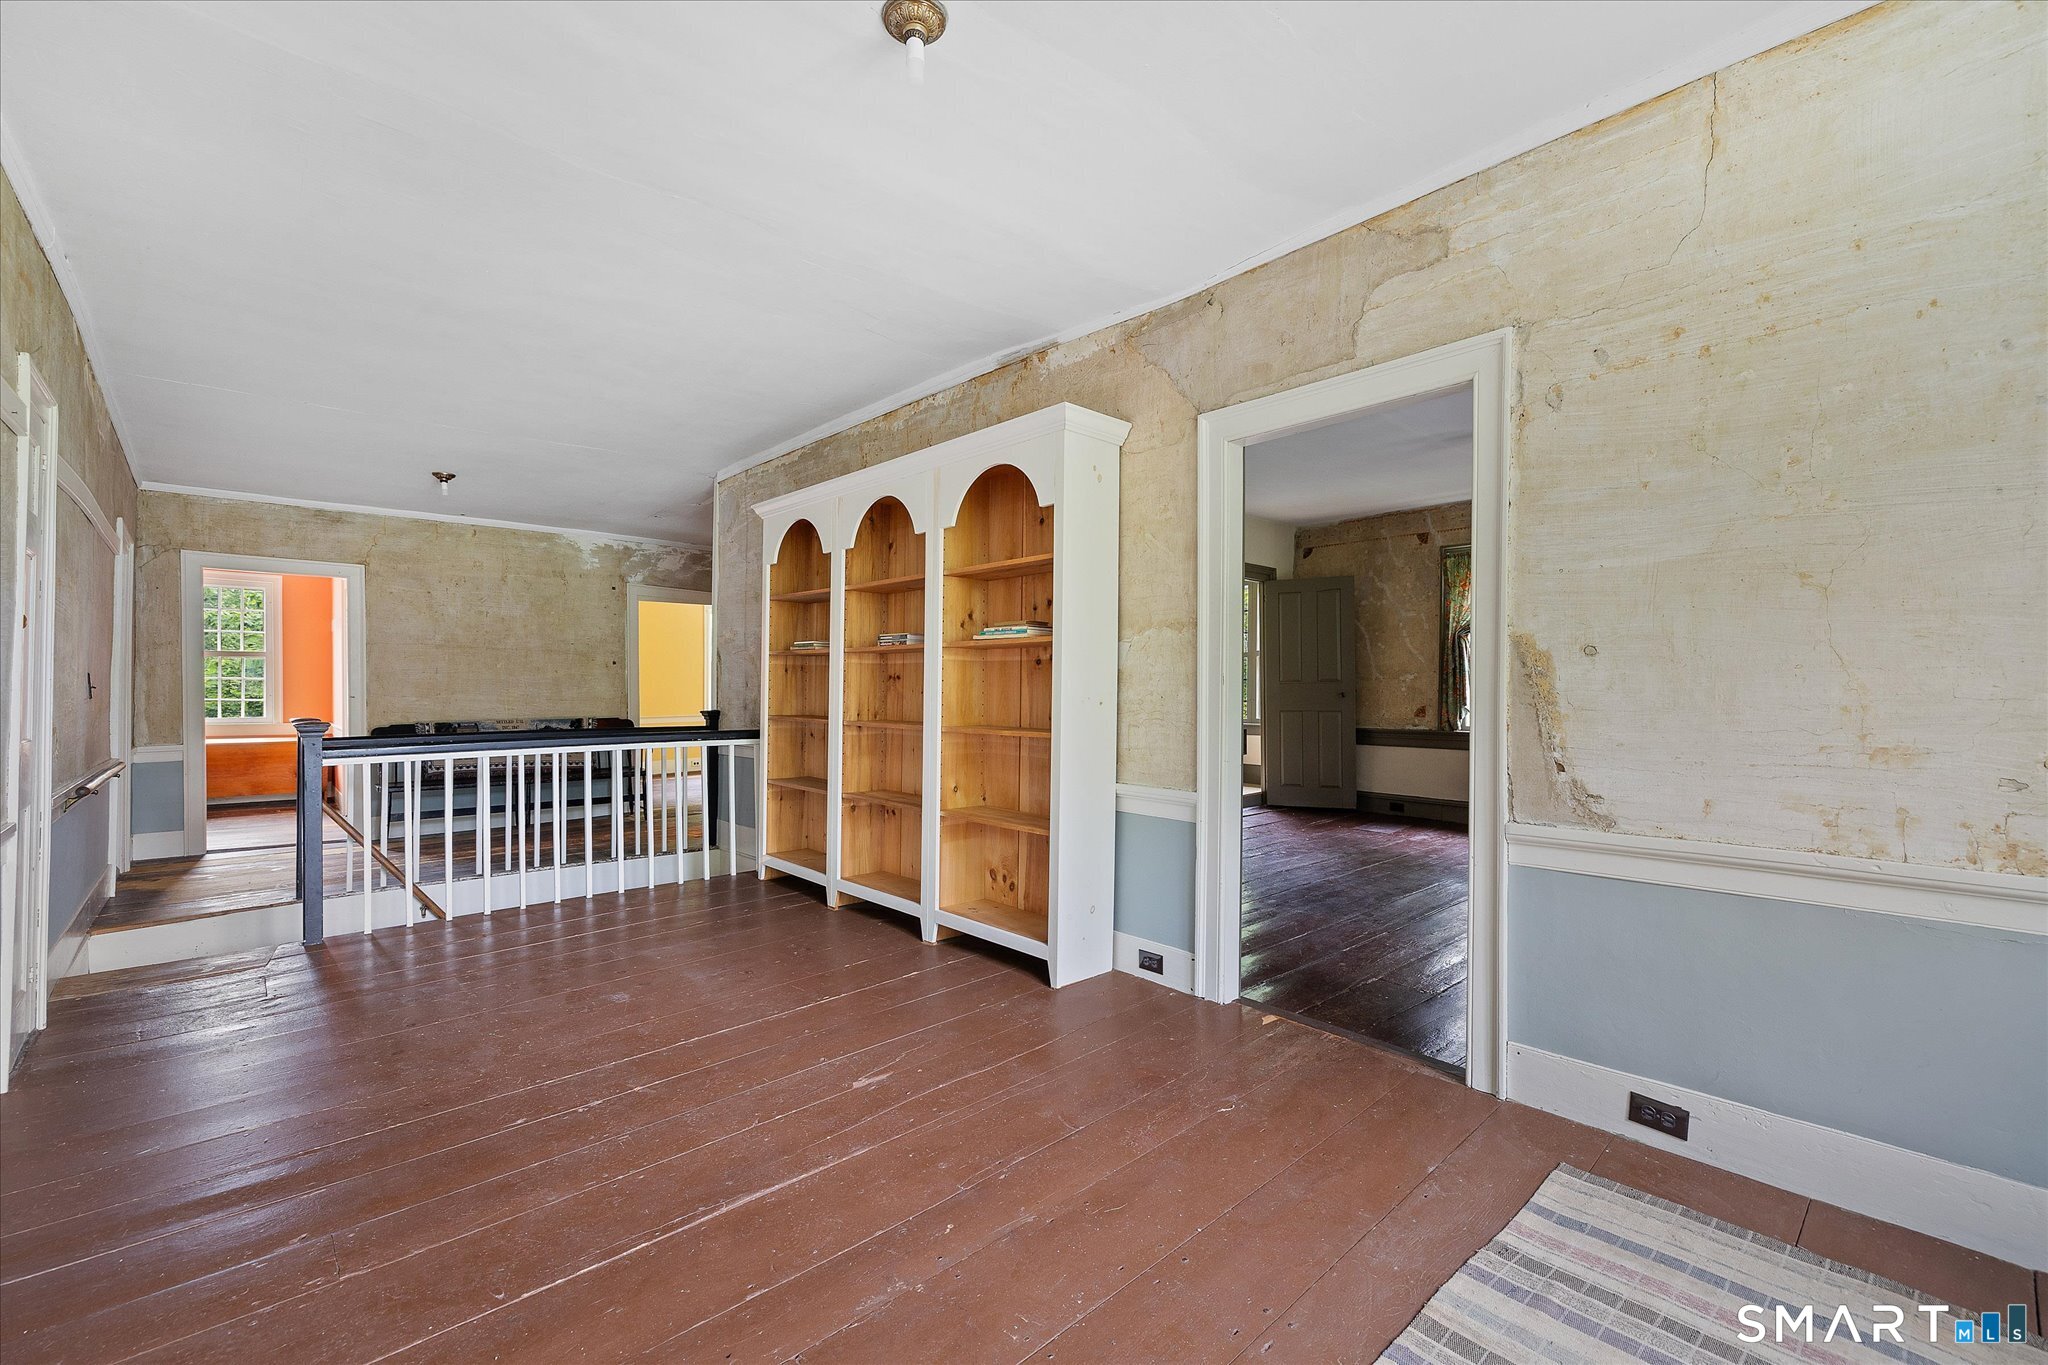
Landing with built-in arched bookcase, worn plaster walls, and dark wood plank flooring.
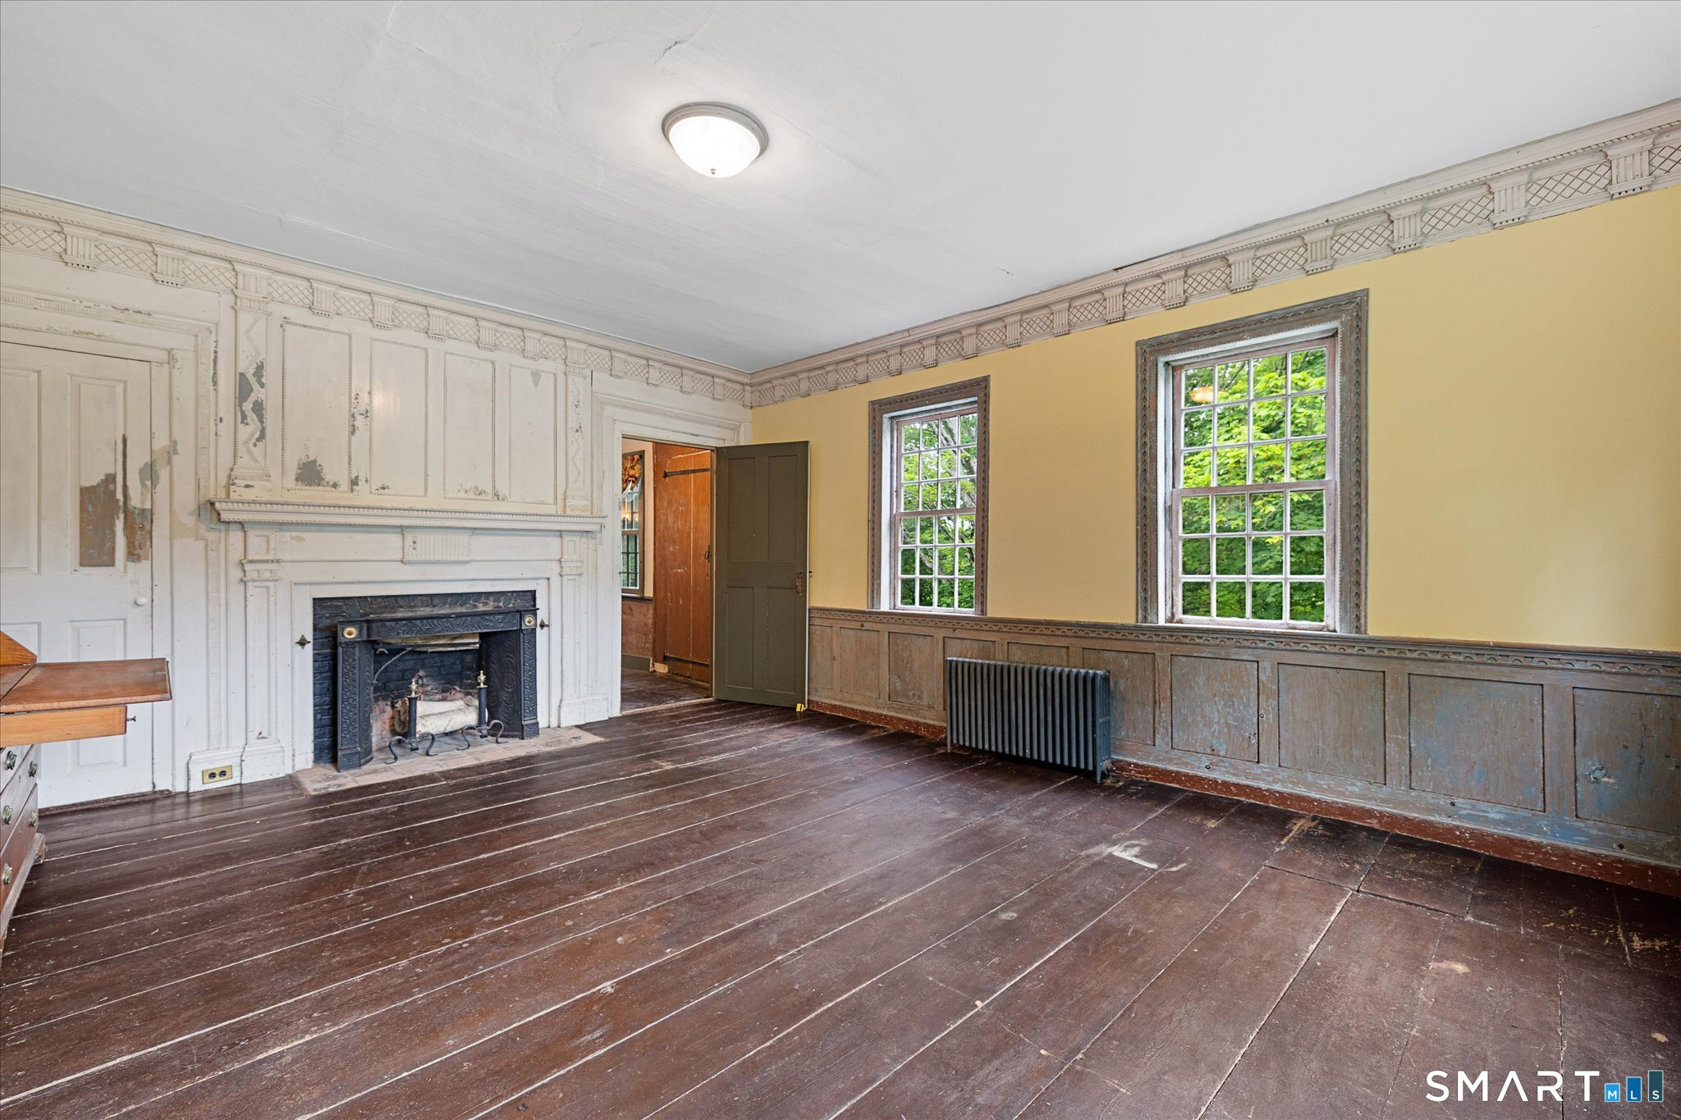
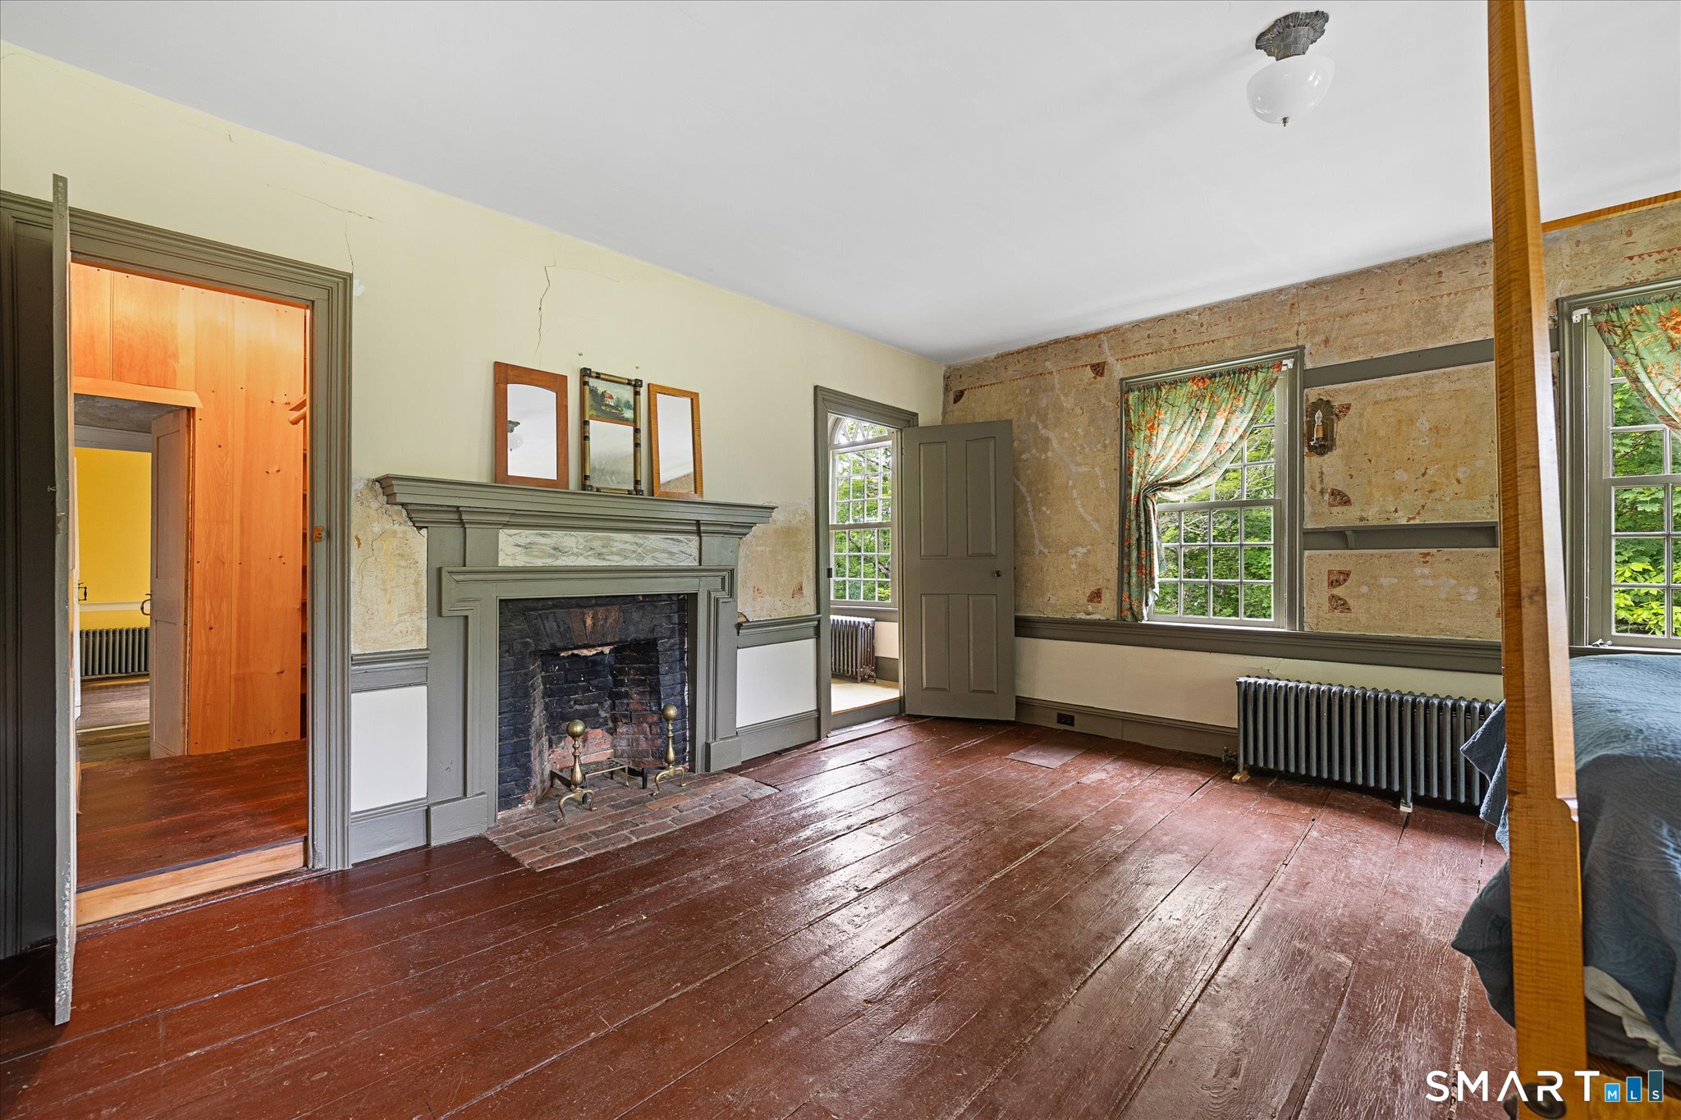
Bedroom with a large fireplace, exposed wall finishes, tall curtained windows, and dark wood floors.
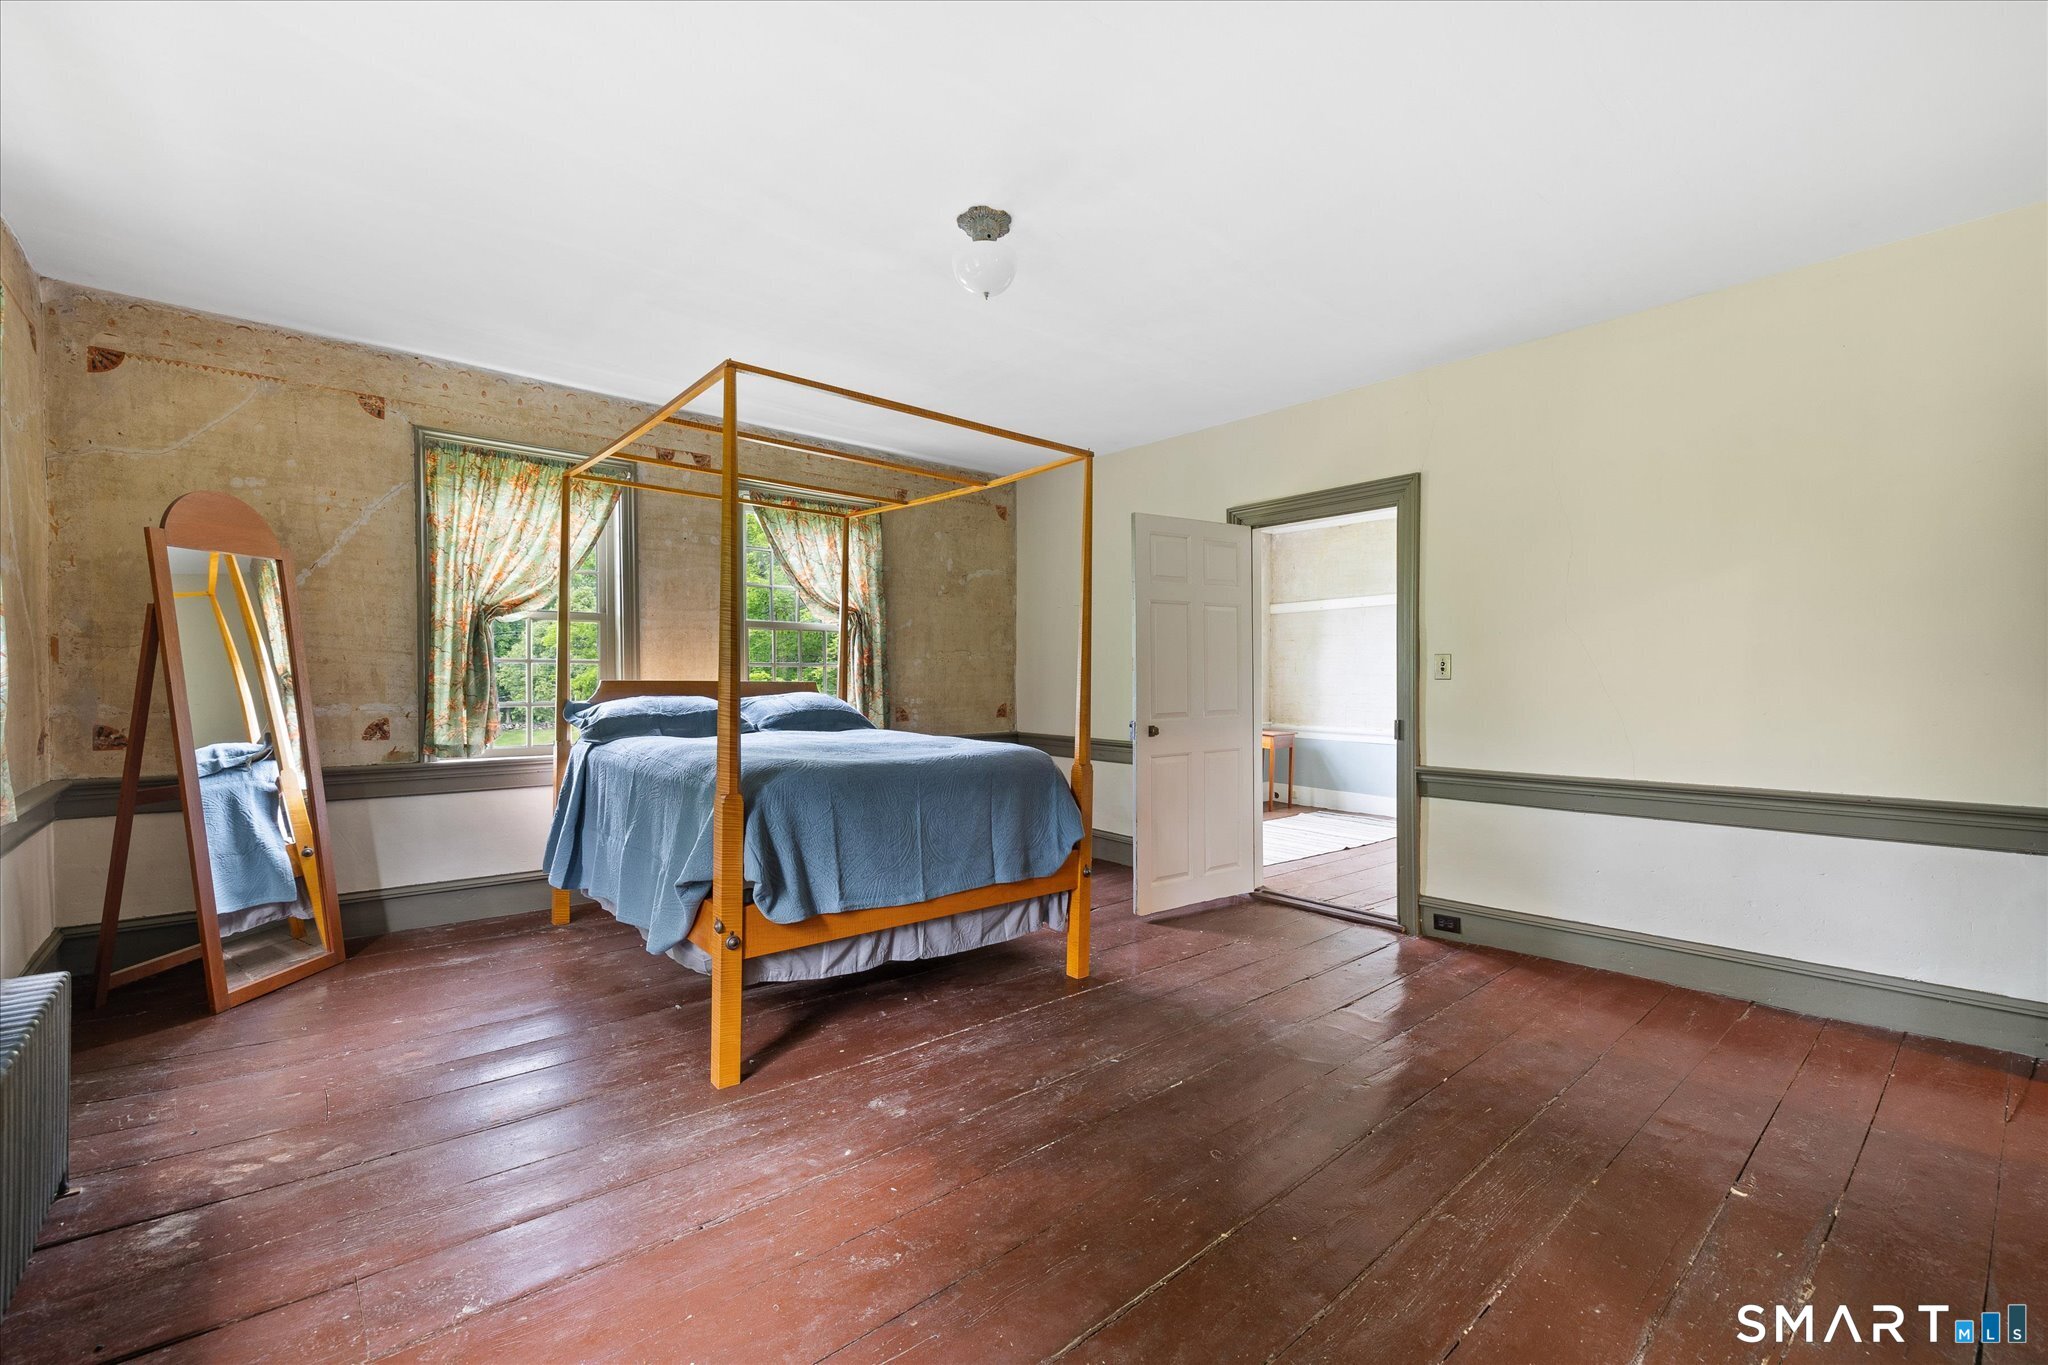
Bedroom with a blue-covered four-poster bed, leaning mirror, and worn wide-plank wood floors.
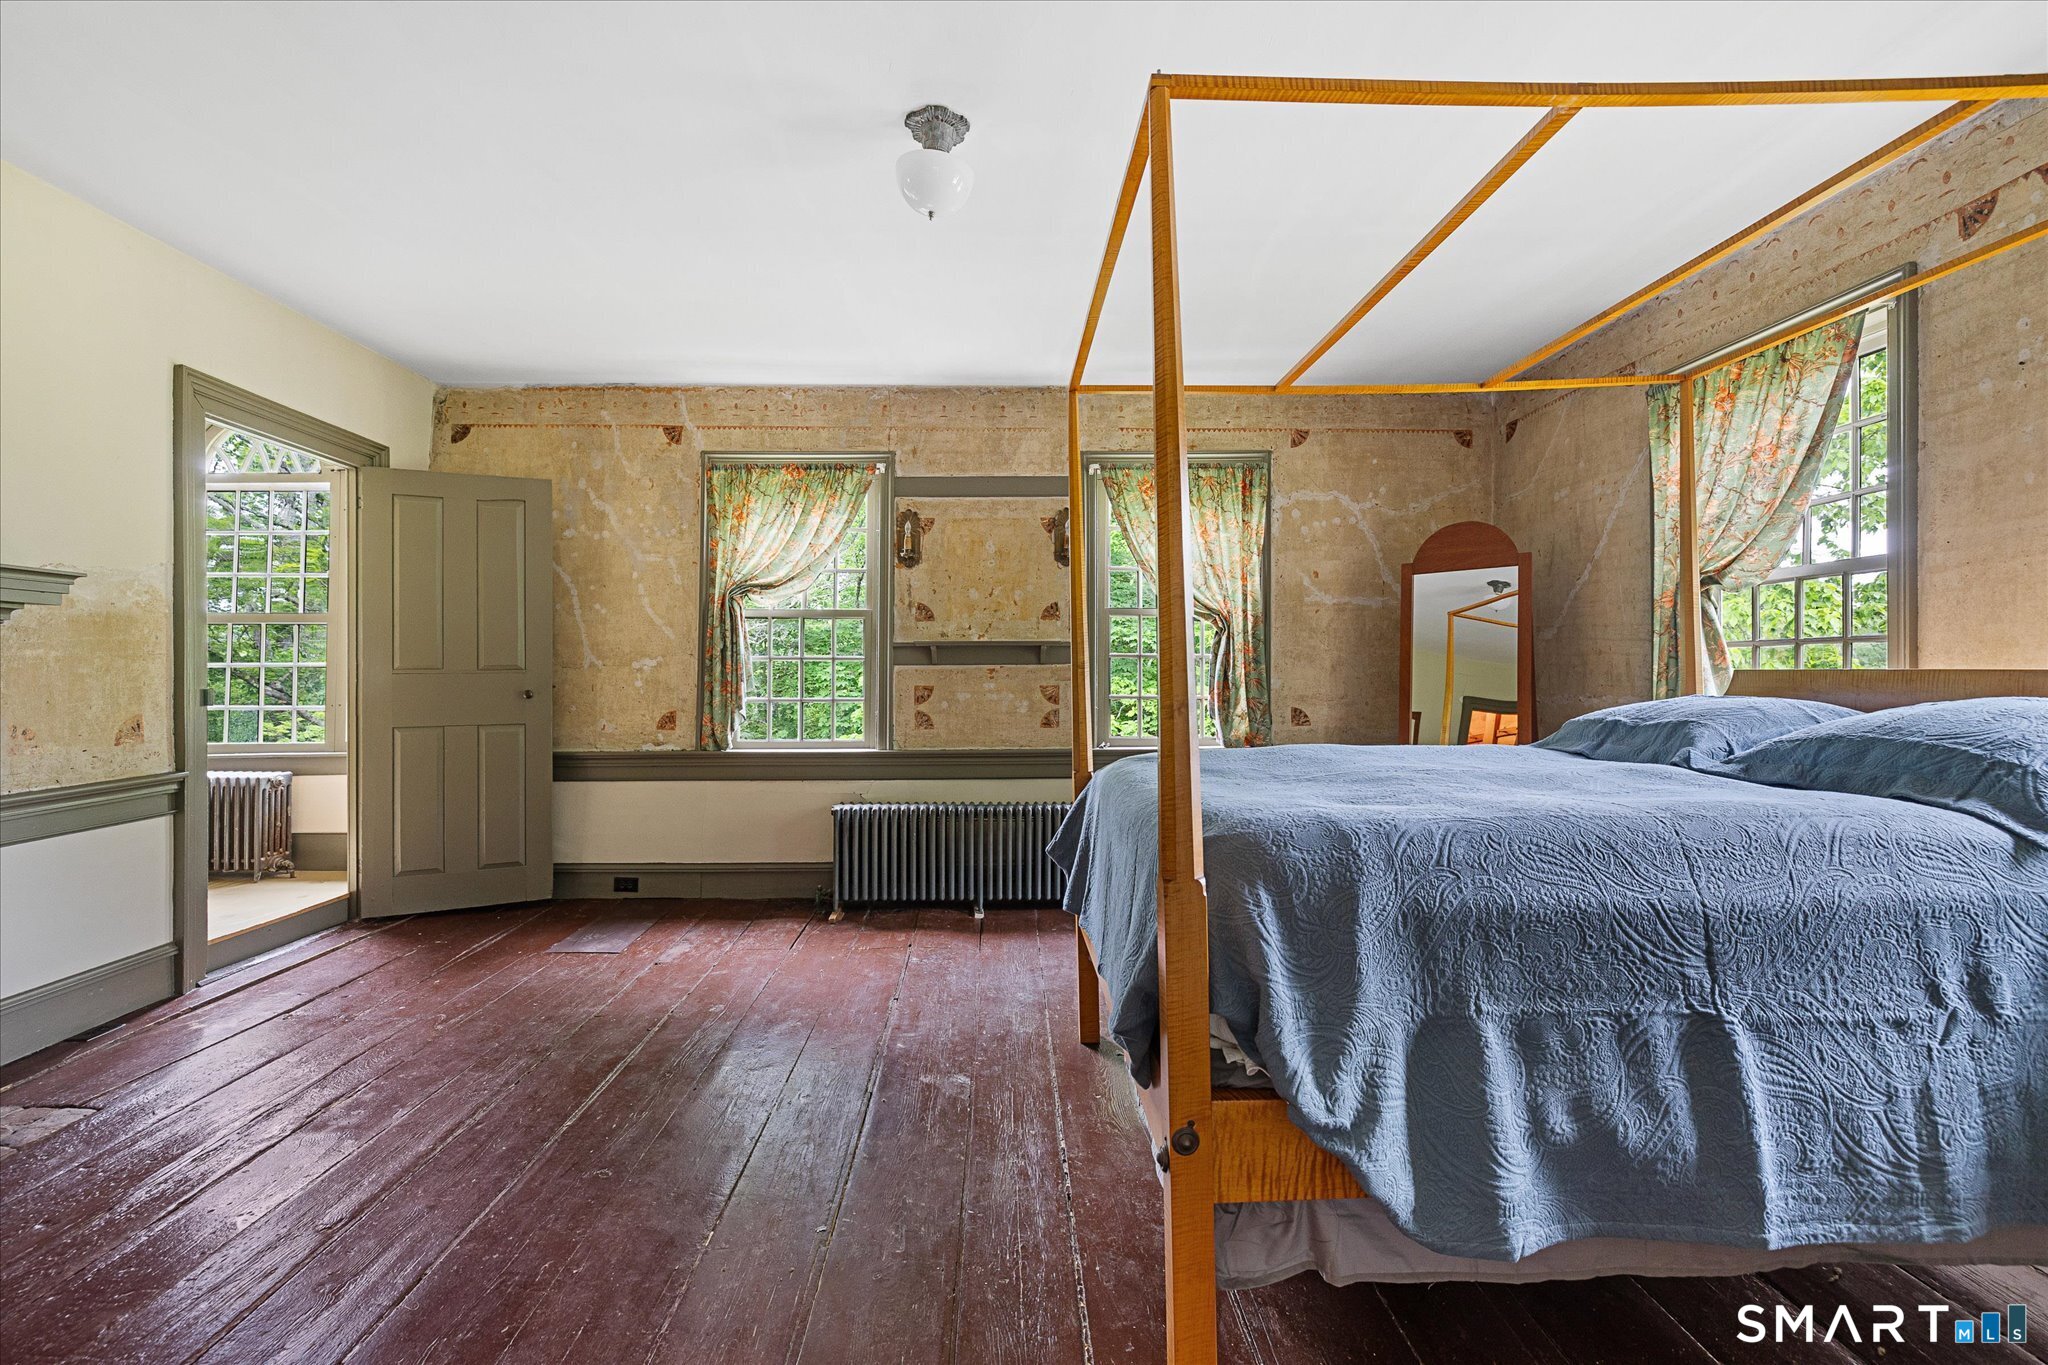
Bedroom with a wooden four-poster bed, blue quilt, worn plank floors, and tall curtained windows.
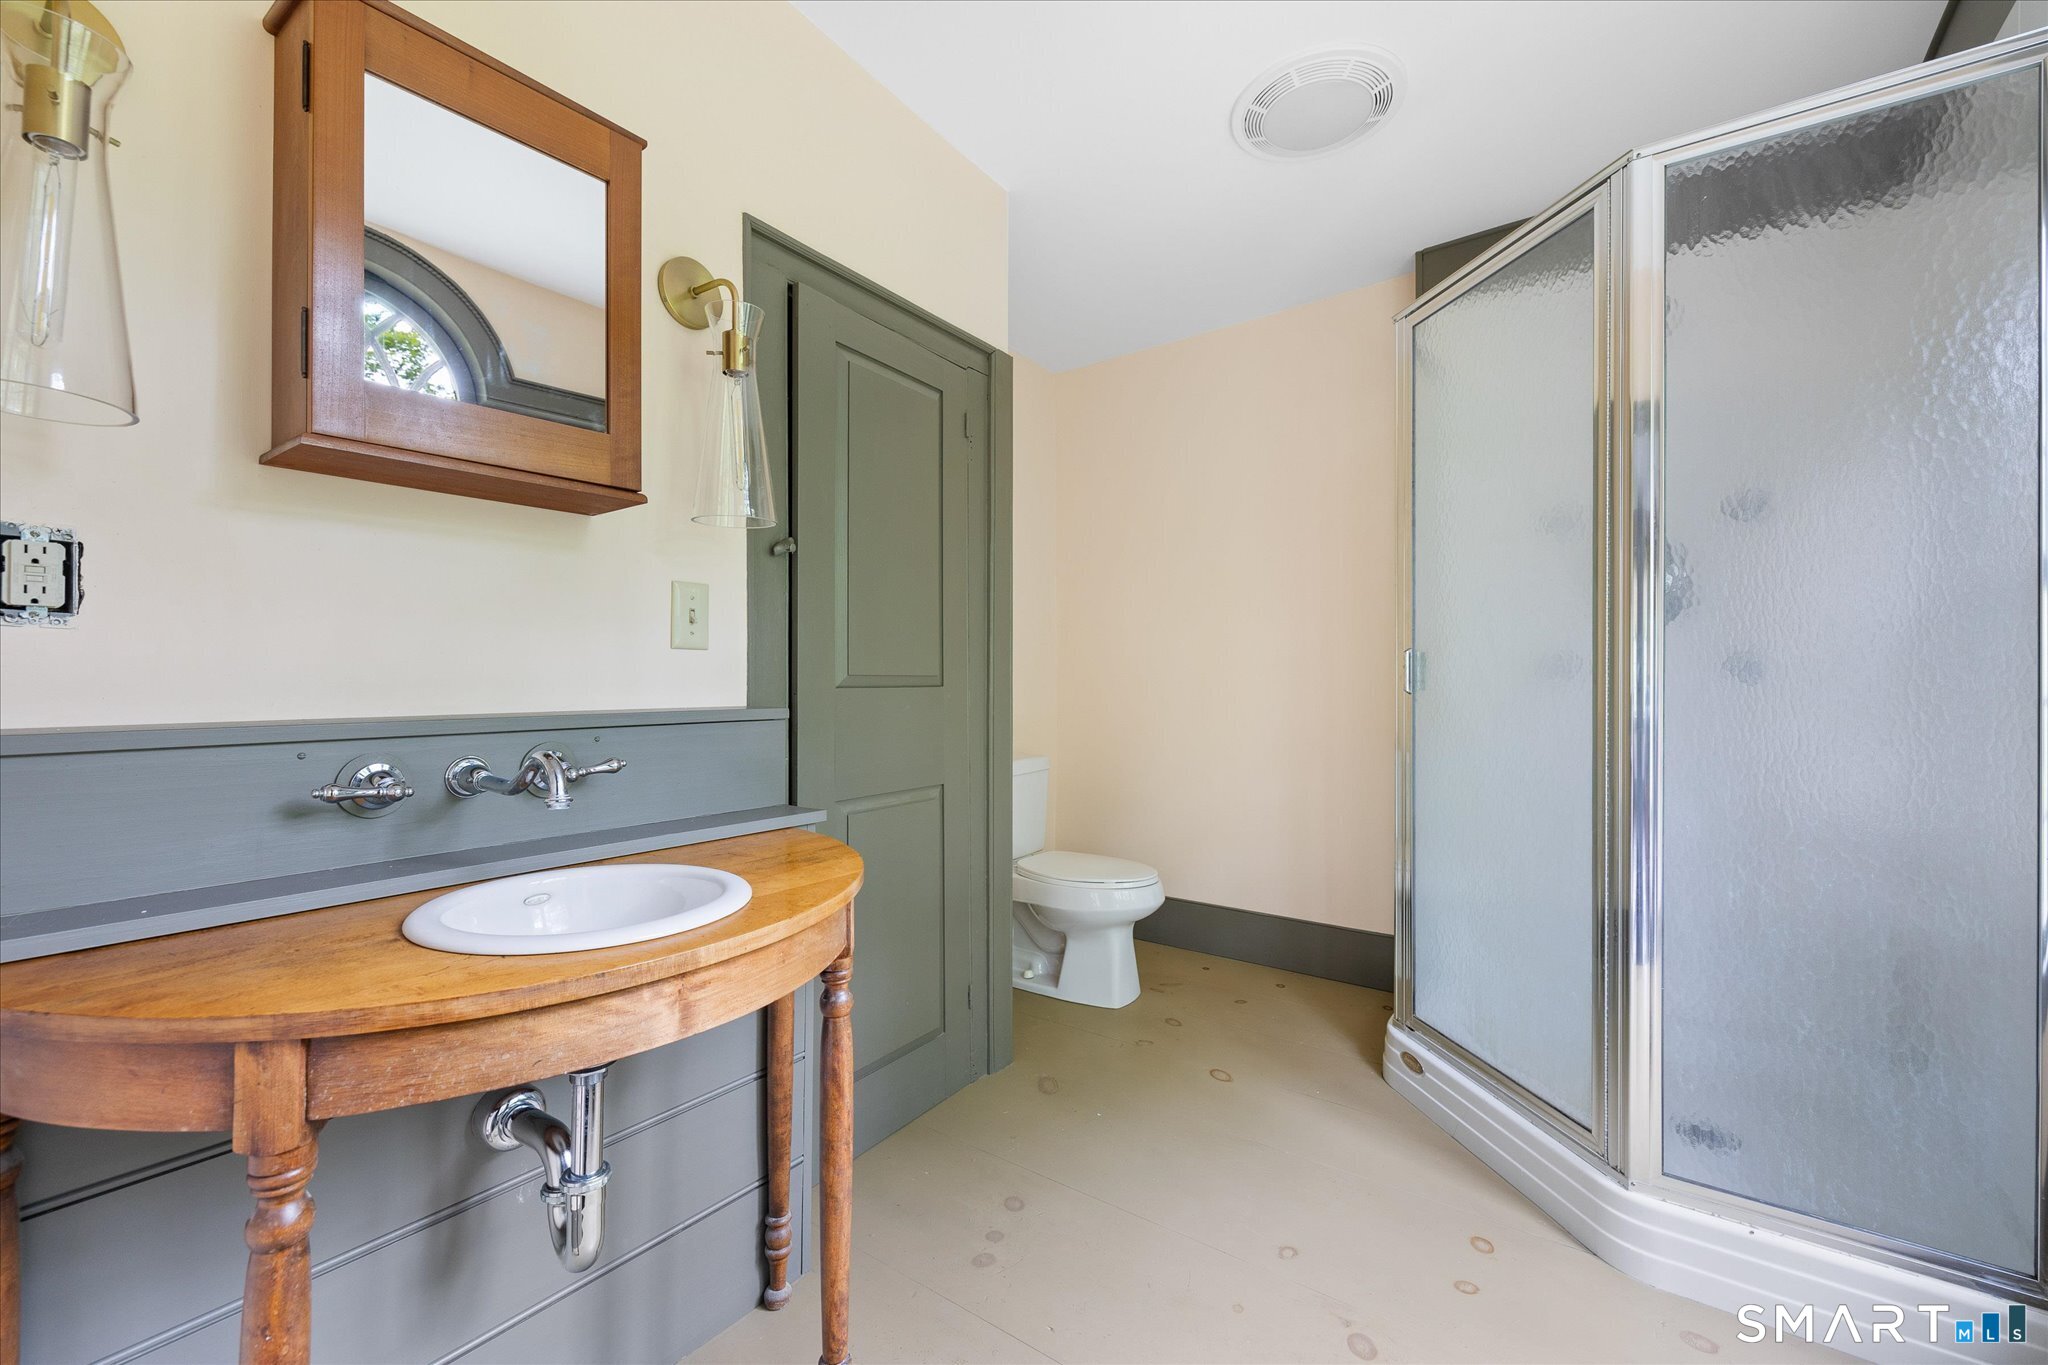
Bathroom with a curved wooden vanity, gray-green door, toilet, and frosted-glass corner shower.
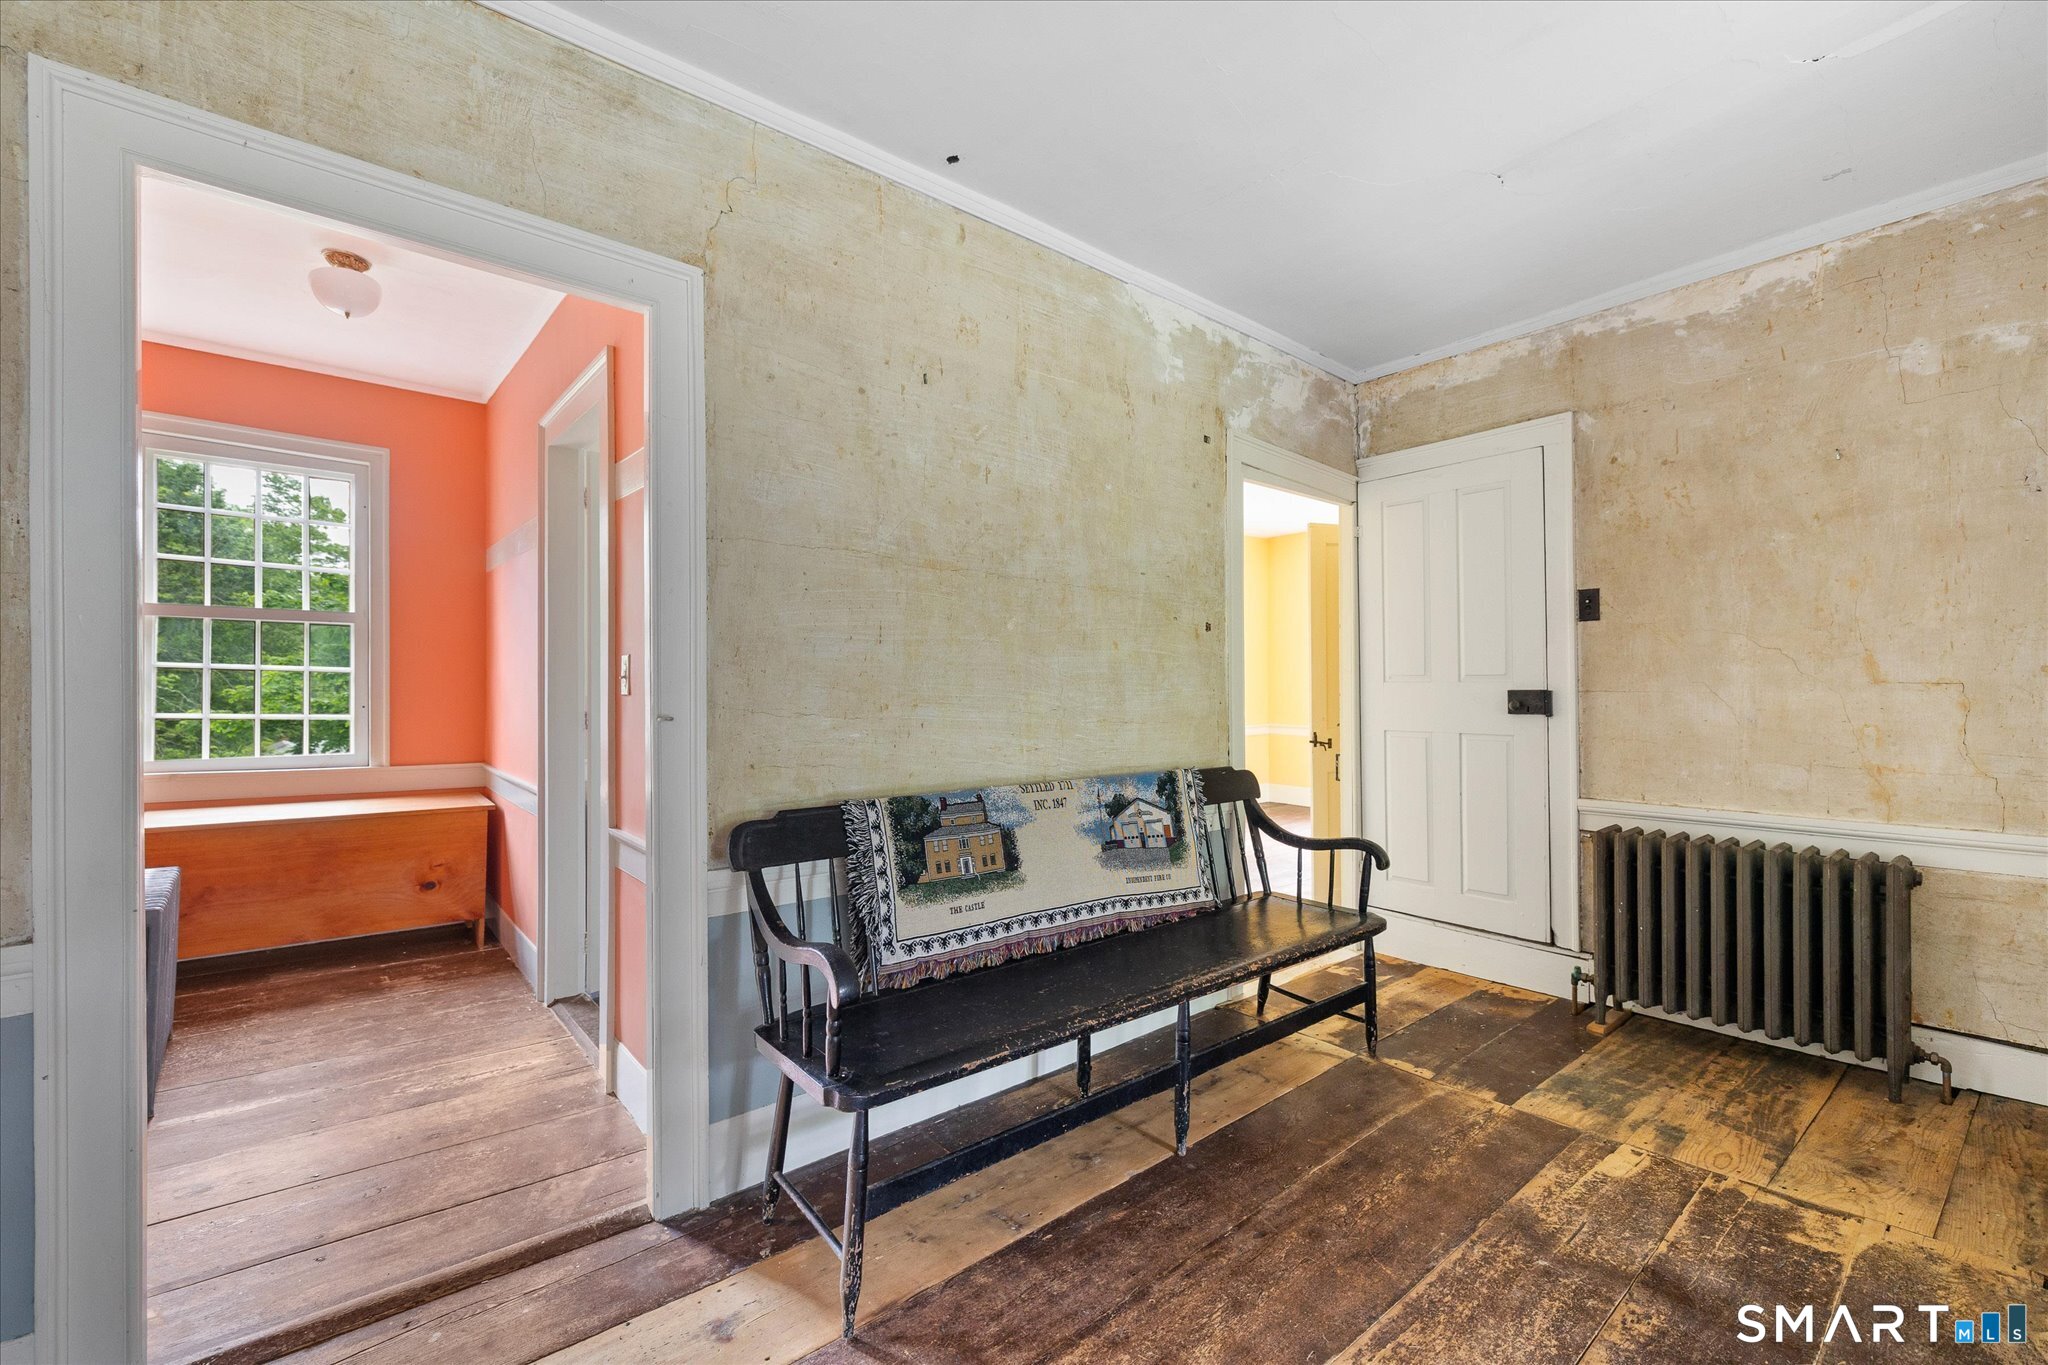
Historic hallway with worn plaster walls, wide plank floors, a black bench, and a cast-iron radiator.
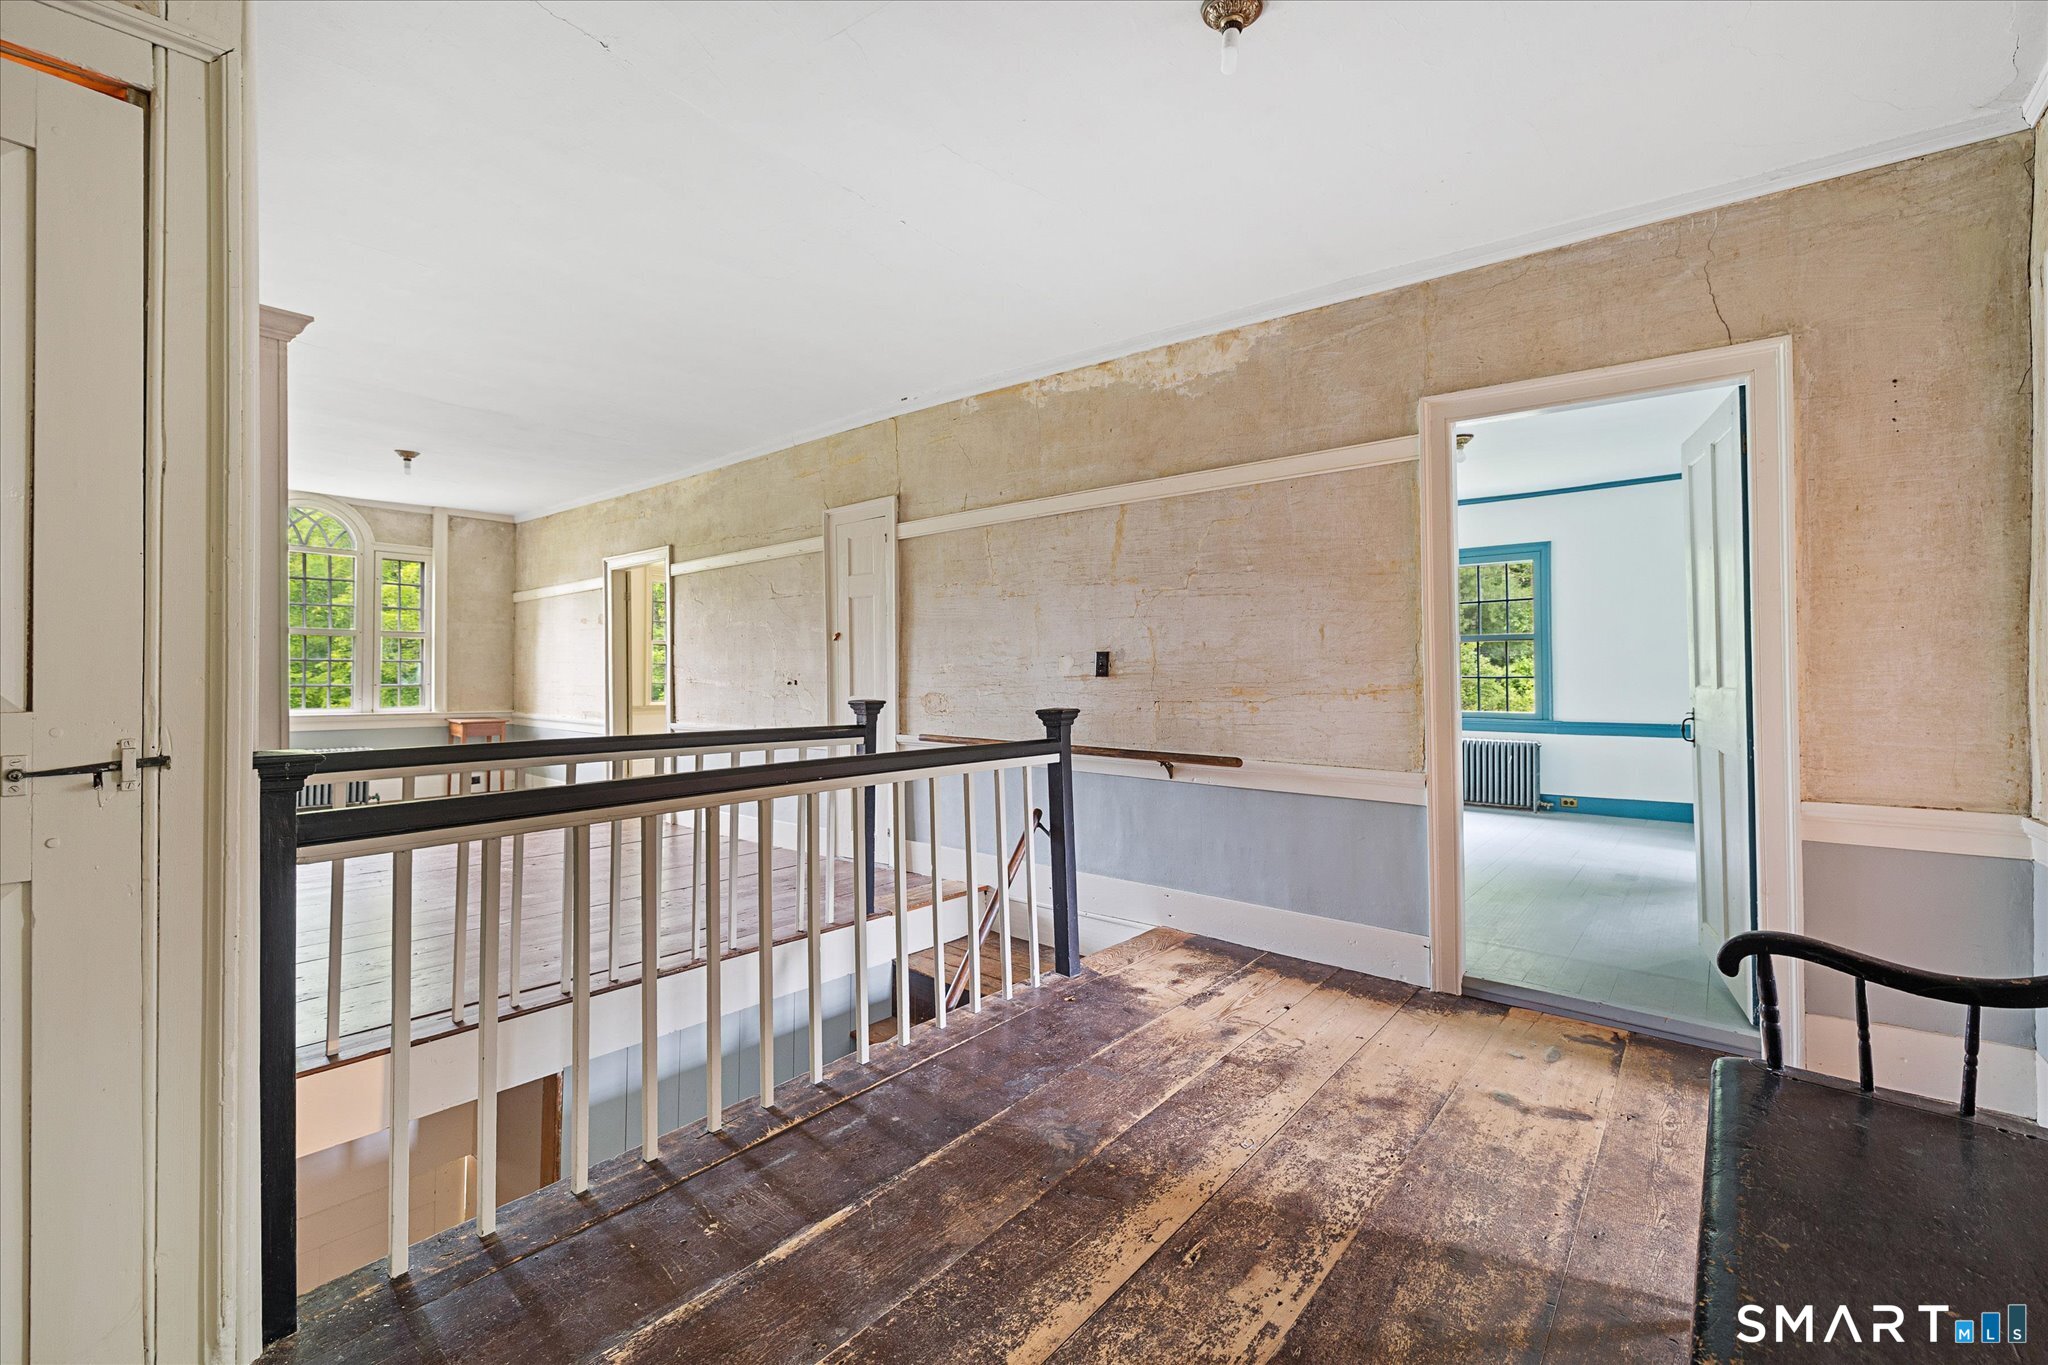
Upper-floor landing with worn plank floors, dark stair railing, tall windows, and a blue-trimmed doorway.
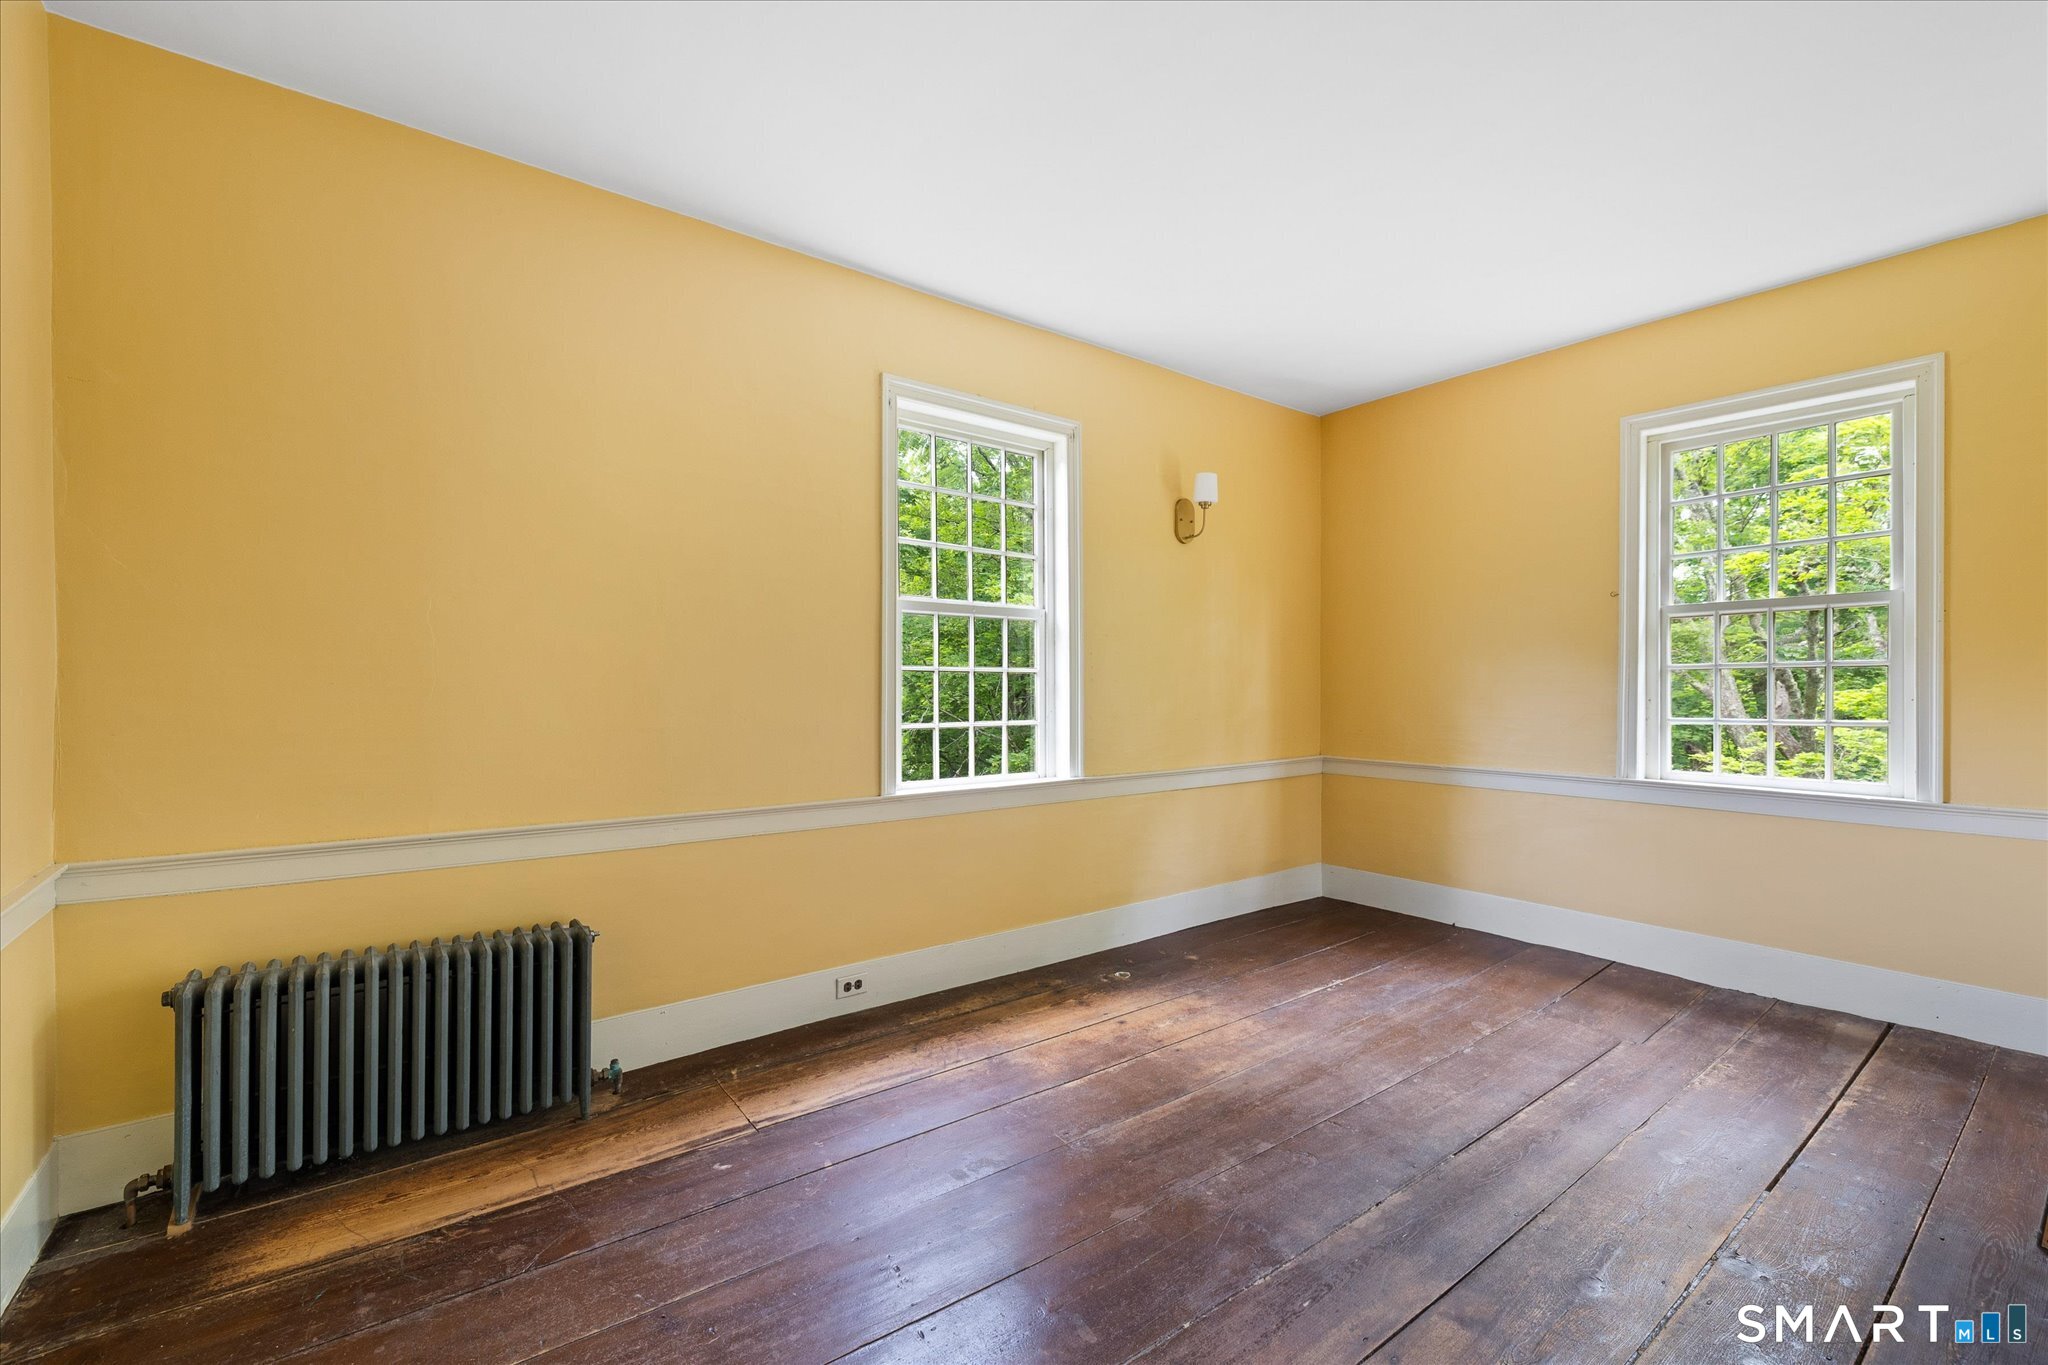
Empty yellow room with two tree-facing windows, wide-plank wood floors, and a cast-iron radiator.
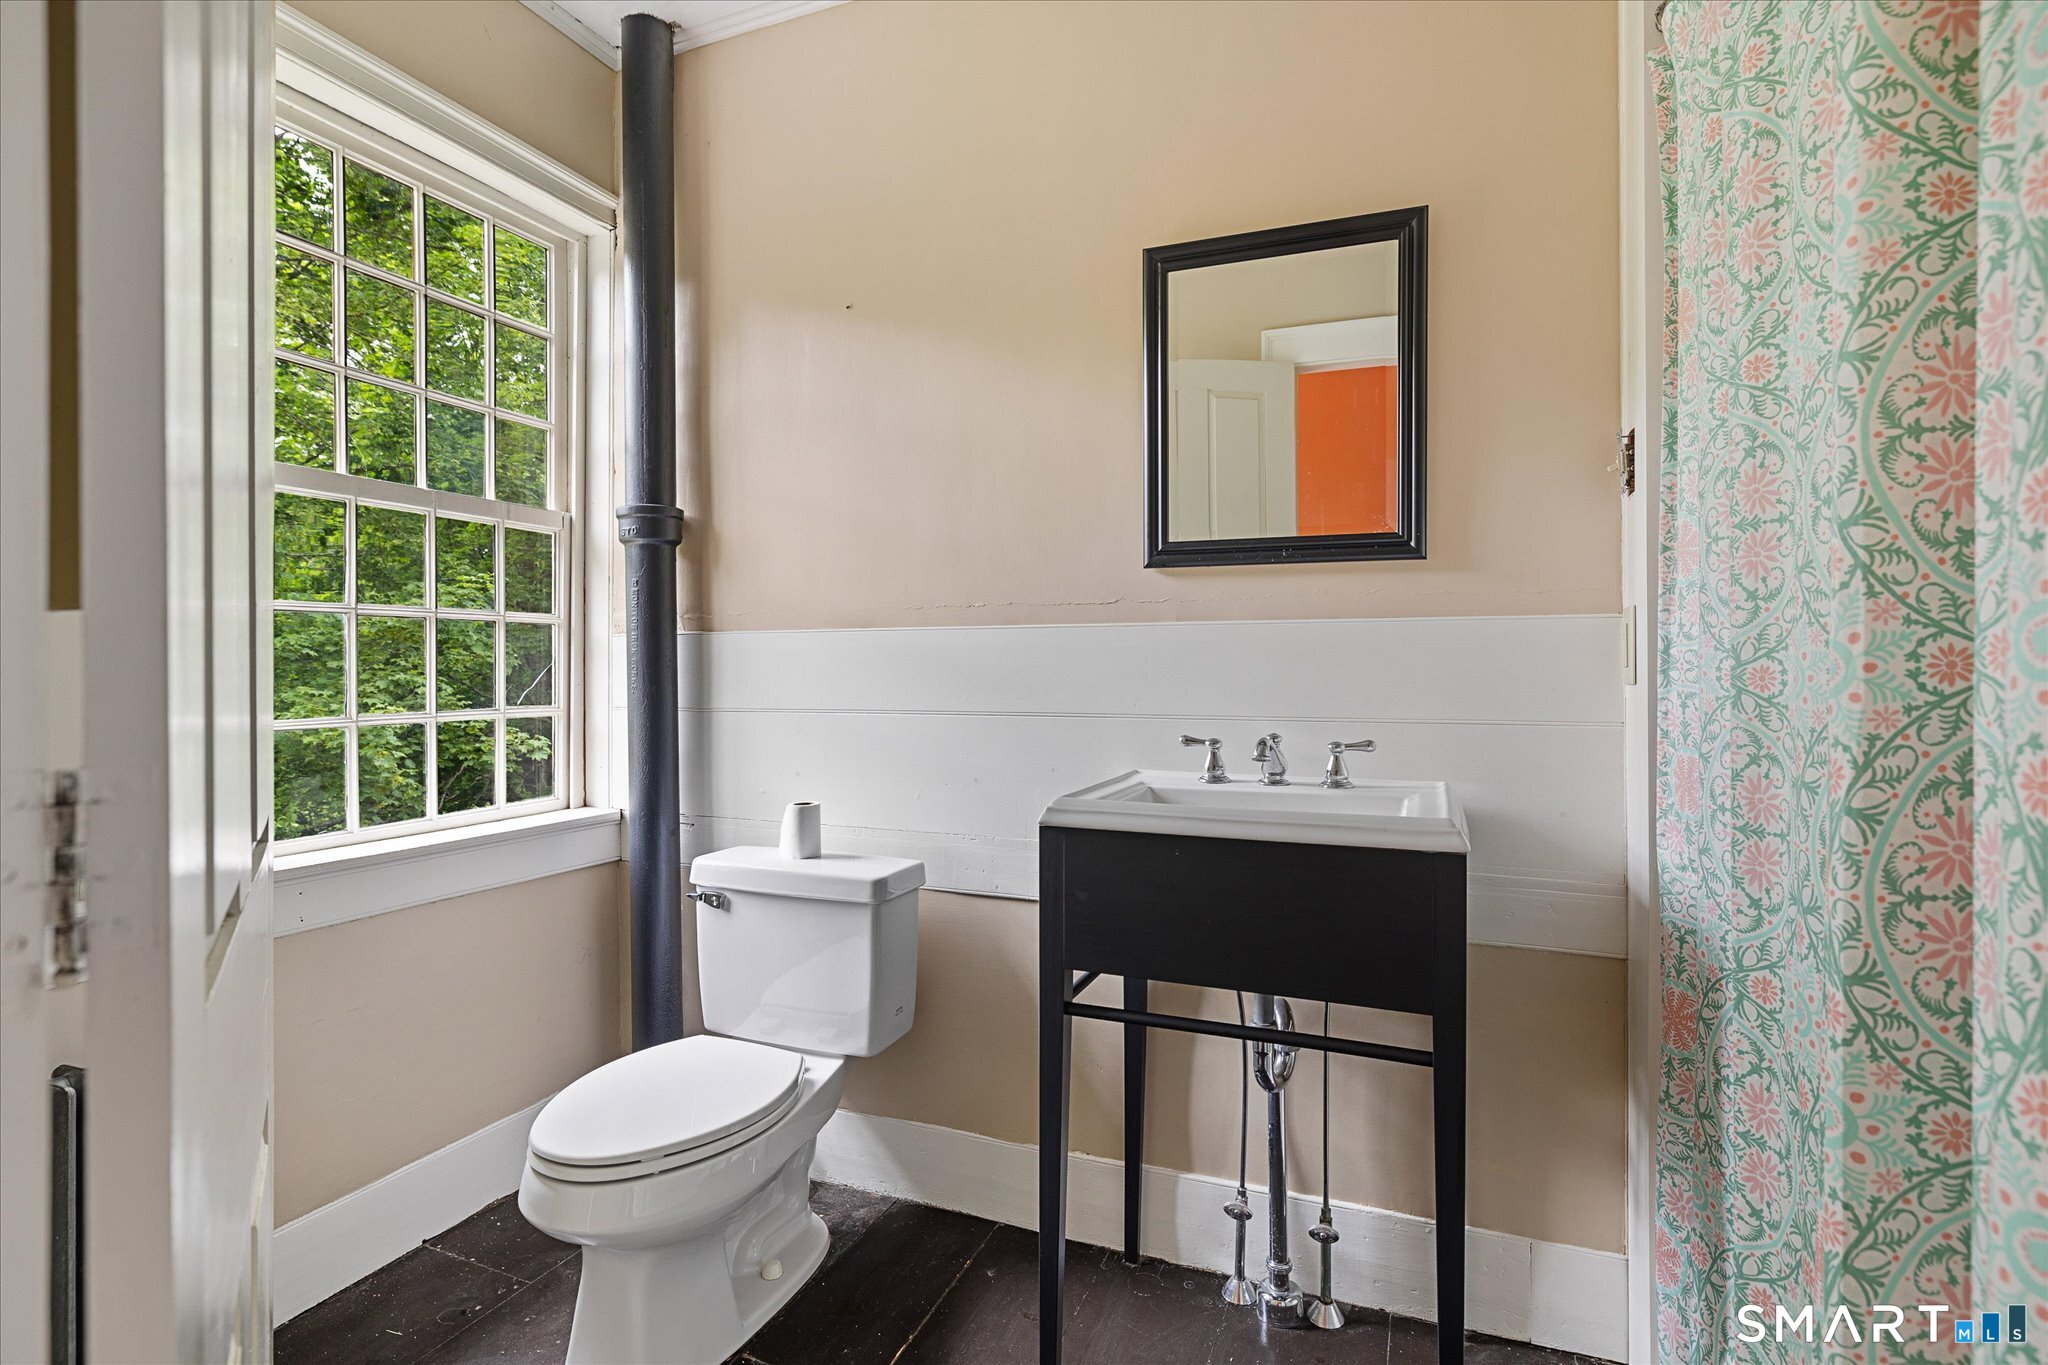
Bathroom with a large tree-facing window, black vanity, exposed pipe, and floral shower curtain.
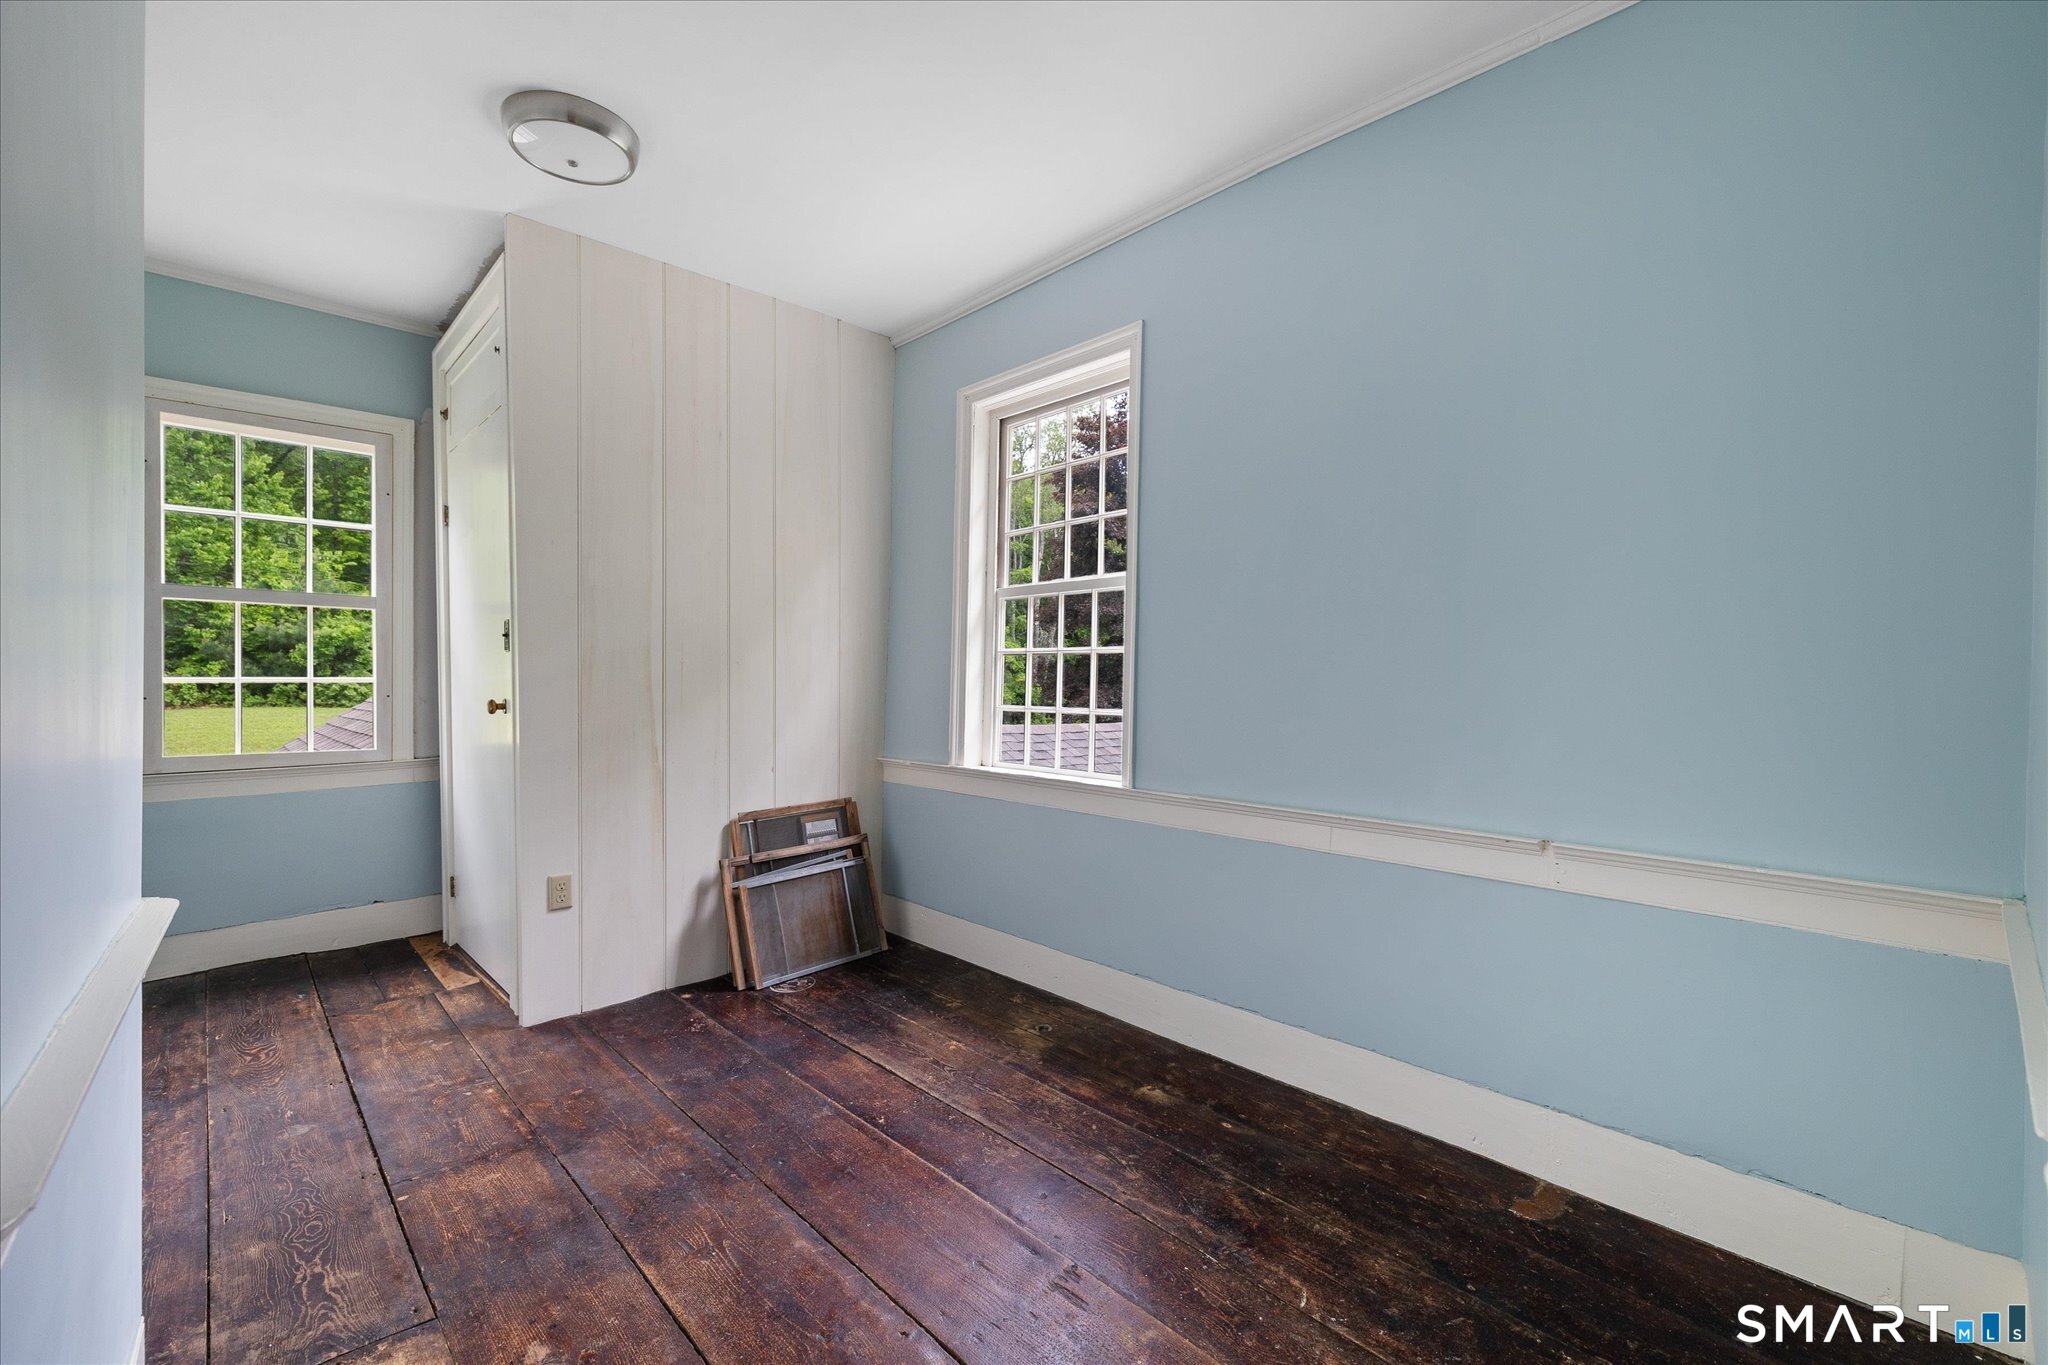
Unfurnished blue room with a built-in closet, two windows, and dark wide-plank floors.
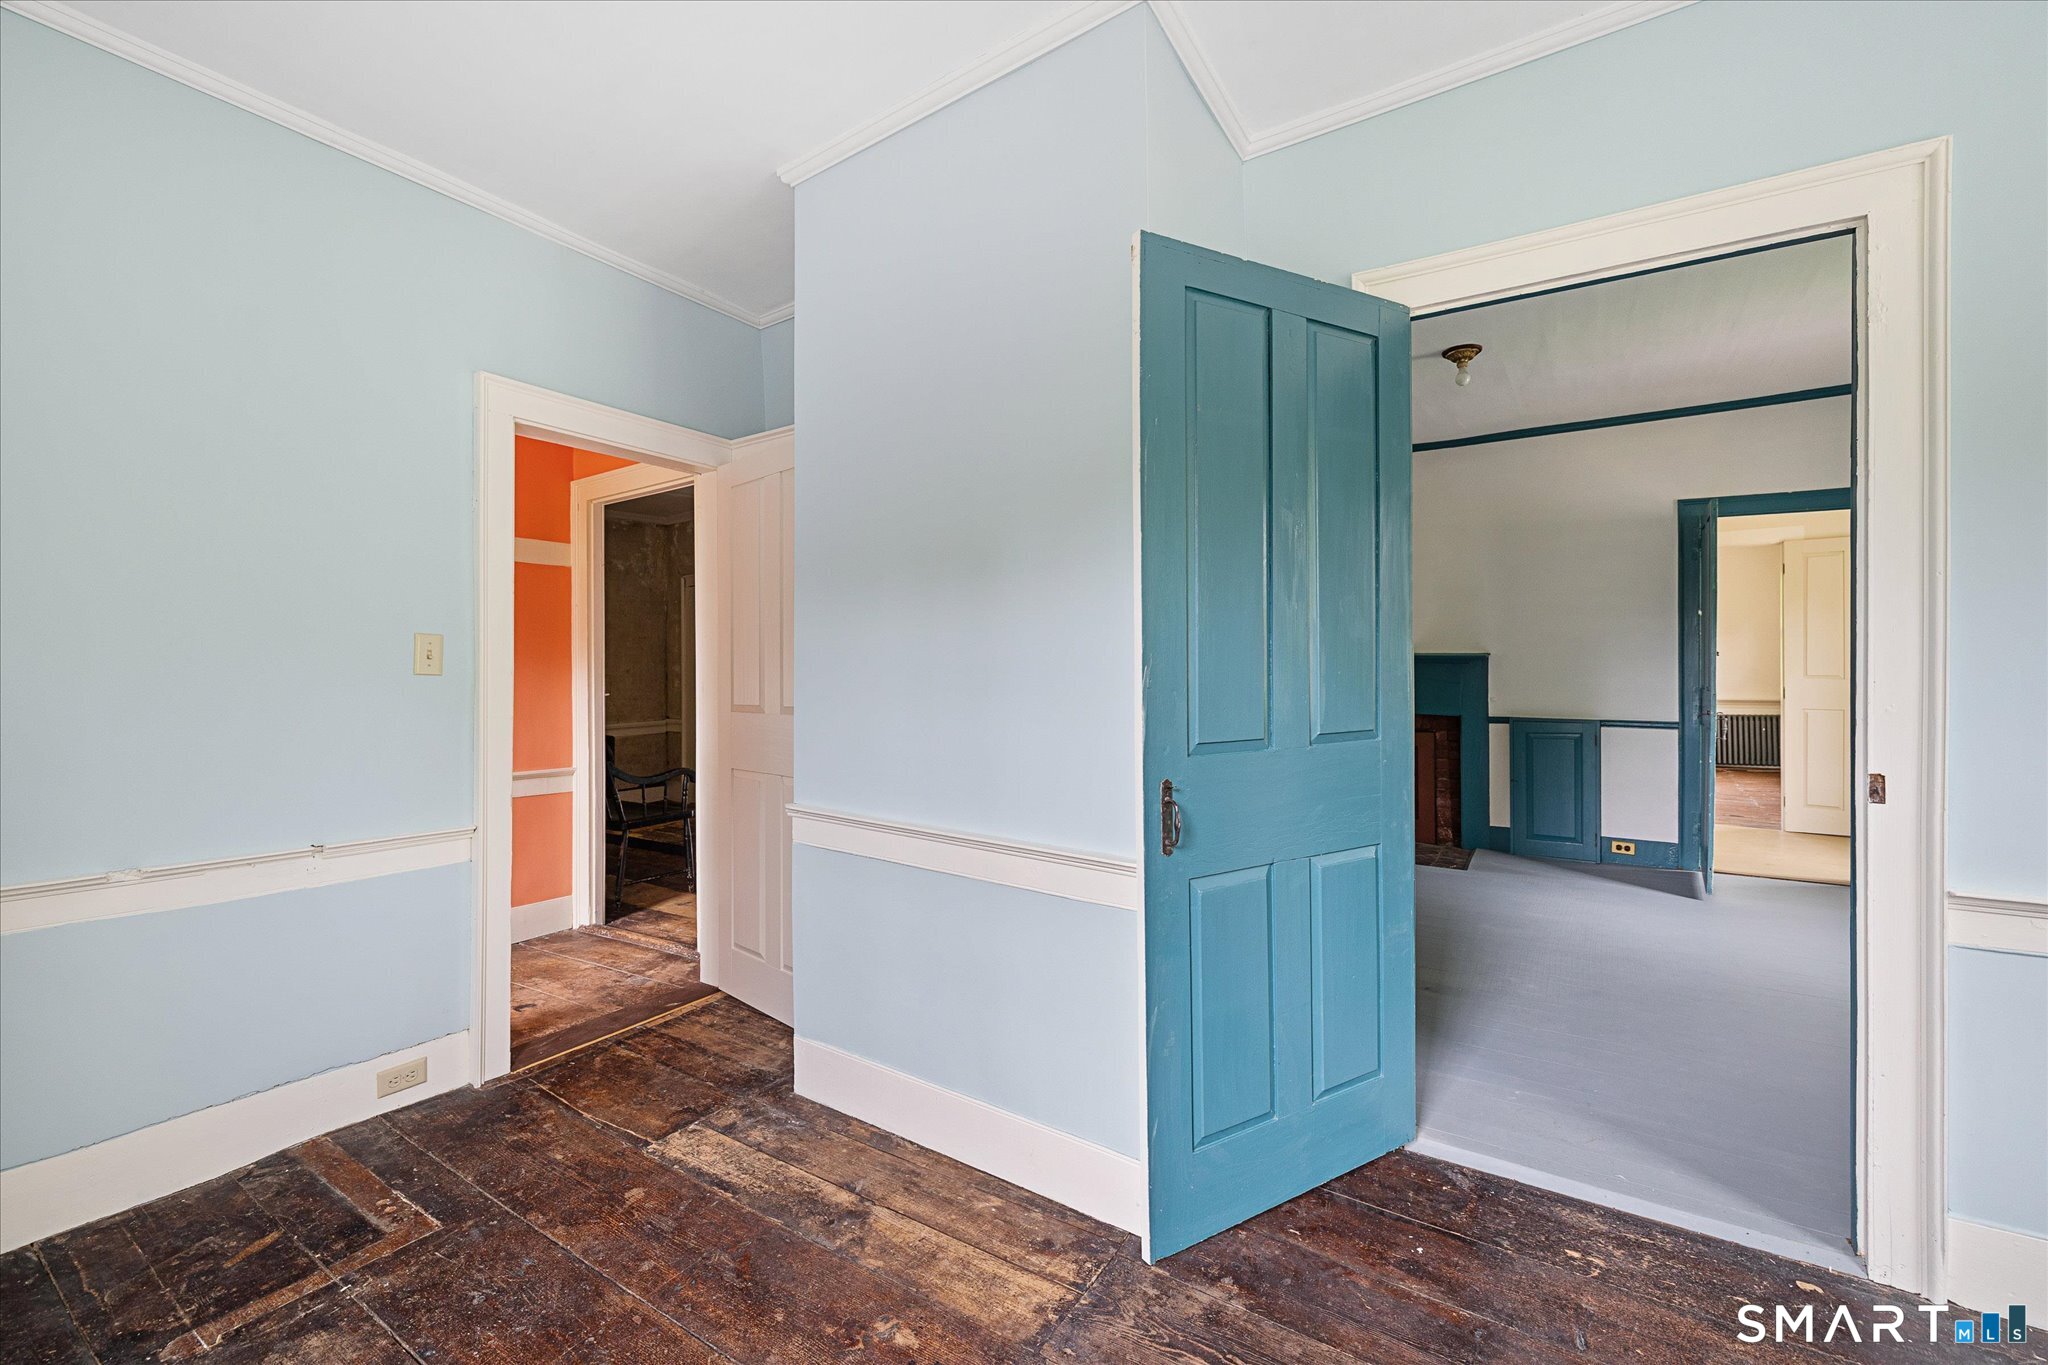
Interior hallway with worn wood floors and open teal doors leading to adjoining rooms.
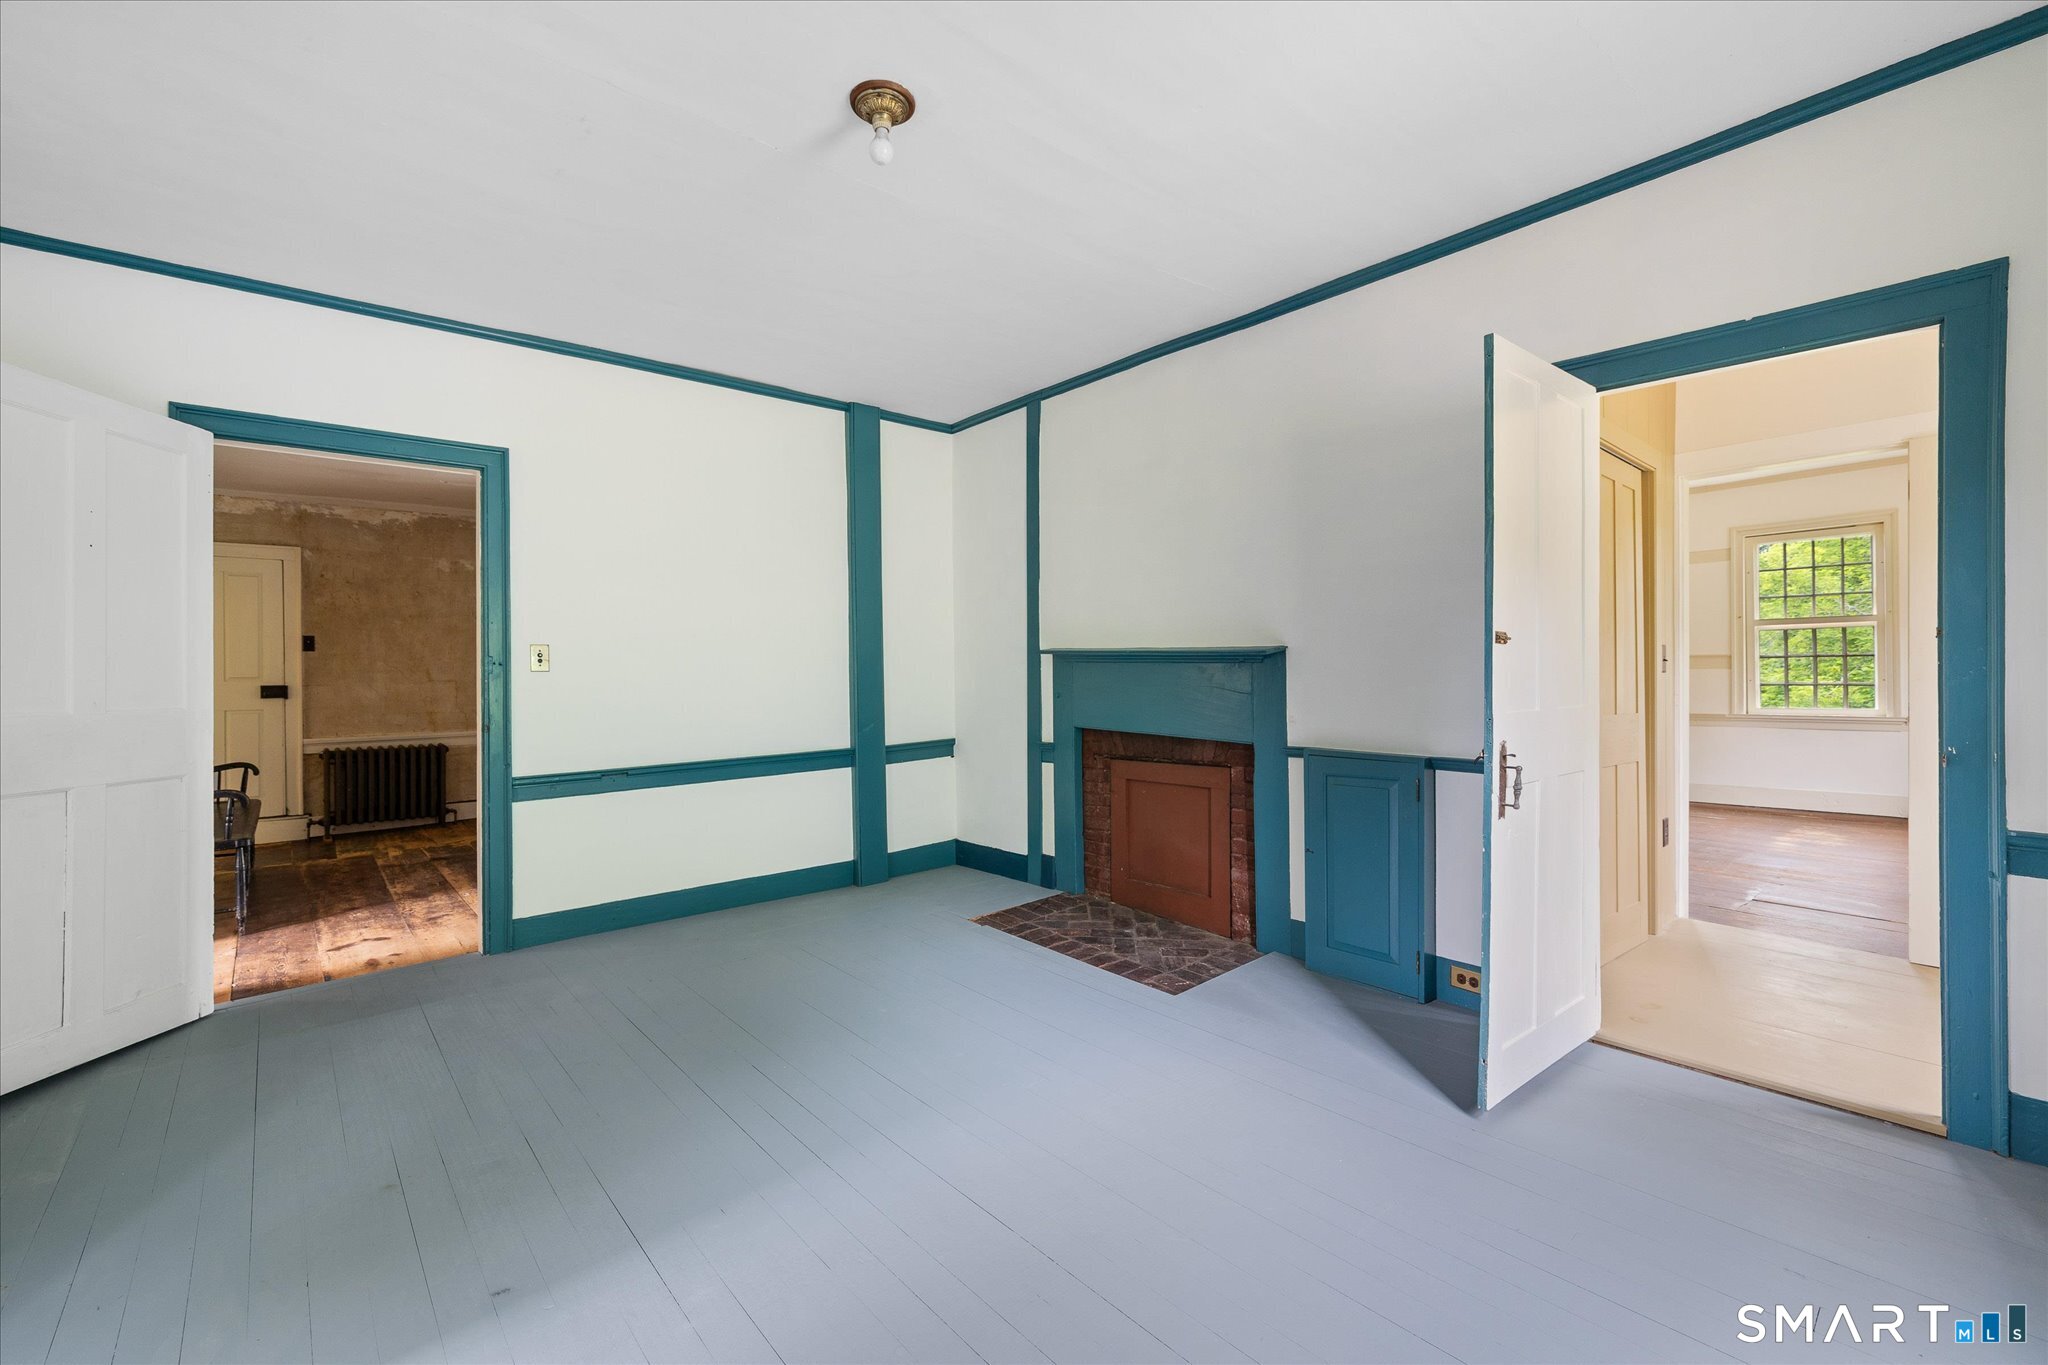
Vacant room with teal-trimmed walls, plank flooring, a brick fireplace, and open doorways to adjoining rooms.
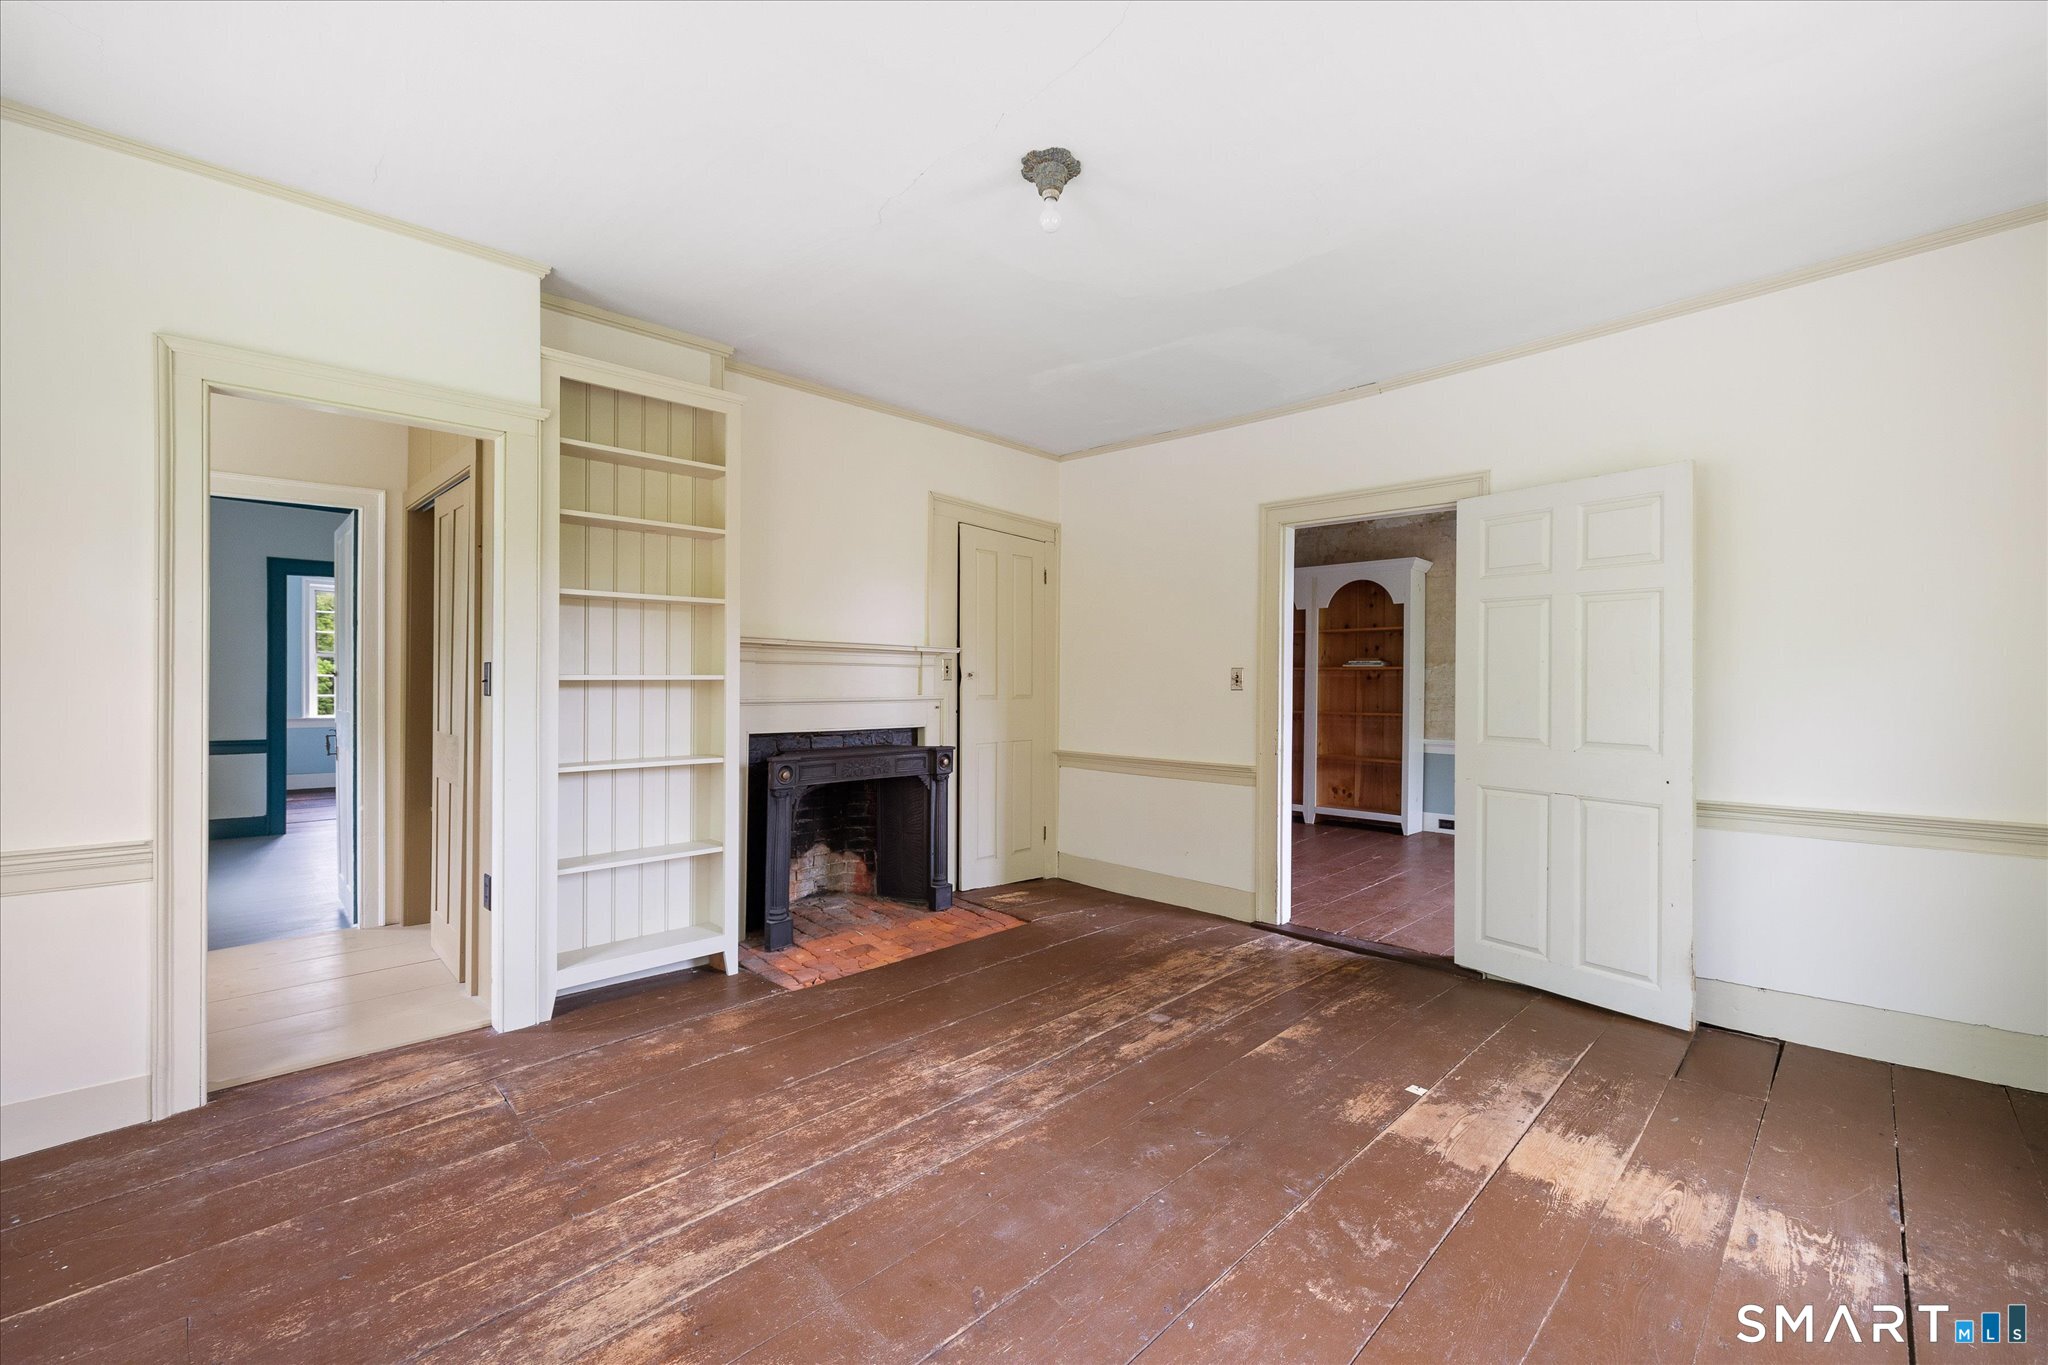
Empty room with a brick fireplace, built-in shelves, and worn wide-plank wood floors.
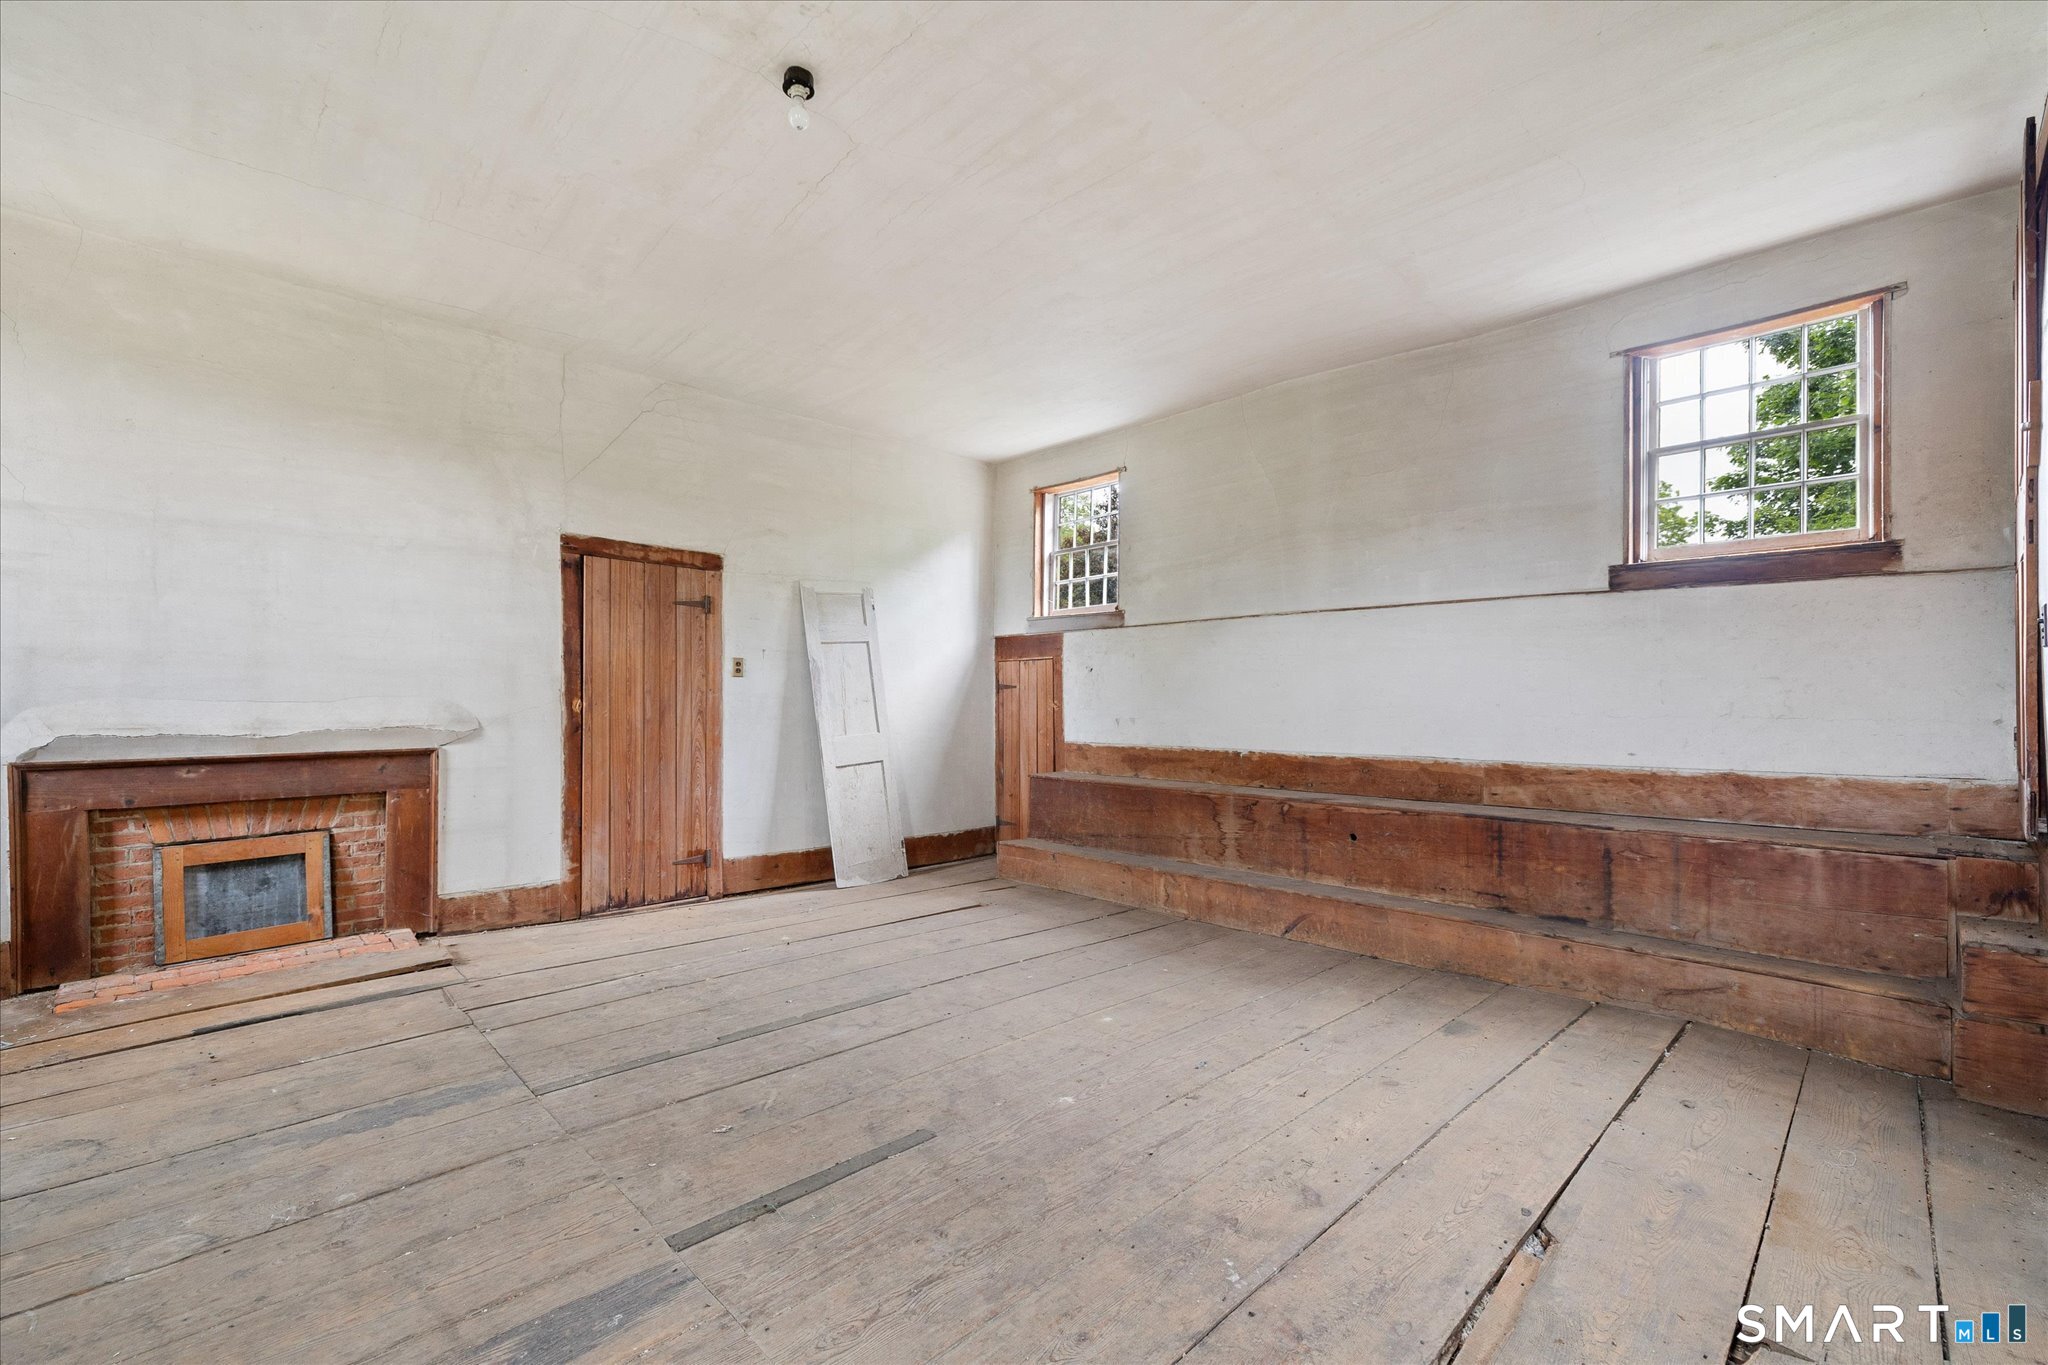
Vacant room with a brick fireplace, wide plank floors, and a long built-in wooden bench.
Yellow clapboard house with white trim, several chimneys, and an attached wing beside a wooded lawn.
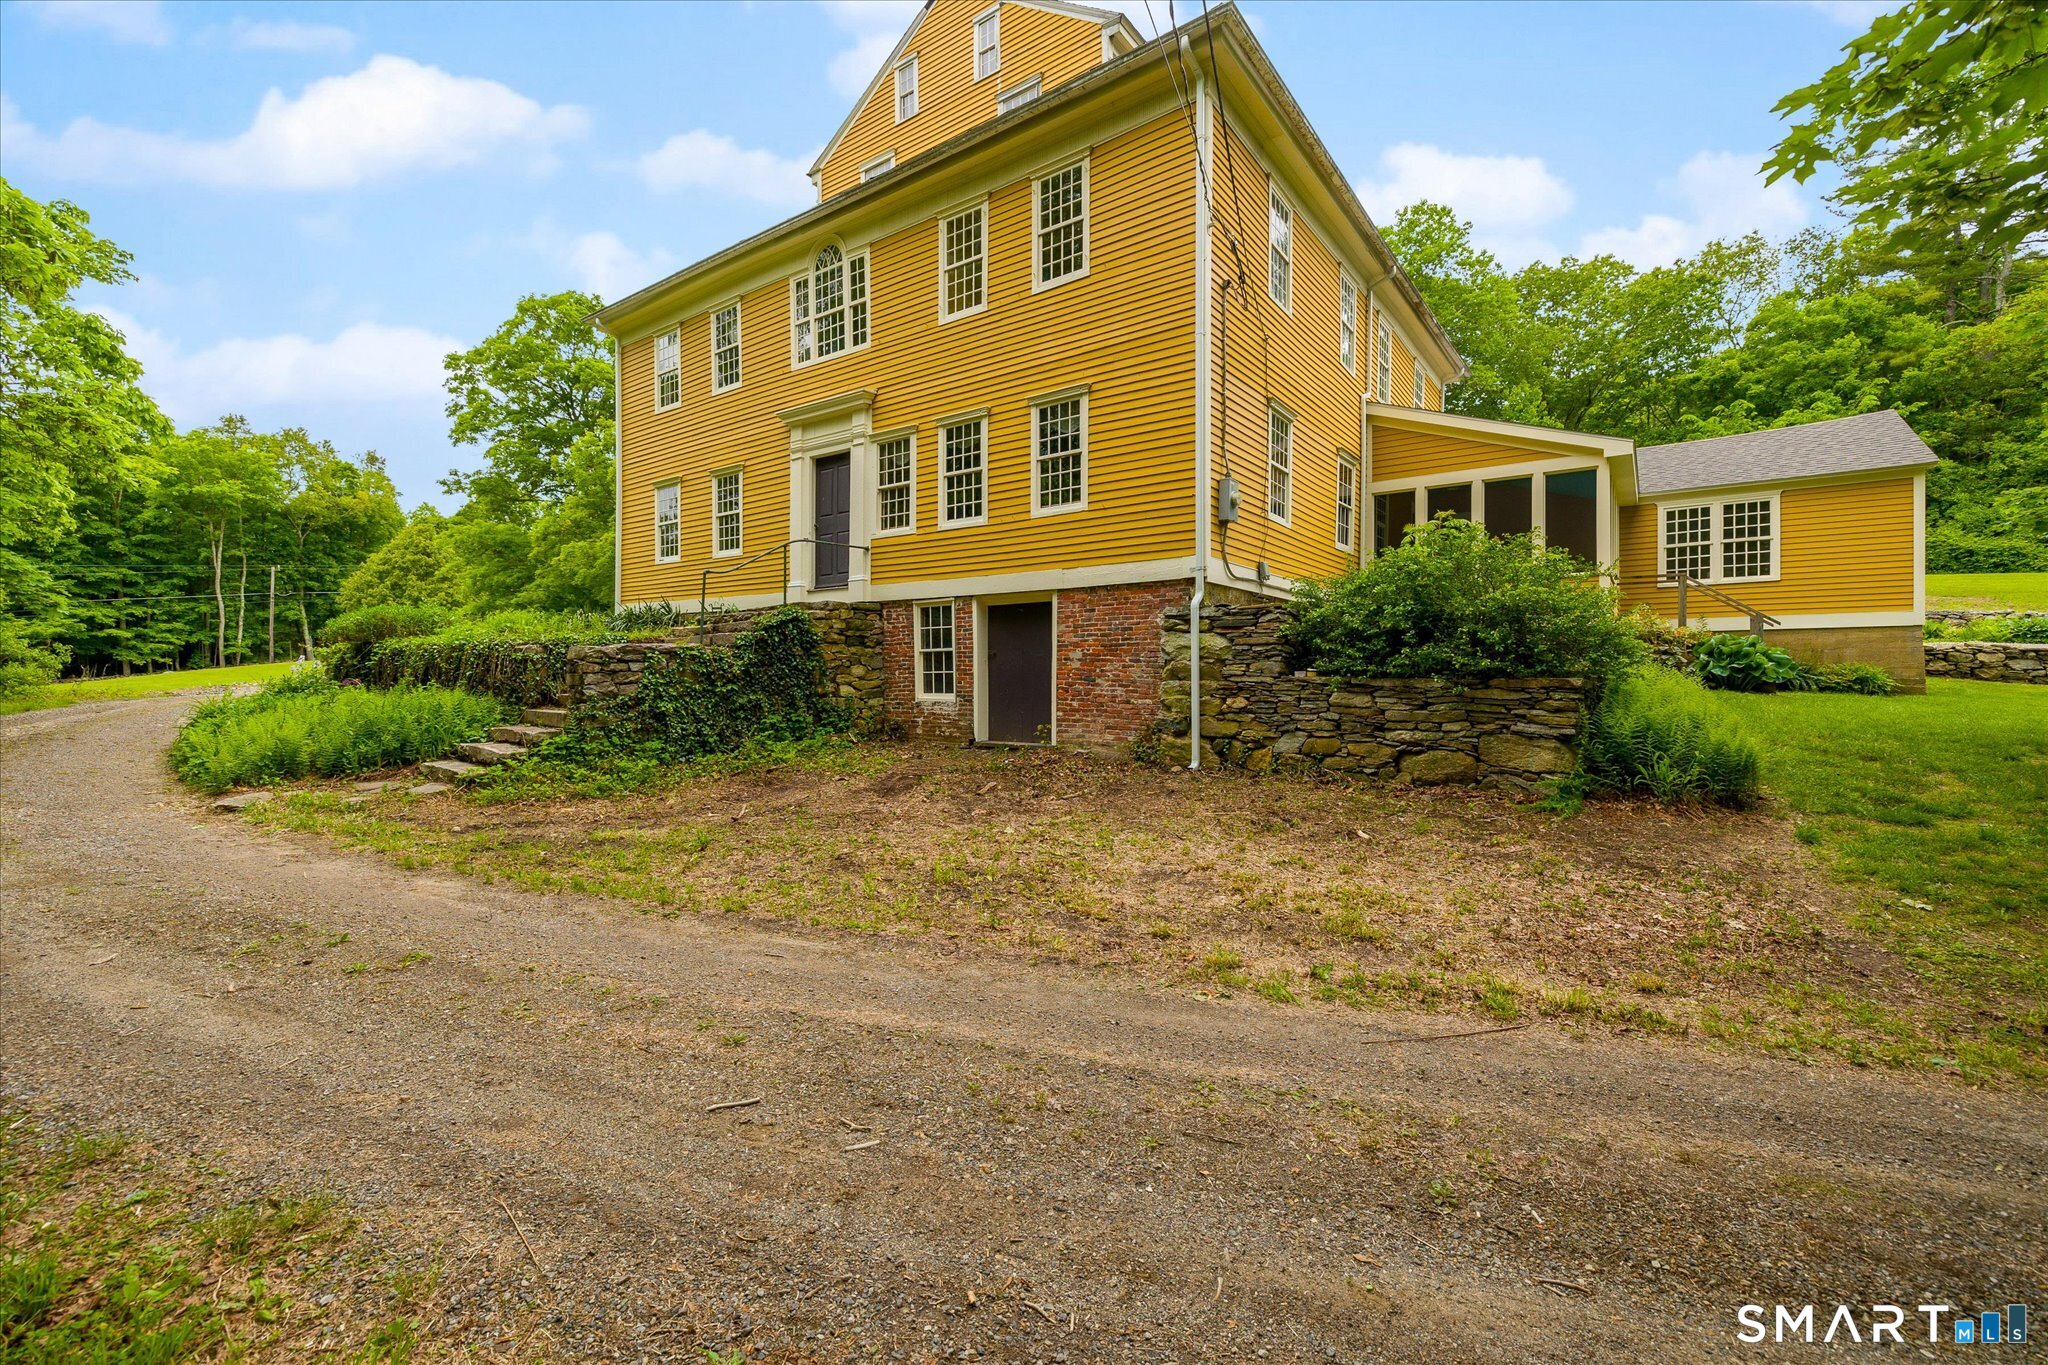
Yellow clapboard house with attached wings, a stone foundation, and a gravel driveway.
Aerial view of a yellow house amid mature trees, lawns, and a curving driveway.
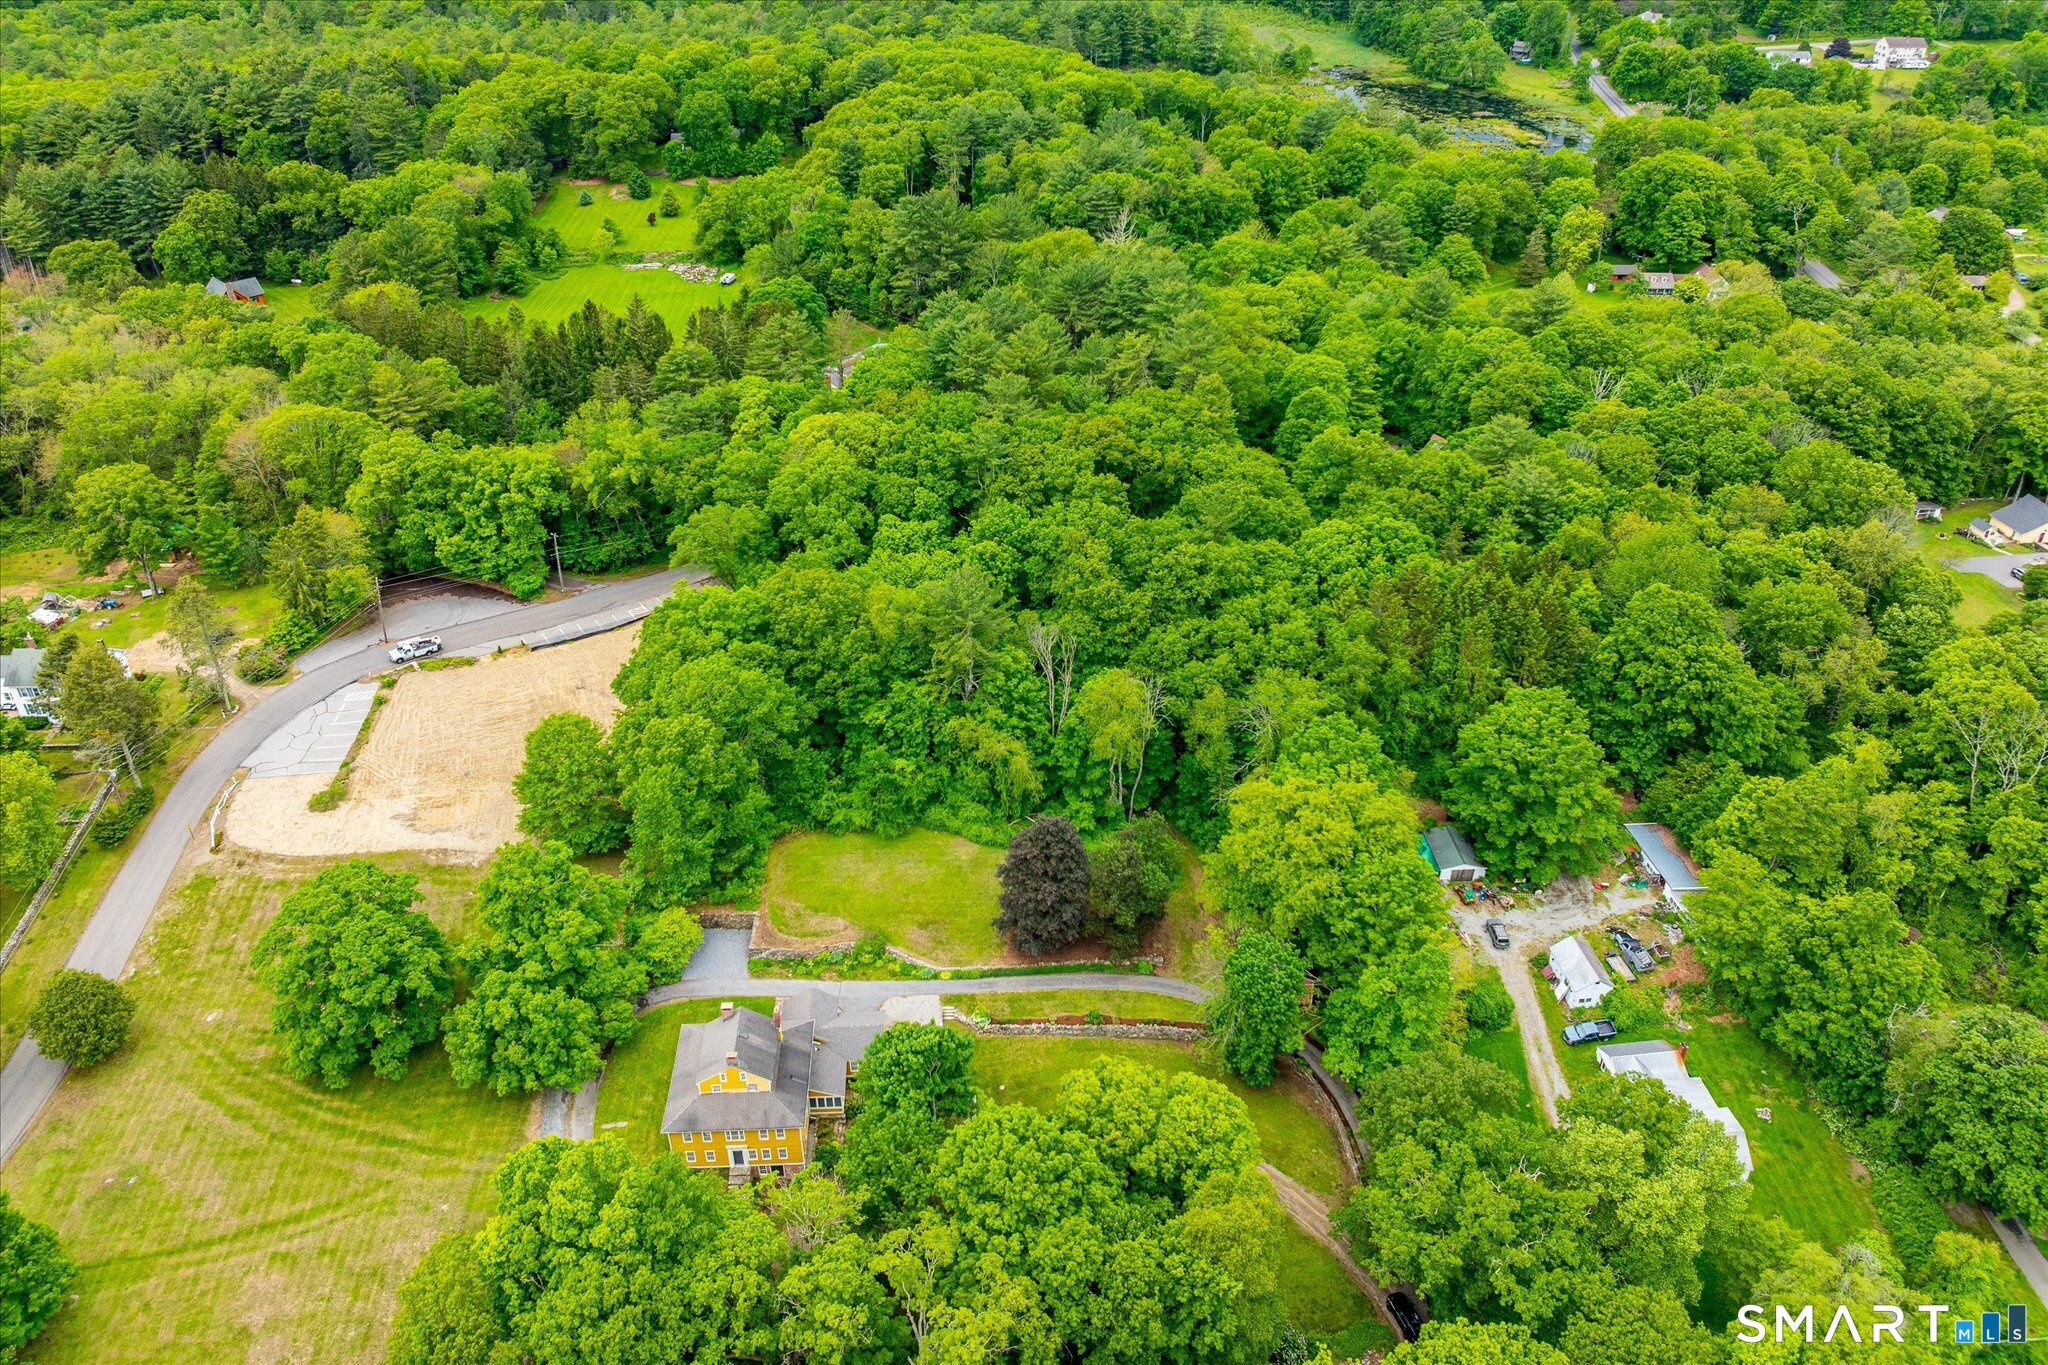
Aerial view of a yellow house surrounded by mature trees and open lawn.
SEE ALL PHOTOS
Yellow multi-story house with brick chimneys, landscaped lawn, stone walls, and a curving driveway.
Yellow two-story house with white trim, blue front door, and brick chimneys, surrounded by mature trees.
Yellow two-story house with white trim, a blue front door, and brick chimneys amid leafy trees.
Aerial view of a yellow house amid mature trees, open lawns, and a curving driveway.
Entry hall with ornate cream trim, coral walls, wood floors, and an open blue-green front door.
Historic home interior with red walls, ornate cream columns, dark plank floors, and a blue radiator.
Empty room with an ornate fireplace, historic wood paneling, wide-plank floors, and windows overlooking greenery.
Furnished room with orange built-in shelves, a rustic wooden table, and a large patterned rug.
Furnished dining room with a long wooden table, brick fireplace, and tall windows.
Kitchen with a brick fireplace, rustic worktable, and patterned tile floor.
Kitchen with a large brick fireplace, blue walls, patterned tile floors, and a central wooden island.
Kitchen with a large brick fireplace, patterned tile floor, and rustic wooden island.
Kitchen with blue walls, red cabinets, a rustic wood island, and patterned tile flooring.
Dining room with blue trim, curtained windows, wide-plank floors, and a built-in wooden cupboard.
Dining room with blue trim, coral curtains, an antique cupboard, and a round wooden table.
Laundry room with washer and dryer, dark built-in cabinets, and a window at the far end.
Rustic bathroom with a long wooden sink vanity, weathered plank walls, and a curtained window.
Entry hall with blue built-in cabinets, dark wooden sliding doors, and a glass-paneled exterior door.
Enclosed porch with a blue plank ceiling and large windows overlooking trees and lawn.
Covered porch with mustard-yellow siding, white-trimmed windows, blue door, and gray decking.
Wood-paneled room with built-in shelves, multiple windows, and a radiator.
Room with arched window, built-in wooden bookcases, and wide-plank wood floors.
Landing with built-in arched bookcase, worn plaster walls, and dark wood plank flooring.
Bedroom with a large fireplace, exposed wall finishes, tall curtained windows, and dark wood floors.
Bedroom with a blue-covered four-poster bed, leaning mirror, and worn wide-plank wood floors.
Bedroom with a wooden four-poster bed, blue quilt, worn plank floors, and tall curtained windows.
Bathroom with a curved wooden vanity, gray-green door, toilet, and frosted-glass corner shower.
Historic hallway with worn plaster walls, wide plank floors, a black bench, and a cast-iron radiator.
Upper-floor landing with worn plank floors, dark stair railing, tall windows, and a blue-trimmed doorway.
Empty yellow room with two tree-facing windows, wide-plank wood floors, and a cast-iron radiator.
Bathroom with a large tree-facing window, black vanity, exposed pipe, and floral shower curtain.
Unfurnished blue room with a built-in closet, two windows, and dark wide-plank floors.
Interior hallway with worn wood floors and open teal doors leading to adjoining rooms.
Vacant room with teal-trimmed walls, plank flooring, a brick fireplace, and open doorways to adjoining rooms.
Empty room with a brick fireplace, built-in shelves, and worn wide-plank wood floors.
Vacant room with a brick fireplace, wide plank floors, and a long built-in wooden bench.
Yellow clapboard house with white trim, several chimneys, and an attached wing beside a wooded lawn.
Yellow clapboard house with attached wings, a stone foundation, and a gravel driveway.
Aerial view of a yellow house amid mature trees, lawns, and a curving driveway.
Aerial view of a yellow house surrounded by mature trees and open lawn.
For Sale

89 John Perry Road

89 John Perry Road, Eastford, CT 06242

$625,000
The Benjamin Bosworth House has been part of Eastford's landscape for more than two centuries, and there is still nothing quite like it. Set on 3 acres, this Federal-style home, completed around 1800, offers 4,538 square feet, 4 bedrooms, 2.5 baths and 11 fireplaces. Its defining feature is a rare full-height monitor, once used as a Masonic meeting hall, with built-in benches and fireplaces. Throughout the house, hand-carved woodwork, historic finishes and generously scaled rooms tell the story of its past. The main level includes a formal dining room, parlor, sunlit sitting room, kitchen, studio and workshop, with additional flexible space upstairs. Since purchasing the home in May, the current owner has continued restoration work, including new lime plaster in the parlor and second-floor hall, a retiled upstairs bath and fresh paint in several rooms. Listed on the National Register of Historic Places, this is a remarkable opportunity for someone who appreciates early American craftsmanship and wants to carry its story forward.

4
beds

3
baths

4,538 Sq.Ft. LIVING AREA

3 Acres lot

Kristen  Kaskela

Kristen Kaskela

Features & Amenities

Interior

  • total bedrooms4
  • Total bathrooms3
  • full bathrooms2
  • half bathroom1
  • Laundry room Main Level
  • APPLIANCES Refrigerator
  • other interior Features Cable - Available, Elevator

Area & Lot

  • Status For Sale
  • Living Area4,538 Sq.Ft.
  • Total Area4,538 Sq.Ft.
  • Lot Area3 Acres
  • MLS® ID24210501
  • TypeResidential
  • YEAR BUILT1800
  • Architecture StylesColonial
  • Water FrontageNot Applicable
  • Elementary SchoolEastford
  • High SchoolWoodstock Academy

Exterior

  • water SourcePrivate Well
  • roofAsphalt Shingle
  • lot featuresSloping Lot
  • HEAT TYPERadiator, Steam
  • AIR CONDITIONINGNone
  • sewerSeptic
  • SubstructureStone
  • other exterior FeaturesPorch-Screened, Porch

Financial

  • Sales Price$625,000
  • Real Estate Tax $6,744/yr
  • Zoning RES
Yellow two-story house with white trim, blue front door, and brick chimneys, surrounded by mature trees.

Schedule a Showing

I would love to show you this beautiful property. Please select your preferred date and time below. I will be in touch shortly to confirm your appointment.

Schedule a Showing

I would love to show you this beautiful property. Please select your preferred date and time below. I will be in touch shortly to confirm your appointment.

Thank you for your interest in 89 John Perry Road, Eastford, CT 06242. We are reviewing your request and will be in touch shortly!

Mortgage Calculator

Estimate your monthly mortgage payment, including the principal and interest, property taxes, and HOA. Adjust the values to generate a more accurate rate.

All estimates are provided for informational purposes only. Actual amounts may vary.
$0,000 Your Payment 20 15 65
$0,000 Your Payment

Work With Kristen

Whether you're buying, selling, relocating, or searching for a luxury or equestrian property, Kristen provides responsive guidance and personalized strategies tailored to your goals. Get in touch today to start your next move with confidence.

Follow Me on Instagram