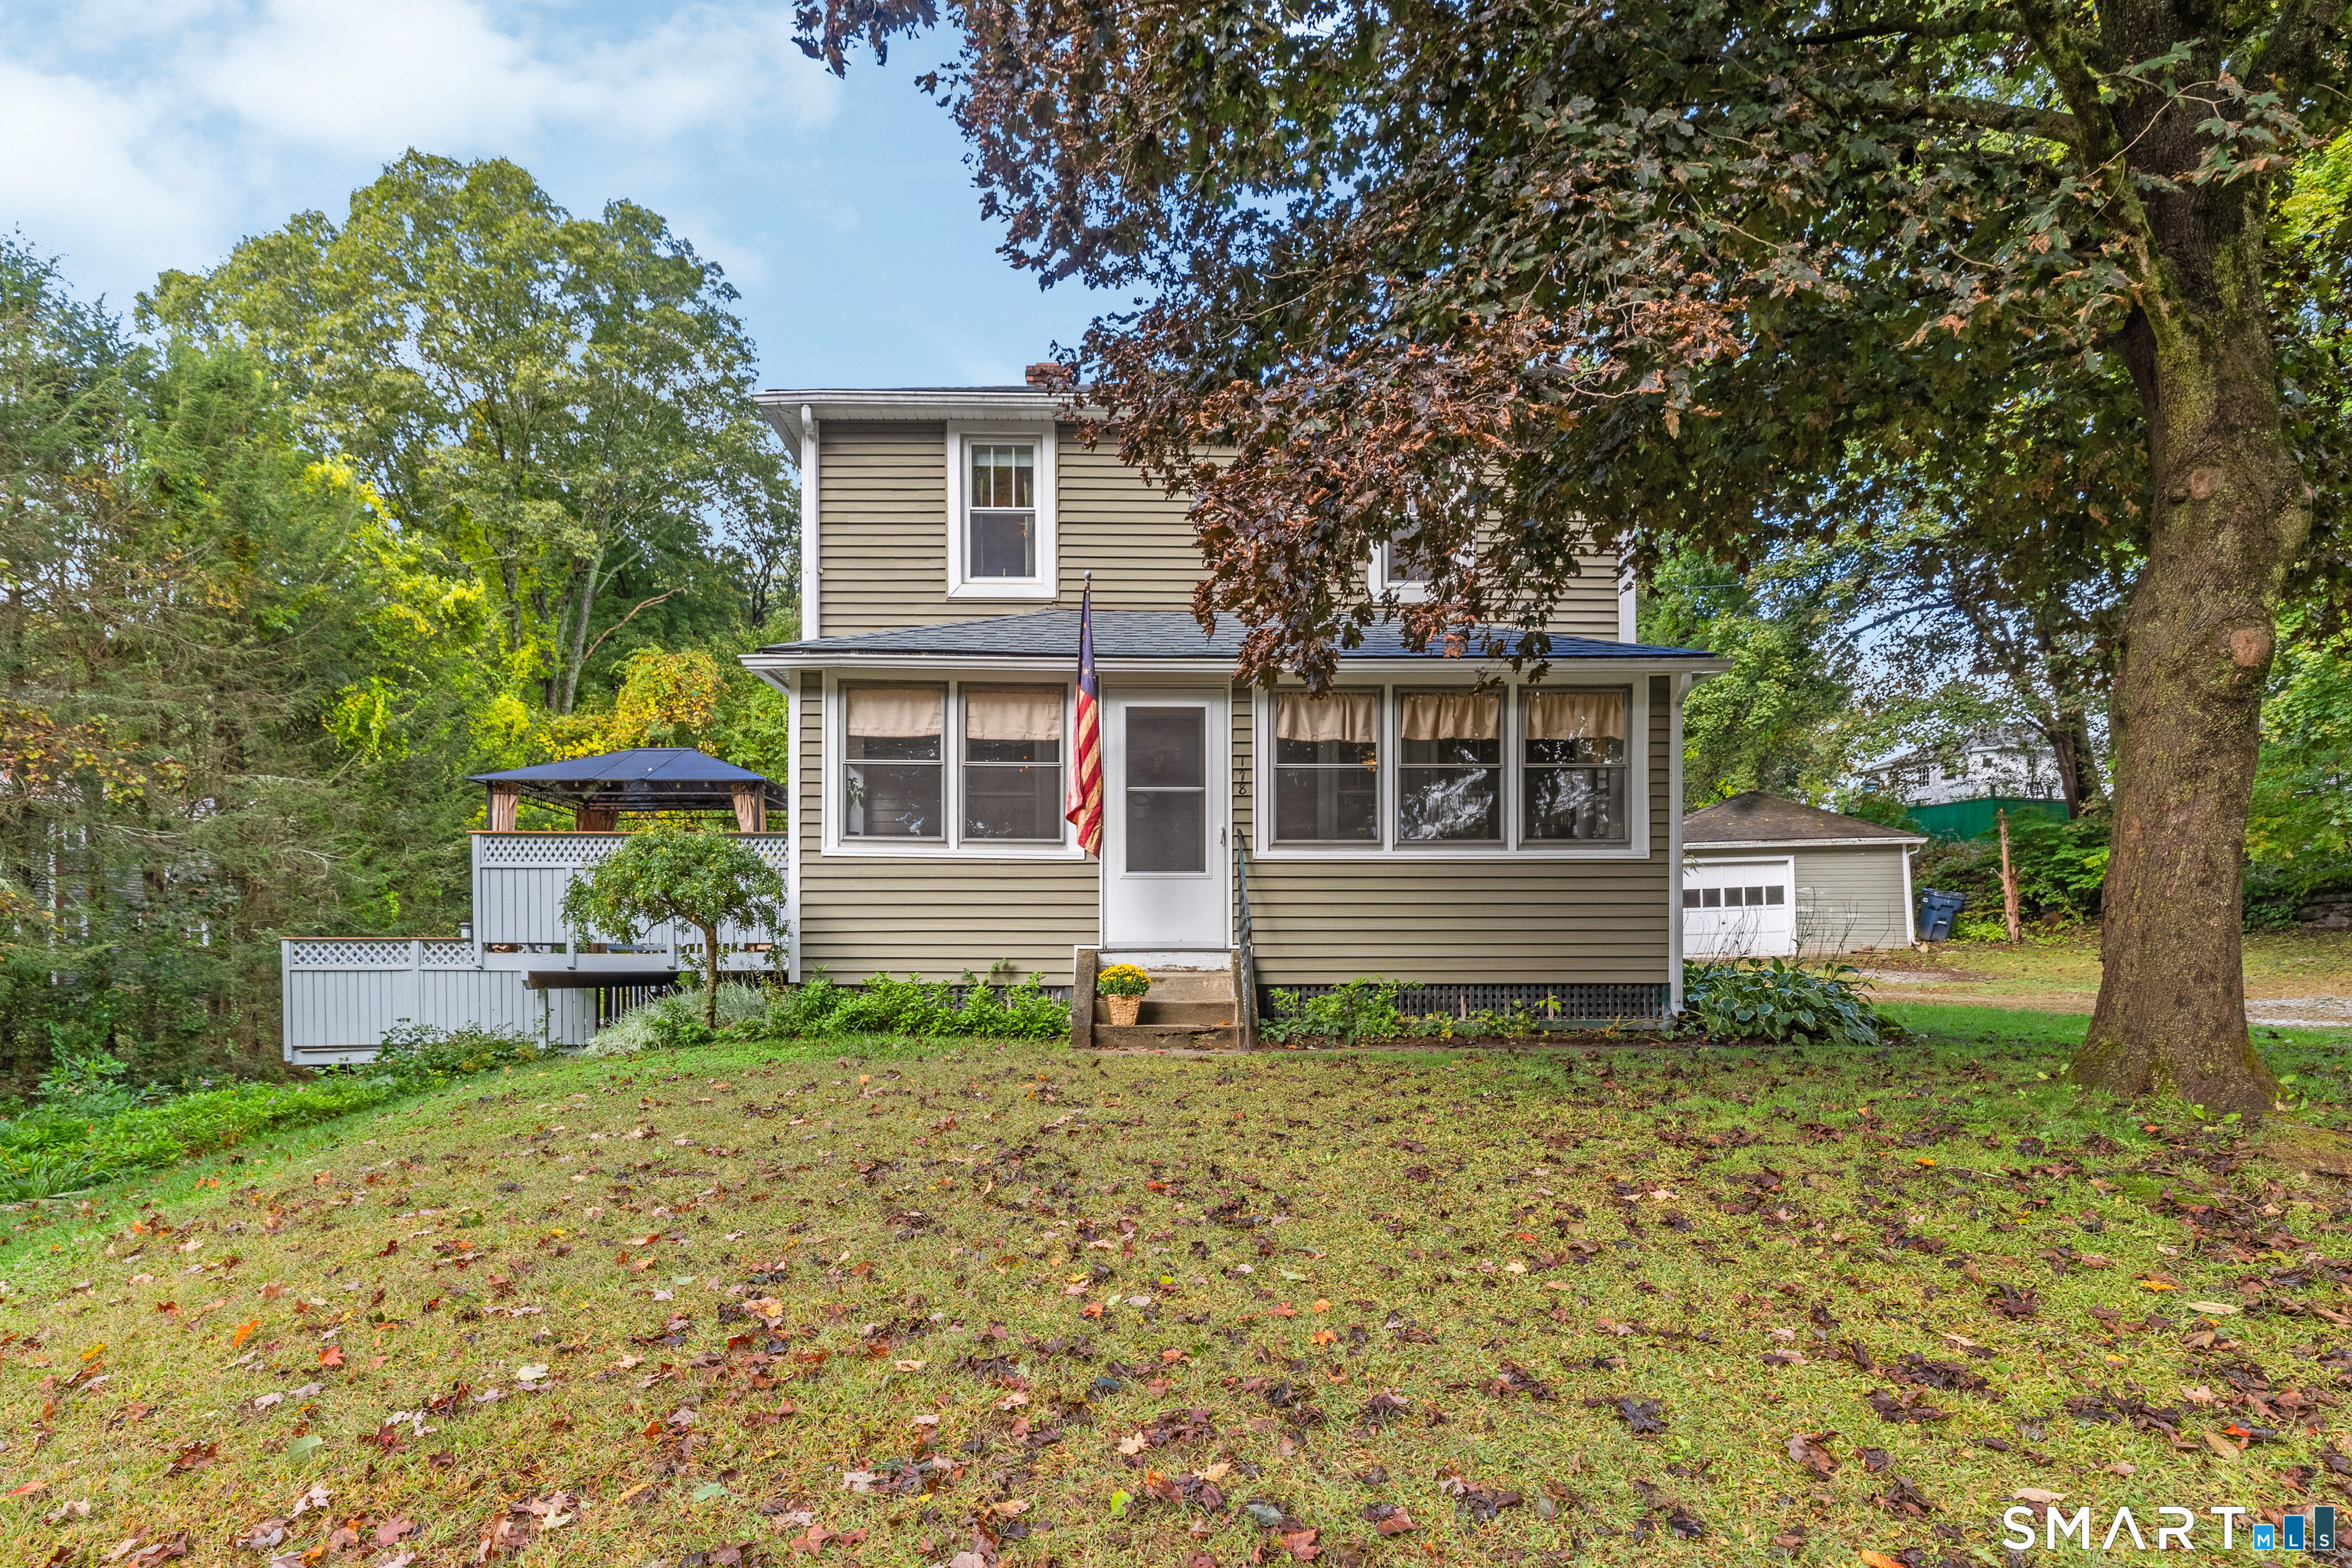
Two-story beige house with a screened porch, white deck, and mature trees in an autumn yard.
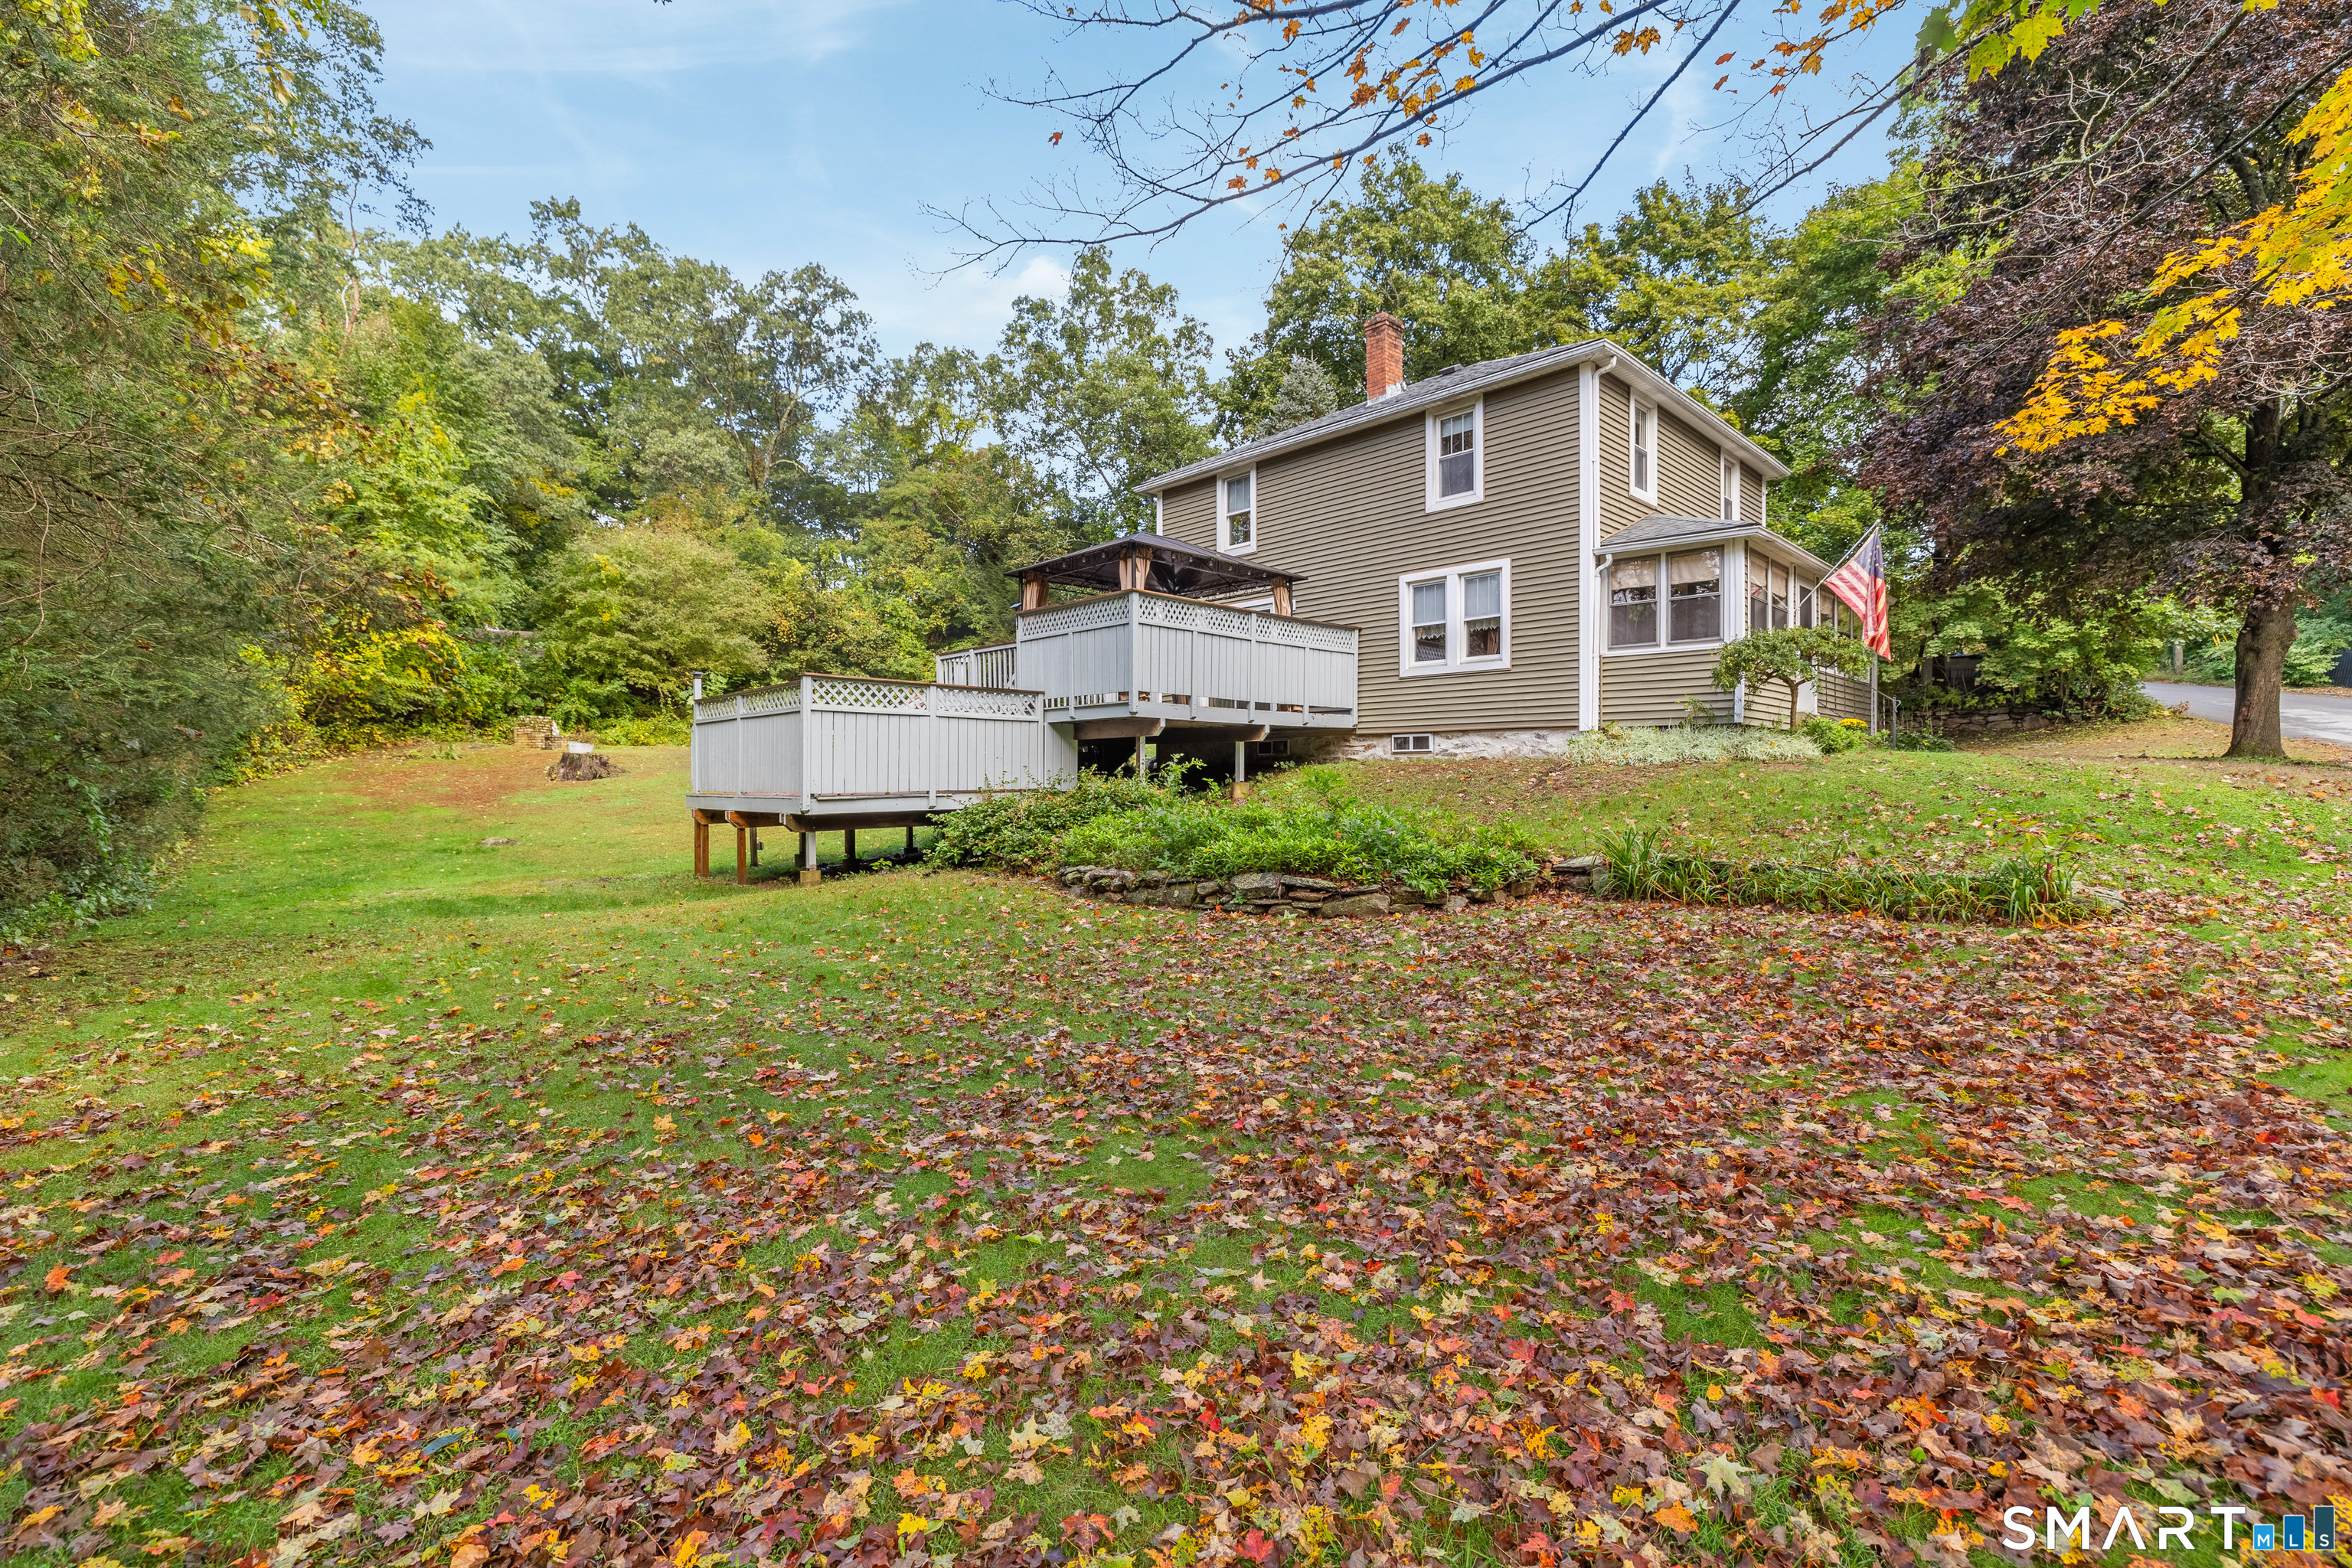
Two-story tan house with elevated white-railed decks and a leaf-covered lawn in autumn.
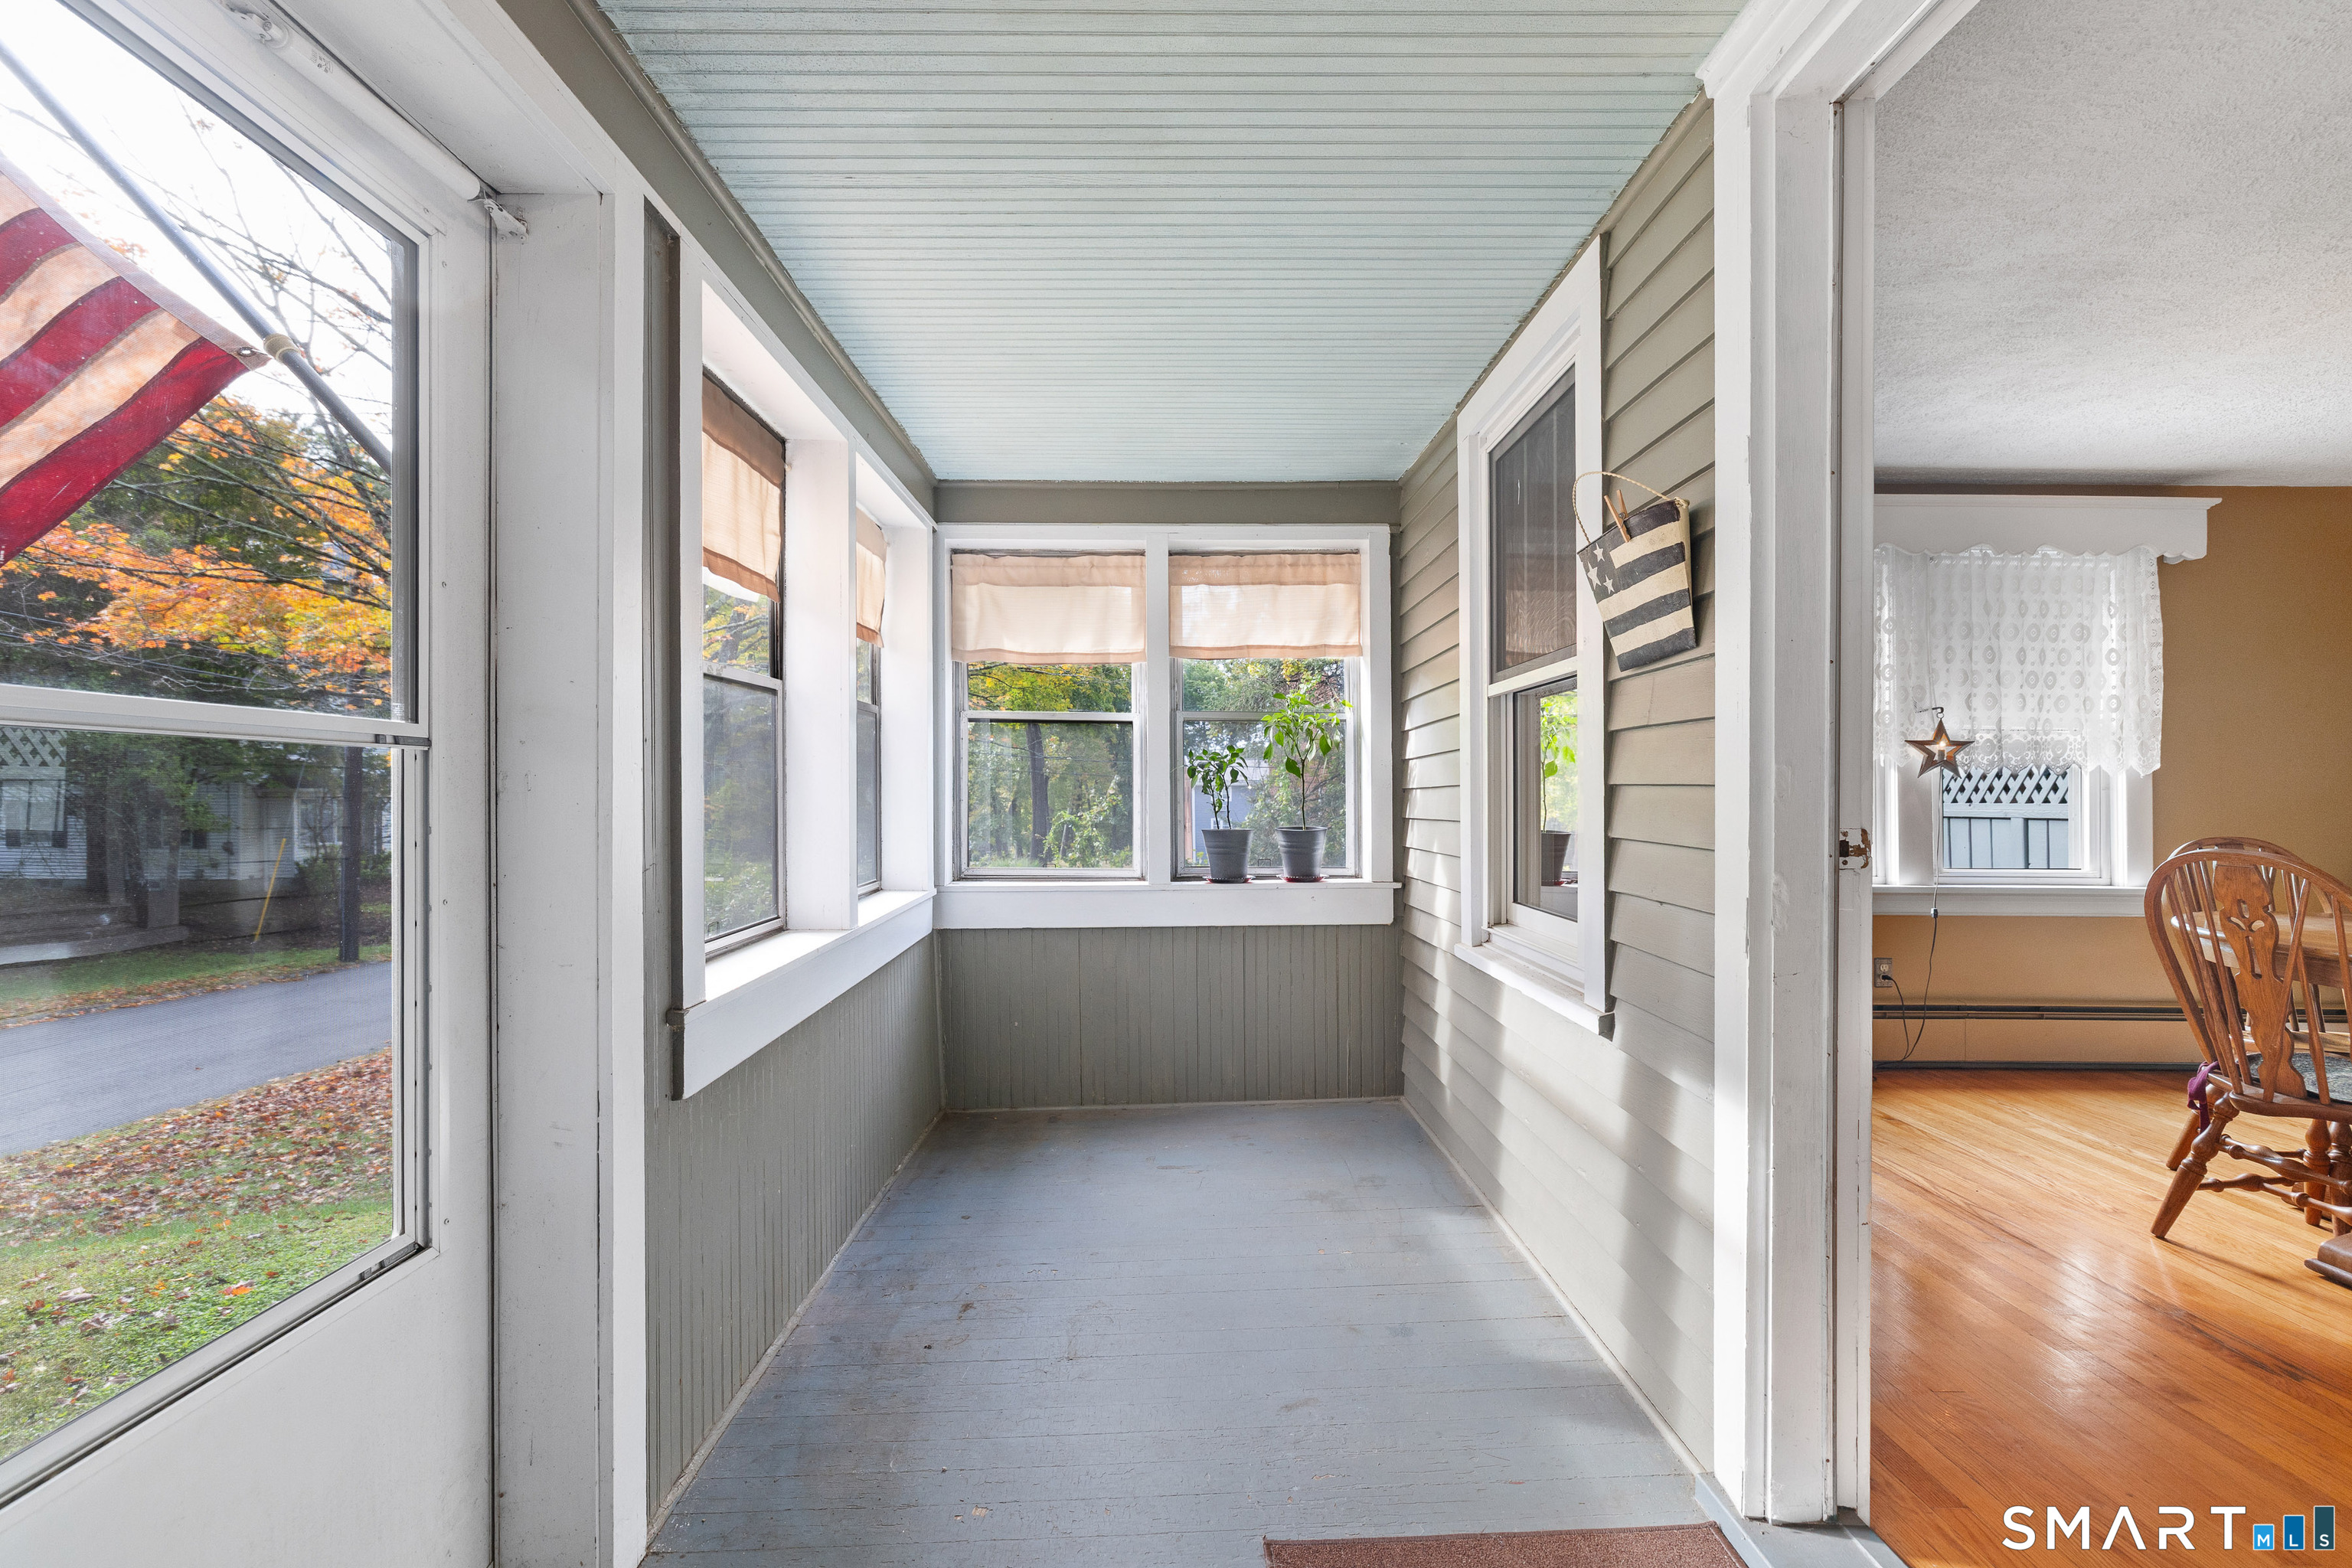
Enclosed porch with many windows, potted plants, and autumn trees visible outside.
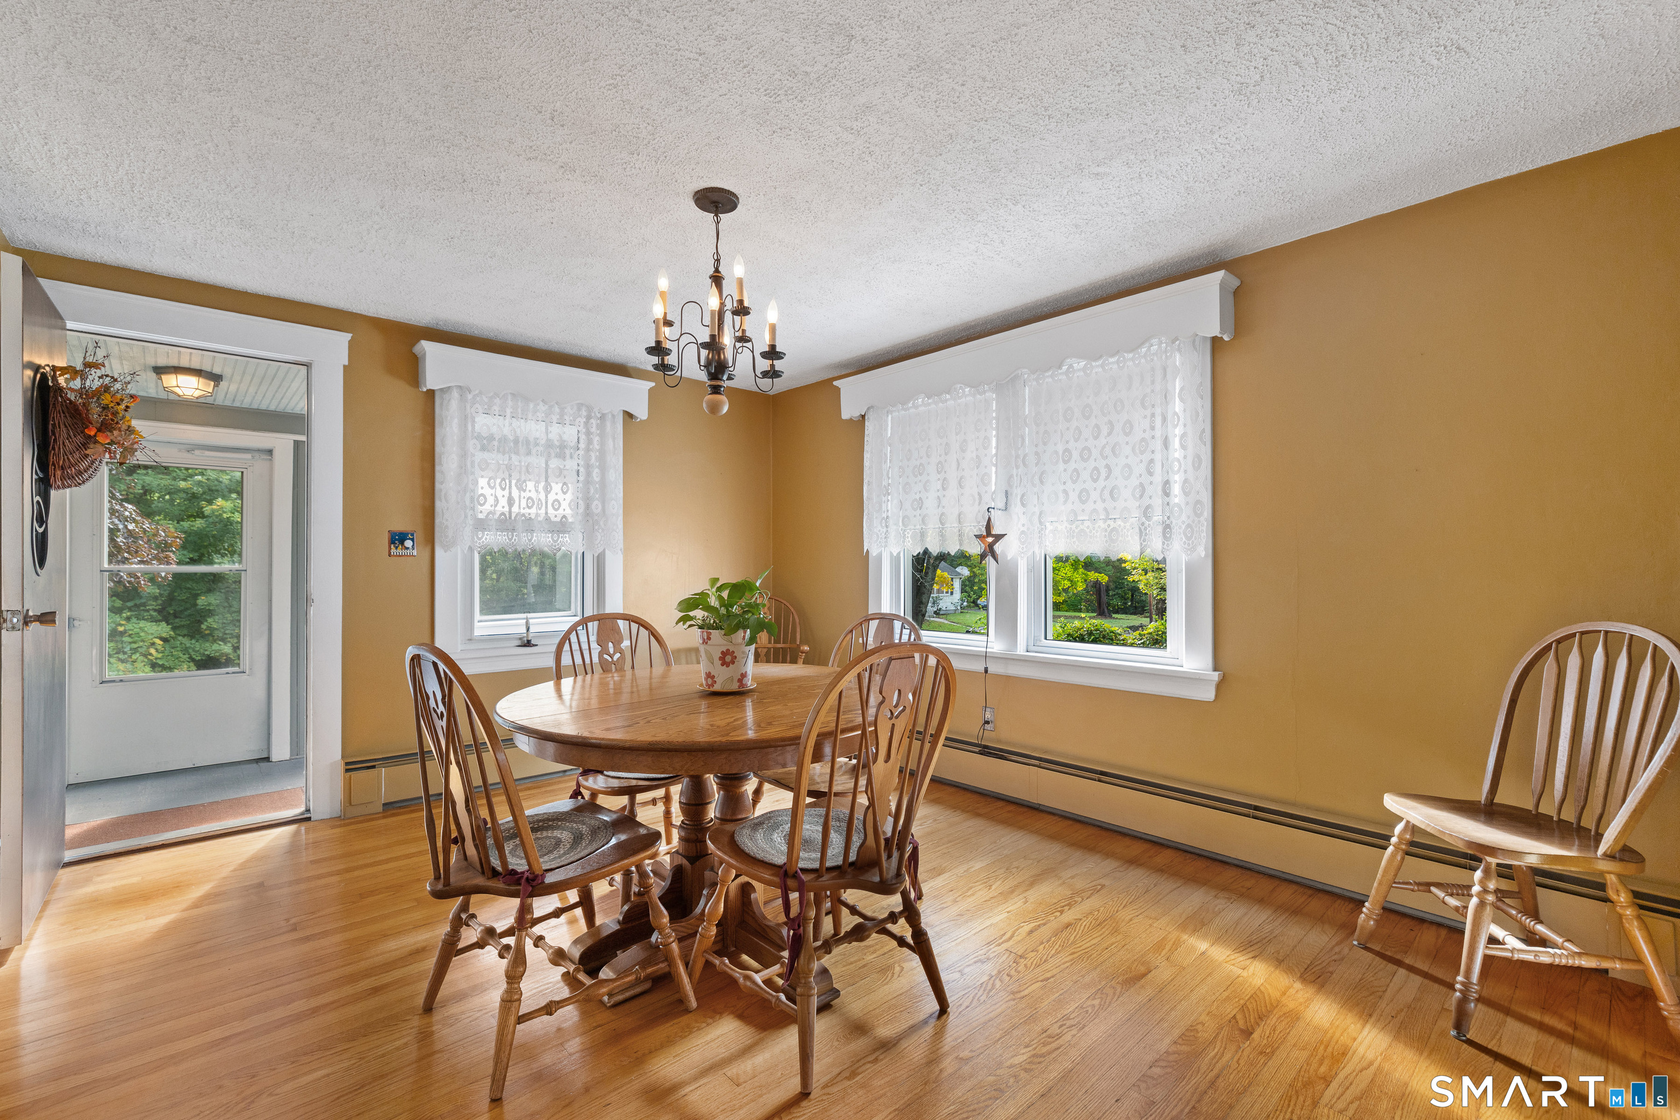
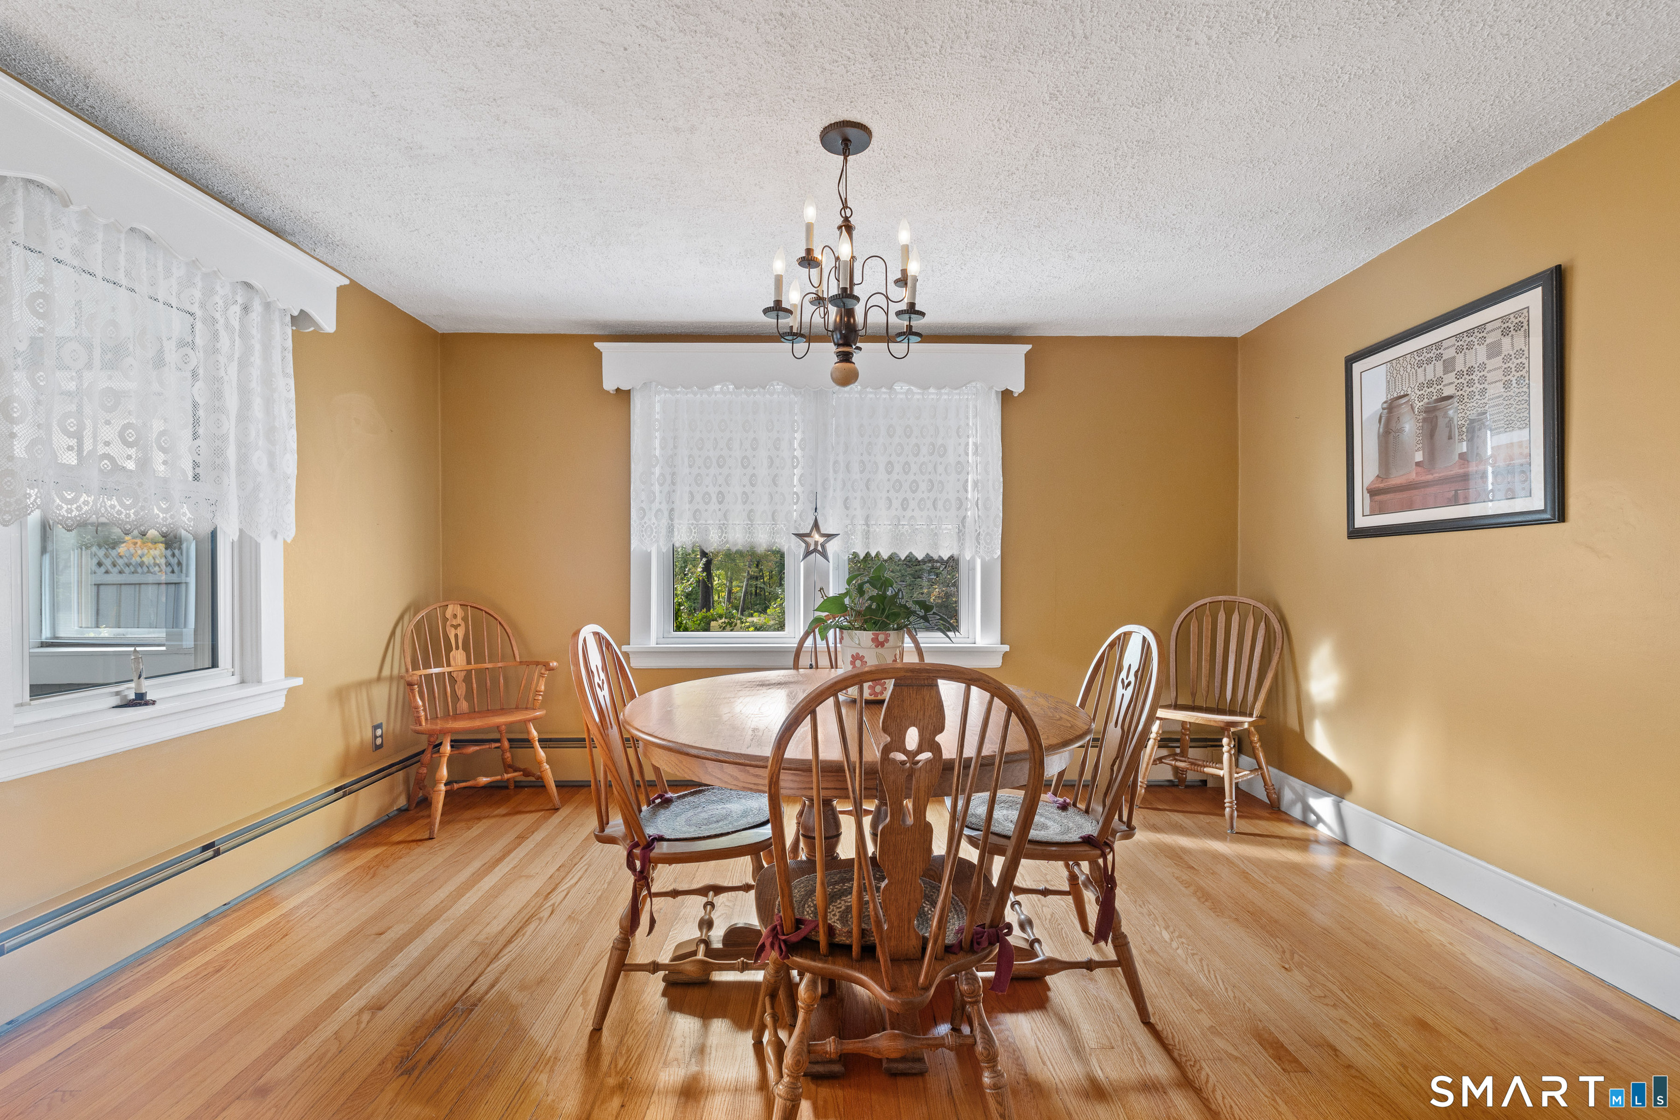
Dining room with a wooden table, hardwood floors, ochre walls, and lace-curtained windows.
Dining room with a round wooden table, lace-curtained windows, and hardwood floors.
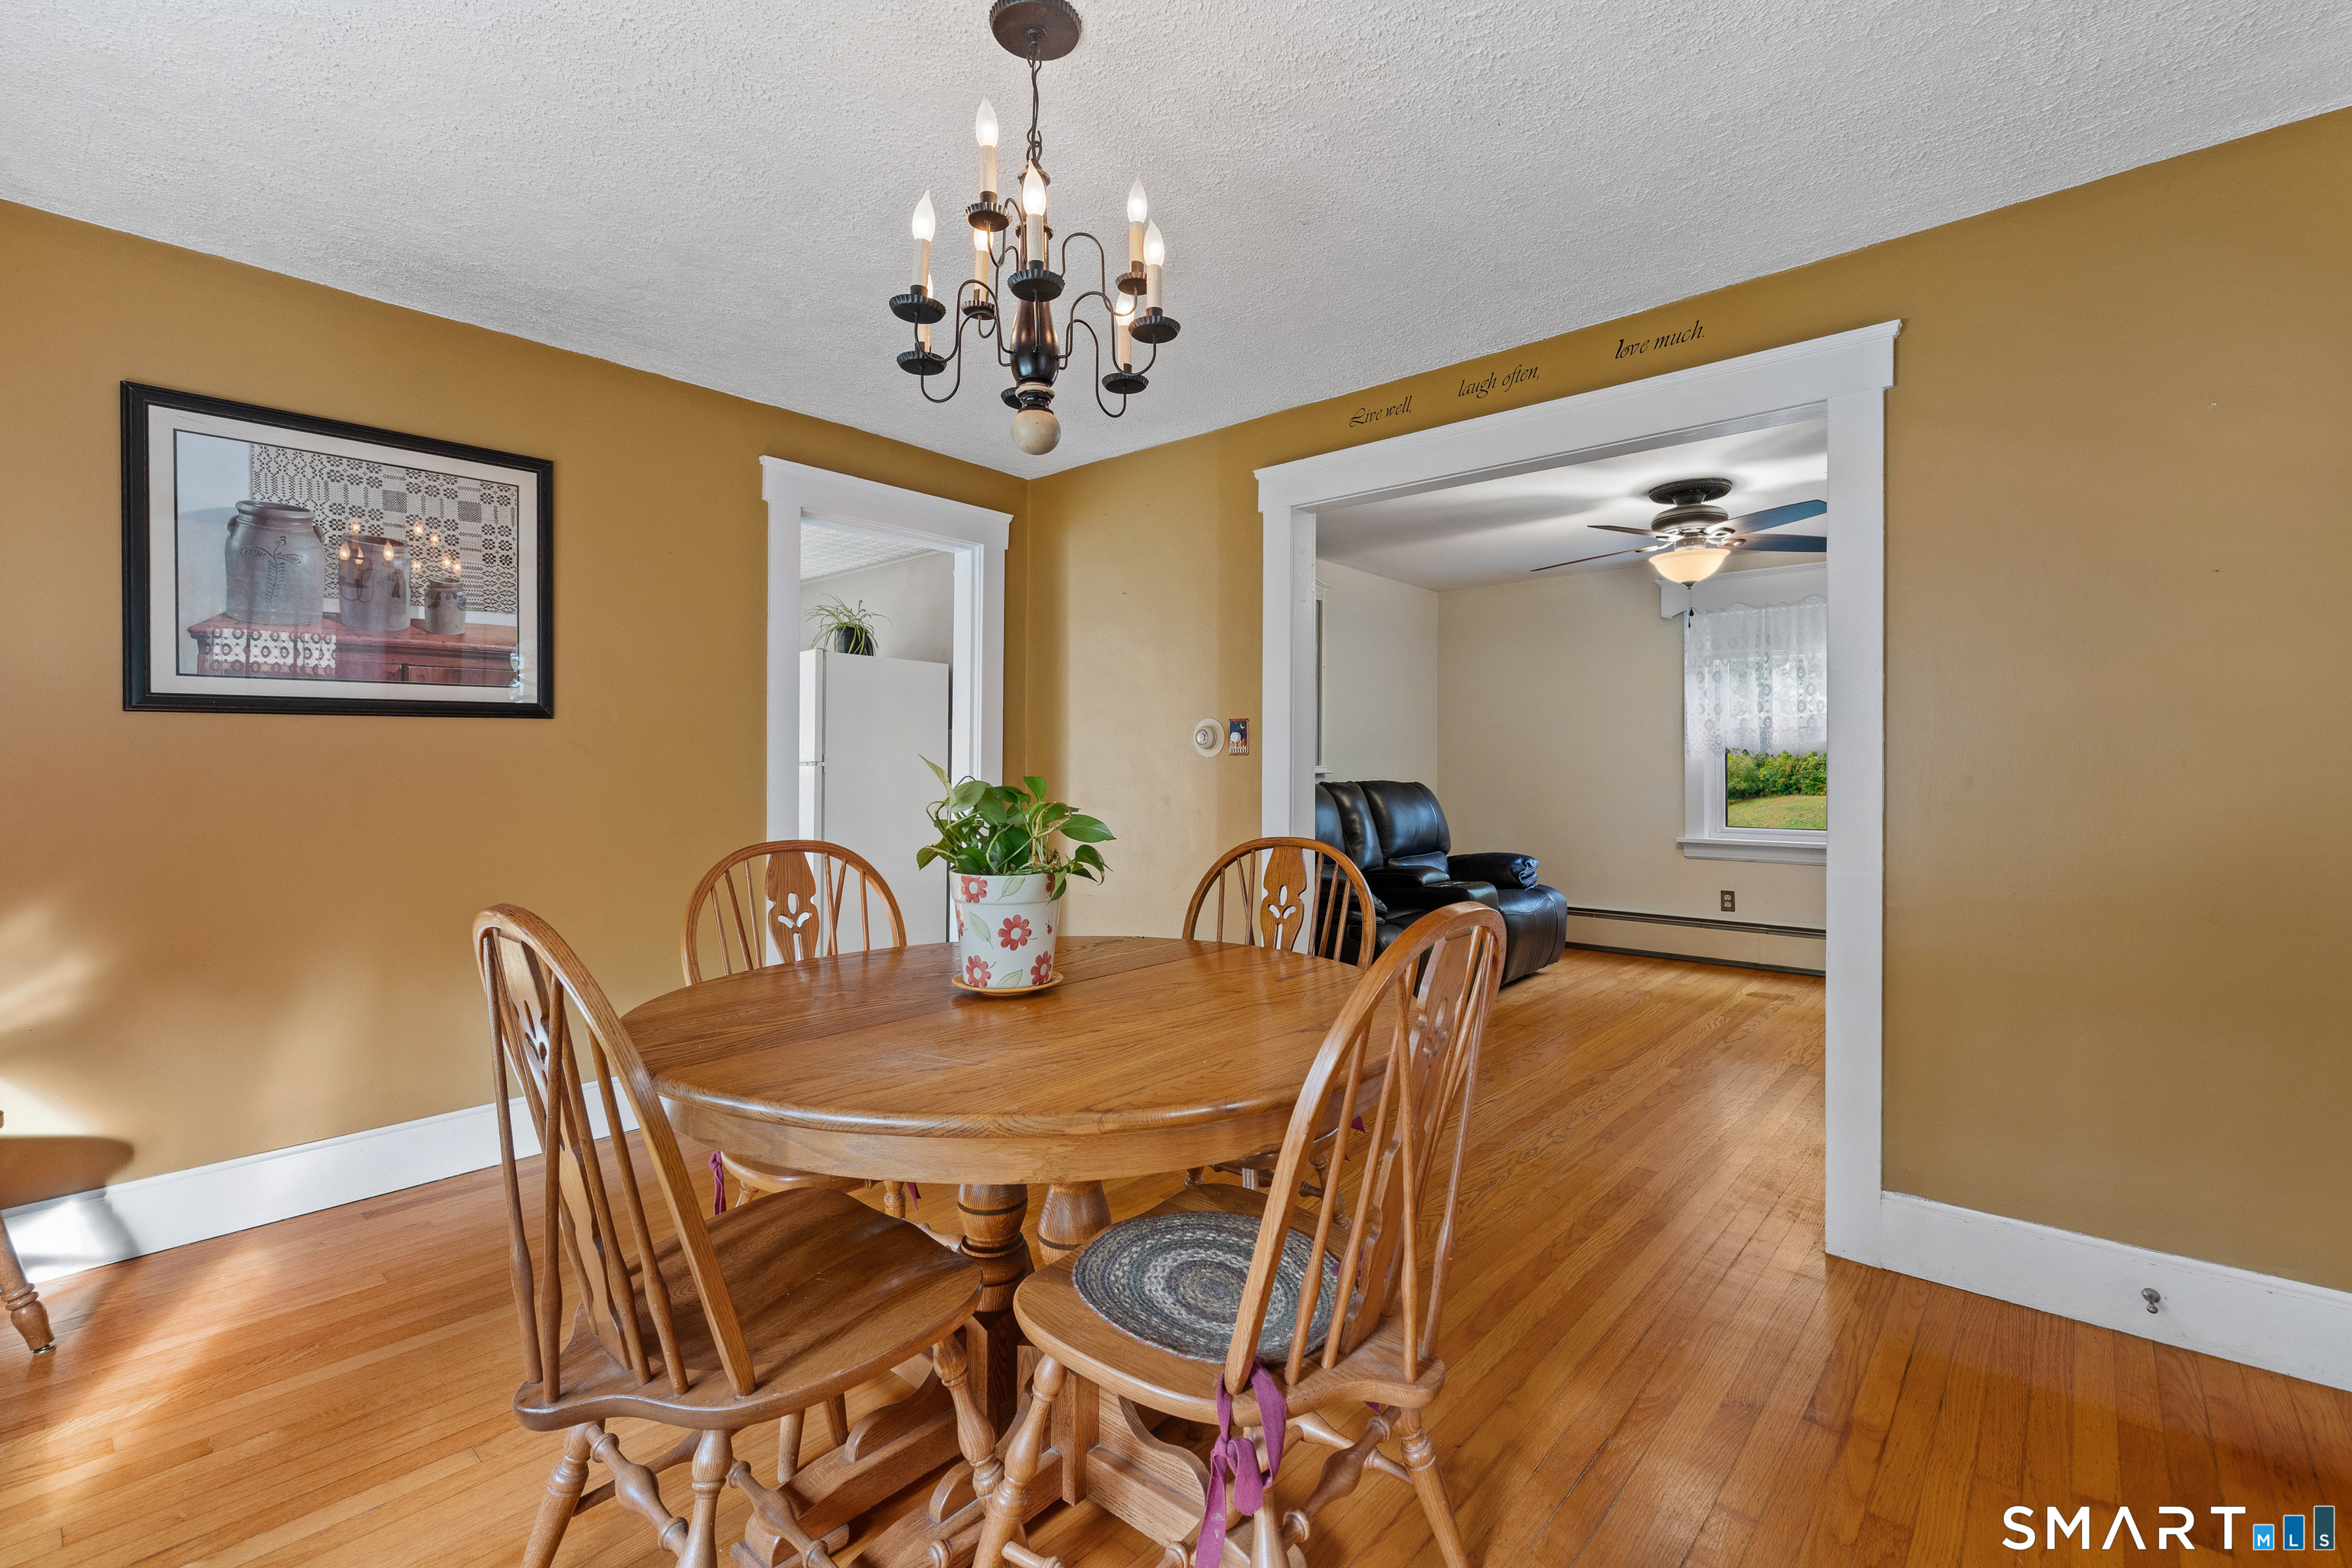
Dining room with a wooden table and chandelier, opening into a living room with a black recliner.
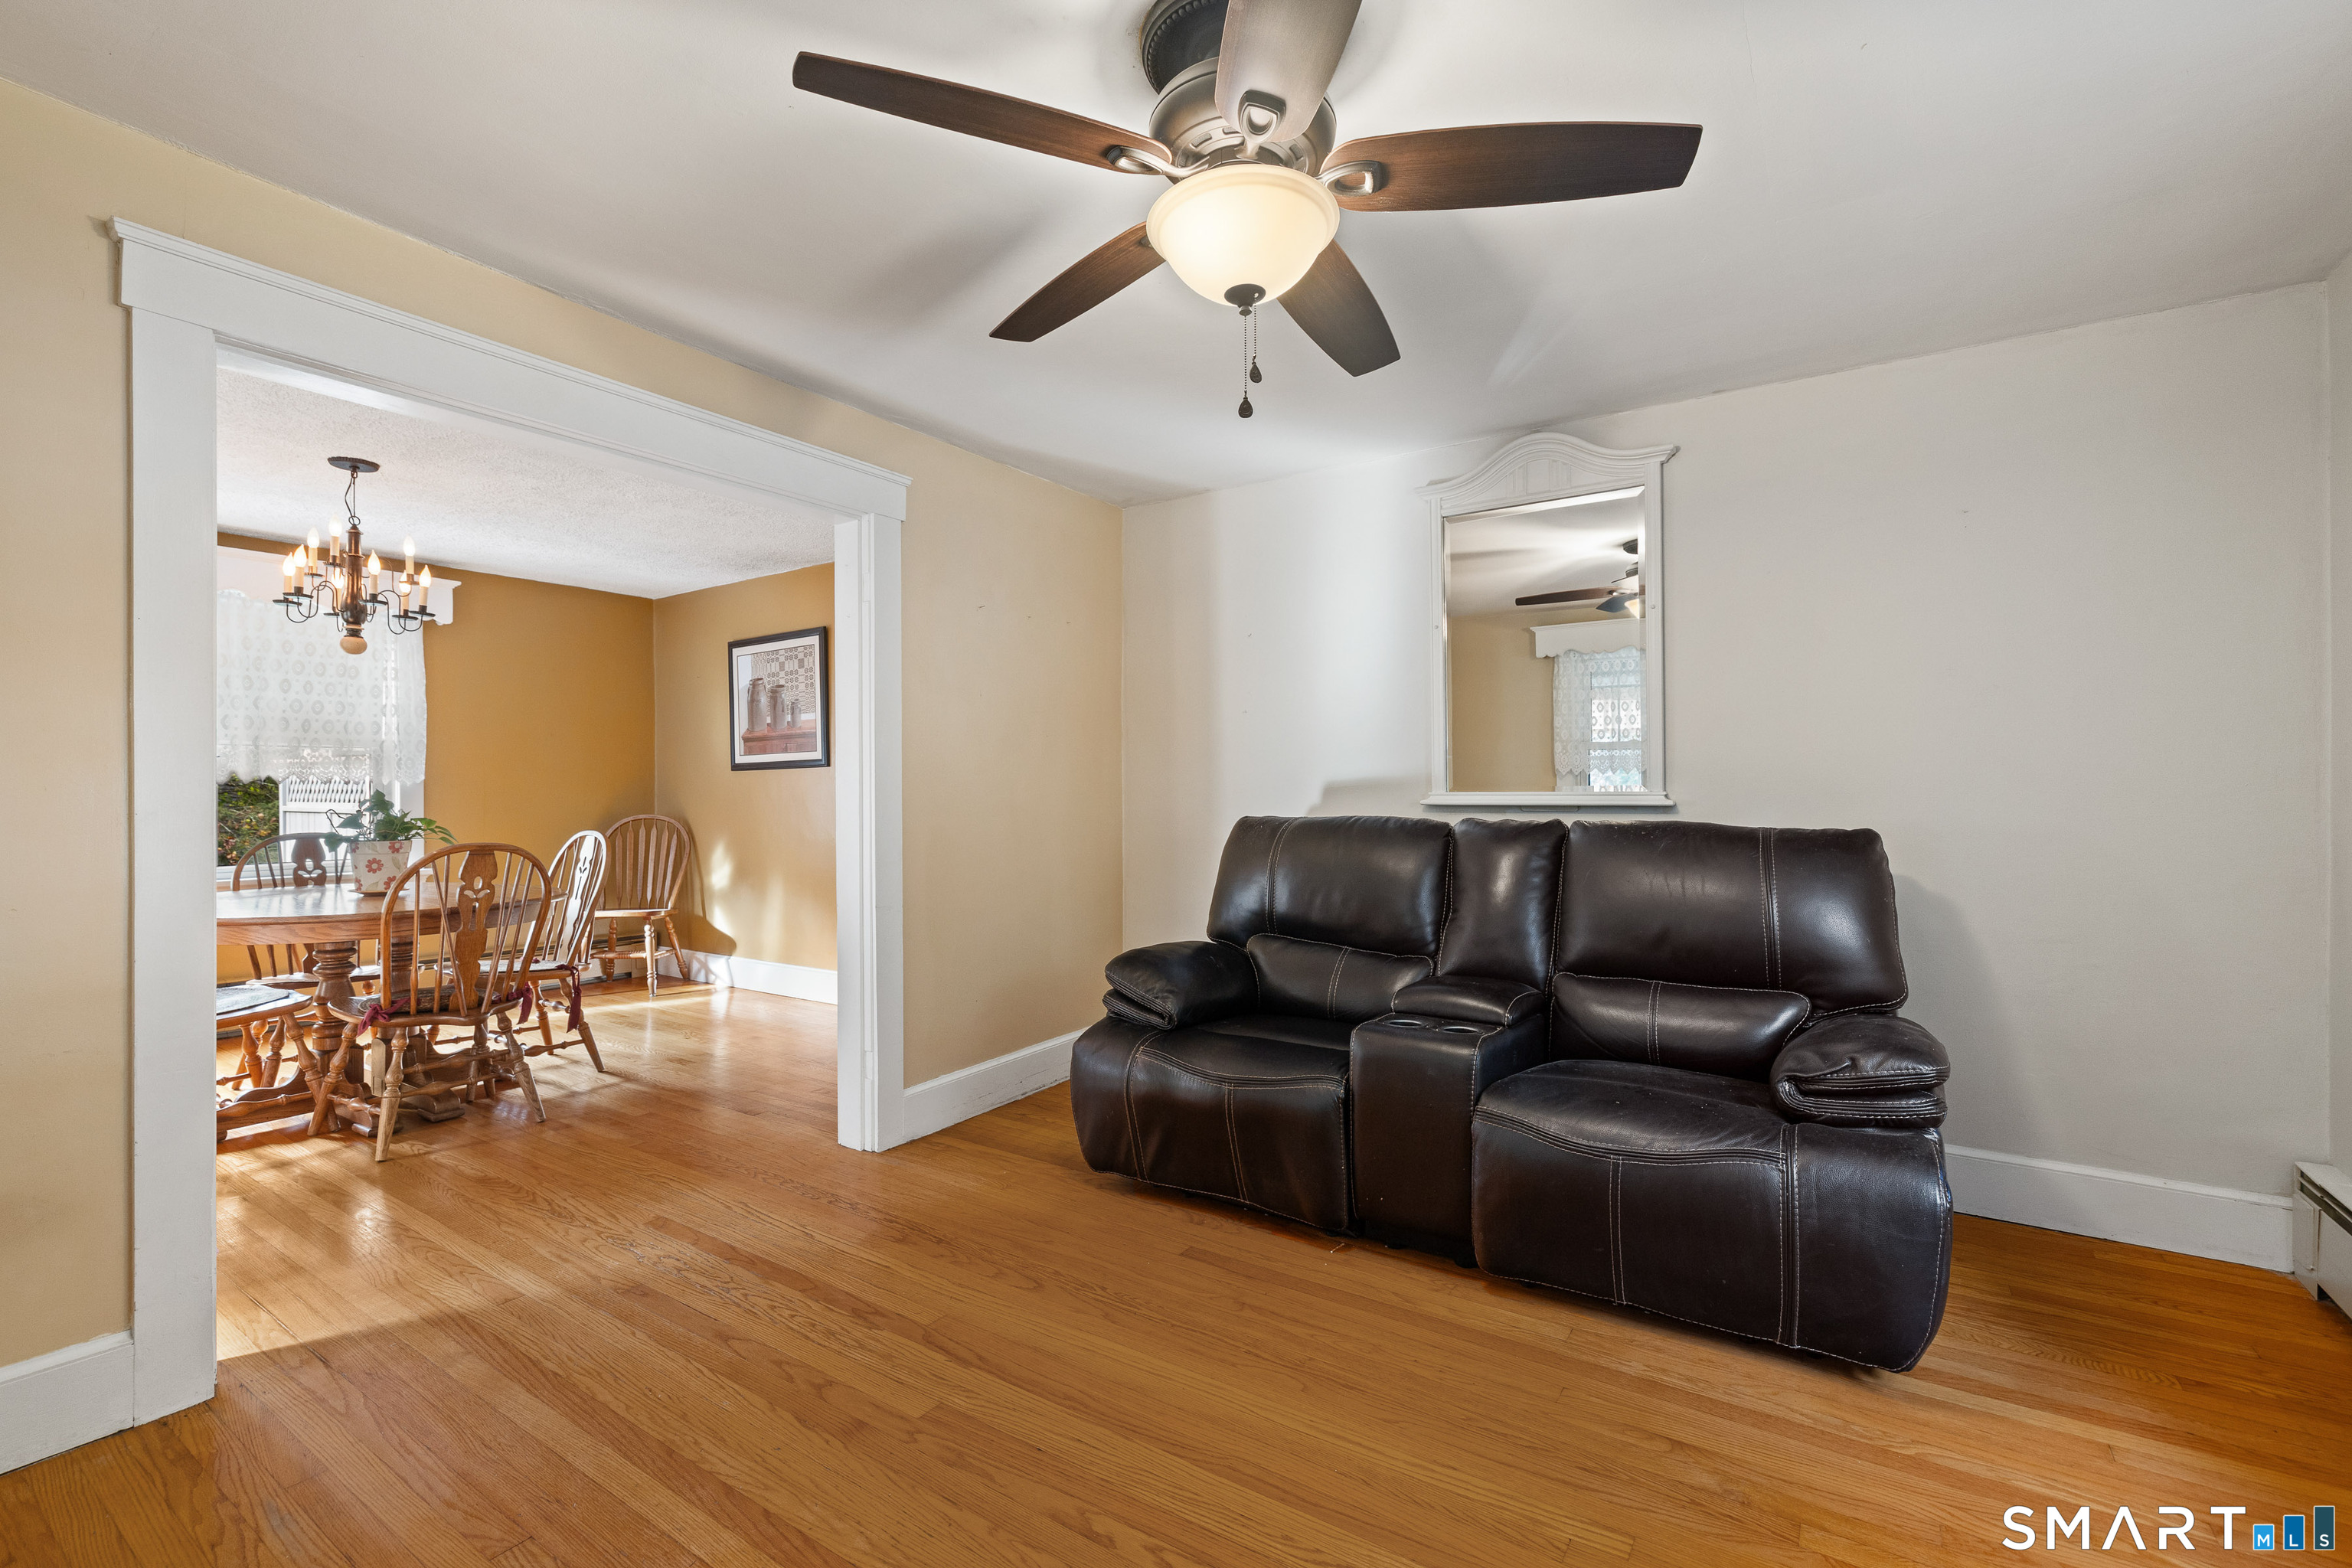
Living room with a dark leather reclining sofa and ceiling fan, opening onto a dining room with hardwood floors.
Living room with a black leather reclining sofa, hardwood floors, and lace-curtained windows.
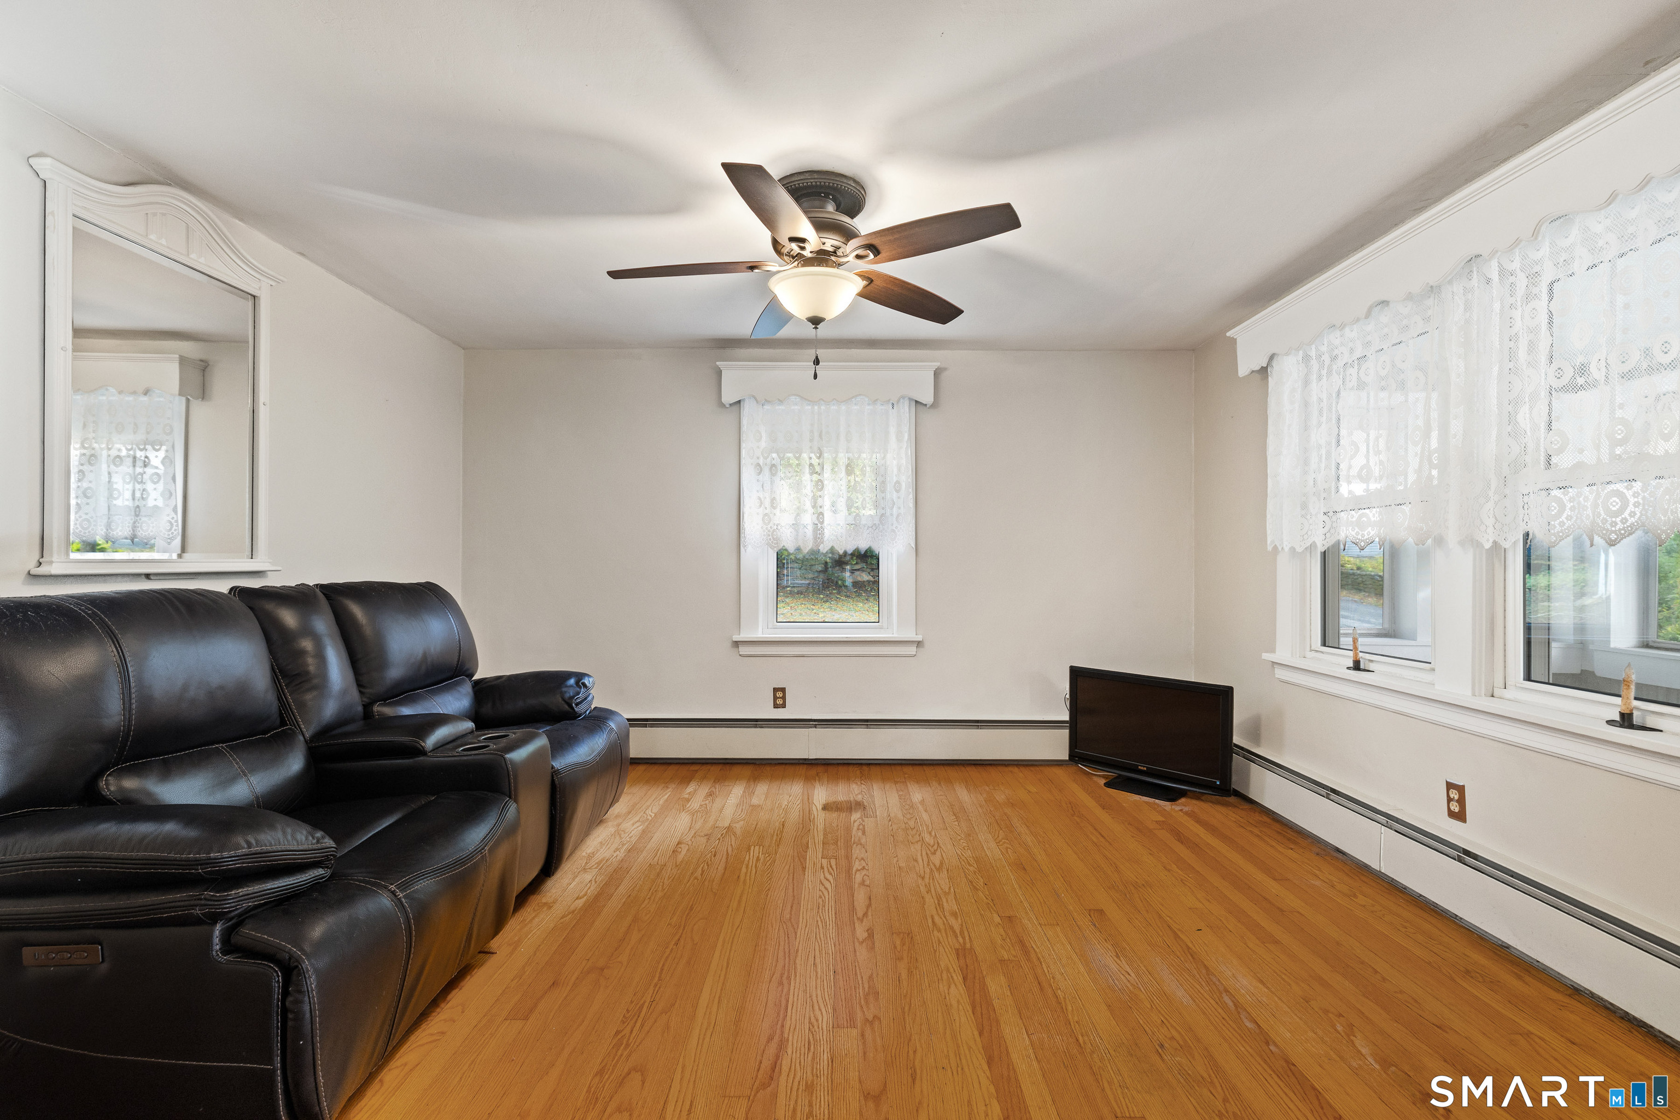
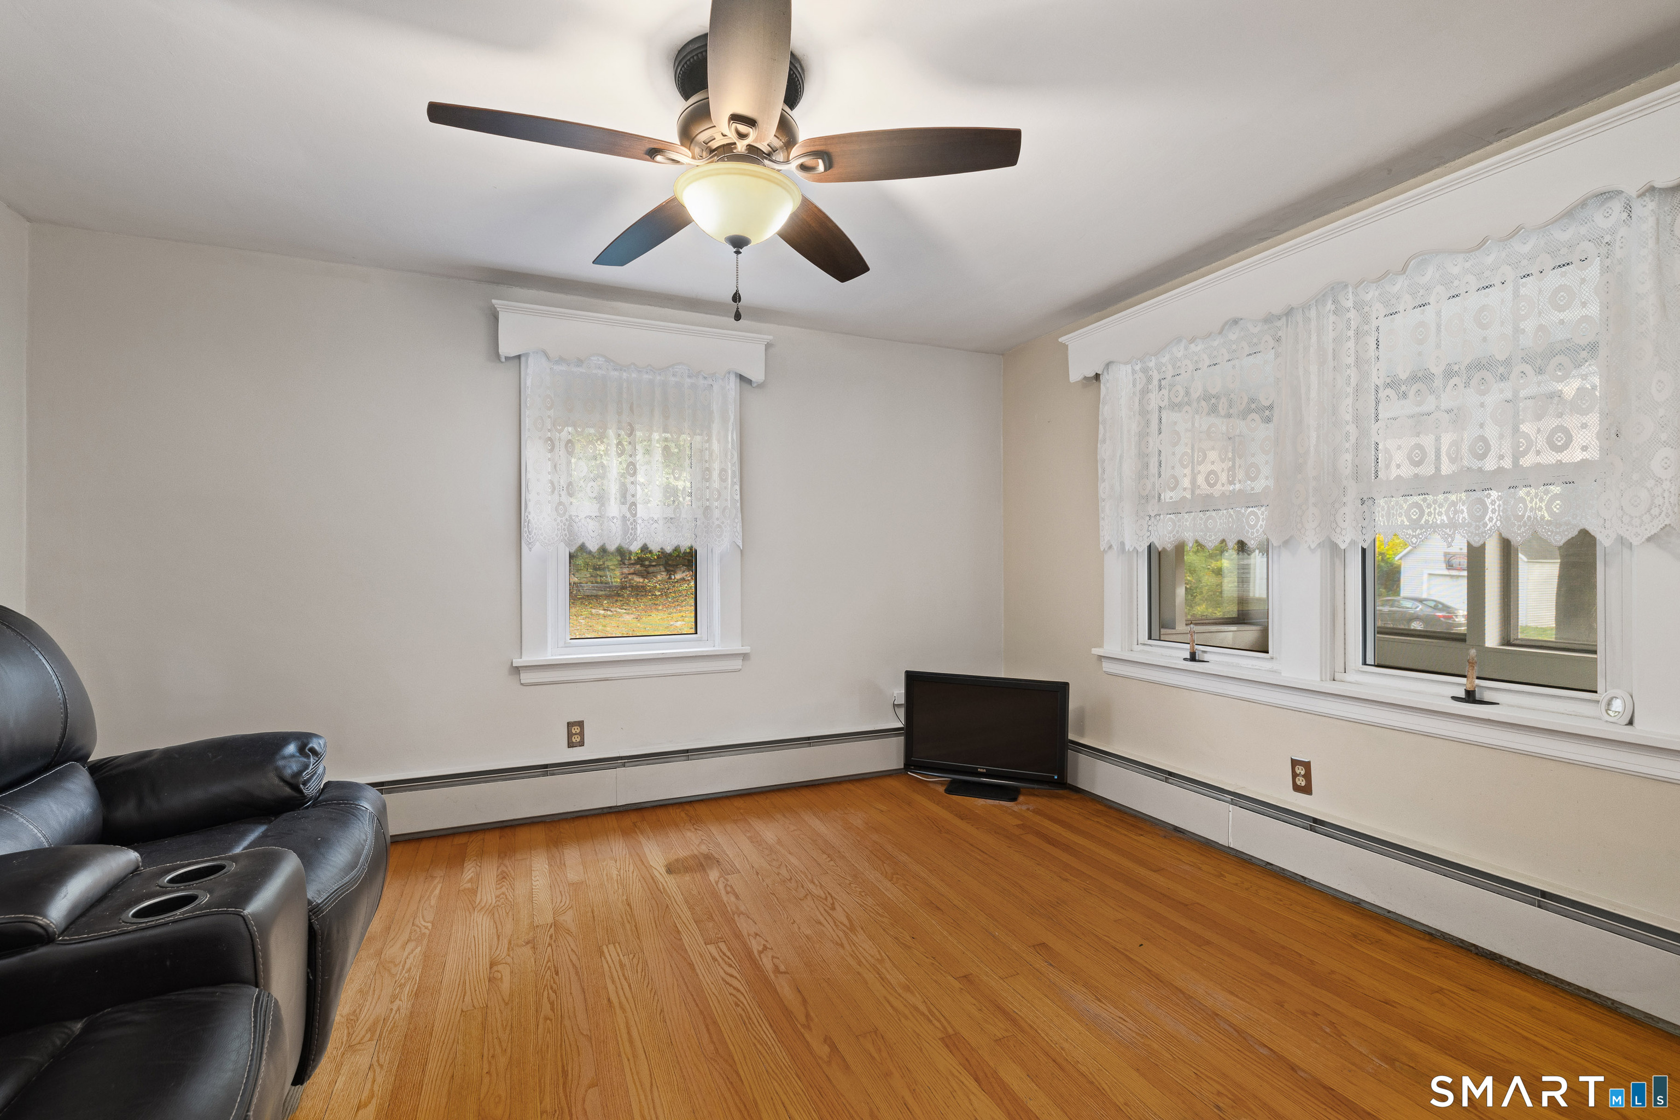
Living room with hardwood floors, lace-curtained windows, a leather recliner, and ceiling fan.
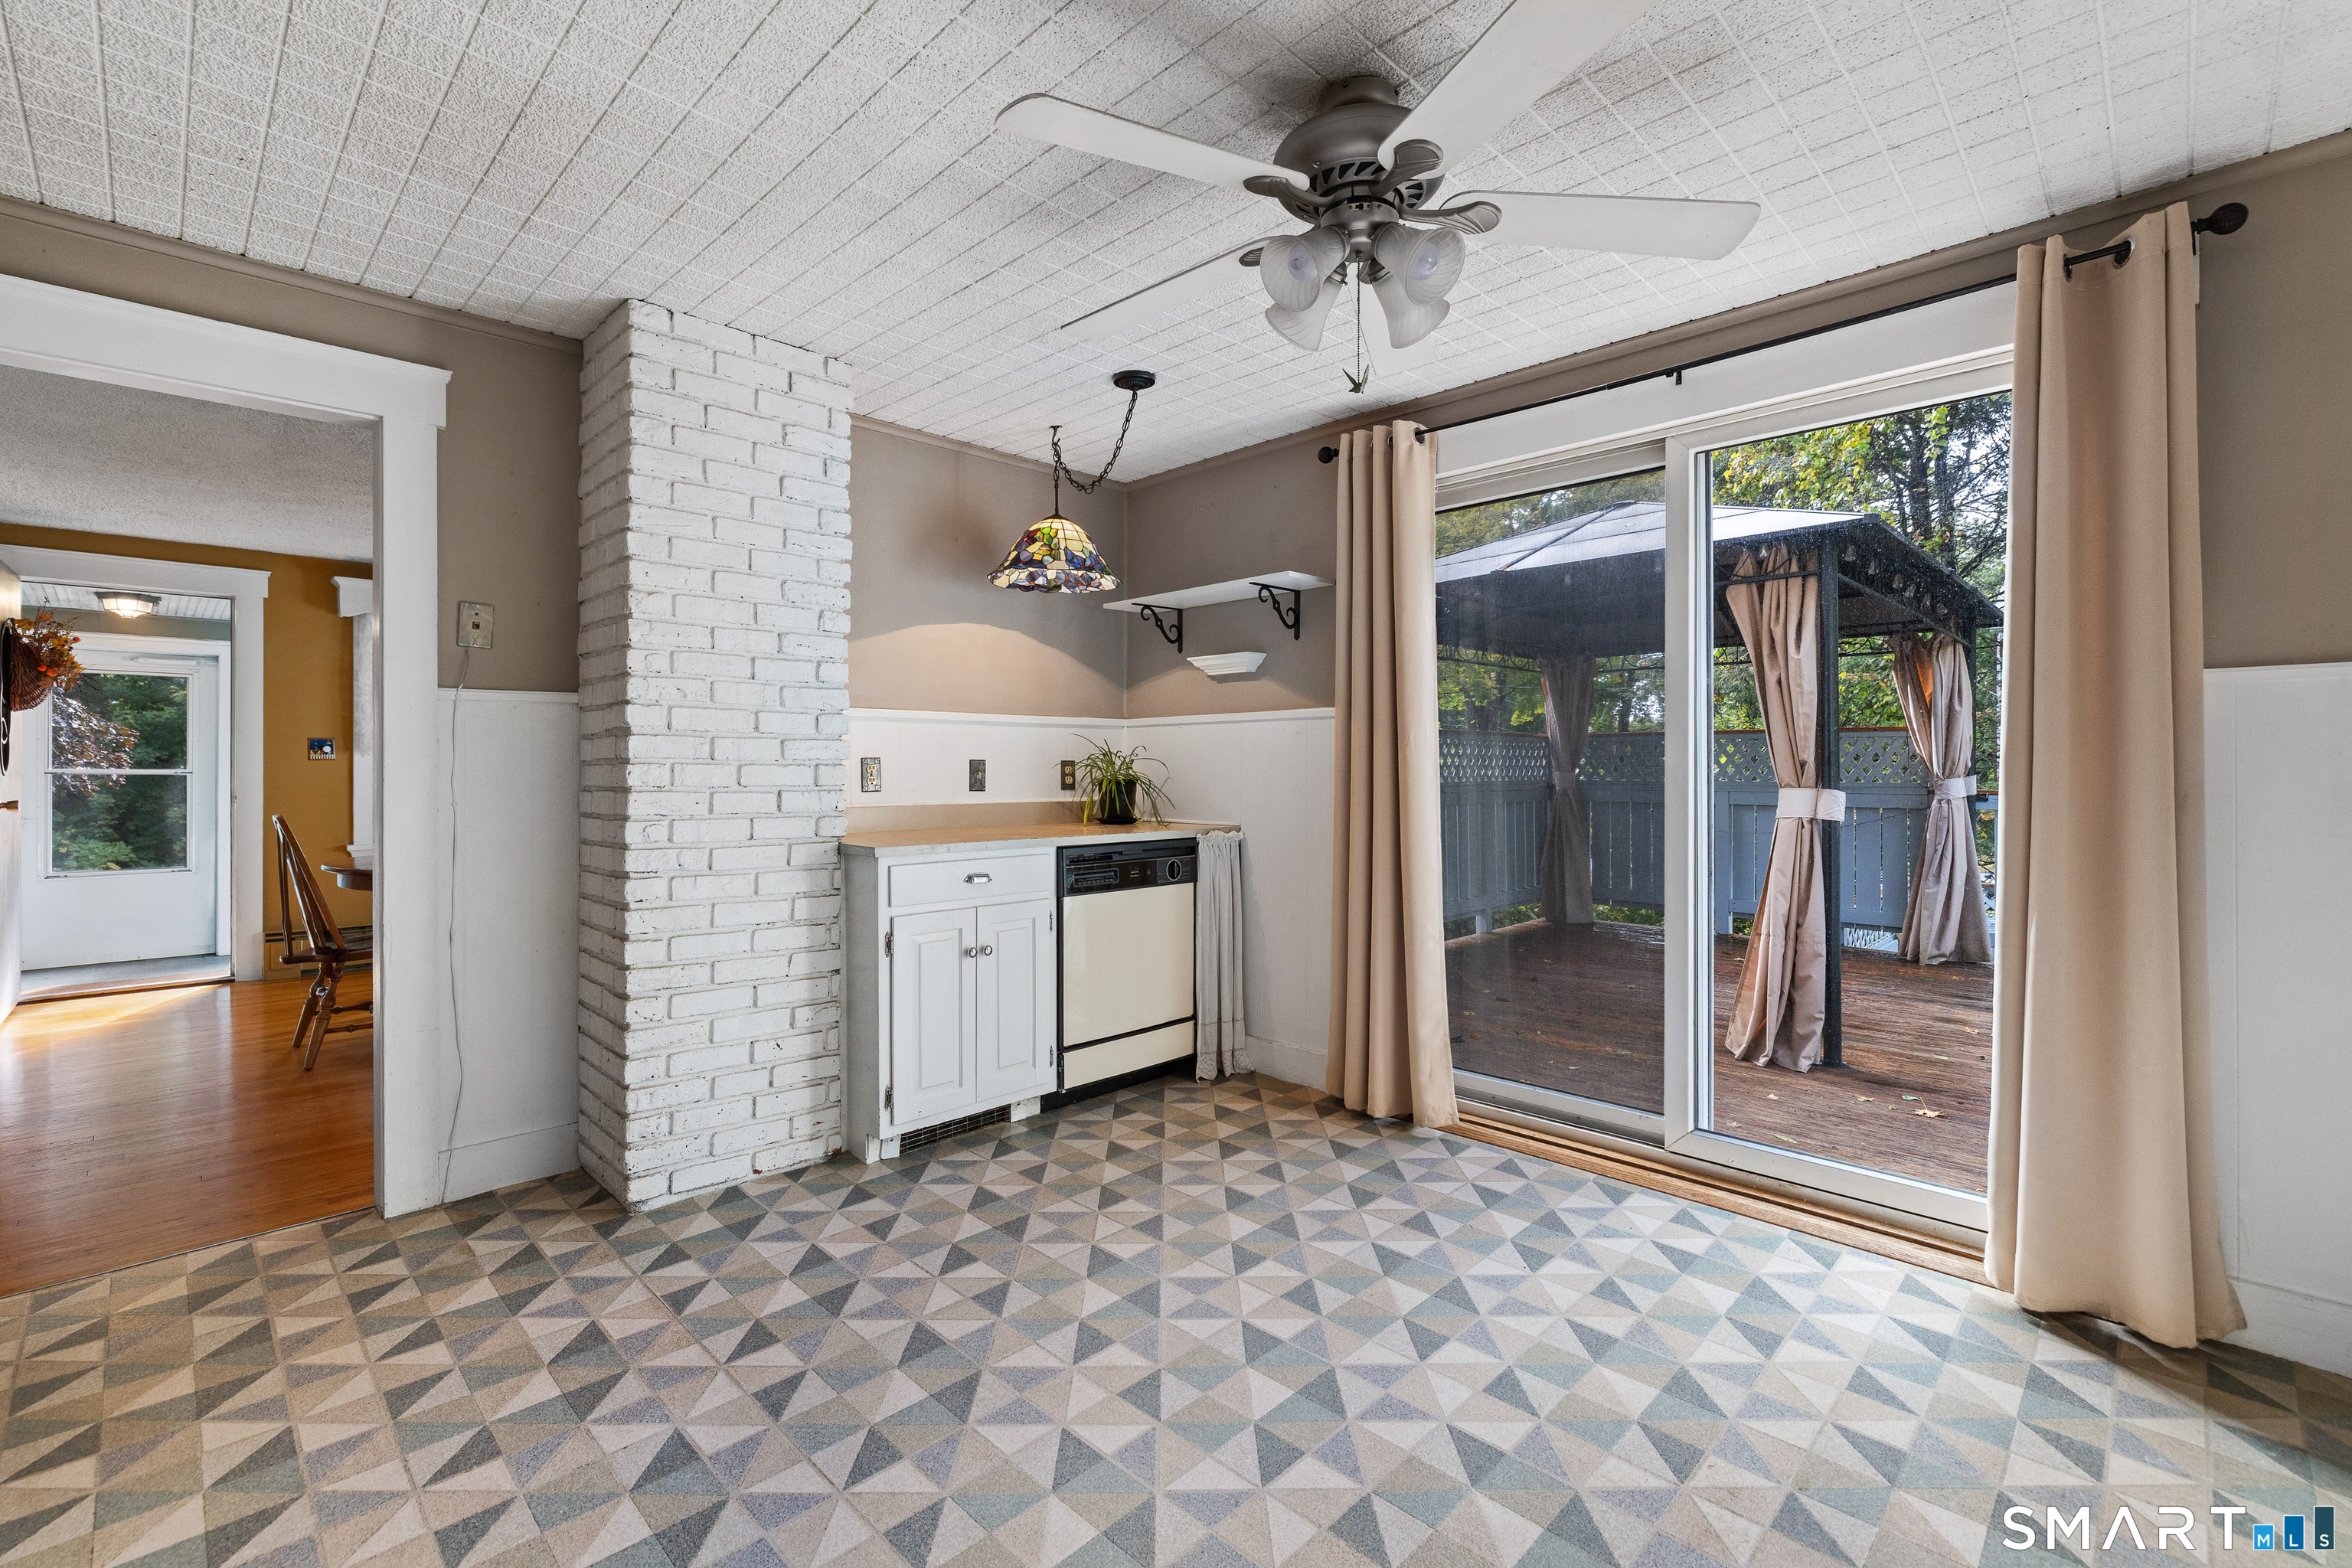
Tiled room with white brick column and sliding doors opening onto a deck with a curtained gazebo.
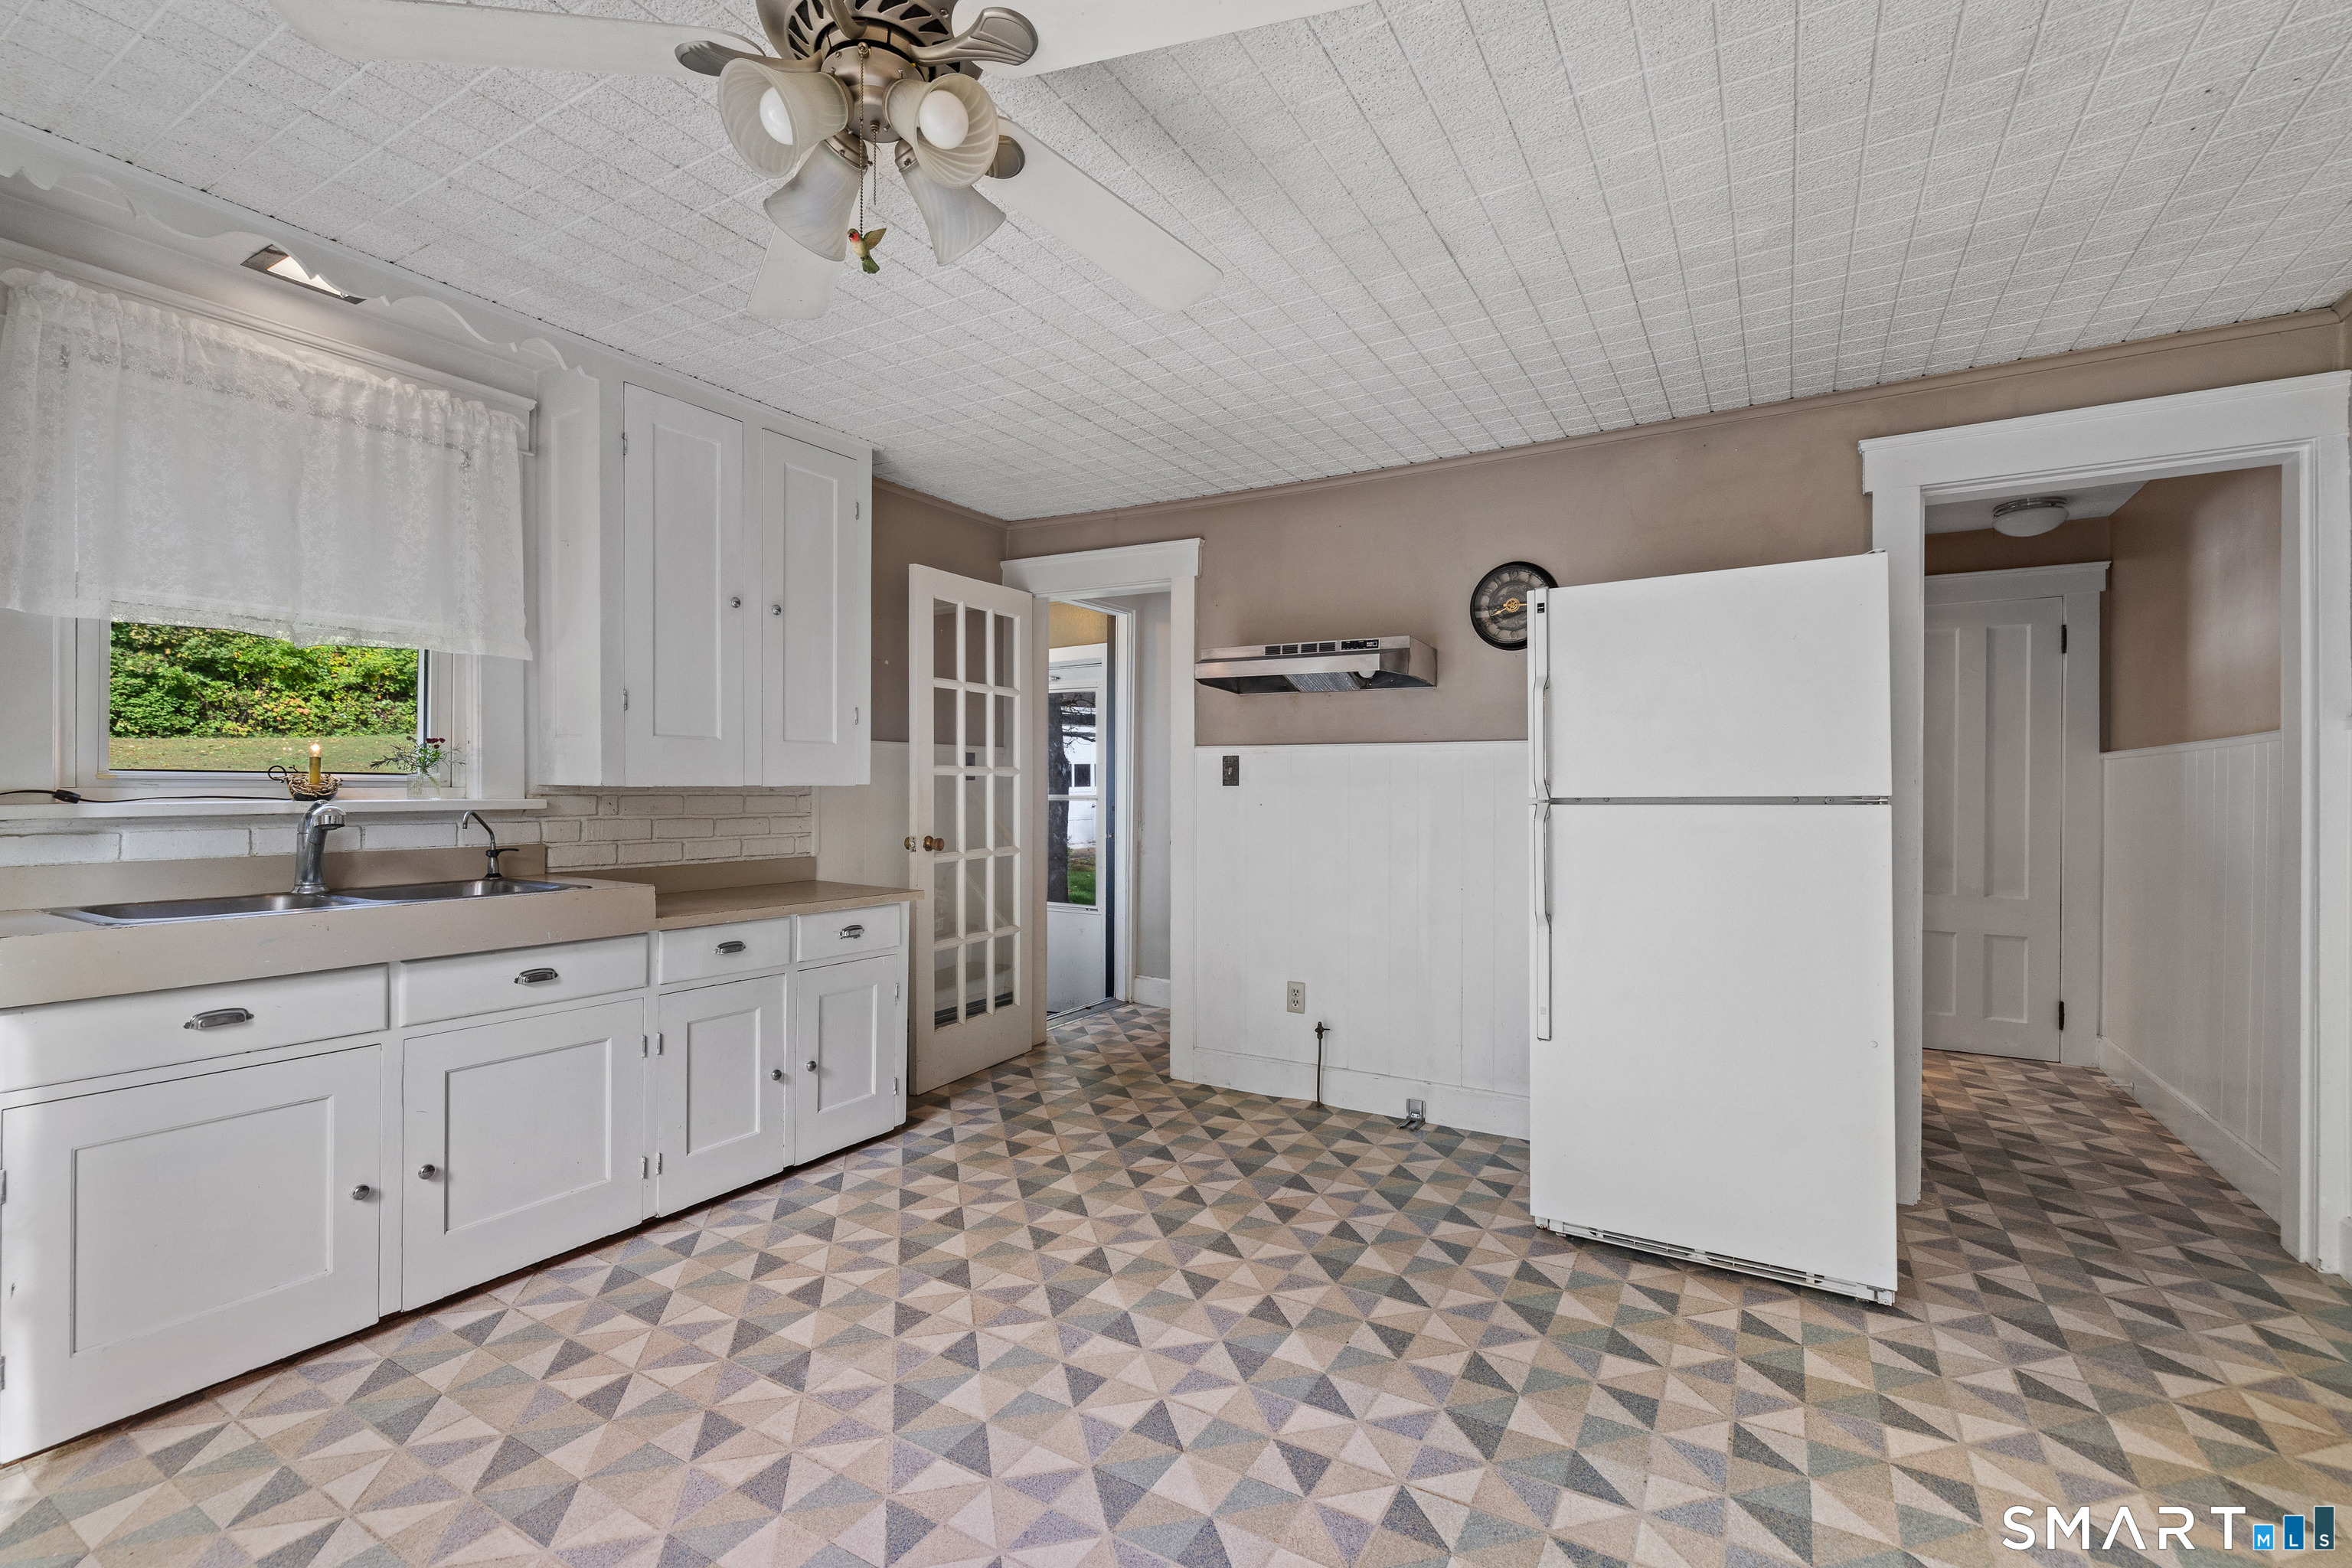
Kitchen with white cabinets, a large refrigerator, and colorful geometric tile flooring.
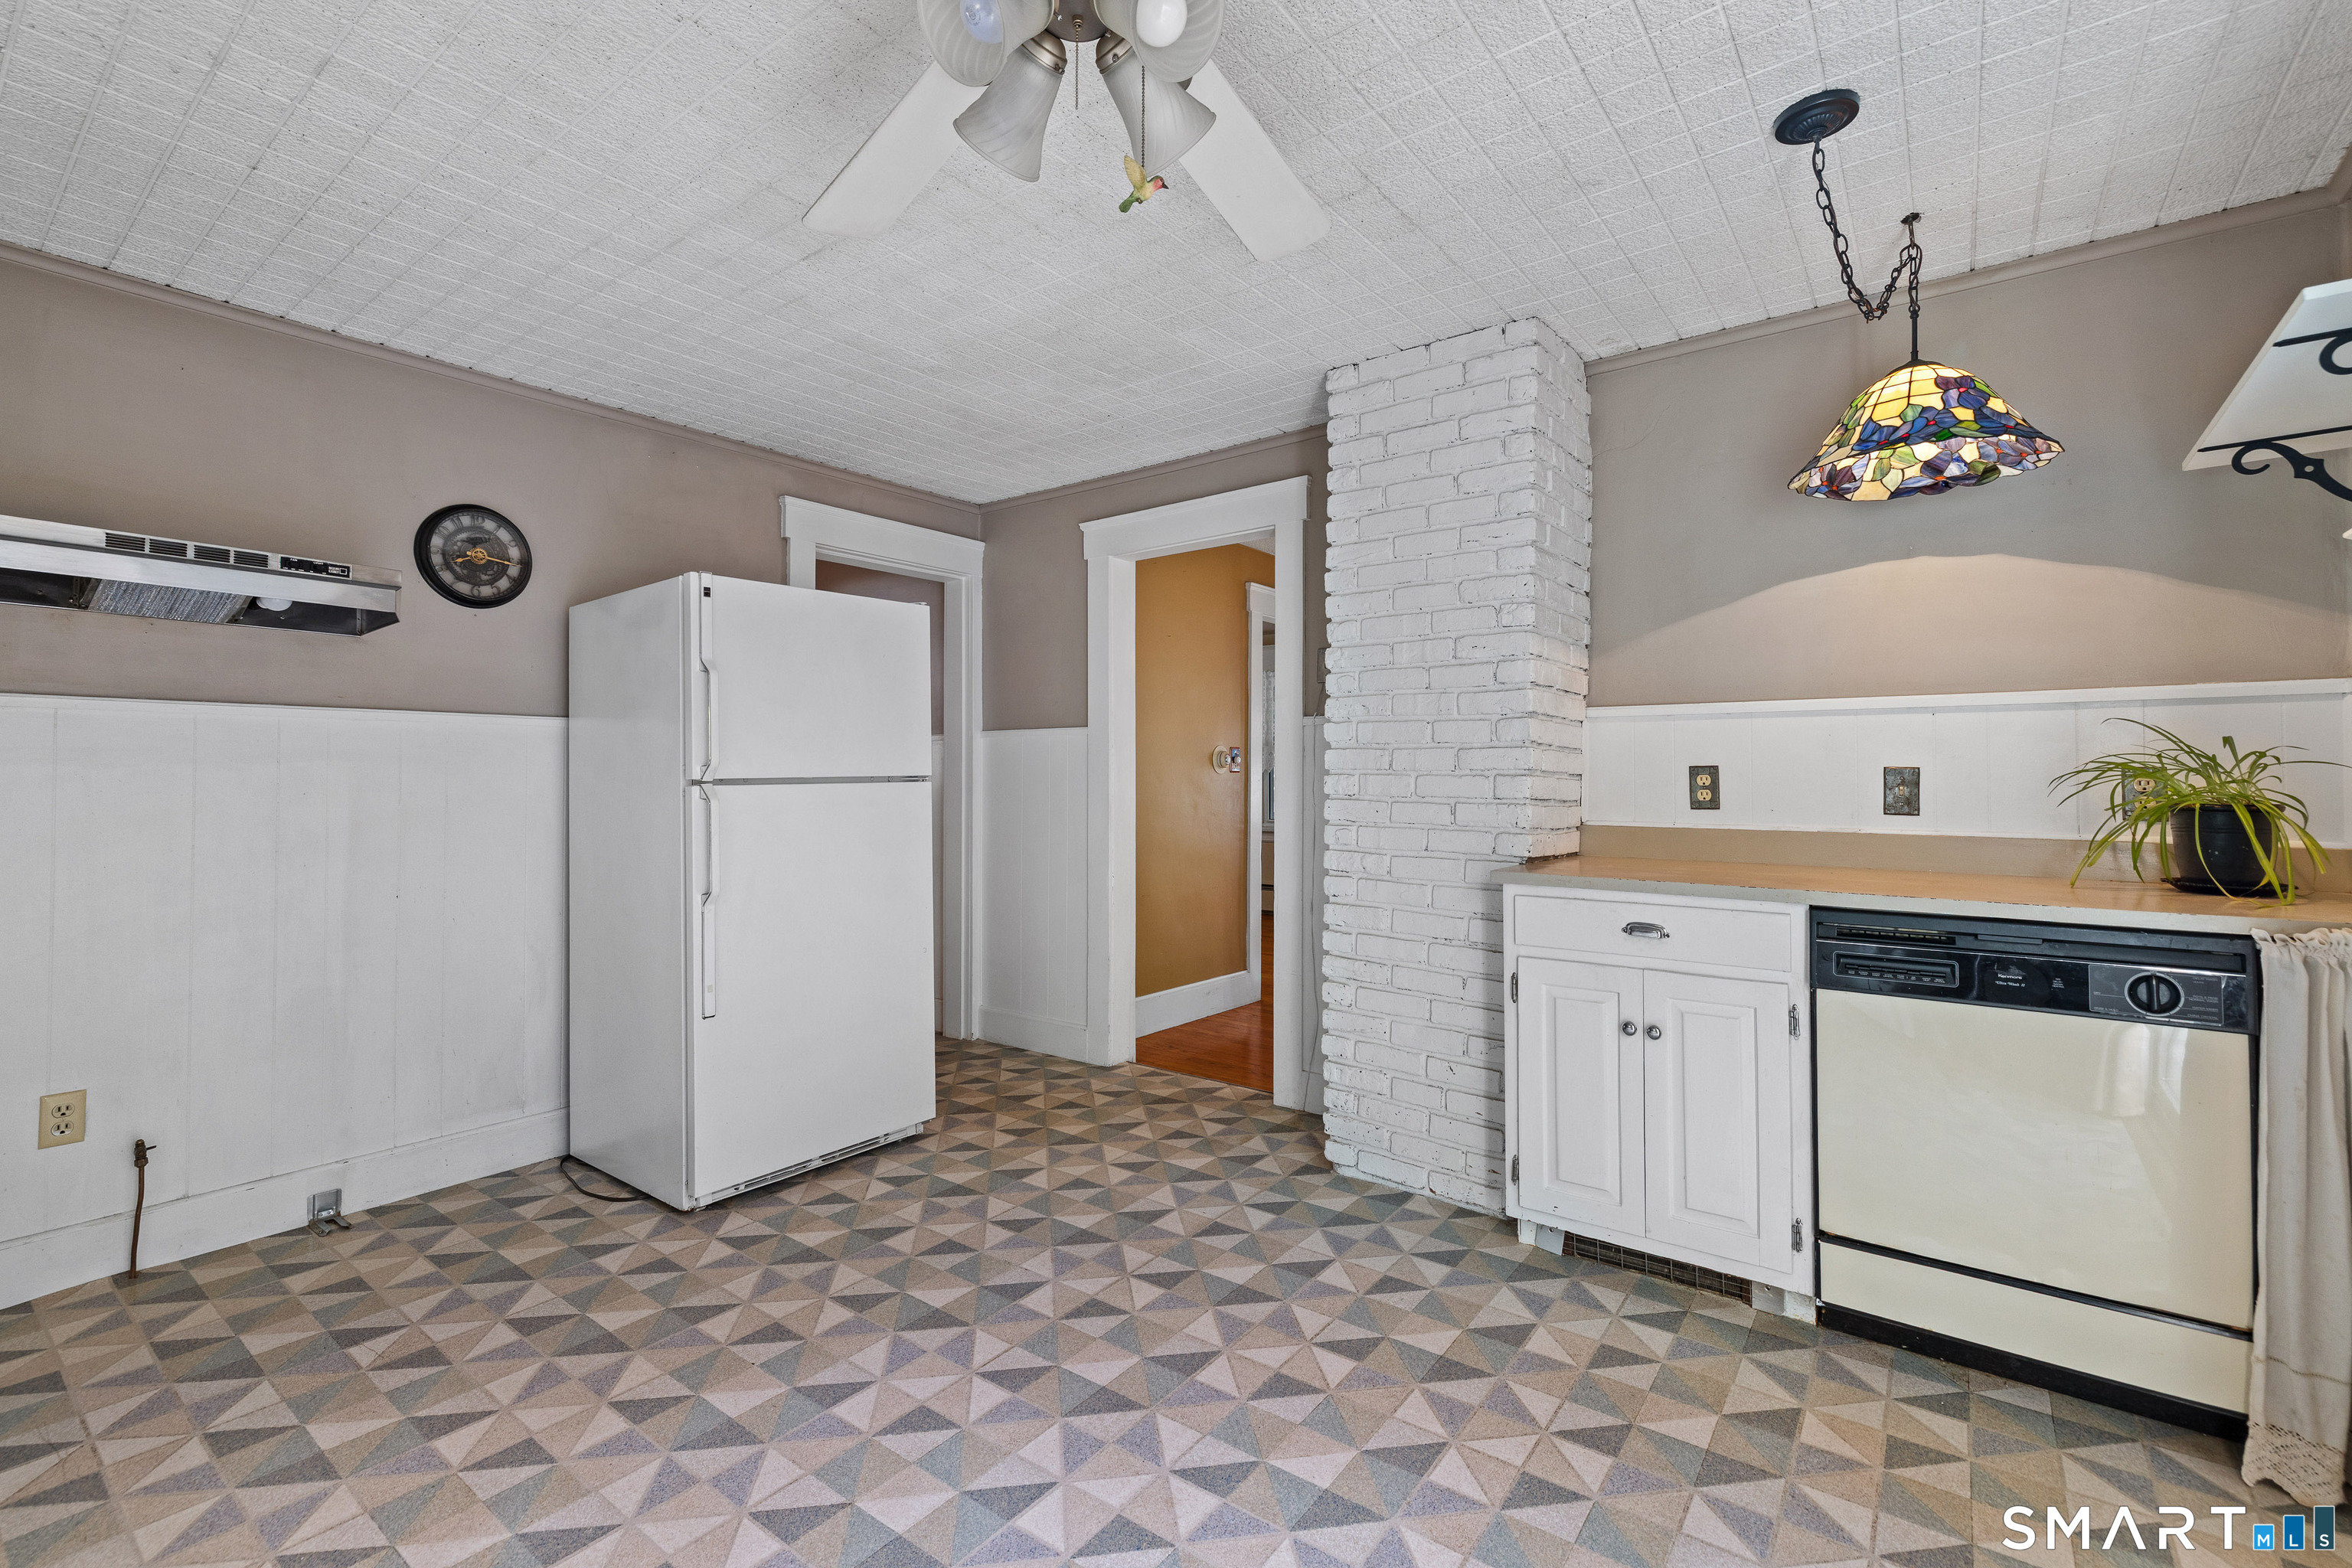
Kitchen with a white refrigerator, painted brick column, geometric-patterned floor, and stained-glass pendant light.
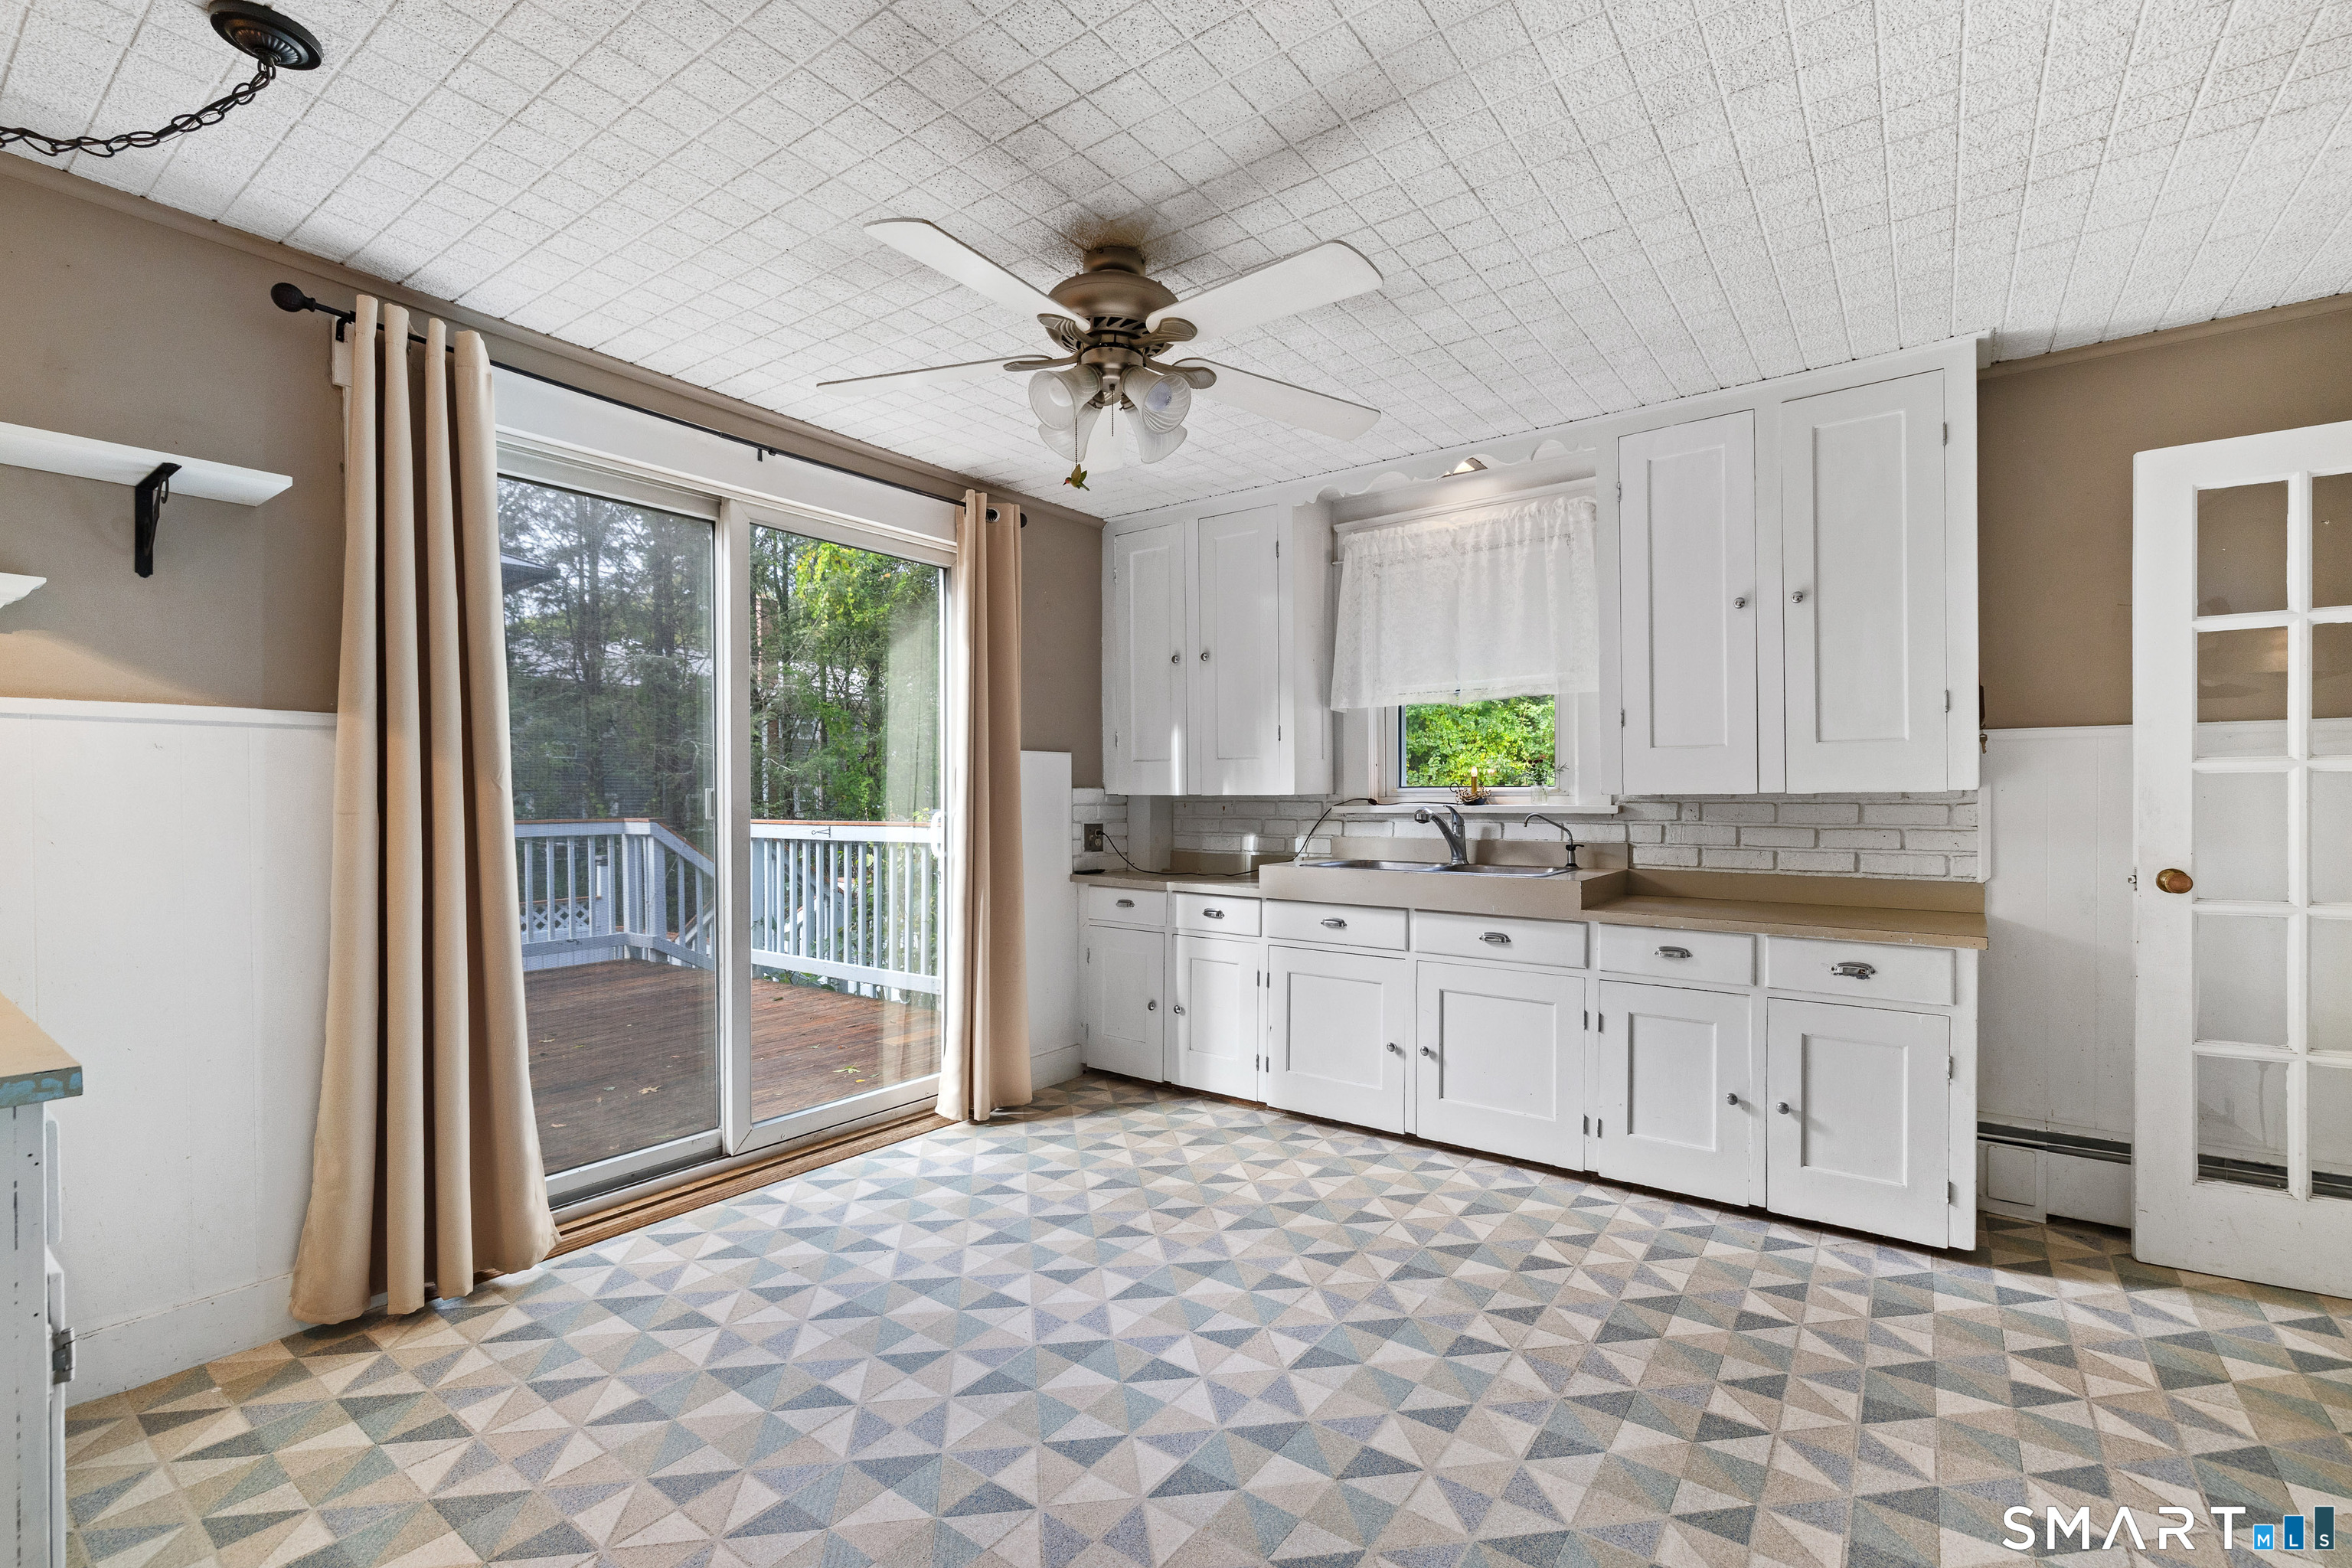
Kitchen with white cabinetry, geometric tile flooring, and sliding doors to a deck.
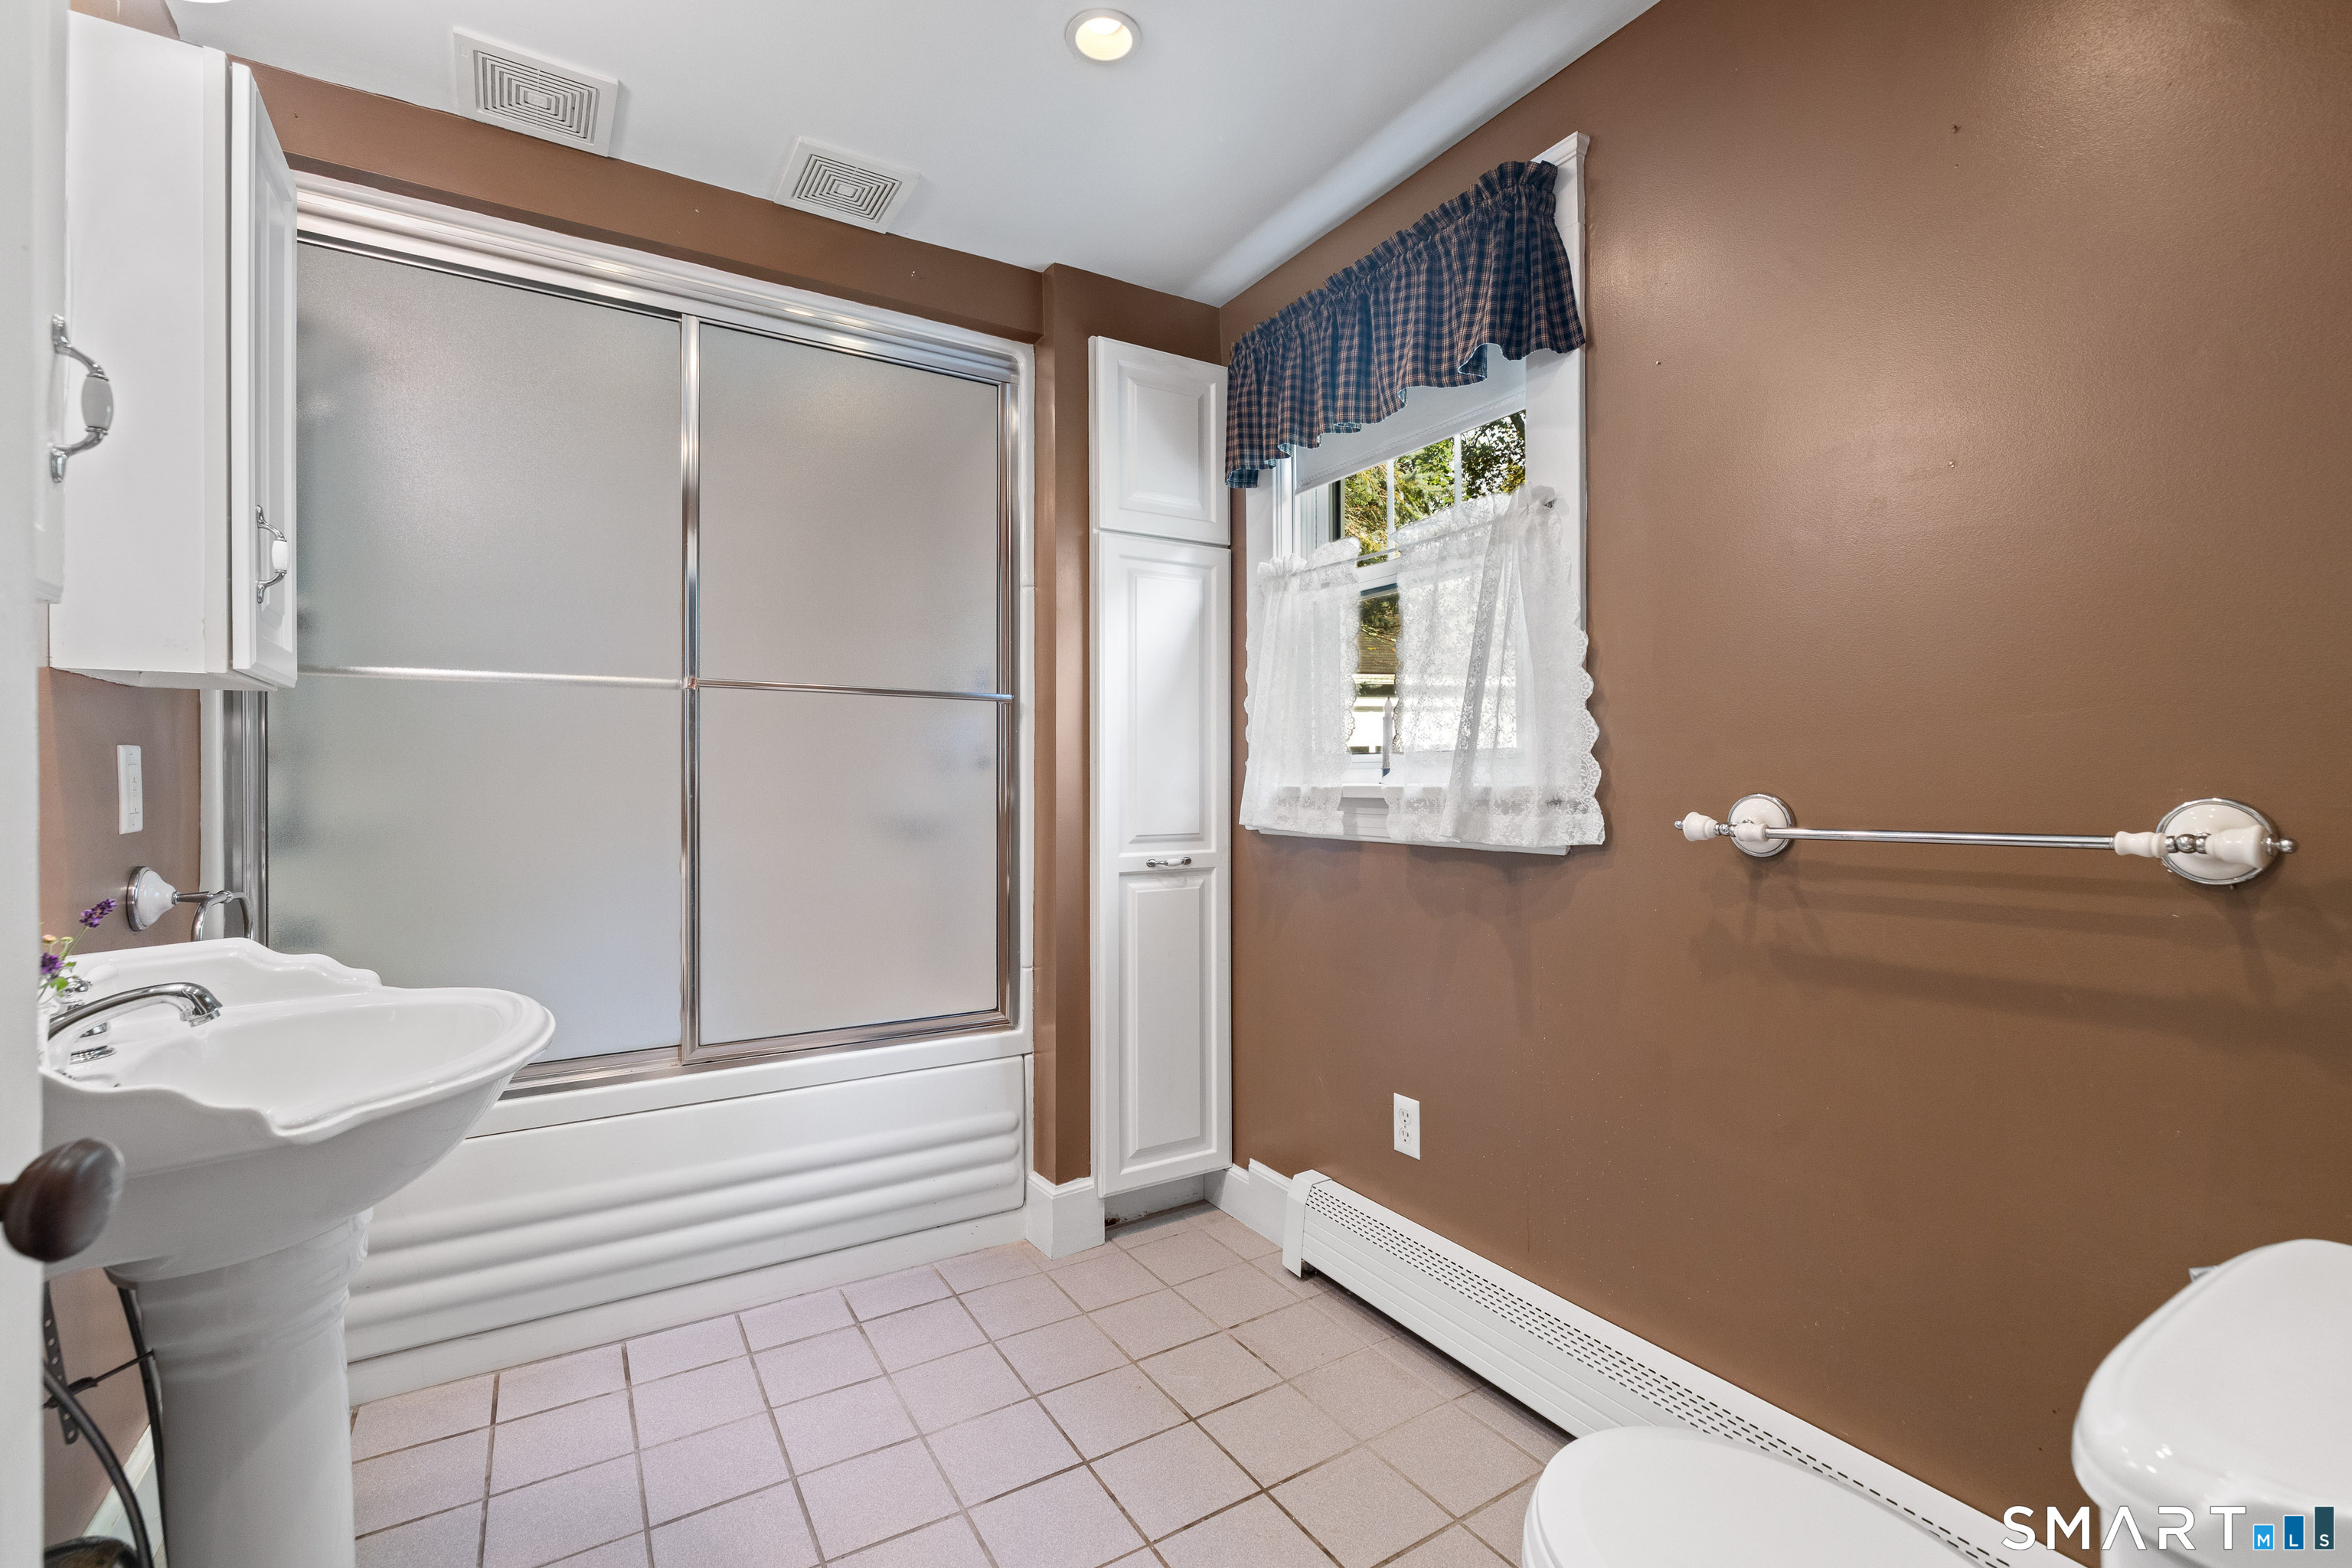
Bathroom with a pedestal sink, tiled floor, and tub behind frosted sliding shower doors.
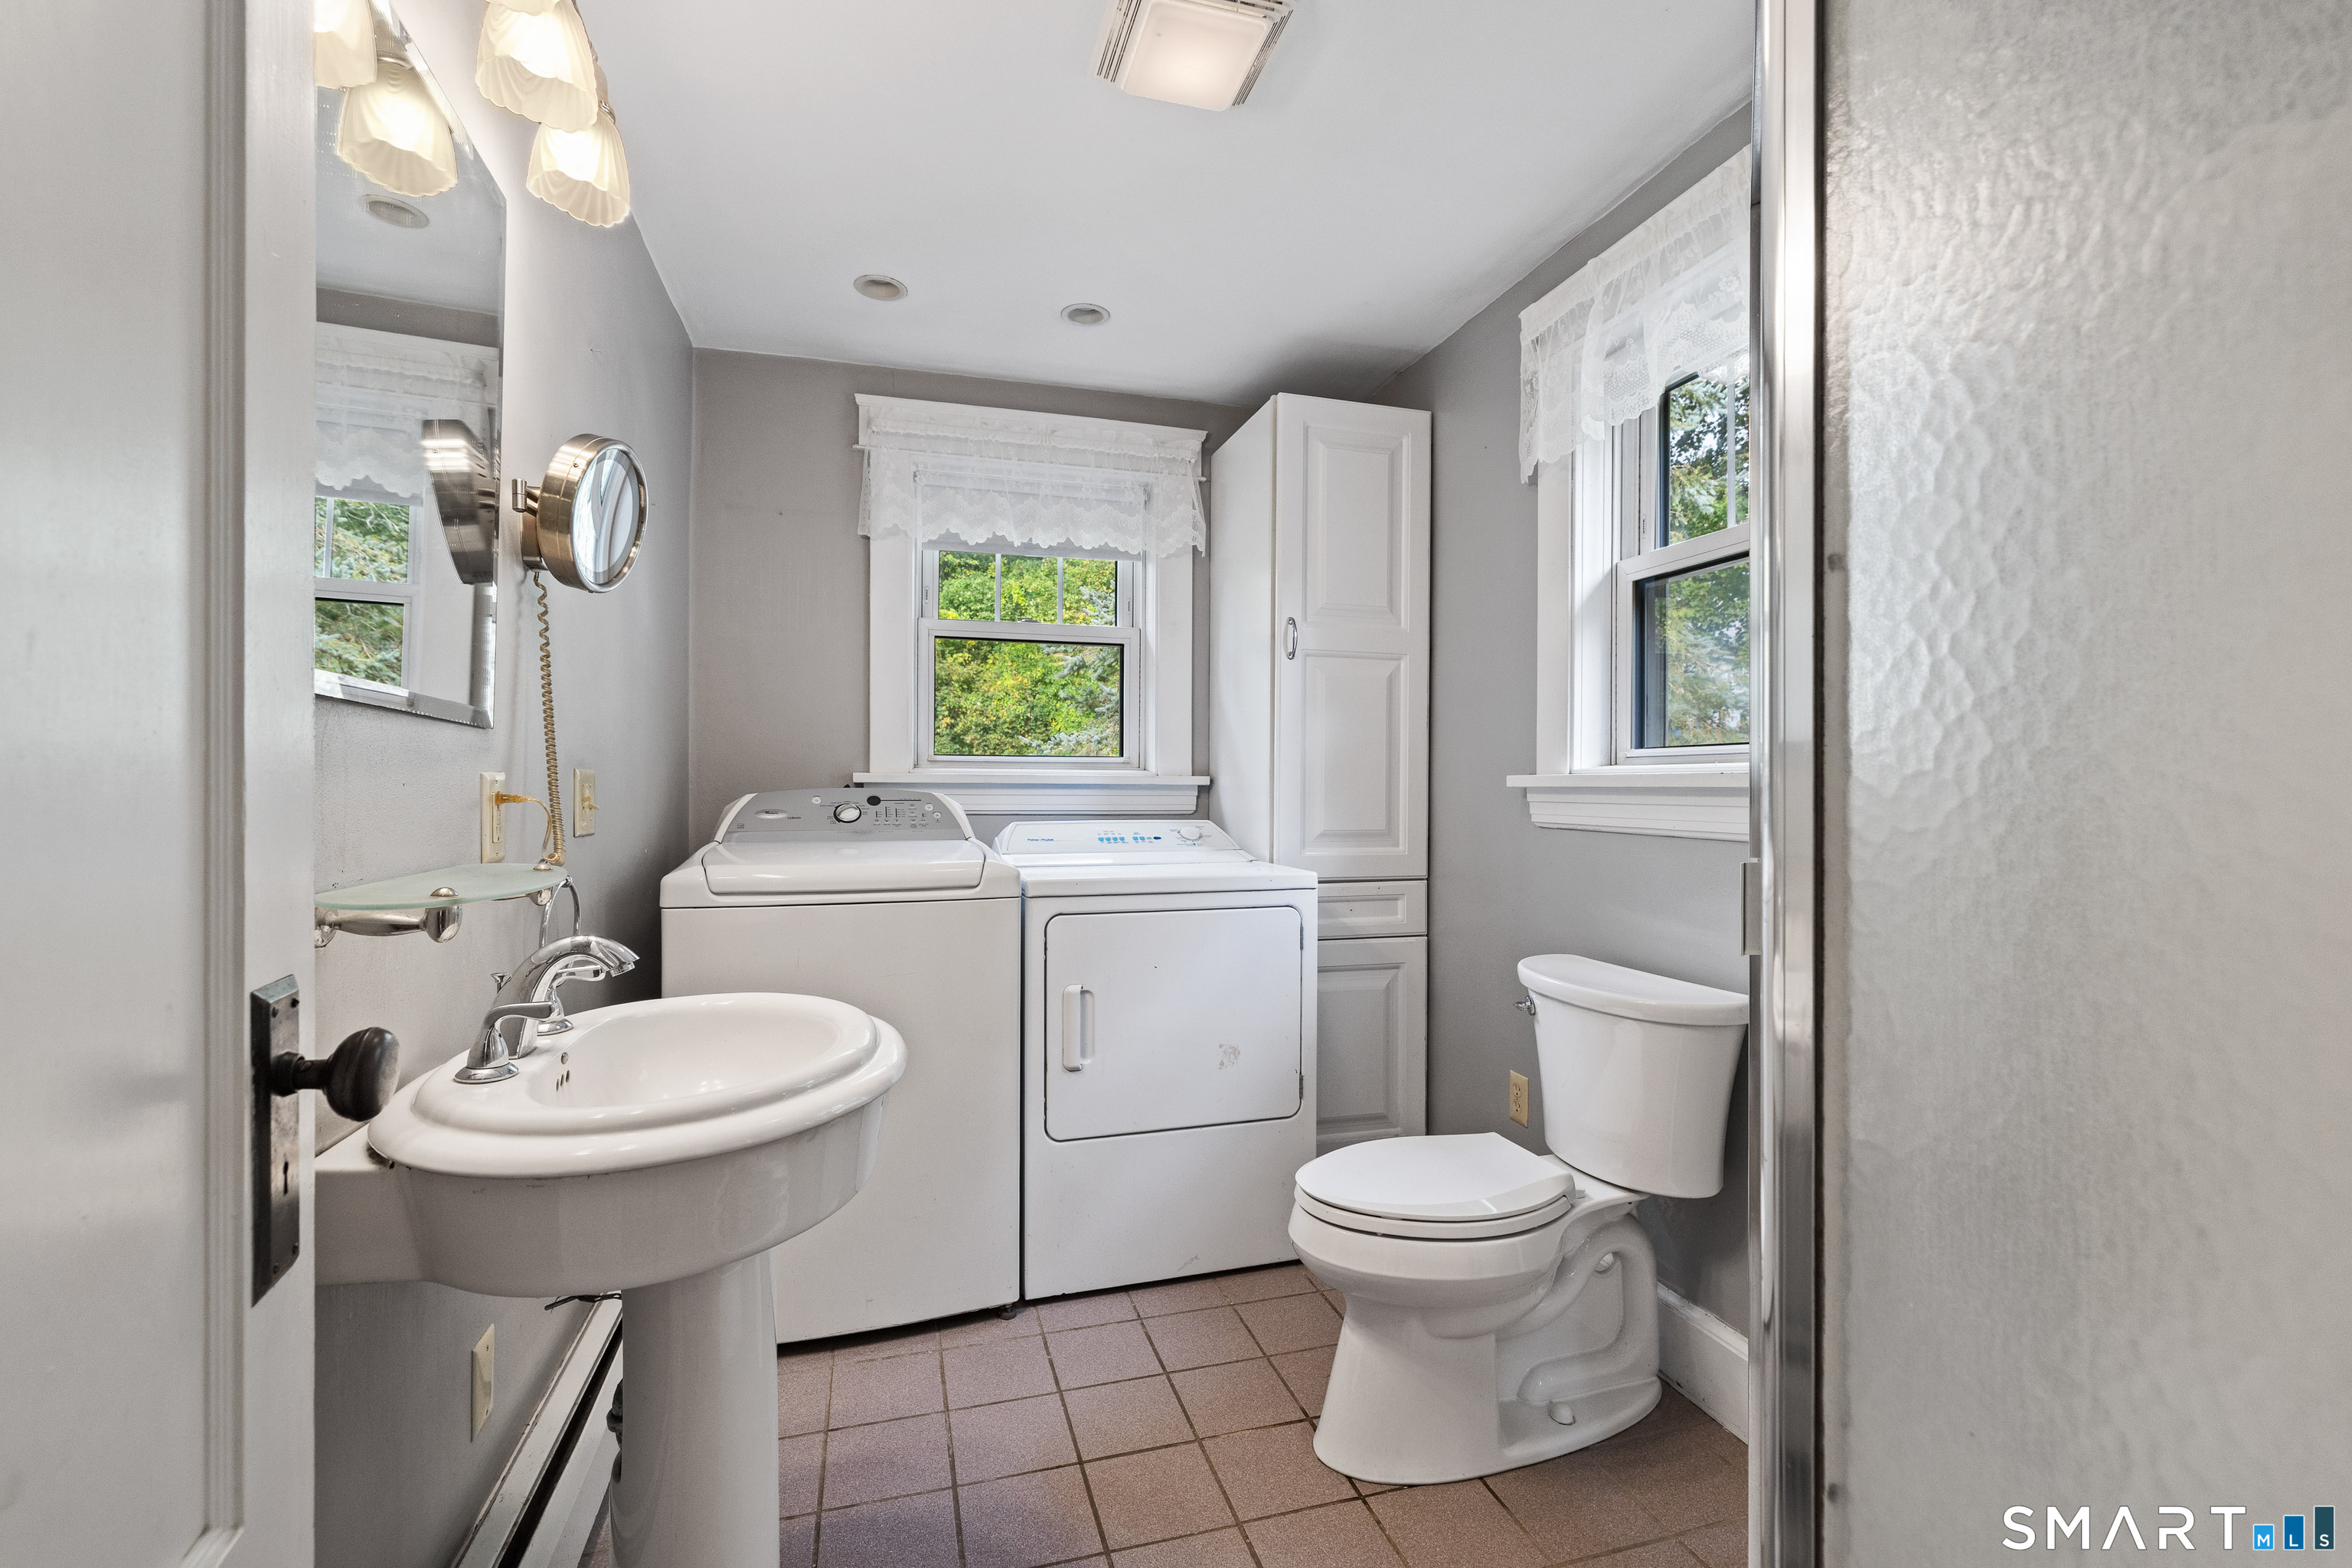
Bathroom and laundry room with a pedestal sink, toilet, washer, dryer, and two windows.
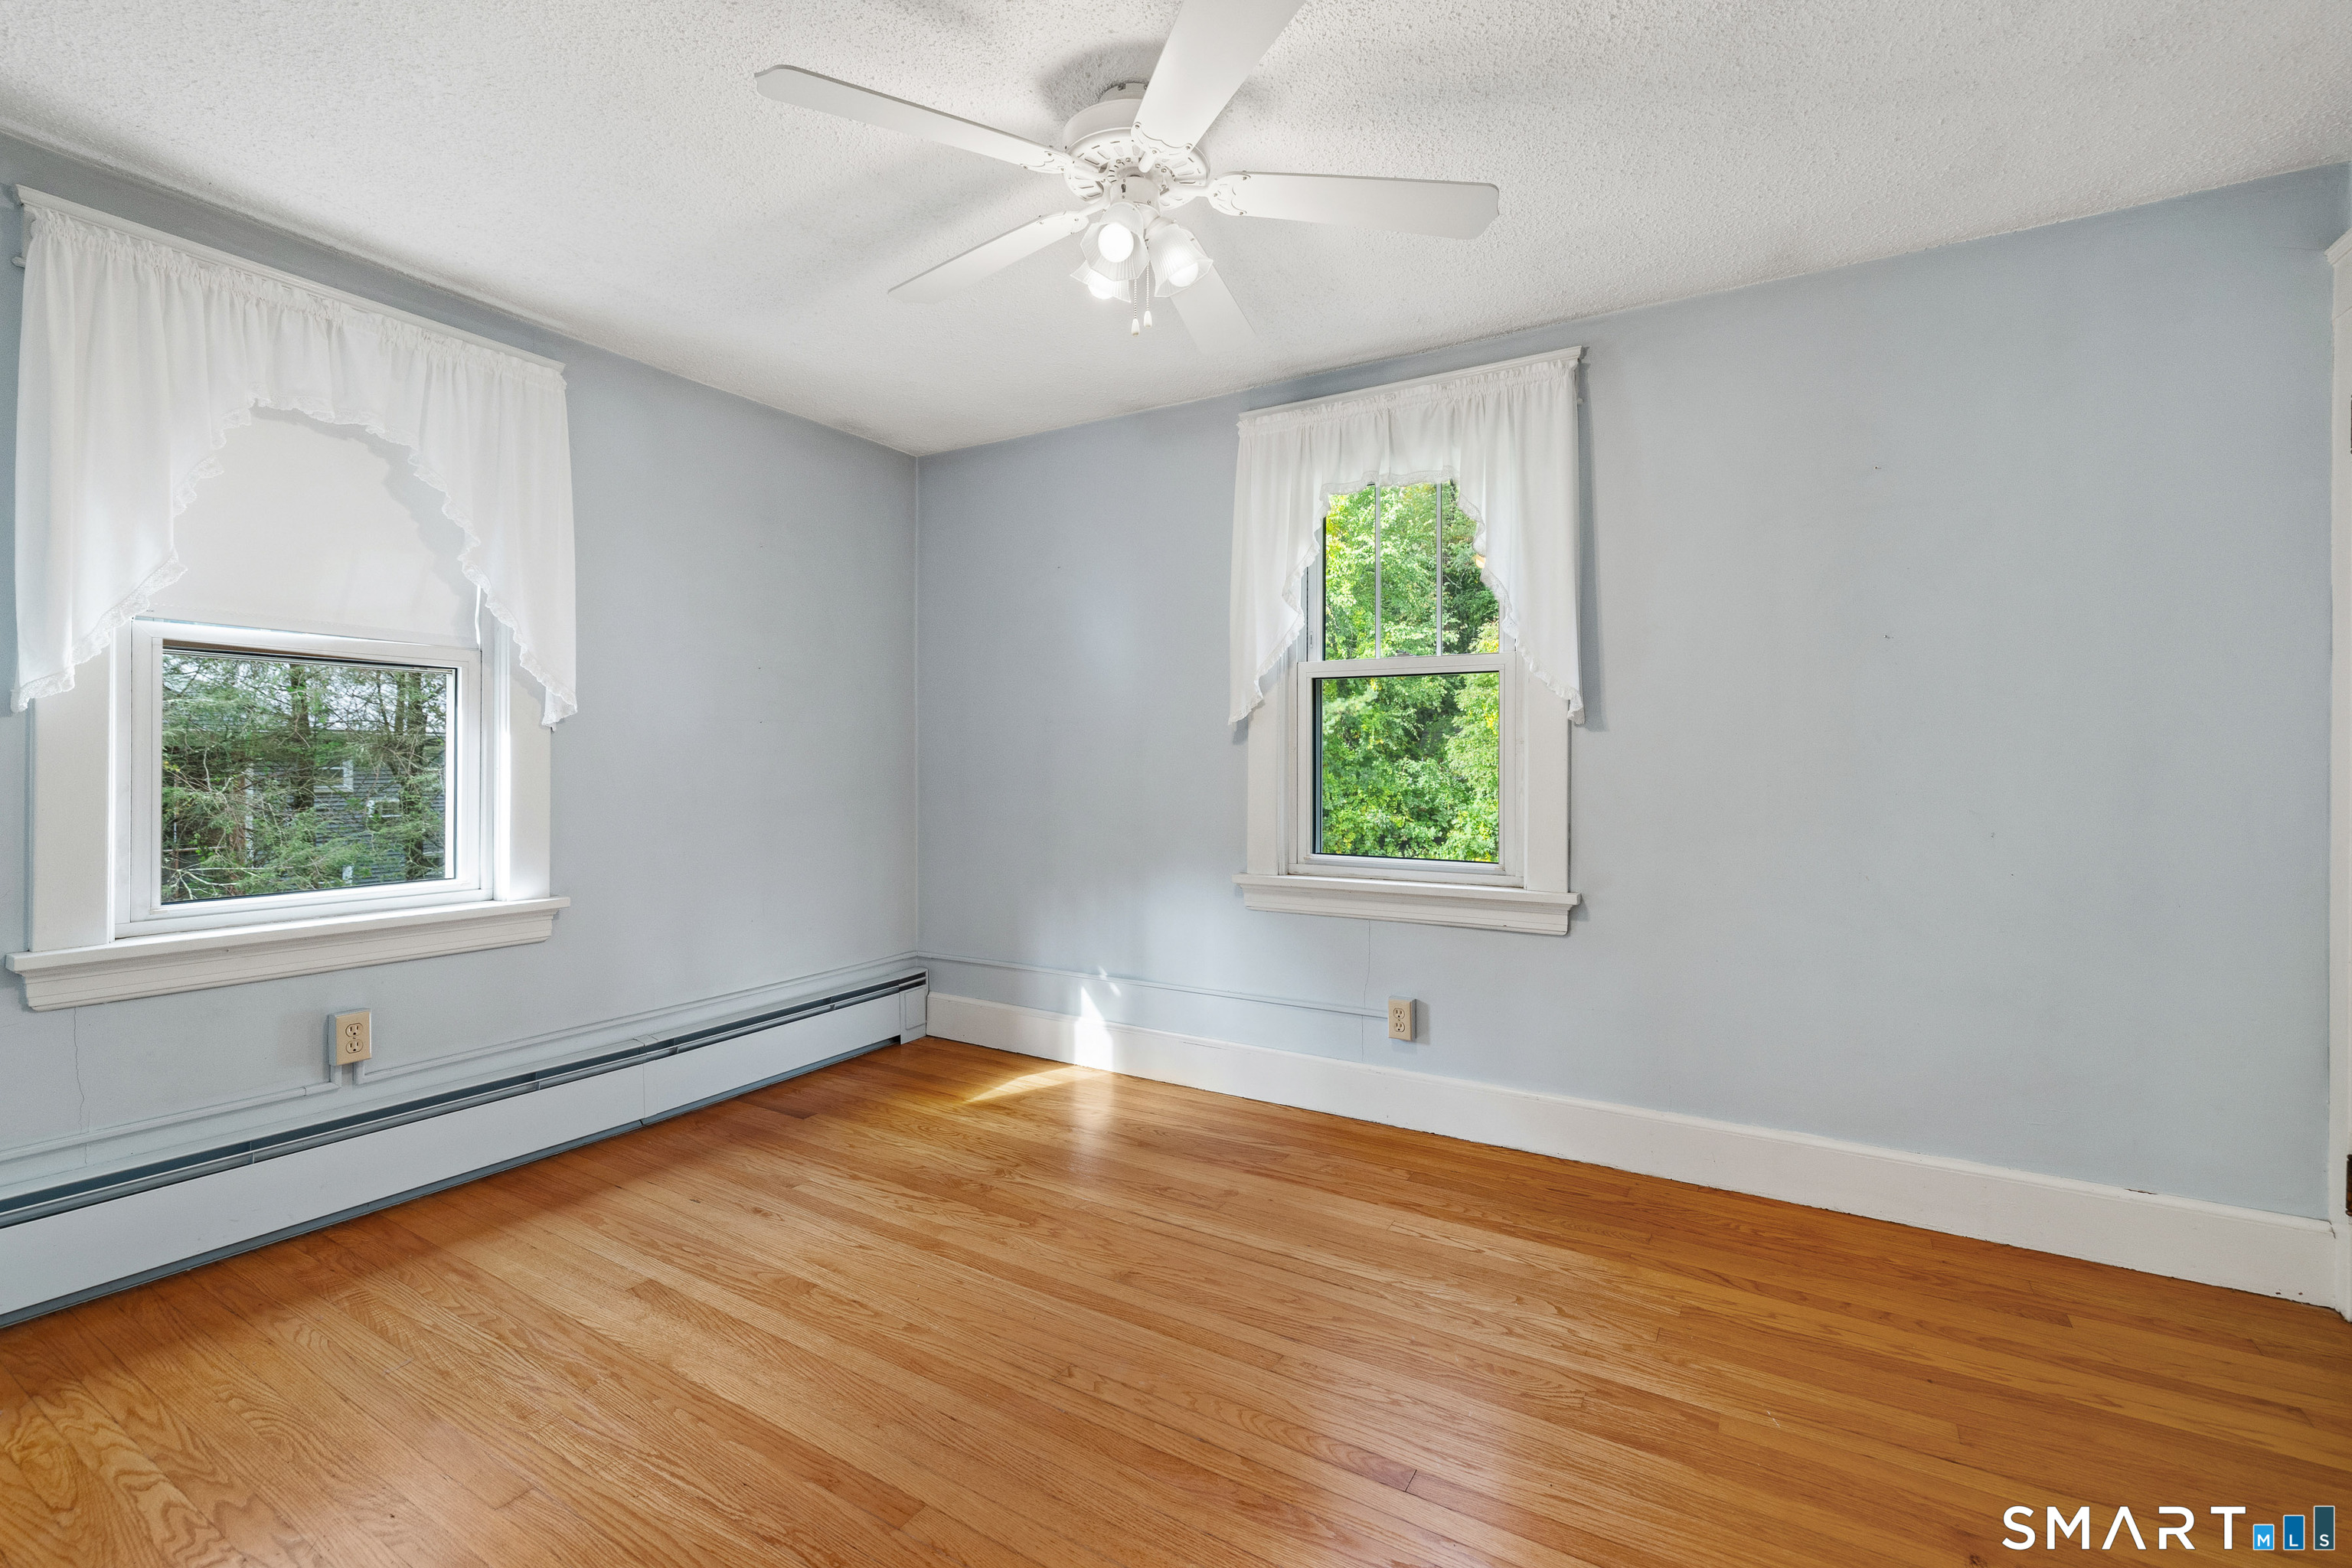
Empty room with hardwood floors, gray walls, white paneled doors, and a ceiling fan.
Vacant room with hardwood floors, two curtained windows, and a ceiling fan.
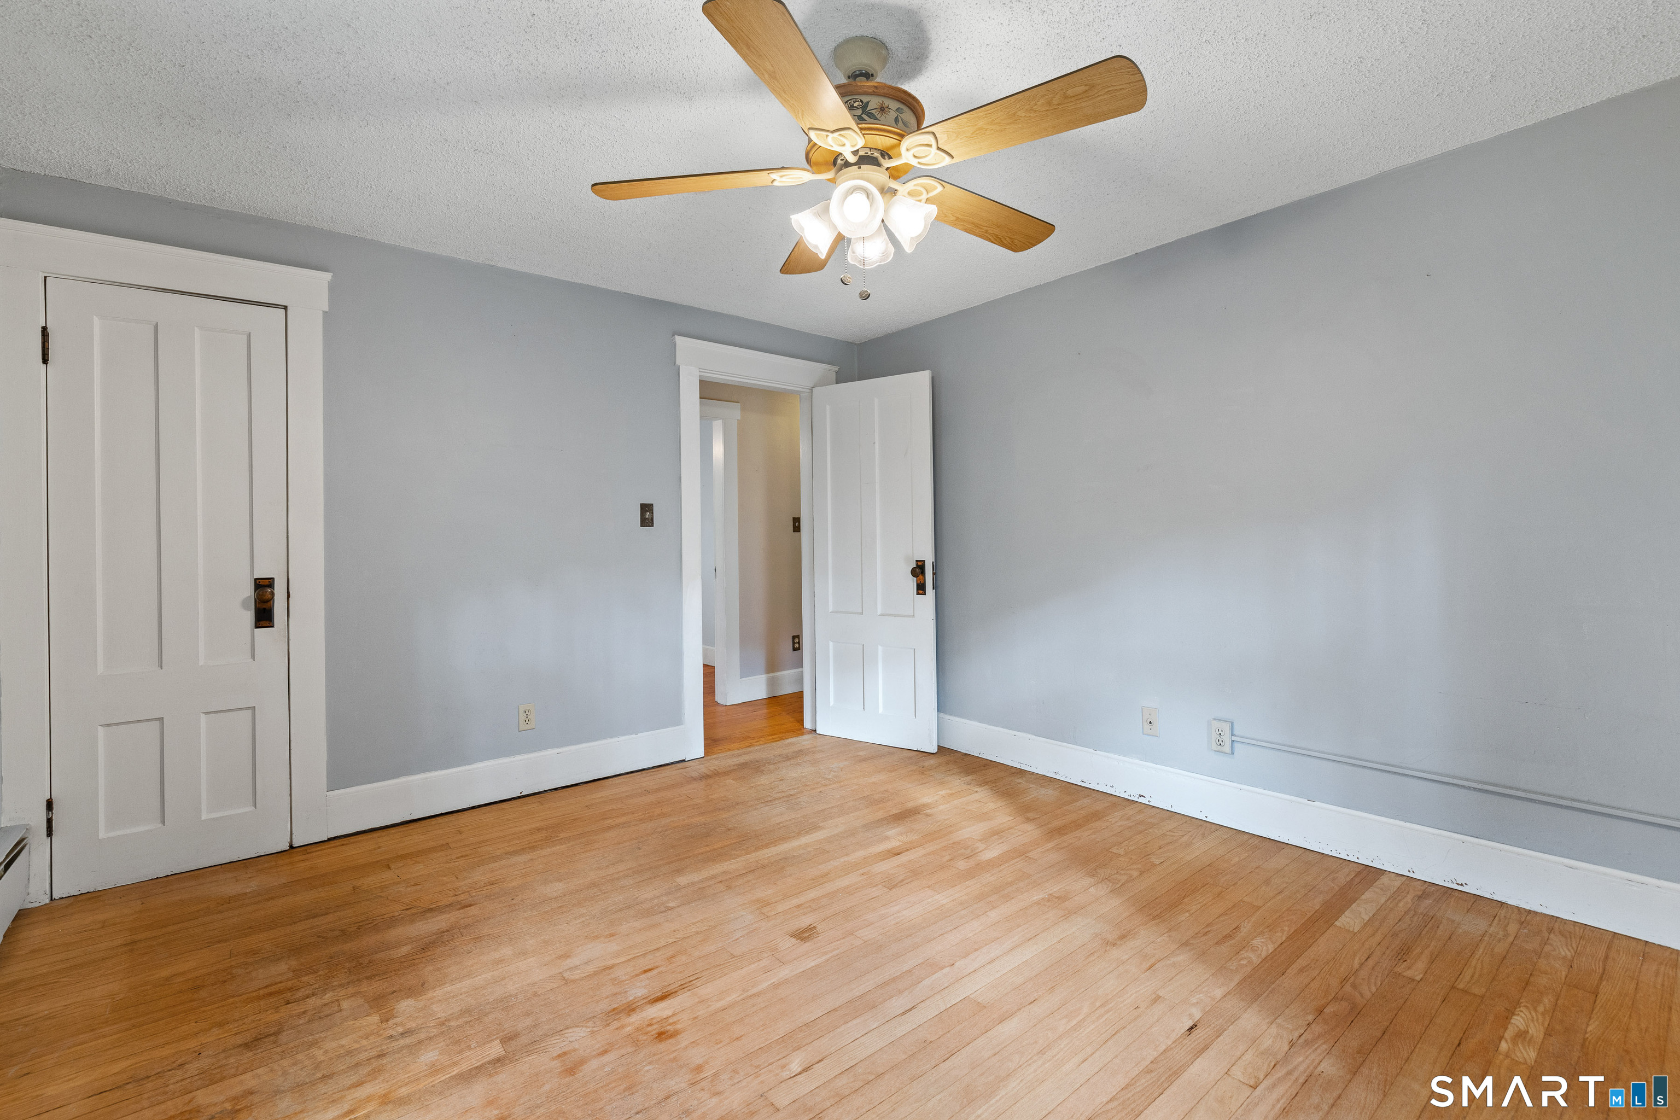
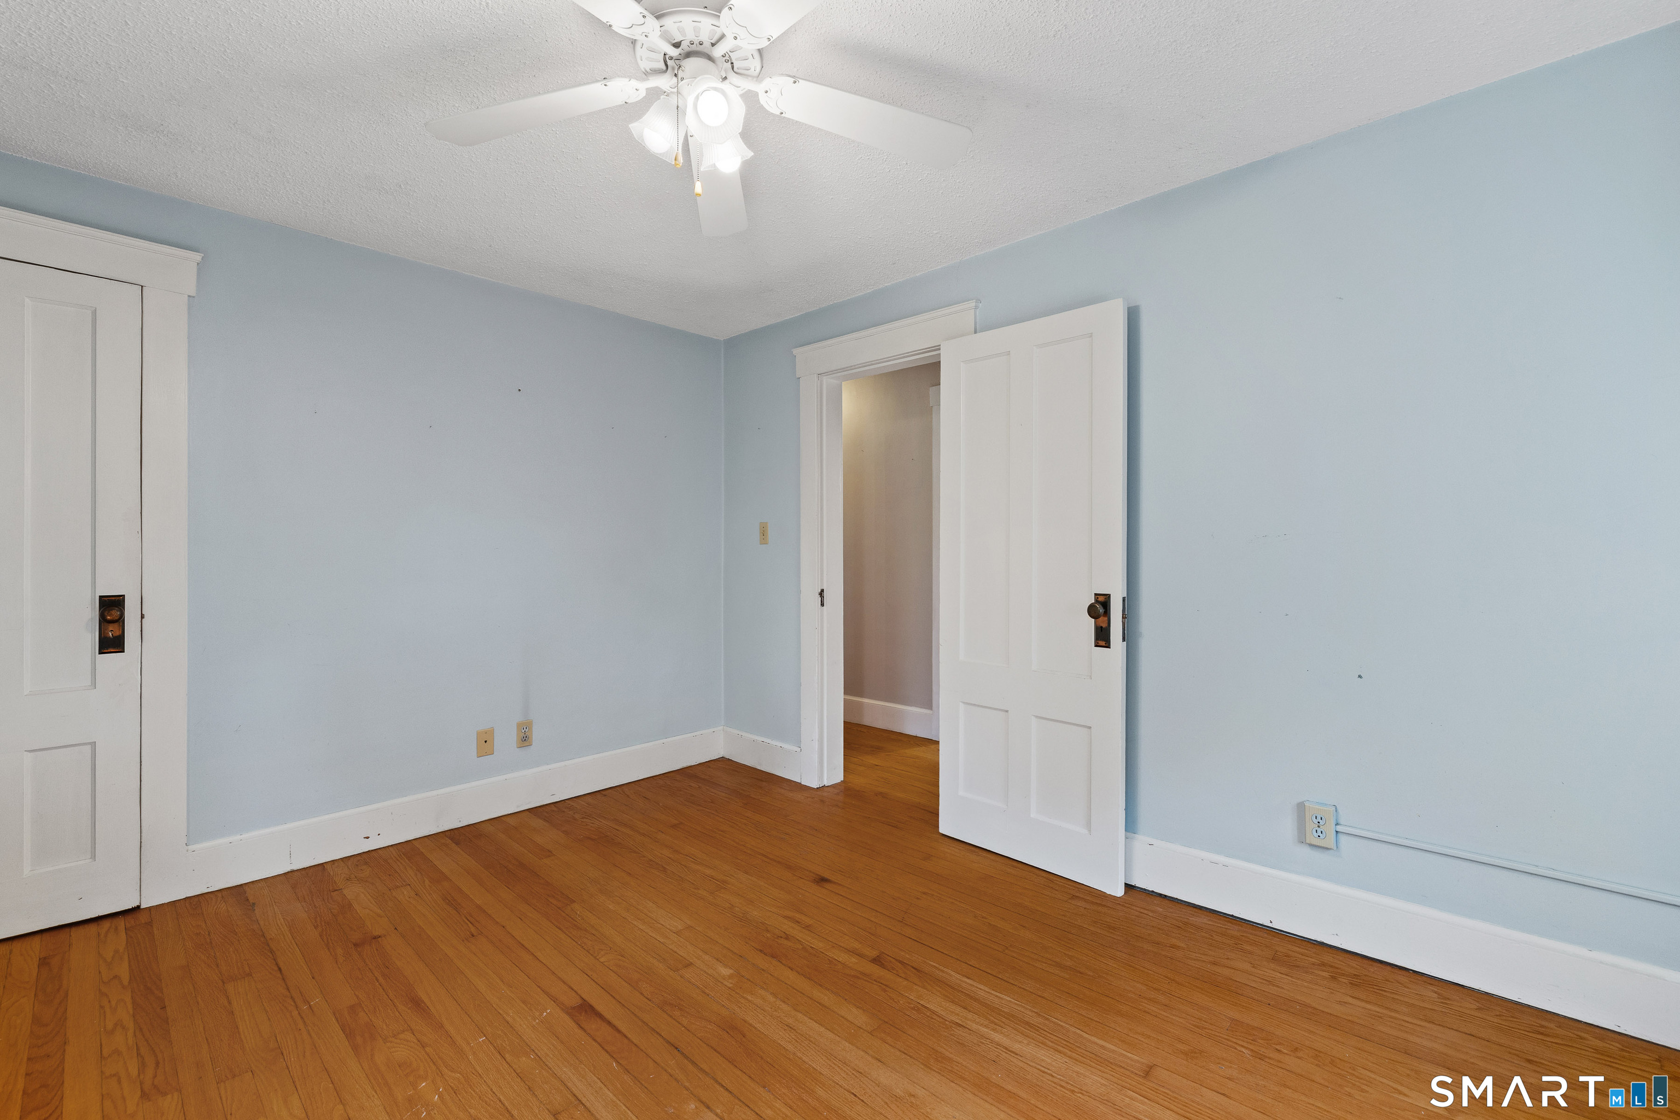
Empty blue-walled room with hardwood floors, a ceiling fan, and an open paneled door.
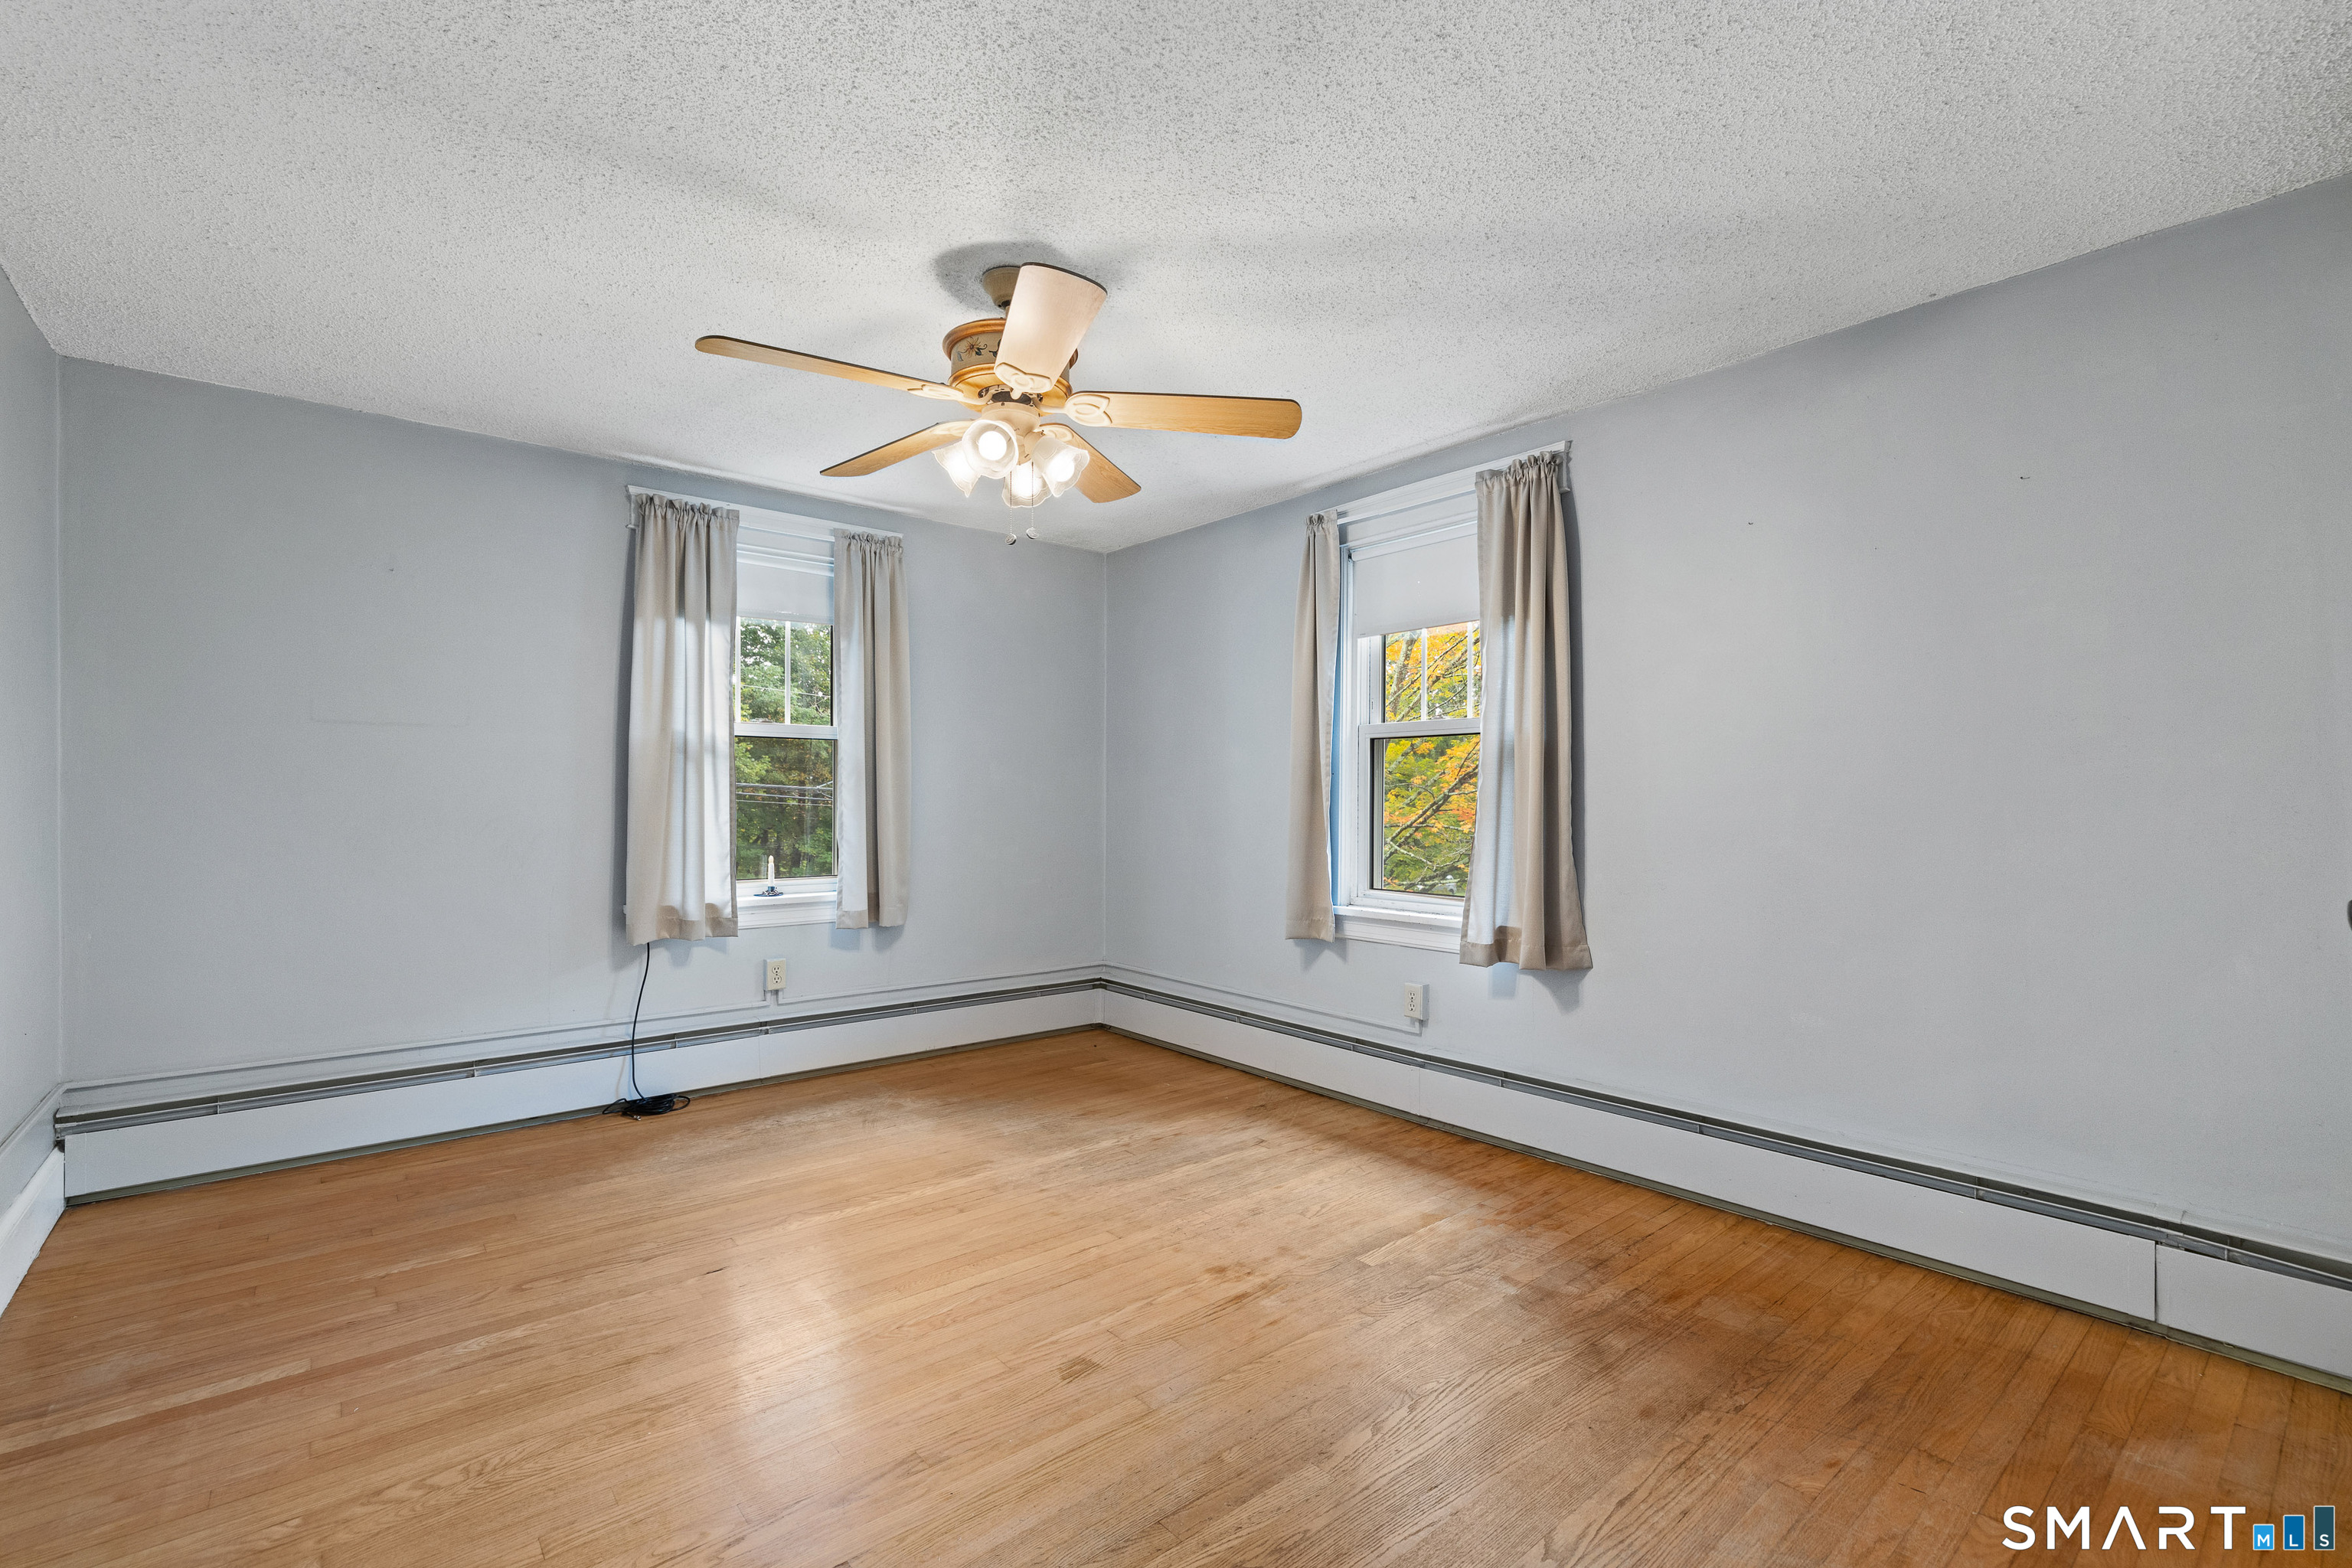
Empty room with hardwood floors, two curtained windows, baseboard heating, and a ceiling fan.
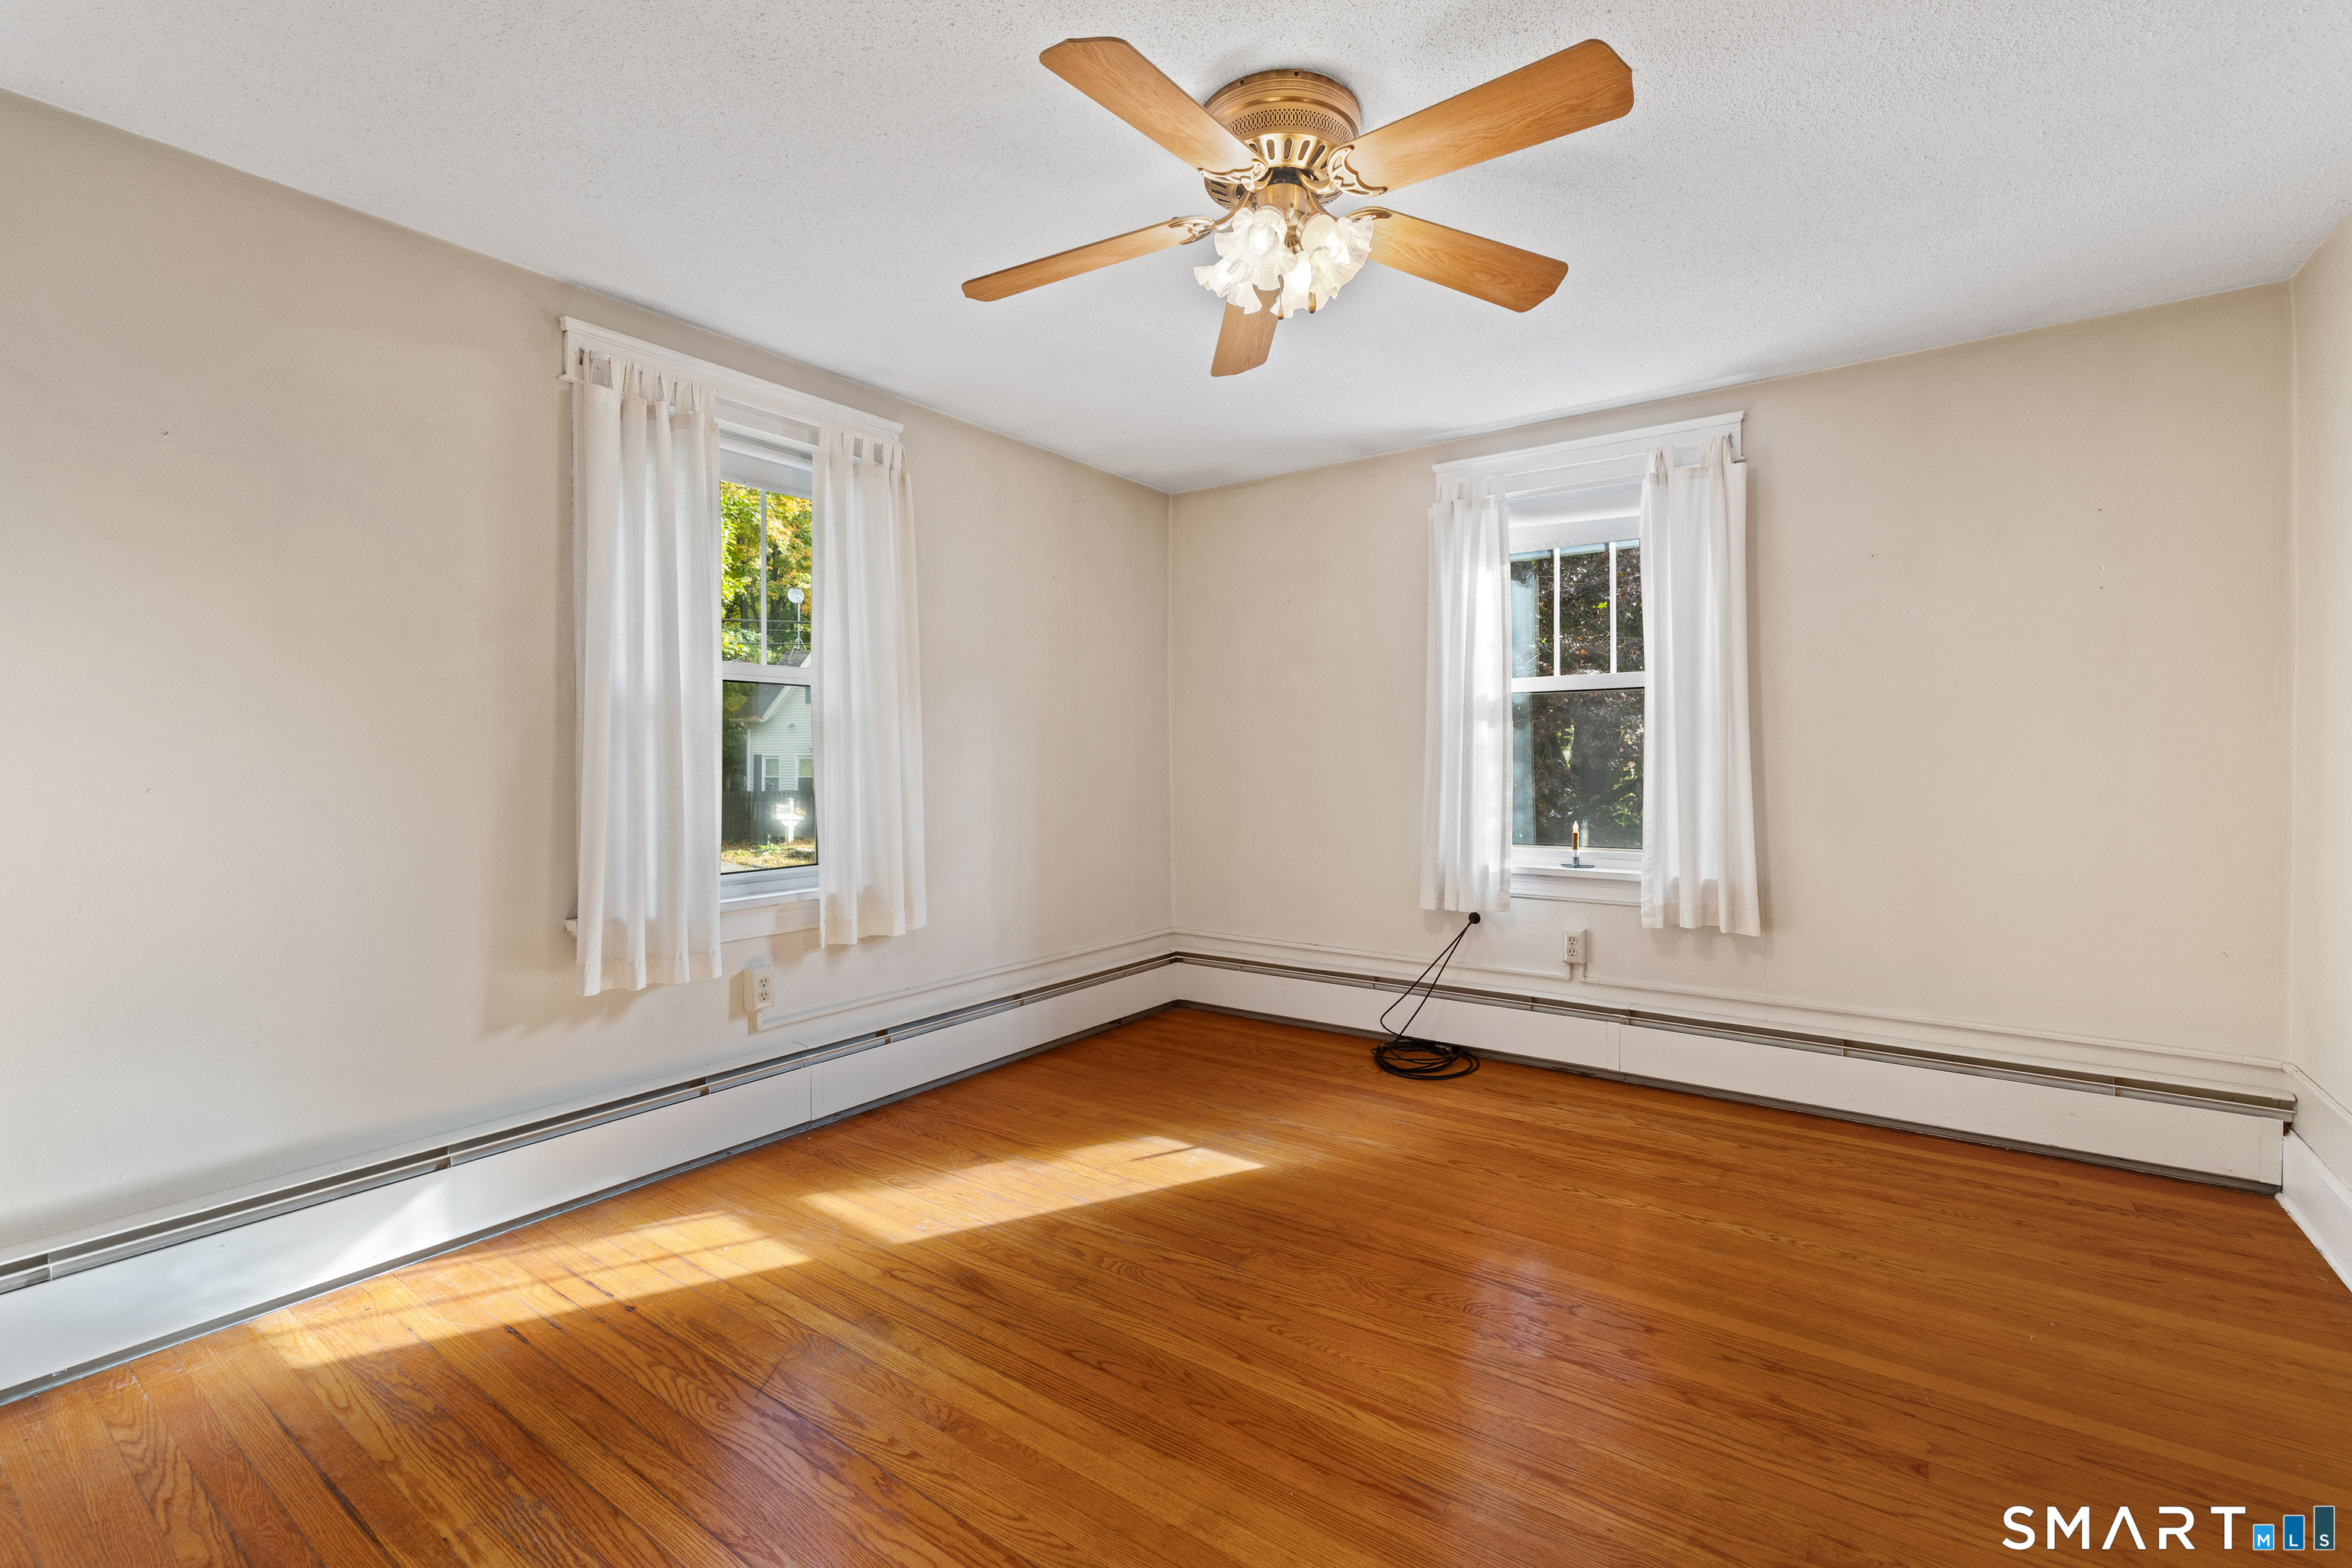
Empty room with polished hardwood floors, two curtained windows, and a ceiling fan.
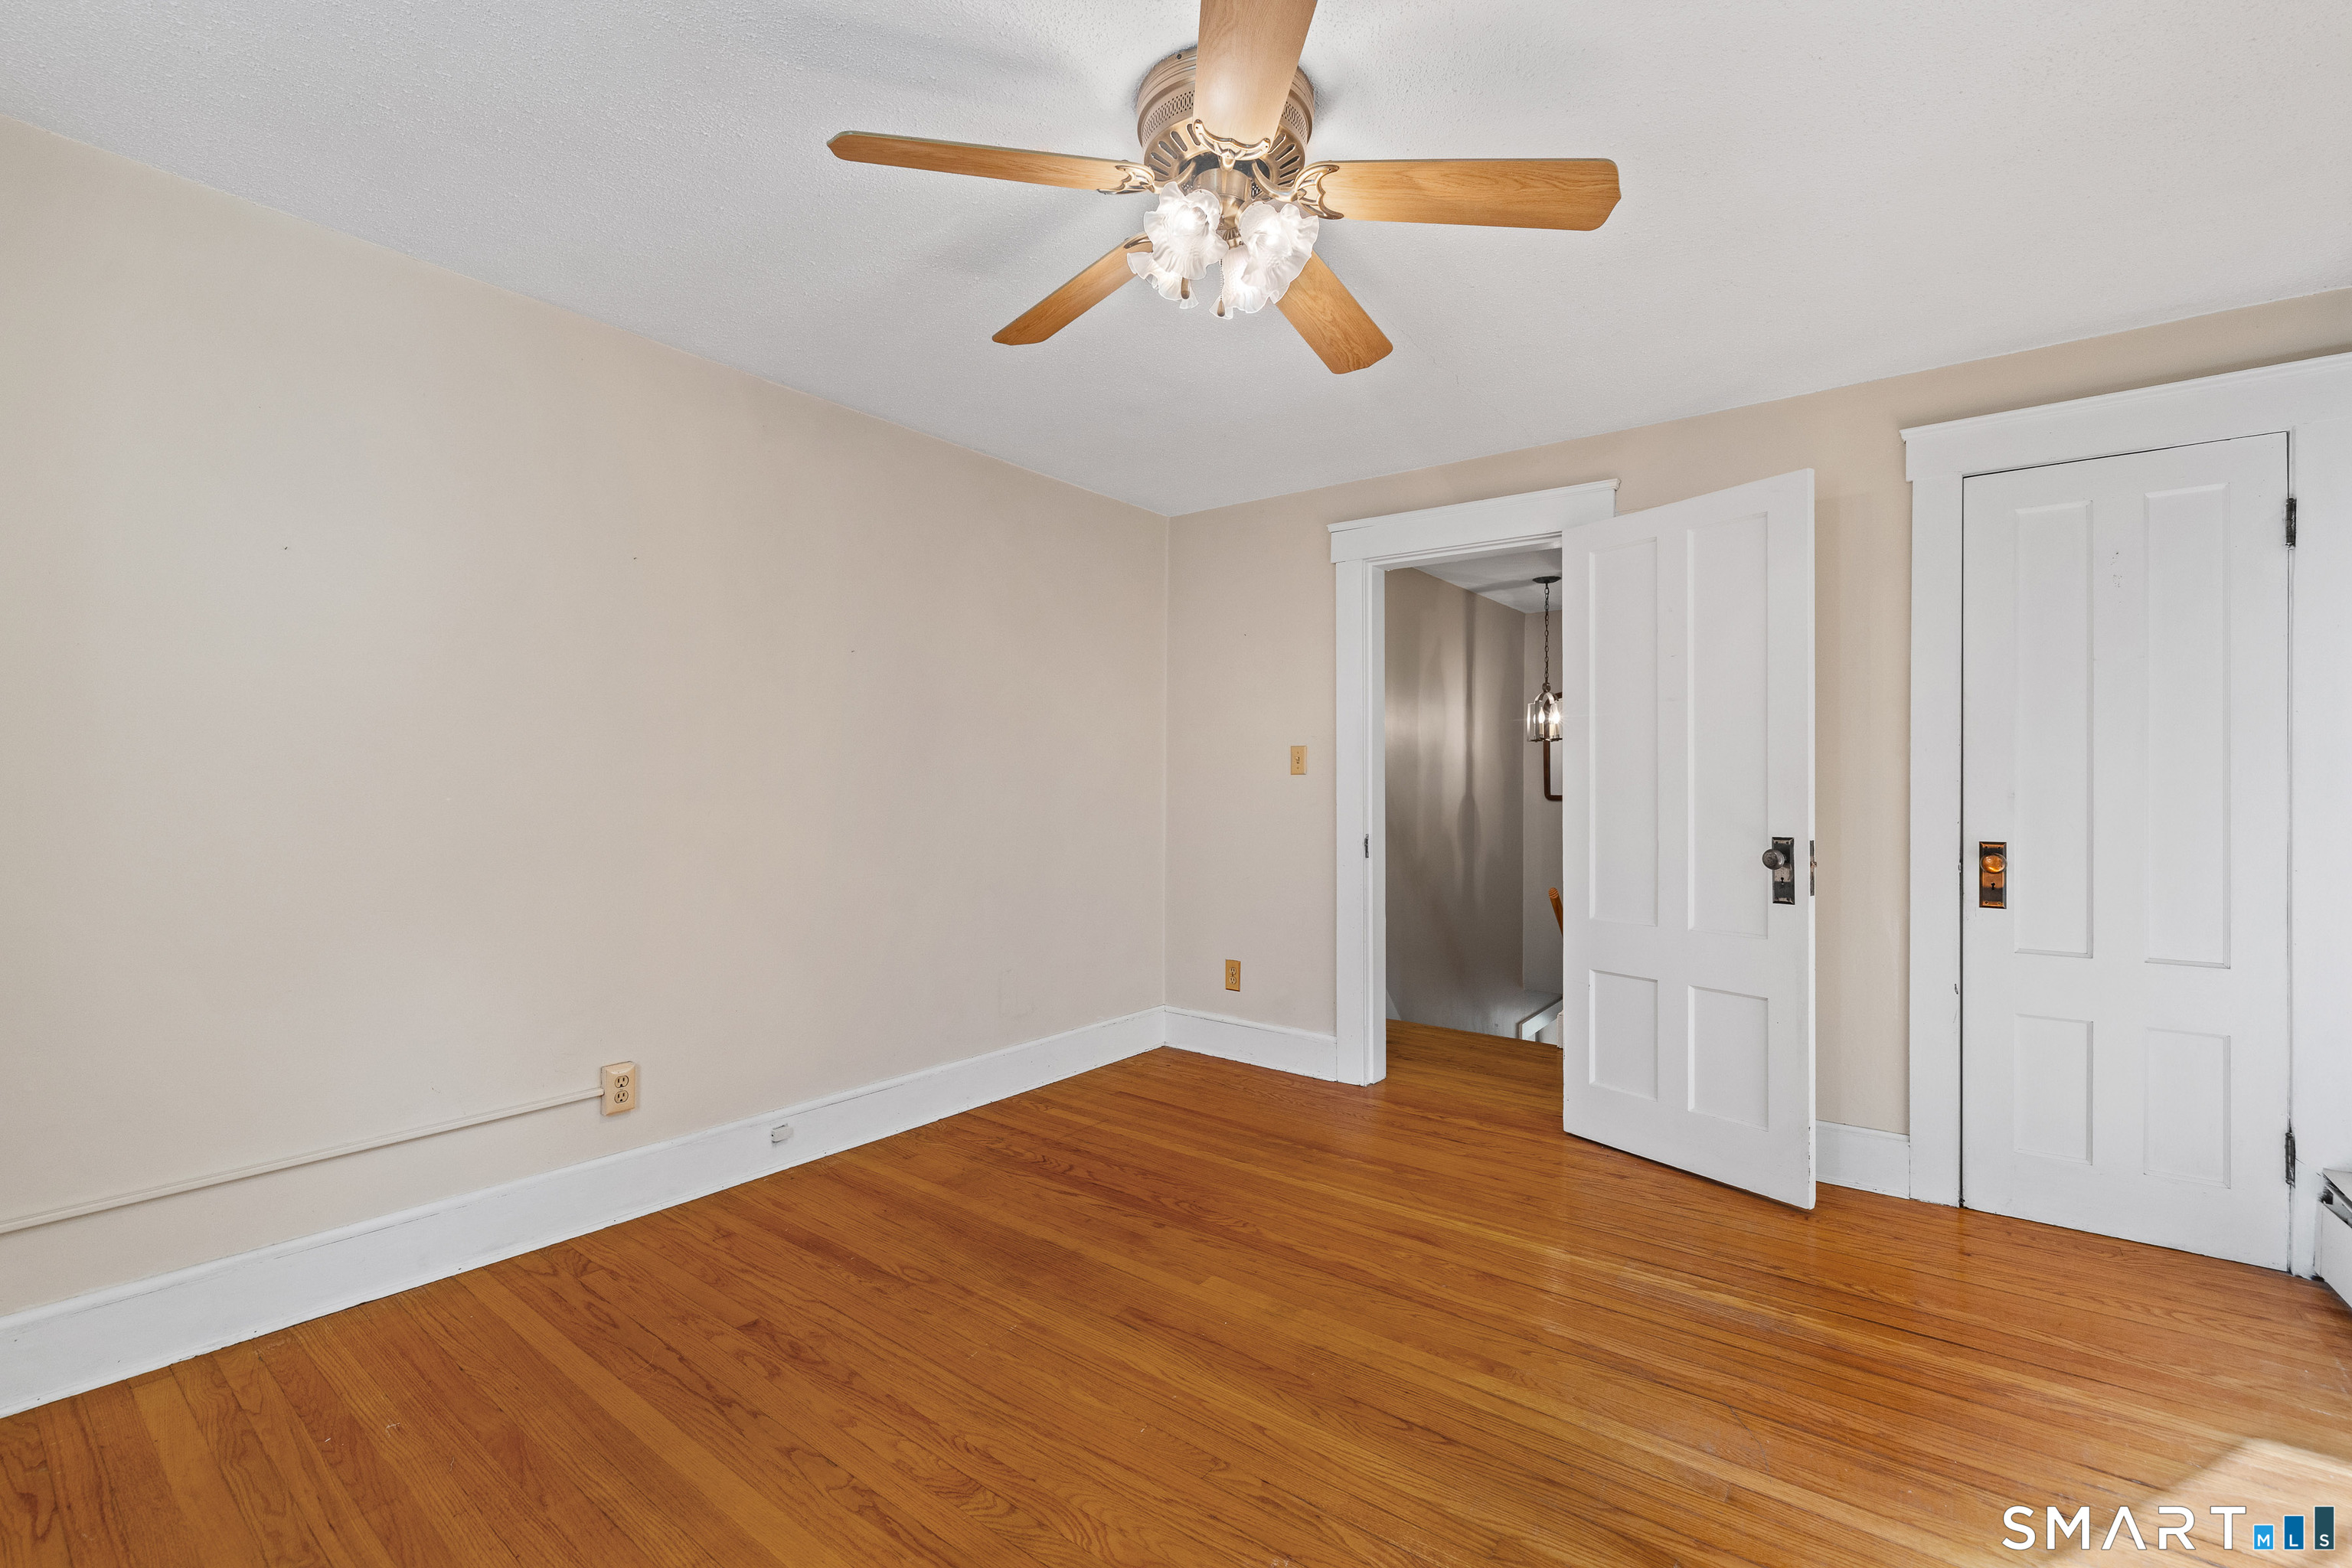
Vacant room with hardwood floors, a wood-blade ceiling fan, and two white doors.
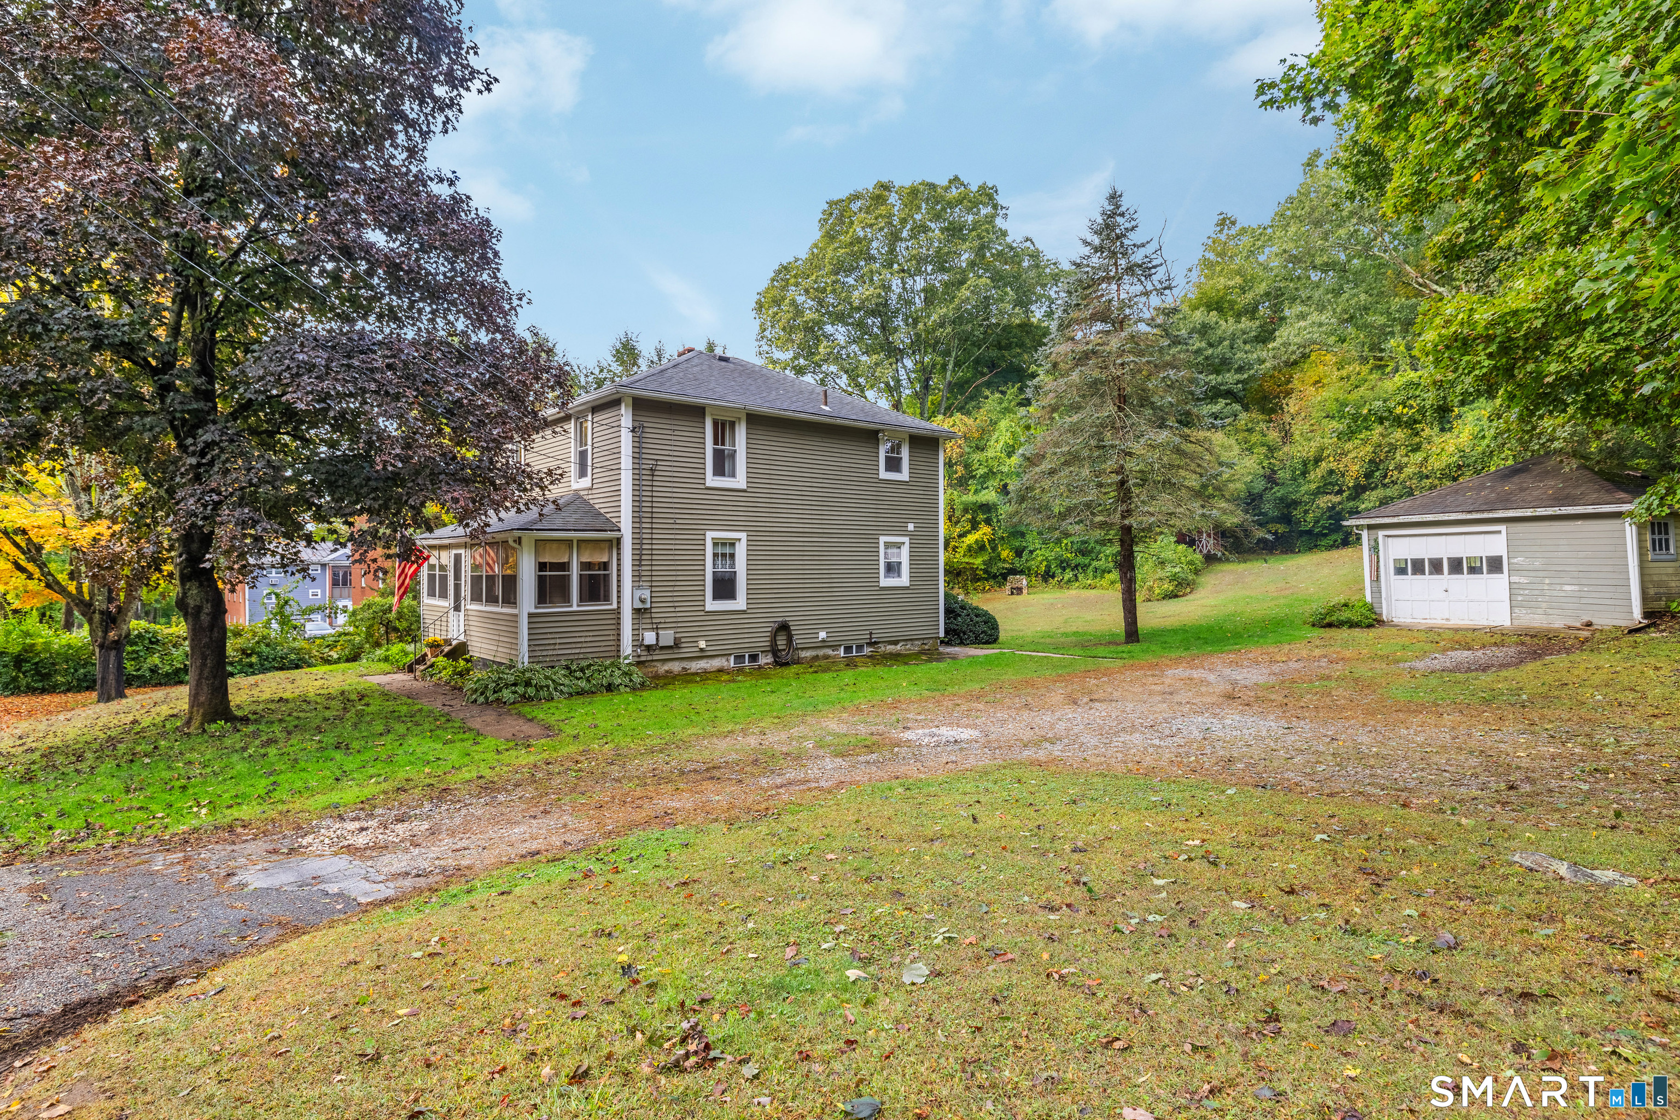
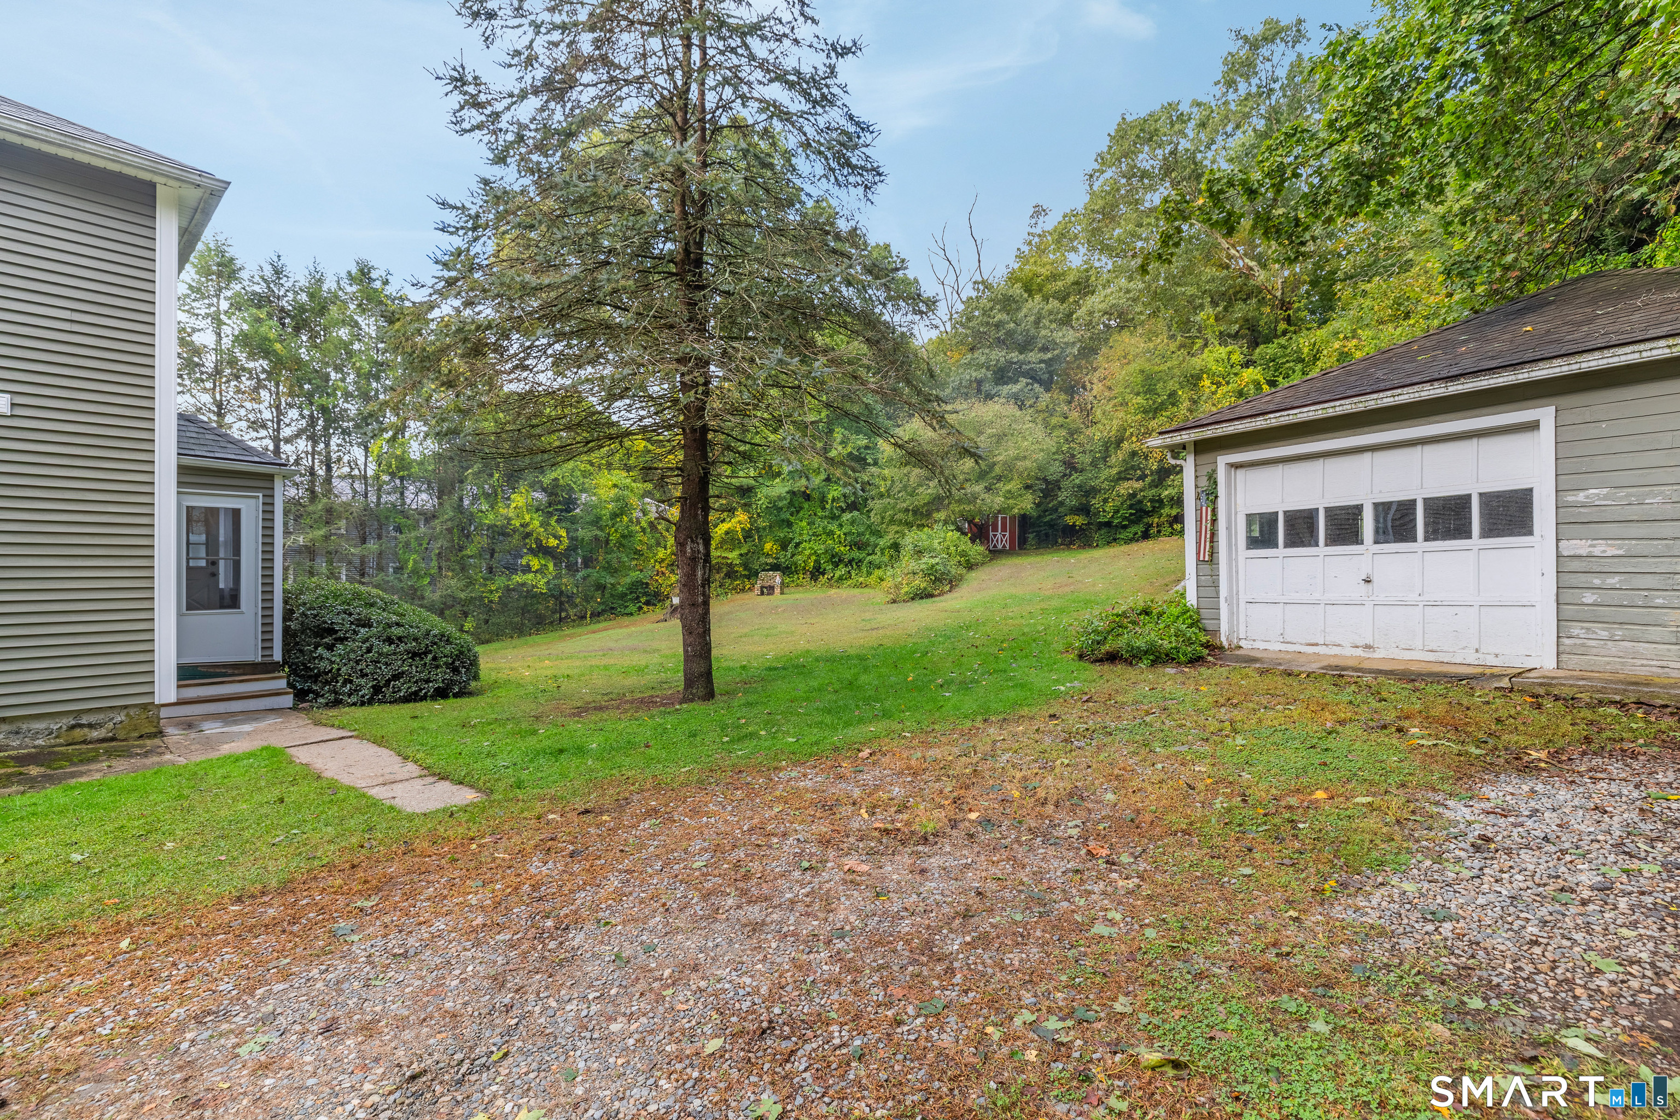
Two-story taupe house and detached garage amid autumn trees, with a gravel driveway and broad lawn.
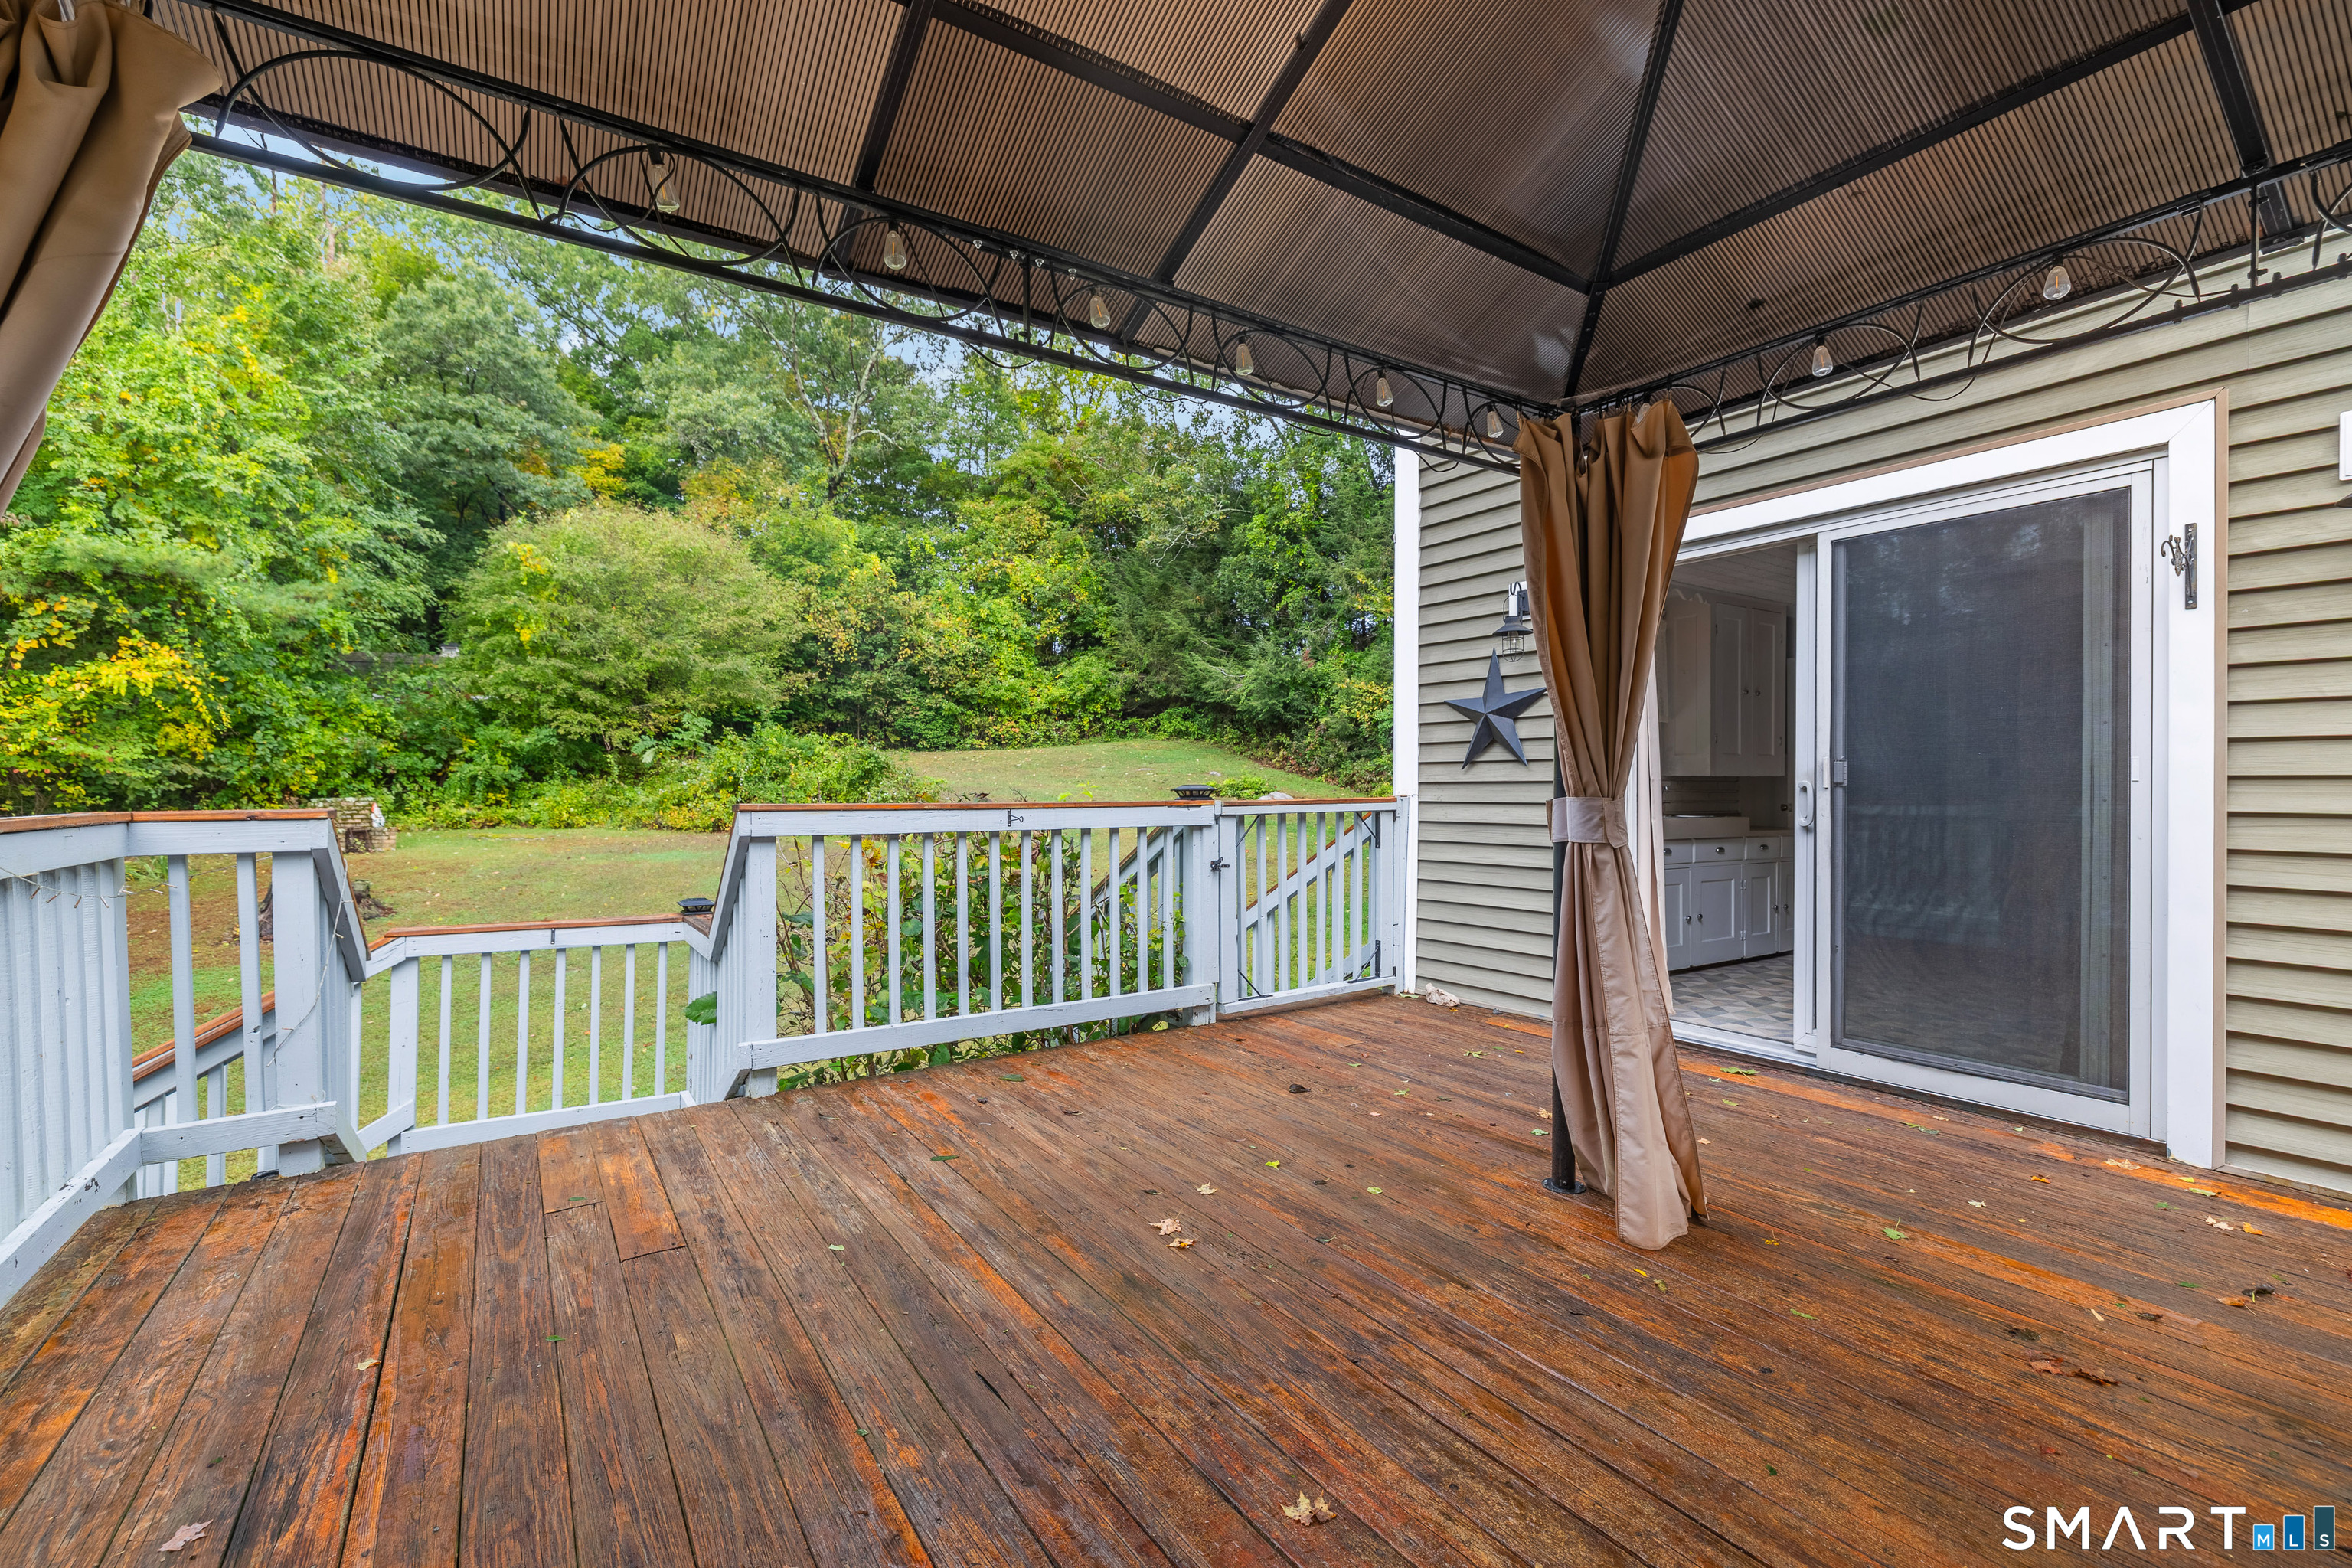
Covered wooden deck overlooking a leafy yard, with white railings and a sliding glass door.
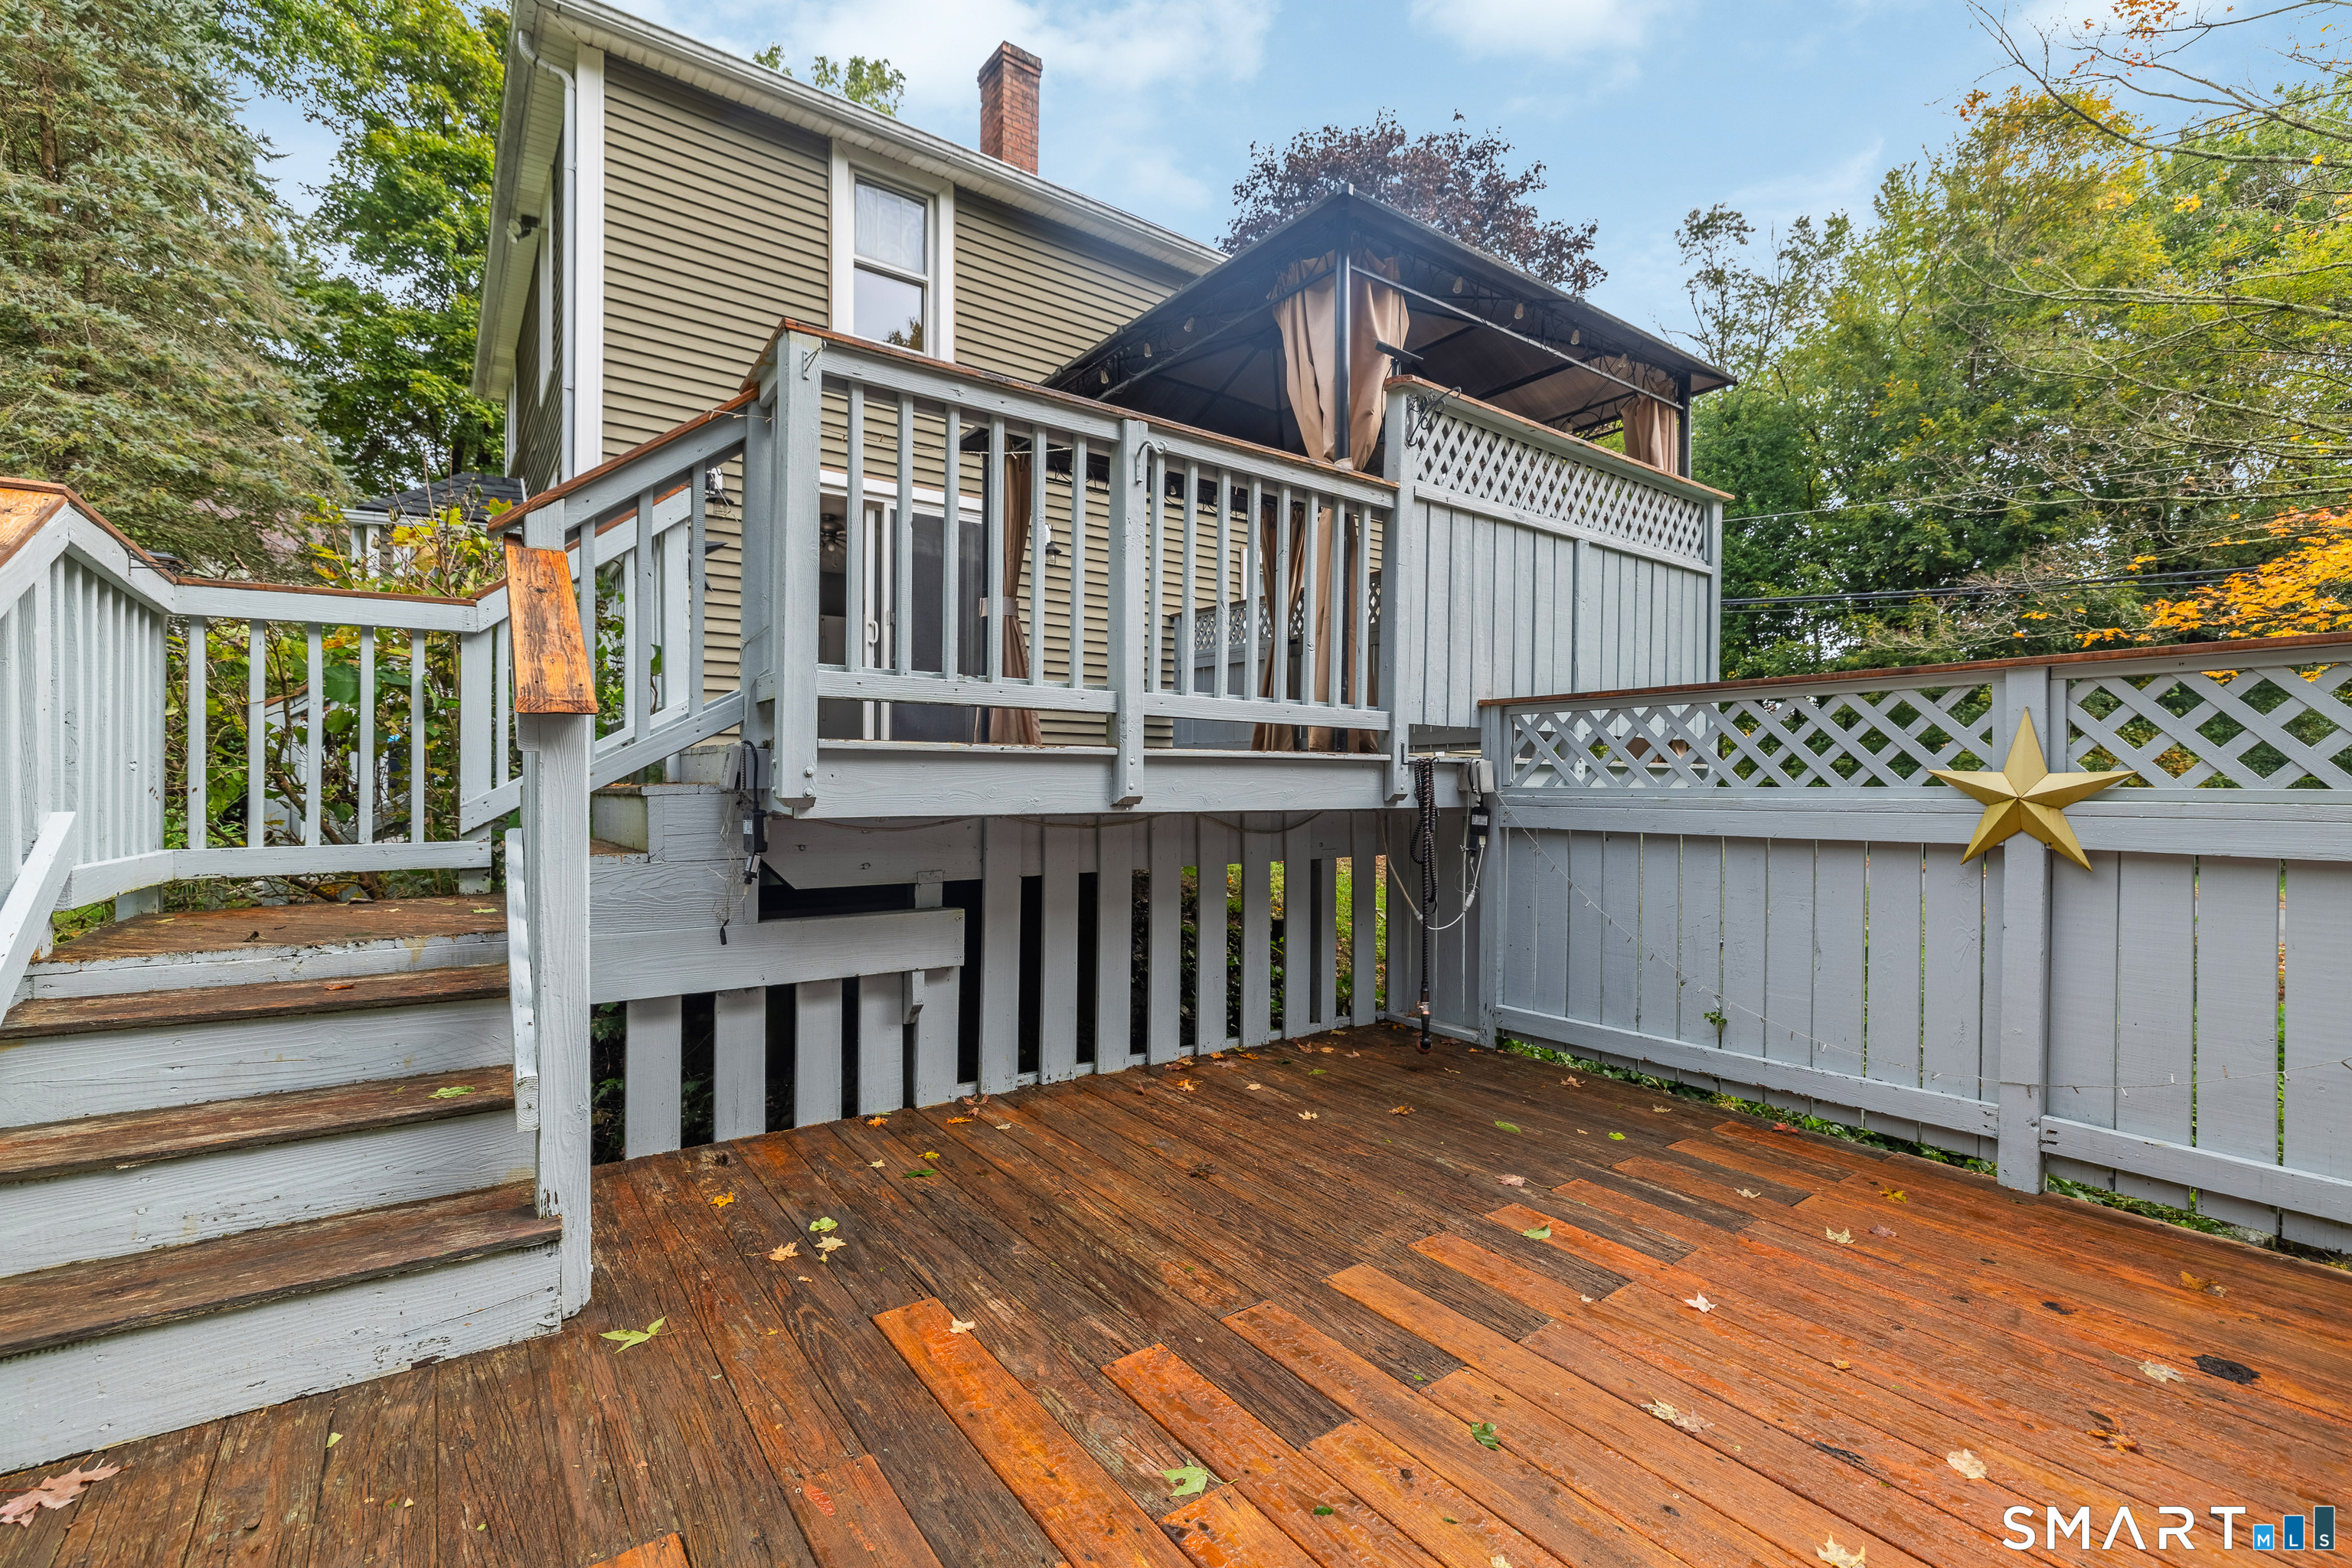
Wooden deck with gray railings and steps beside a two-story house, with an elevated covered deck above.
Property yard between the house and detached garage, with a gravel driveway and wooded backdrop.
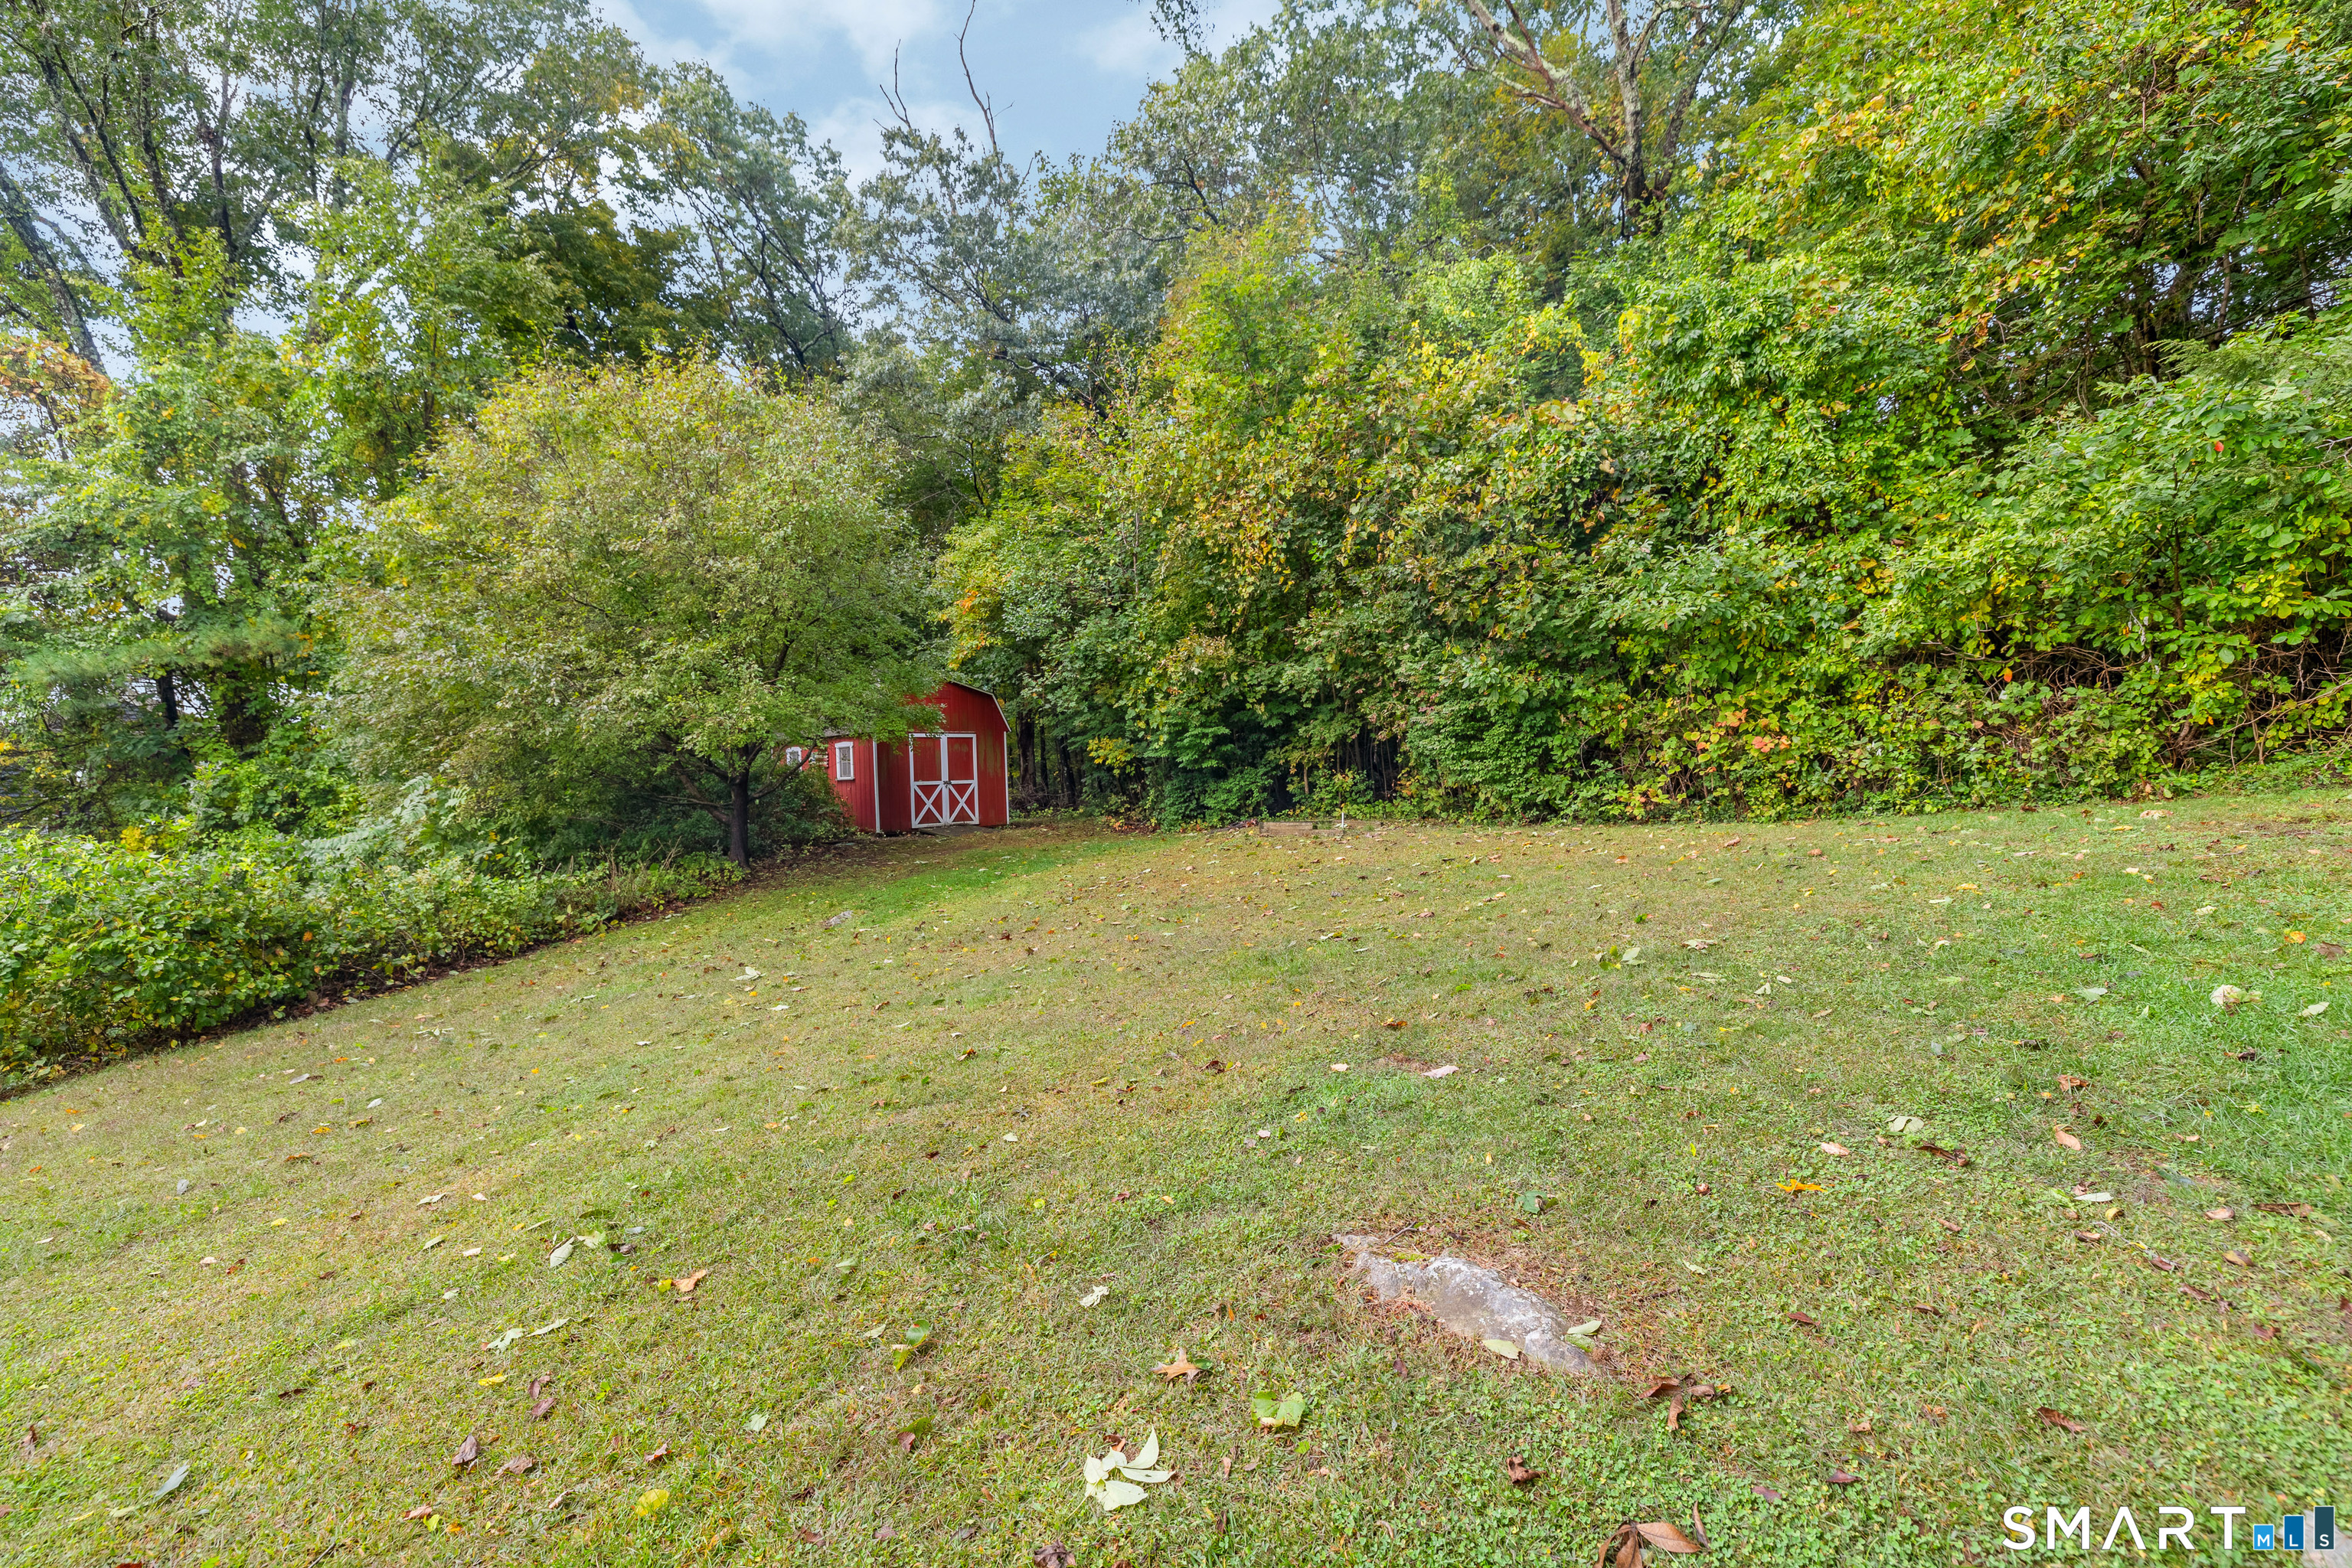
Grassy backyard bordered by trees, with a small red shed at the rear.
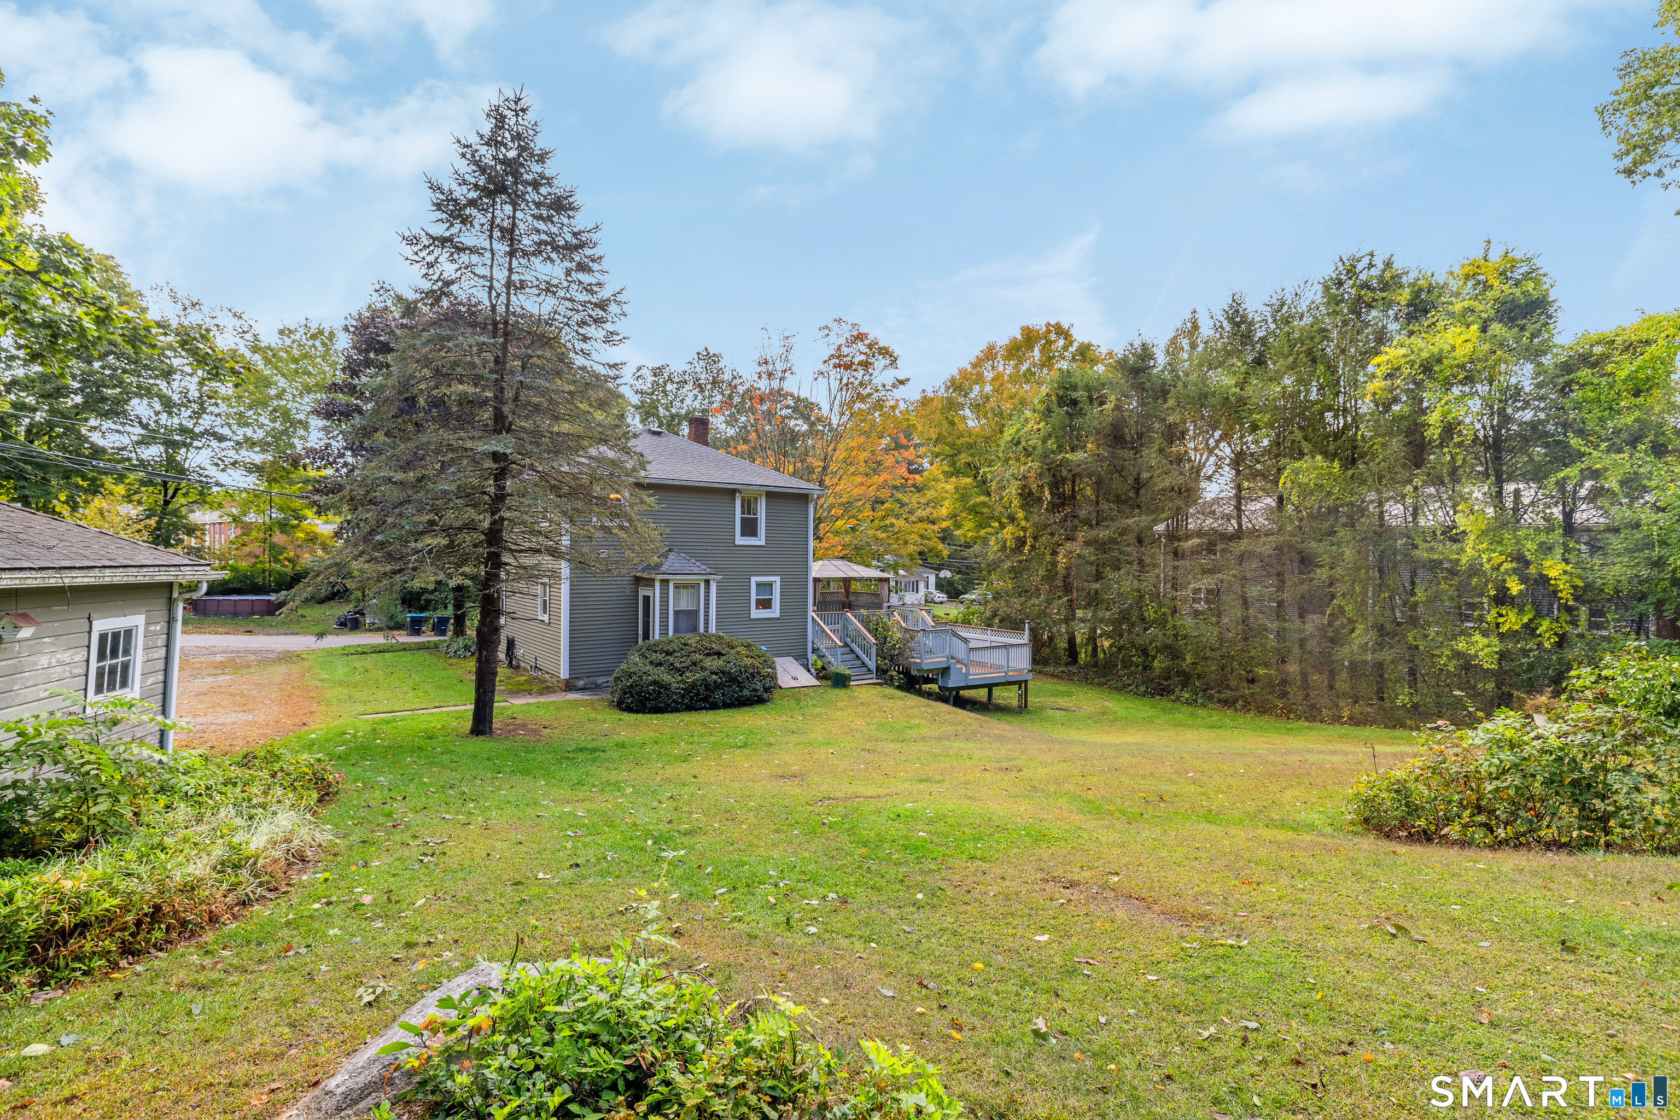
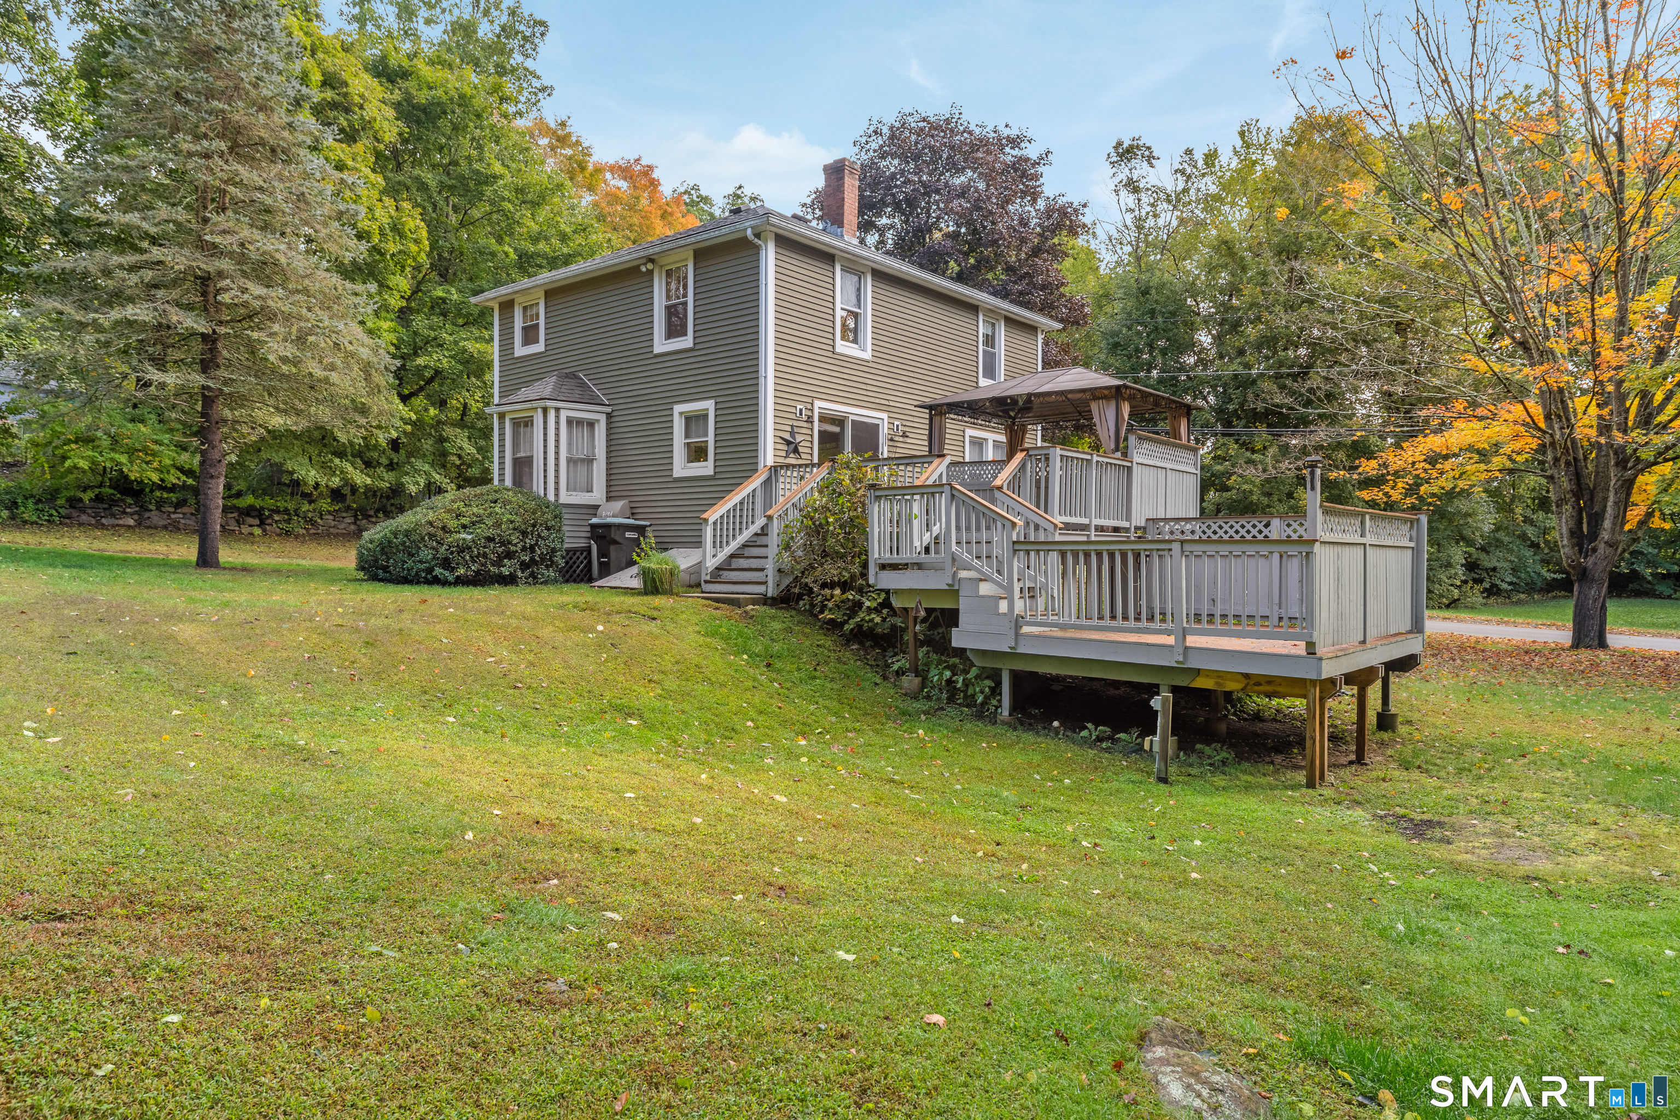
Two-story gray house with a raised deck overlooking a broad lawn and autumn trees.
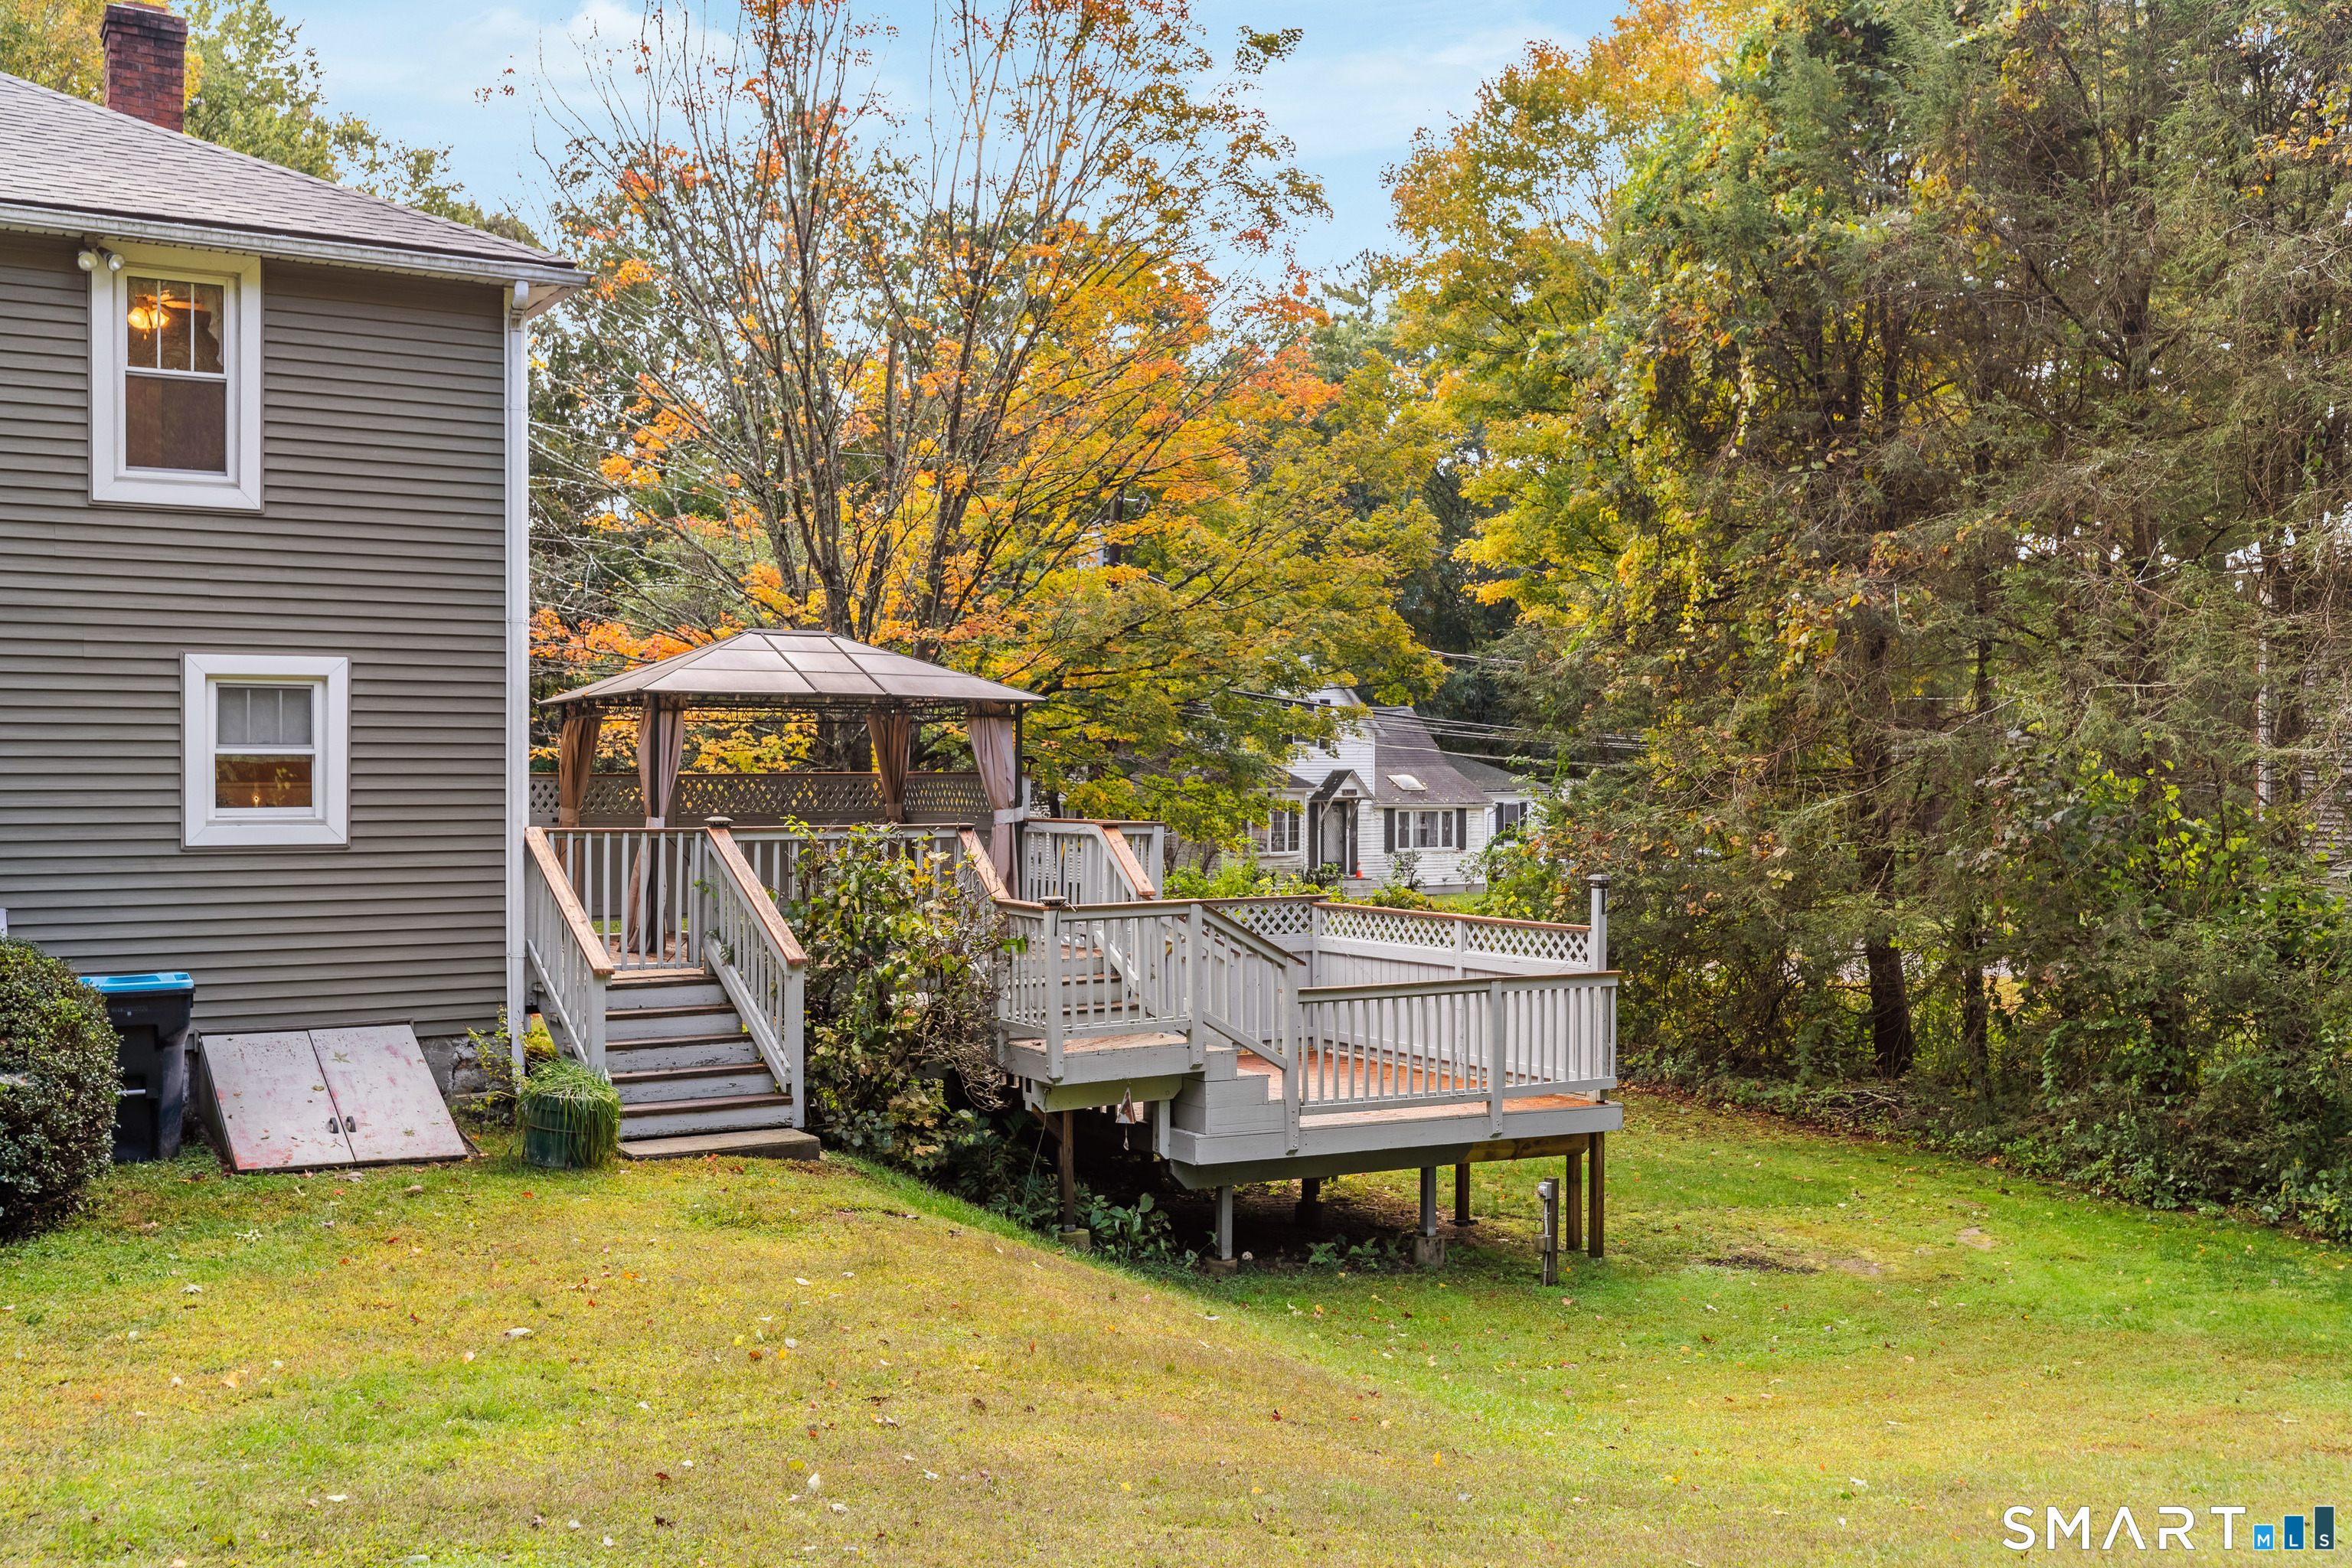
Raised deck with a covered gazebo beside the home, surrounded by autumn trees.
Two-story house with expansive raised decks and covered patio, surrounded by lawn and autumn trees.
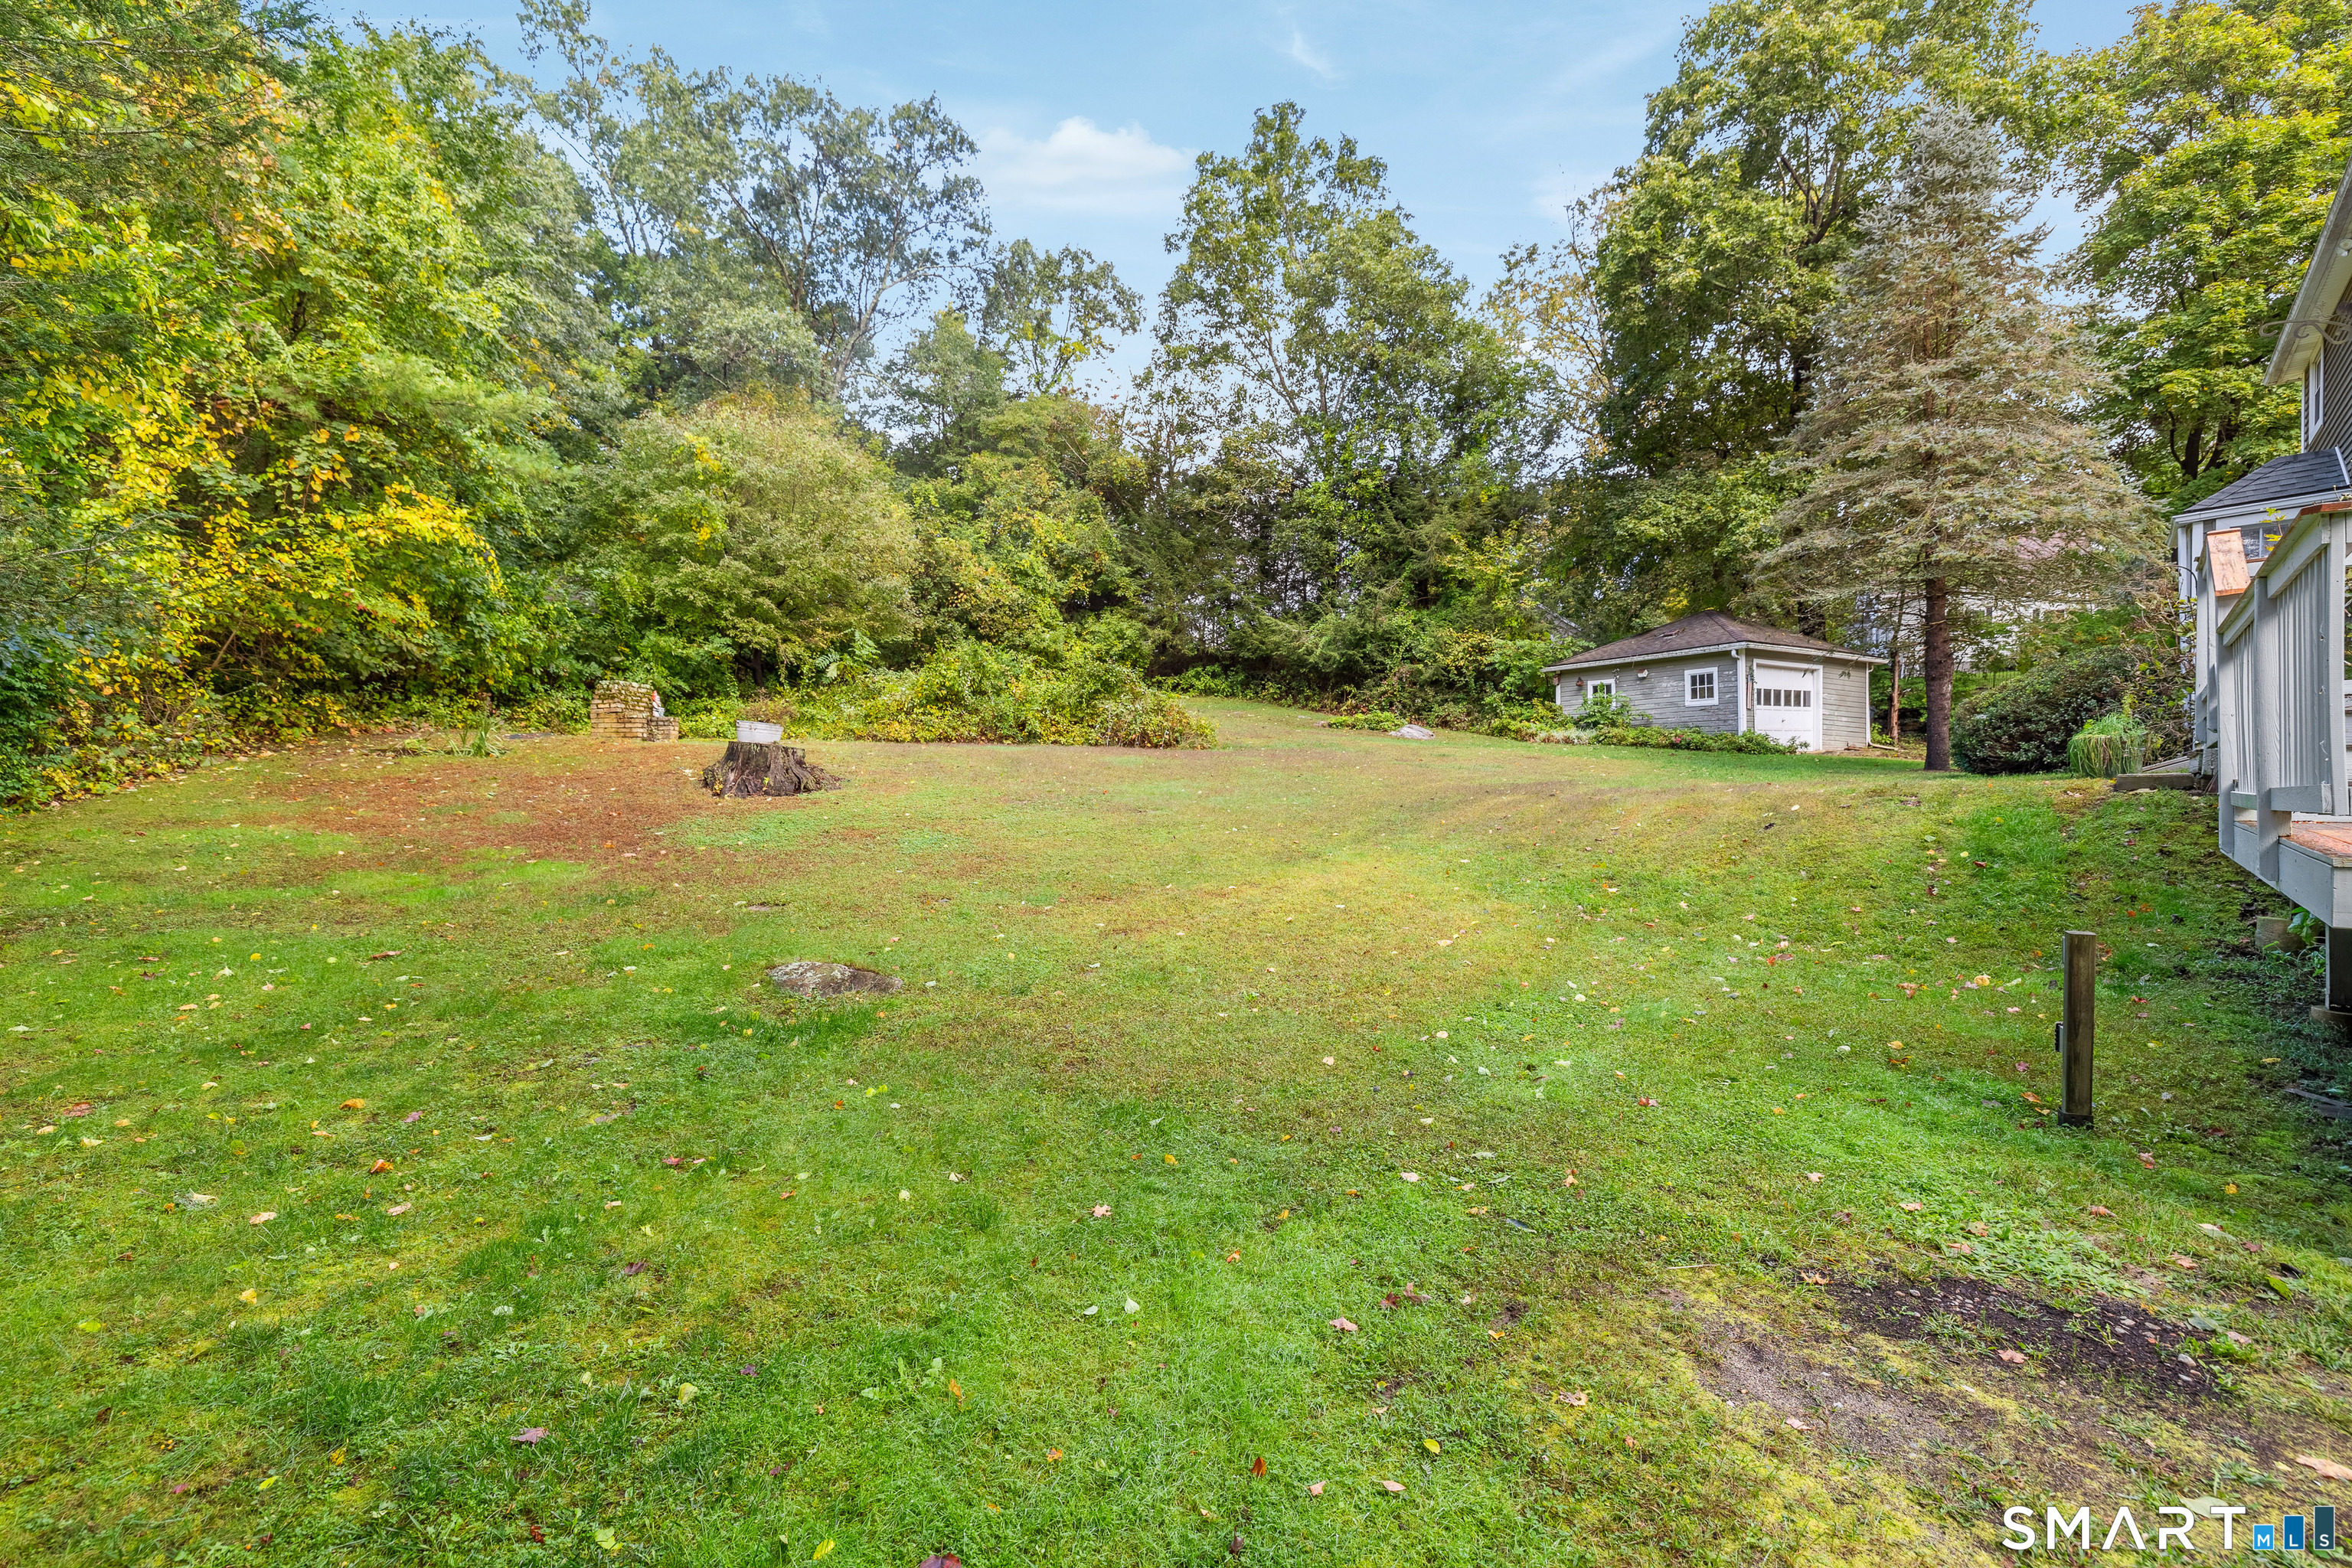
Grassy backyard bordered by mature trees, with a detached shed and part of the house visible.
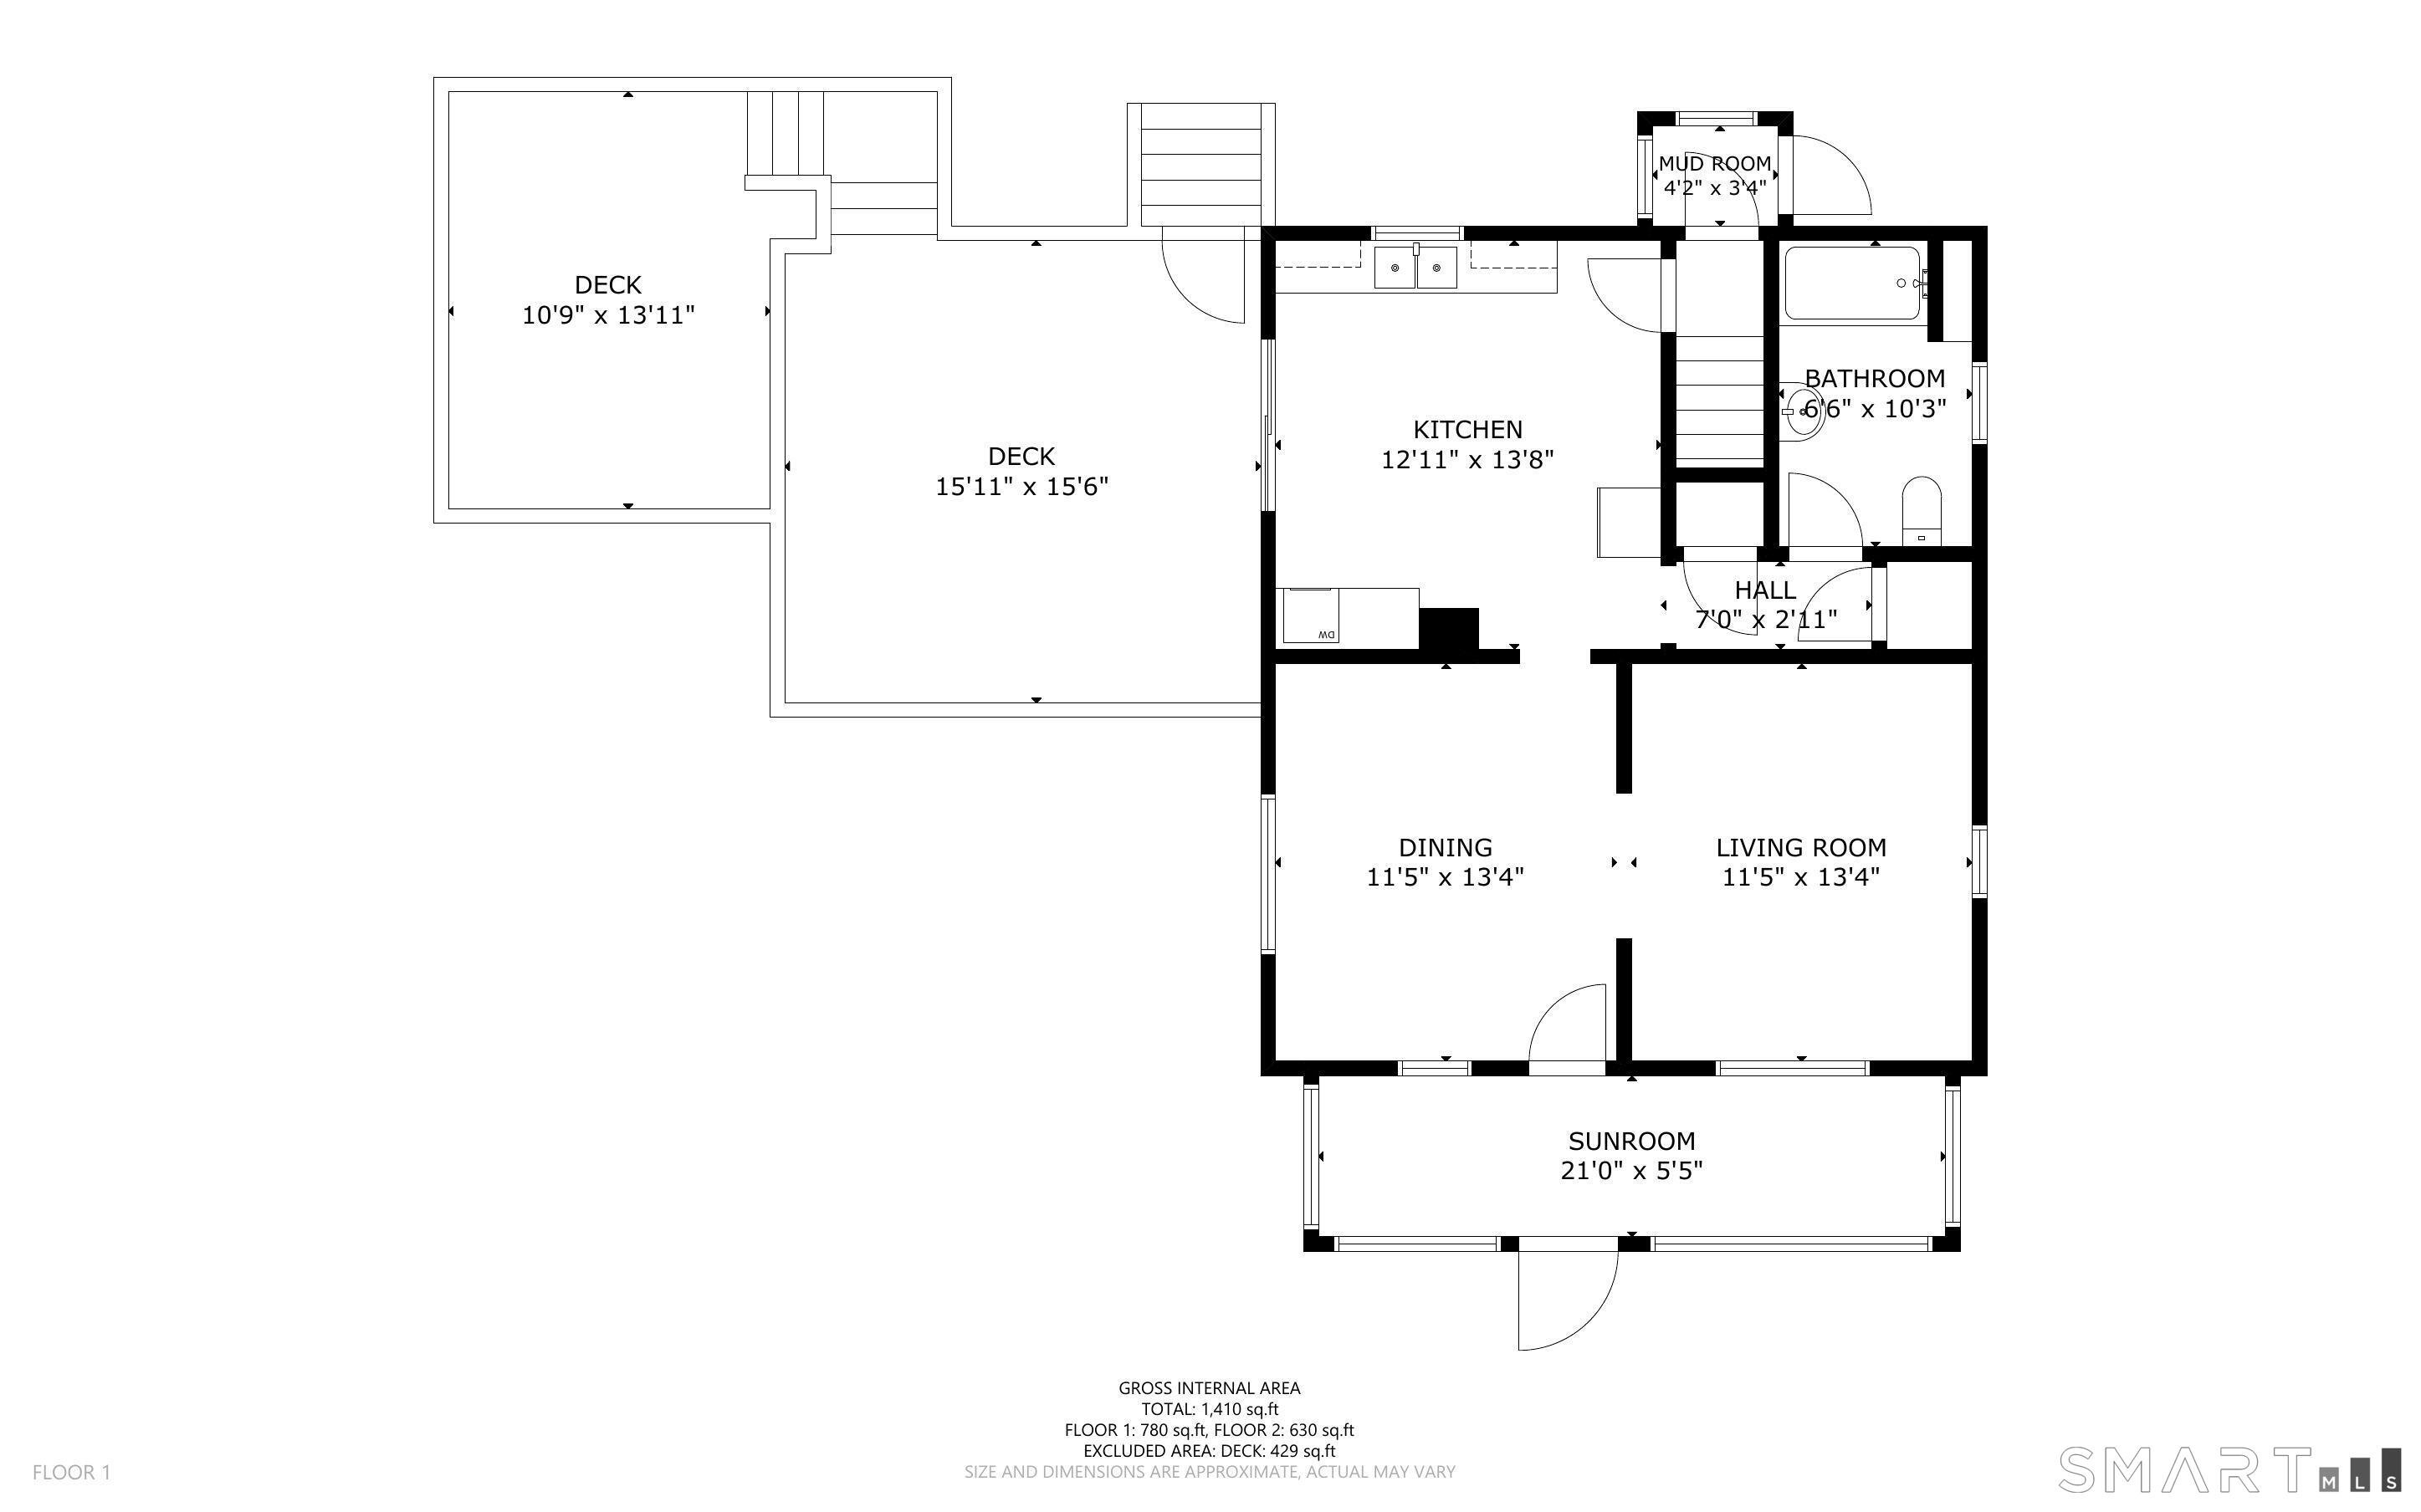
Floor plan showing the kitchen, bathroom, living and dining rooms, sunroom, mud room, and two decks.
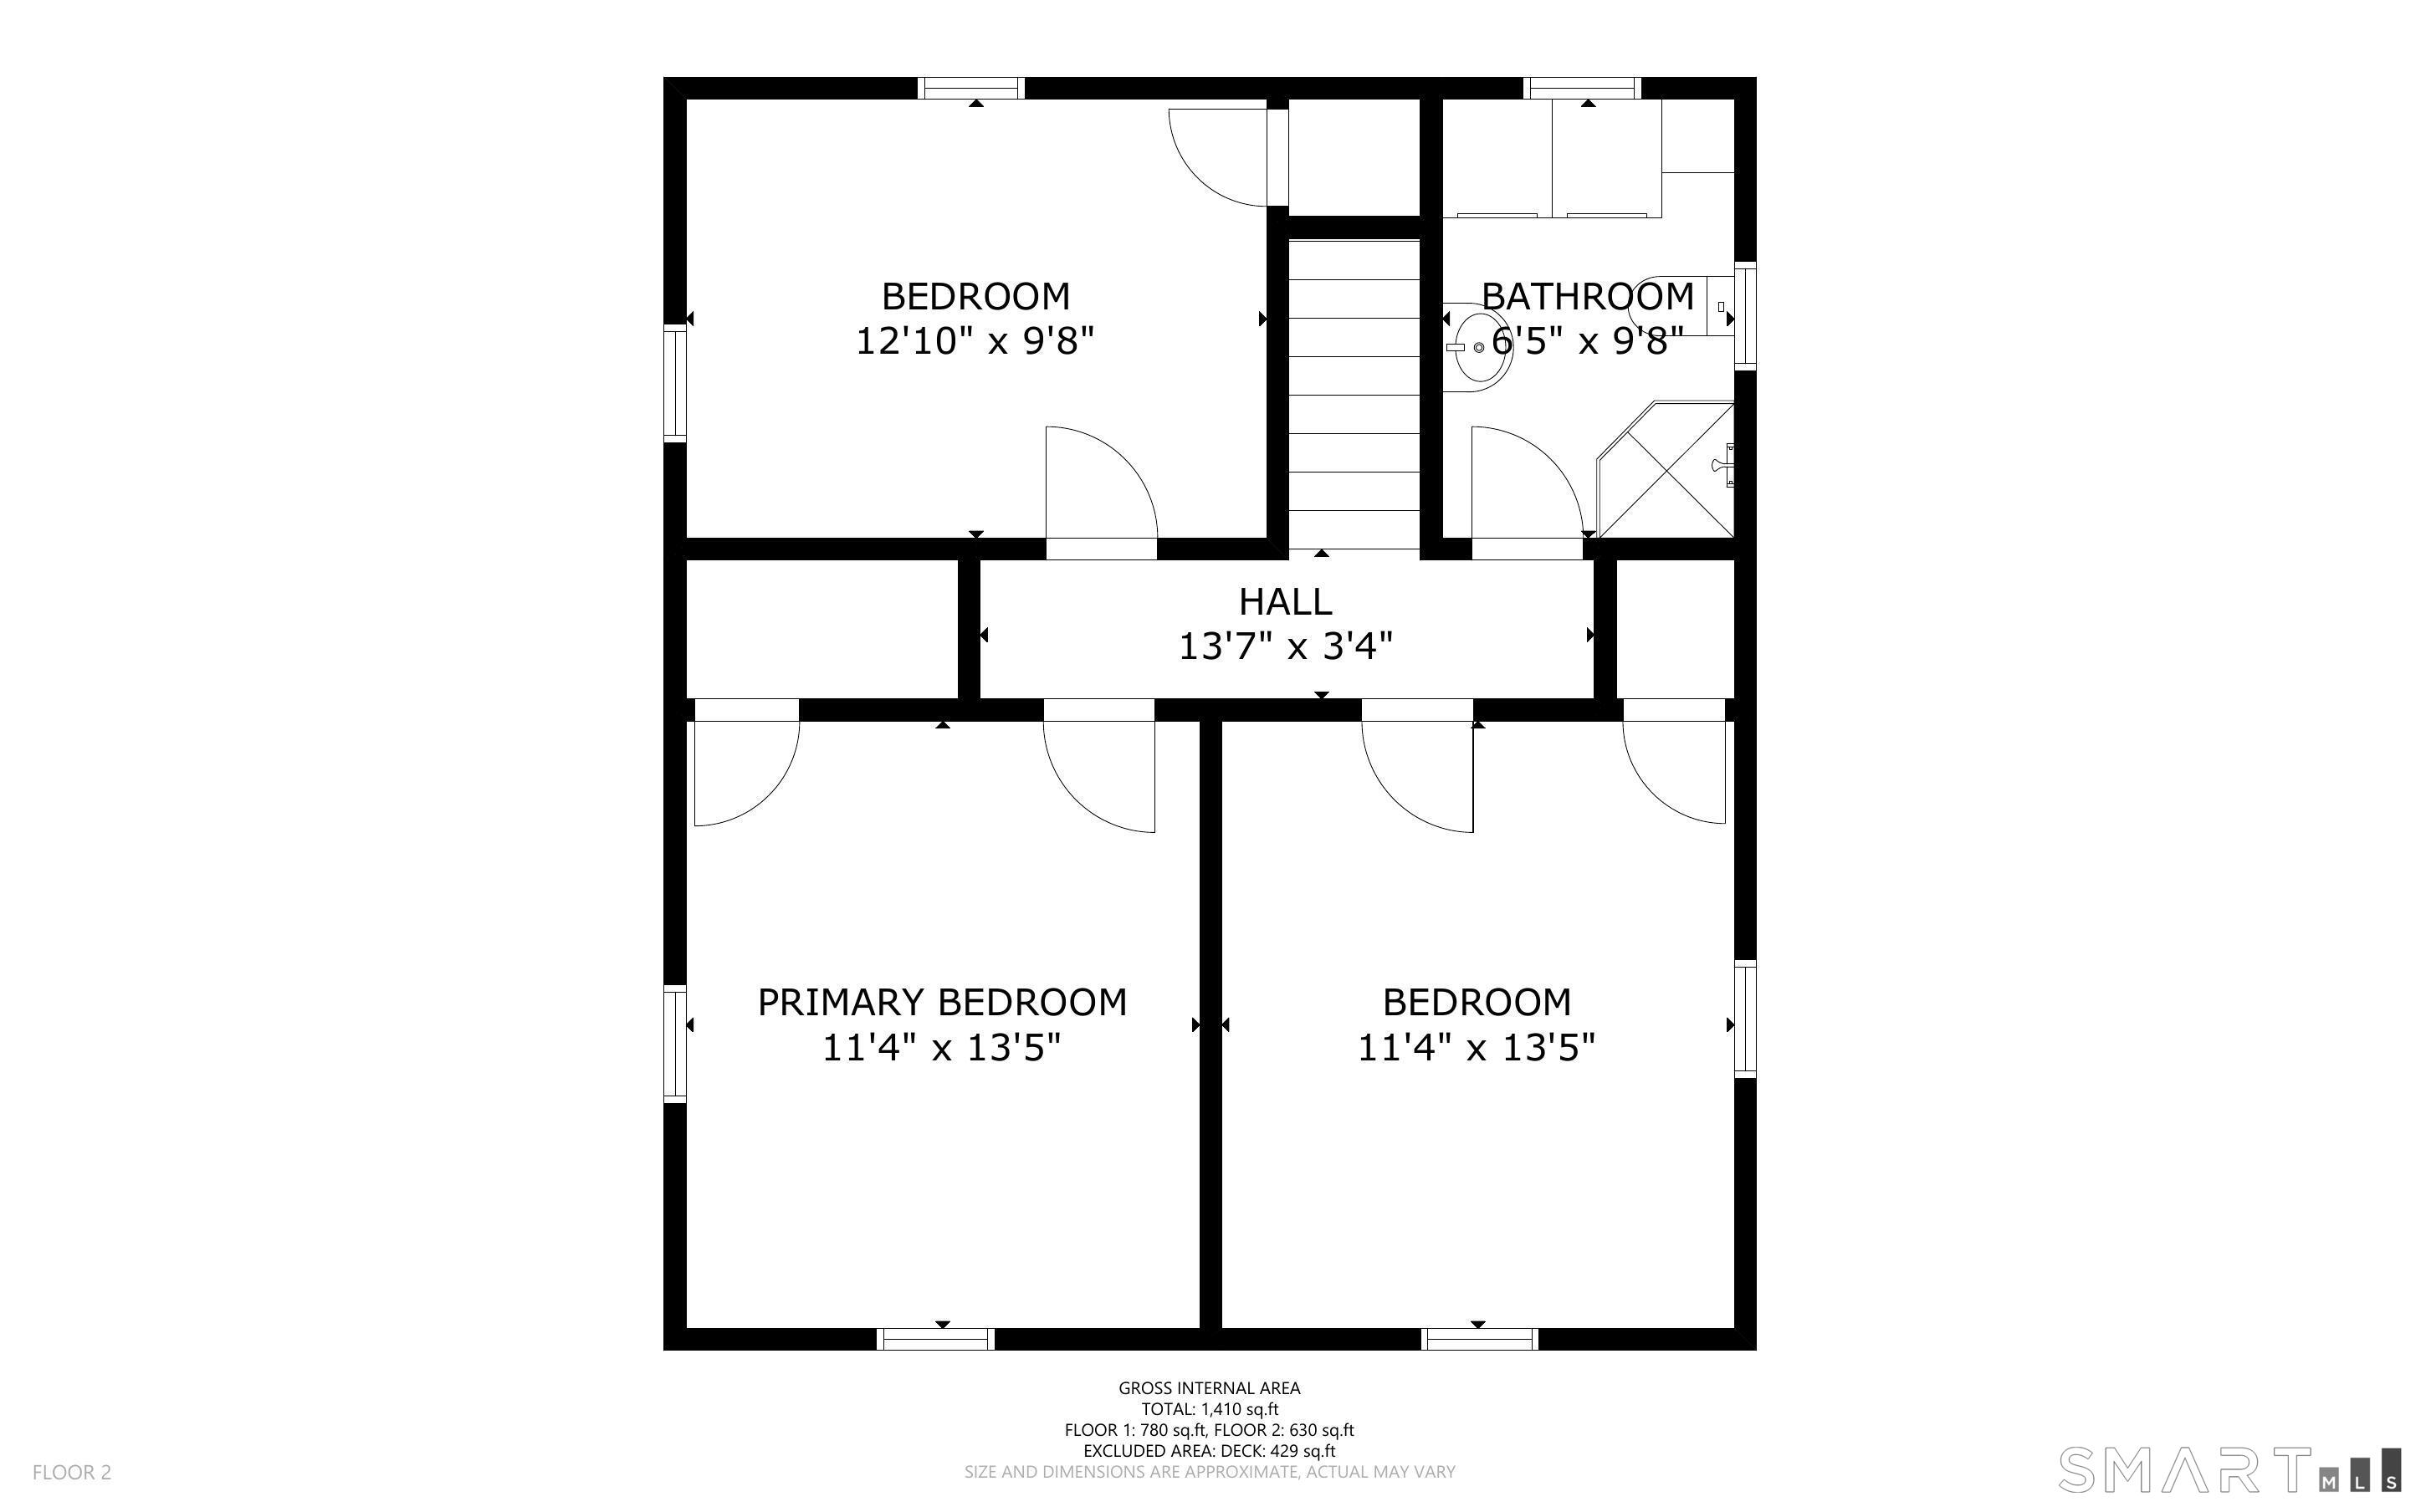
Second-floor plan with three bedrooms, a bathroom, and a hall; room dimensions and floor areas are labeled.
SEE ALL PHOTOS
Two-story beige house with a screened porch, white deck, and mature trees in an autumn yard.
Two-story tan house with elevated white-railed decks and a leaf-covered lawn in autumn.
Enclosed porch with many windows, potted plants, and autumn trees visible outside.
Dining room with a wooden table, hardwood floors, ochre walls, and lace-curtained windows.
Dining room with a round wooden table, lace-curtained windows, and hardwood floors.
Dining room with a wooden table and chandelier, opening into a living room with a black recliner.
Living room with a dark leather reclining sofa and ceiling fan, opening onto a dining room with hardwood floors.
Living room with a black leather reclining sofa, hardwood floors, and lace-curtained windows.
Living room with hardwood floors, lace-curtained windows, a leather recliner, and ceiling fan.
Tiled room with white brick column and sliding doors opening onto a deck with a curtained gazebo.
Kitchen with white cabinets, a large refrigerator, and colorful geometric tile flooring.
Kitchen with a white refrigerator, painted brick column, geometric-patterned floor, and stained-glass pendant light.
Kitchen with white cabinetry, geometric tile flooring, and sliding doors to a deck.
Bathroom with a pedestal sink, tiled floor, and tub behind frosted sliding shower doors.
Bathroom and laundry room with a pedestal sink, toilet, washer, dryer, and two windows.
Empty room with hardwood floors, gray walls, white paneled doors, and a ceiling fan.
Vacant room with hardwood floors, two curtained windows, and a ceiling fan.
Empty blue-walled room with hardwood floors, a ceiling fan, and an open paneled door.
Empty room with hardwood floors, two curtained windows, baseboard heating, and a ceiling fan.
Empty room with polished hardwood floors, two curtained windows, and a ceiling fan.
Vacant room with hardwood floors, a wood-blade ceiling fan, and two white doors.
Two-story taupe house and detached garage amid autumn trees, with a gravel driveway and broad lawn.
Covered wooden deck overlooking a leafy yard, with white railings and a sliding glass door.
Wooden deck with gray railings and steps beside a two-story house, with an elevated covered deck above.
Property yard between the house and detached garage, with a gravel driveway and wooded backdrop.
Grassy backyard bordered by trees, with a small red shed at the rear.
Two-story gray house with a raised deck overlooking a broad lawn and autumn trees.
Raised deck with a covered gazebo beside the home, surrounded by autumn trees.
Two-story house with expansive raised decks and covered patio, surrounded by lawn and autumn trees.
Grassy backyard bordered by mature trees, with a detached shed and part of the house visible.
Floor plan showing the kitchen, bathroom, living and dining rooms, sunroom, mud room, and two decks.
Second-floor plan with three bedrooms, a bathroom, and a hall; room dimensions and floor areas are labeled.
For Sale

178 Farrows Street

178 Farrows Street, Putnam, CT 06260

$330,000
There's something especially inviting about a home with room to settle in, spread out, and make it your own. Set on .89 acres, this charming 1941 property offers three bedrooms, two full bathrooms, and hardwood floors throughout much of the interior. Decorative wood cornices above the living and dining room windows add a touch of character, while the enclosed front porch creates a cheerful entrance. A sliding door in the kitchen provides access to the spacious, tiered deck overlooking the backyard, an easy spot for summer dinners, weekend barbecues, or simply enjoying the view. Laundry is conveniently situated in the second-floor bathroom. Outside, there is plenty of space to garden, play, entertain, or gather around a firepit. A detached one-car garage and newer Klotter Farms shed provide additional storage. Just minutes from downtown Putnam, this sweet and comfortable property offers wonderful outdoor space and room to grow.

3
beds

2
baths

1,344 Sq.Ft. LIVING AREA

0.89 Acres lot

Kristen  Kaskela

Kristen Kaskela

Features & Amenities

Interior

  • total bedrooms3
  • Total bathrooms2
  • full bathrooms2
  • Laundry room Upper Level
  • APPLIANCES Refrigerator, Dishwasher, Washer, Dryer

Area & Lot

  • Status For Sale
  • Living Area1,344 Sq.Ft.
  • Total Area1,344 Sq.Ft.
  • Lot Area0.89 Acres
  • MLS® ID24210972
  • TypeResidential
  • YEAR BUILT1941
  • NeighborhoodPutnam
  • Architecture StylesColonial
  • Water FrontageNot Applicable
  • Elementary SchoolPutnam
  • High SchoolPutnam

Exterior

  • Garage Space1.0
  • water SourcePublic Water Connected
  • roofAsphalt Shingle
  • lot featuresCleared
  • parkingDetached Garage
  • HEAT TYPEHot Water
  • AIR CONDITIONINGNone
  • sewerPublic Sewer Connected
  • SubstructureStone
  • other exterior FeaturesPorch-Enclosed, Shed, Porch, Deck, Stone Wall

Financial

  • Sales Price$330,000
  • Real Estate Tax $3,428/yr
  • Zoning R-10
image

Schedule a Showing

I would love to show you this beautiful property. Please select your preferred date and time below. I will be in touch shortly to confirm your appointment.

Schedule a Showing

I would love to show you this beautiful property. Please select your preferred date and time below. I will be in touch shortly to confirm your appointment.

Thank you for your interest in 178 Farrows Street, Putnam, CT 06260. We are reviewing your request and will be in touch shortly!

Mortgage Calculator

Estimate your monthly mortgage payment, including the principal and interest, property taxes, and HOA. Adjust the values to generate a more accurate rate.

All estimates are provided for informational purposes only. Actual amounts may vary.
$0,000 Your Payment 20 15 65
$0,000 Your Payment

Putnam

A blend of rich history and modern amenities.

Explore

Work With Kristen

Whether you're buying, selling, relocating, or searching for a luxury or equestrian property, Kristen provides responsive guidance and personalized strategies tailored to your goals. Get in touch today to start your next move with confidence.

Follow Me on Instagram