Leave a Message

Thank you for your message. I will be in touch with you shortly.

1374 Route 171
1374 Route 171
1374 Route 171
1374 Route 171
1374 Route 171
1374 Route 171
1374 Route 171
1374 Route 171
1374 Route 171
1374 Route 171
1374 Route 171
1374 Route 171
1374 Route 171
1374 Route 171
1374 Route 171
1374 Route 171
1374 Route 171
1374 Route 171
1374 Route 171
1374 Route 171
1374 Route 171
1374 Route 171
1374 Route 171
1374 Route 171
1374 Route 171
1374 Route 171
1374 Route 171
1374 Route 171
1374 Route 171
1374 Route 171
1374 Route 171
1374 Route 171
1374 Route 171
1374 Route 171
1374 Route 171
1374 Route 171
1374 Route 171
1374 Route 171
1374 Route 171
1374 Route 171
SEE ALL PHOTOS
1374 Route 171
1374 Route 171
1374 Route 171
1374 Route 171
1374 Route 171
1374 Route 171
1374 Route 171
1374 Route 171
1374 Route 171
1374 Route 171
1374 Route 171
1374 Route 171
1374 Route 171
1374 Route 171
1374 Route 171
1374 Route 171
1374 Route 171
1374 Route 171
1374 Route 171
1374 Route 171
1374 Route 171
1374 Route 171
1374 Route 171
1374 Route 171
1374 Route 171
1374 Route 171
1374 Route 171
1374 Route 171
1374 Route 171
1374 Route 171
1374 Route 171
1374 Route 171
1374 Route 171
1374 Route 171
1374 Route 171
1374 Route 171
1374 Route 171
1374 Route 171
1374 Route 171
1374 Route 171
For Sale

1374 Route 171

1374 Route 171, Woodstock, CT 06282

$1,395,000
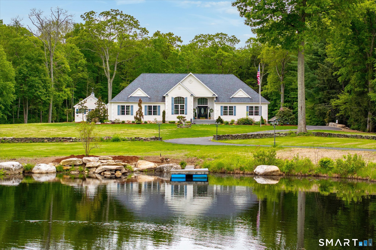
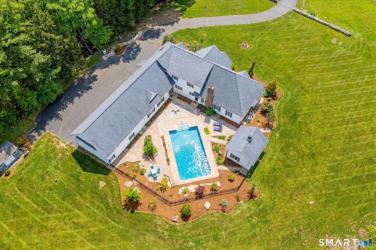
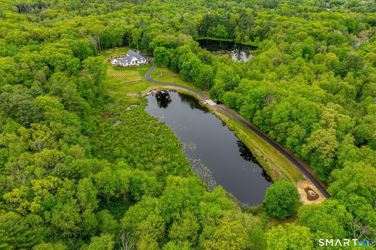
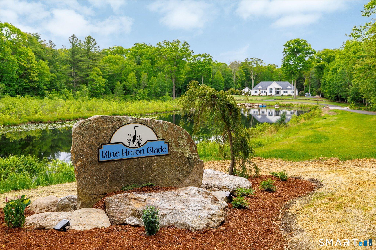
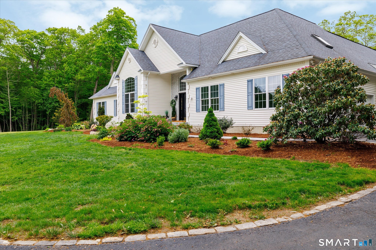
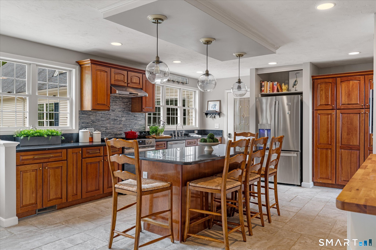
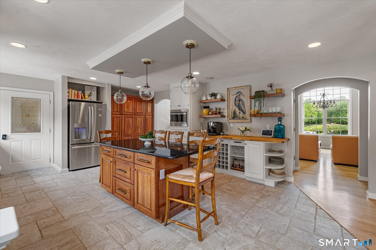
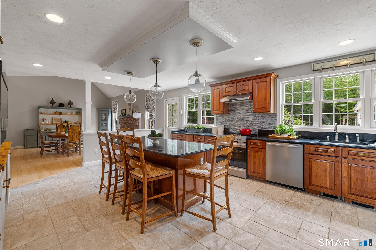
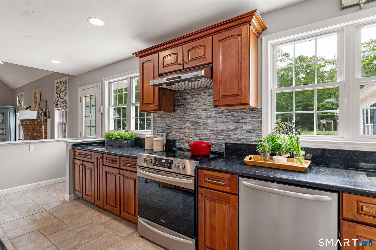
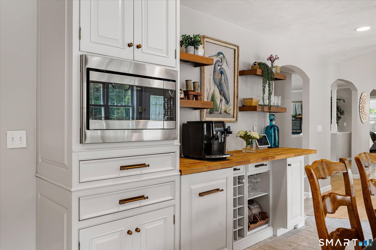
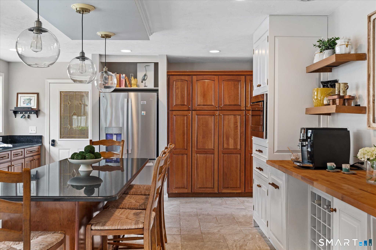
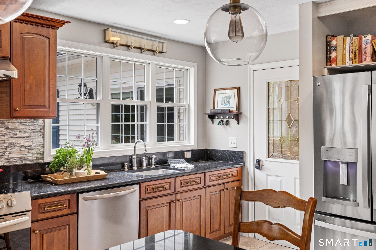
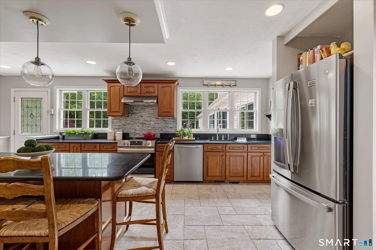
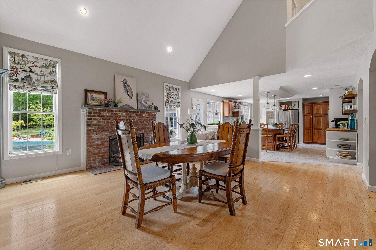
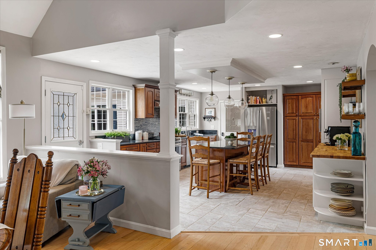
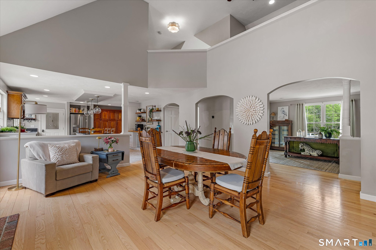
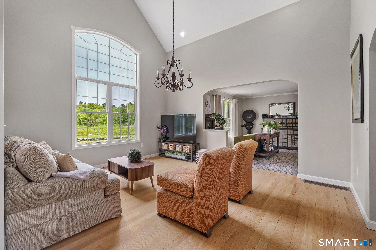
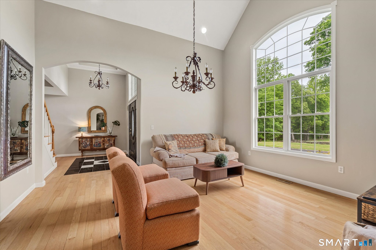
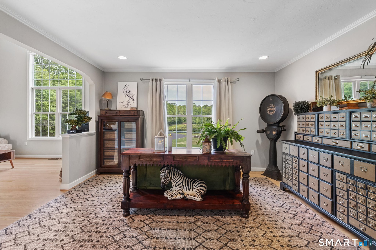
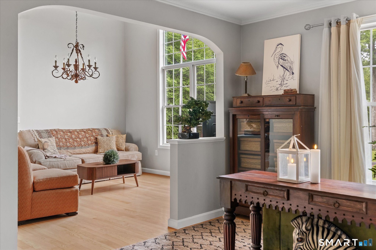
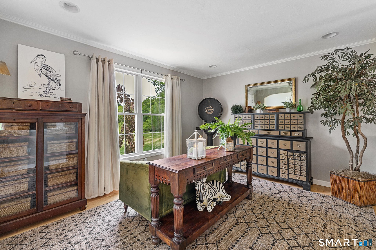
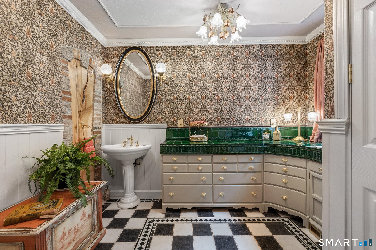
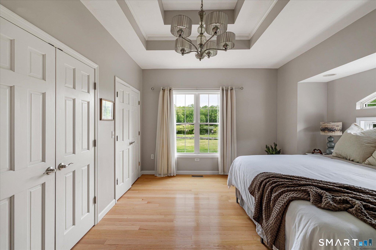
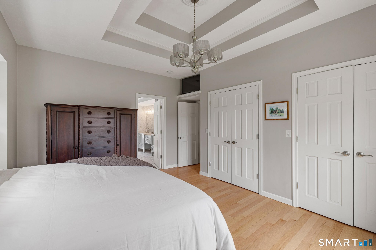
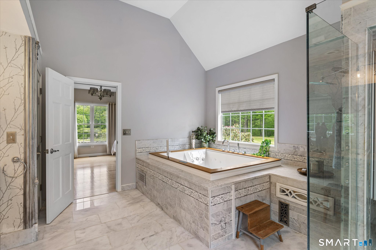
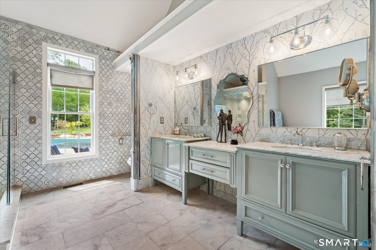
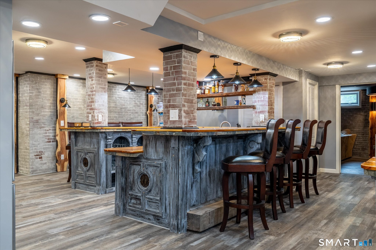
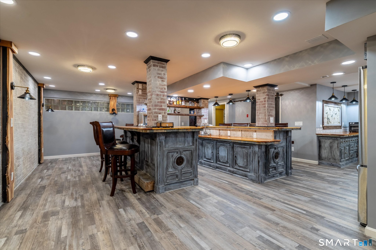
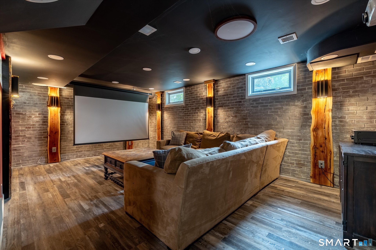
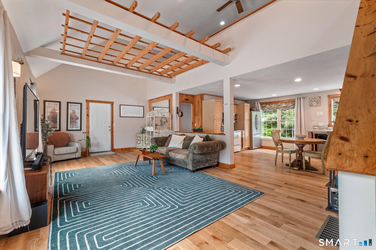
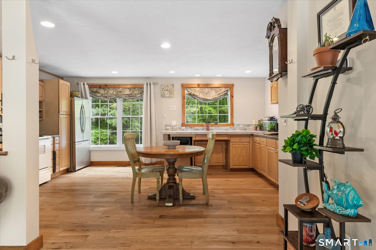
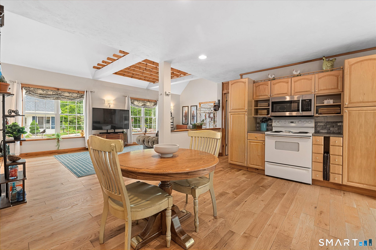
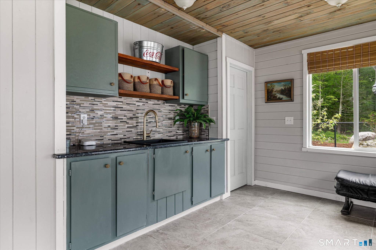
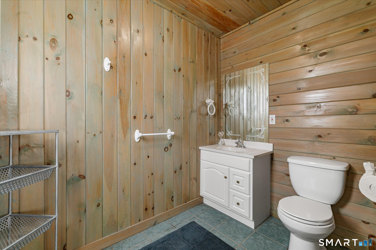
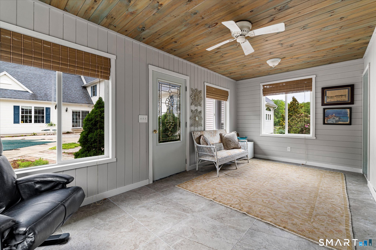
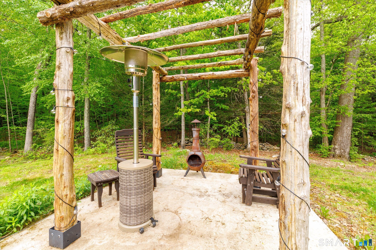
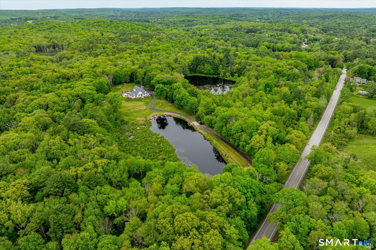
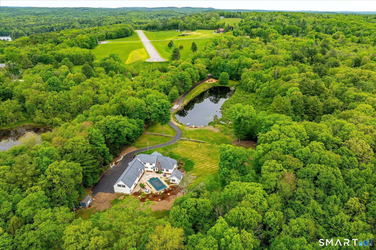
Set on 10.3 private acres in desirable Woodstock Valley, "Blue Heron Glade" offers a rare blend of privacy, natural beauty, and thoughtfully designed living spaces in Connecticut's Quiet Corner. A long private driveway with a charming cobblestone bridge leads to this exceptional property surrounded by stone walls, abundant wildlife, and a large pond frequented by blue herons. The main residence offers over 6,000SF above grade plus an extensively finished lower level designed for entertaining and everyday comfort. The kitchen features granite countertops, a large center island, and abundant cabinetry. The first-floor primary suite includes tray ceilings, a spa-like bath with double sinks, a 2-person jetted tub, and separate shower. The finished lower level offers a completely unique atmosphere with a custom speakeasy-style bar, theater room, full bath, dog washing station, laundry area, and private office suite with 2 rooms and an additional full bath. An attached in-law apartment has its own bedroom, full bath, kitchen & loft/office area, and newly added white oak flooring. 4 oversized garage bays, 2 of which offer unfinished loft space above. Outside, enjoy the fenced inground pool area with beautifully updated landscaping & a pool house complete with plumbing, granite counters, half bath, & outdoor shower. Fiber internet with mesh nodes provides seamless connectivity throughout the house. A rare Woodstock Valley retreat where privacy, nature, and luxury come together.

4
beds

6
baths

6,394 Sq.Ft. LIVING AREA

10.3 Acres lot

Kristen  Kaskela

Kristen Kaskela

Features & Amenities

Interior

  • total bedrooms4
  • Total bathrooms6
  • full bathrooms5
  • half bathroom1
  • Laundry room Lower Level, Main Level
  • APPLIANCES Oven/Range, Microwave, Range Hood, Refrigerator, Dishwasher, Washer, Dryer
  • other interior Features Auto Garage Door Opener, Cable - Pre-wired, Central Vacuum, Intercom

Area & Lot

  • Status For Sale
  • Living Area6,394 Sq.Ft.
  • Total Area6,394 Sq.Ft.
  • Lot Area10.3 Acres
  • MLS® ID24177811
  • TypeResidential
  • YEAR BUILT2004
  • NeighborhoodWoodstock
  • Architecture StylesCape Cod, Contemporary
  • Water FrontagePond, Walk to Water, View
  • Elementary SchoolWoodstock
  • High SchoolWoodstock Academy

Exterior

  • Garage Space4.0
  • water SourcePrivate Well
  • PoolPool House, Safety Fence, Vinyl, In Ground Pool
  • roofAsphalt Shingle
  • lot featuresSecluded, Lightly Wooded, Level Lot, Cleared, Professionally Landscaped, Water View
  • parkingAttached Garage
  • HEAT TYPEHot Air
  • AIR CONDITIONINGCentral Air
  • sewerSeptic
  • SubstructureConcrete
  • other exterior FeaturesUnderground Utilities, Shed, Gutters, Garden Area, Lighting, Stone Wall, French Doors, Patio

Financial

  • Sales Price$1,395,000
  • Real Estate Tax $11,249/yr
  • Zoning 0
image

Schedule a Showing

I would love to show you this beautiful property. Please select your preferred date and time below. I will be in touch shortly to confirm your appointment.

Schedule a Showing

I would love to show you this beautiful property. Please select your preferred date and time below. I will be in touch shortly to confirm your appointment.

Thank you for your interest in 1374 Route 171, Woodstock, CT 06282. We are reviewing your request and will be in touch shortly!

Mortgage Calculator

Estimate your monthly mortgage payment, including the principal and interest, property taxes, and HOA. Adjust the values to generate a more accurate rate.

All estimates are provided for informational purposes only. Actual amounts may vary.
$0,000 Your Payment 20 15 65
$0,000 Your Payment

Woodstock

A perfect blend of rural beauty and modern conveniences.

Explore

Work With Kristen

Whether you're buying, selling, relocating, or searching for a luxury or equestrian property, Kristen provides responsive guidance and personalized strategies tailored to your goals. Get in touch today to start your next move with confidence.

Follow Me on Instagram