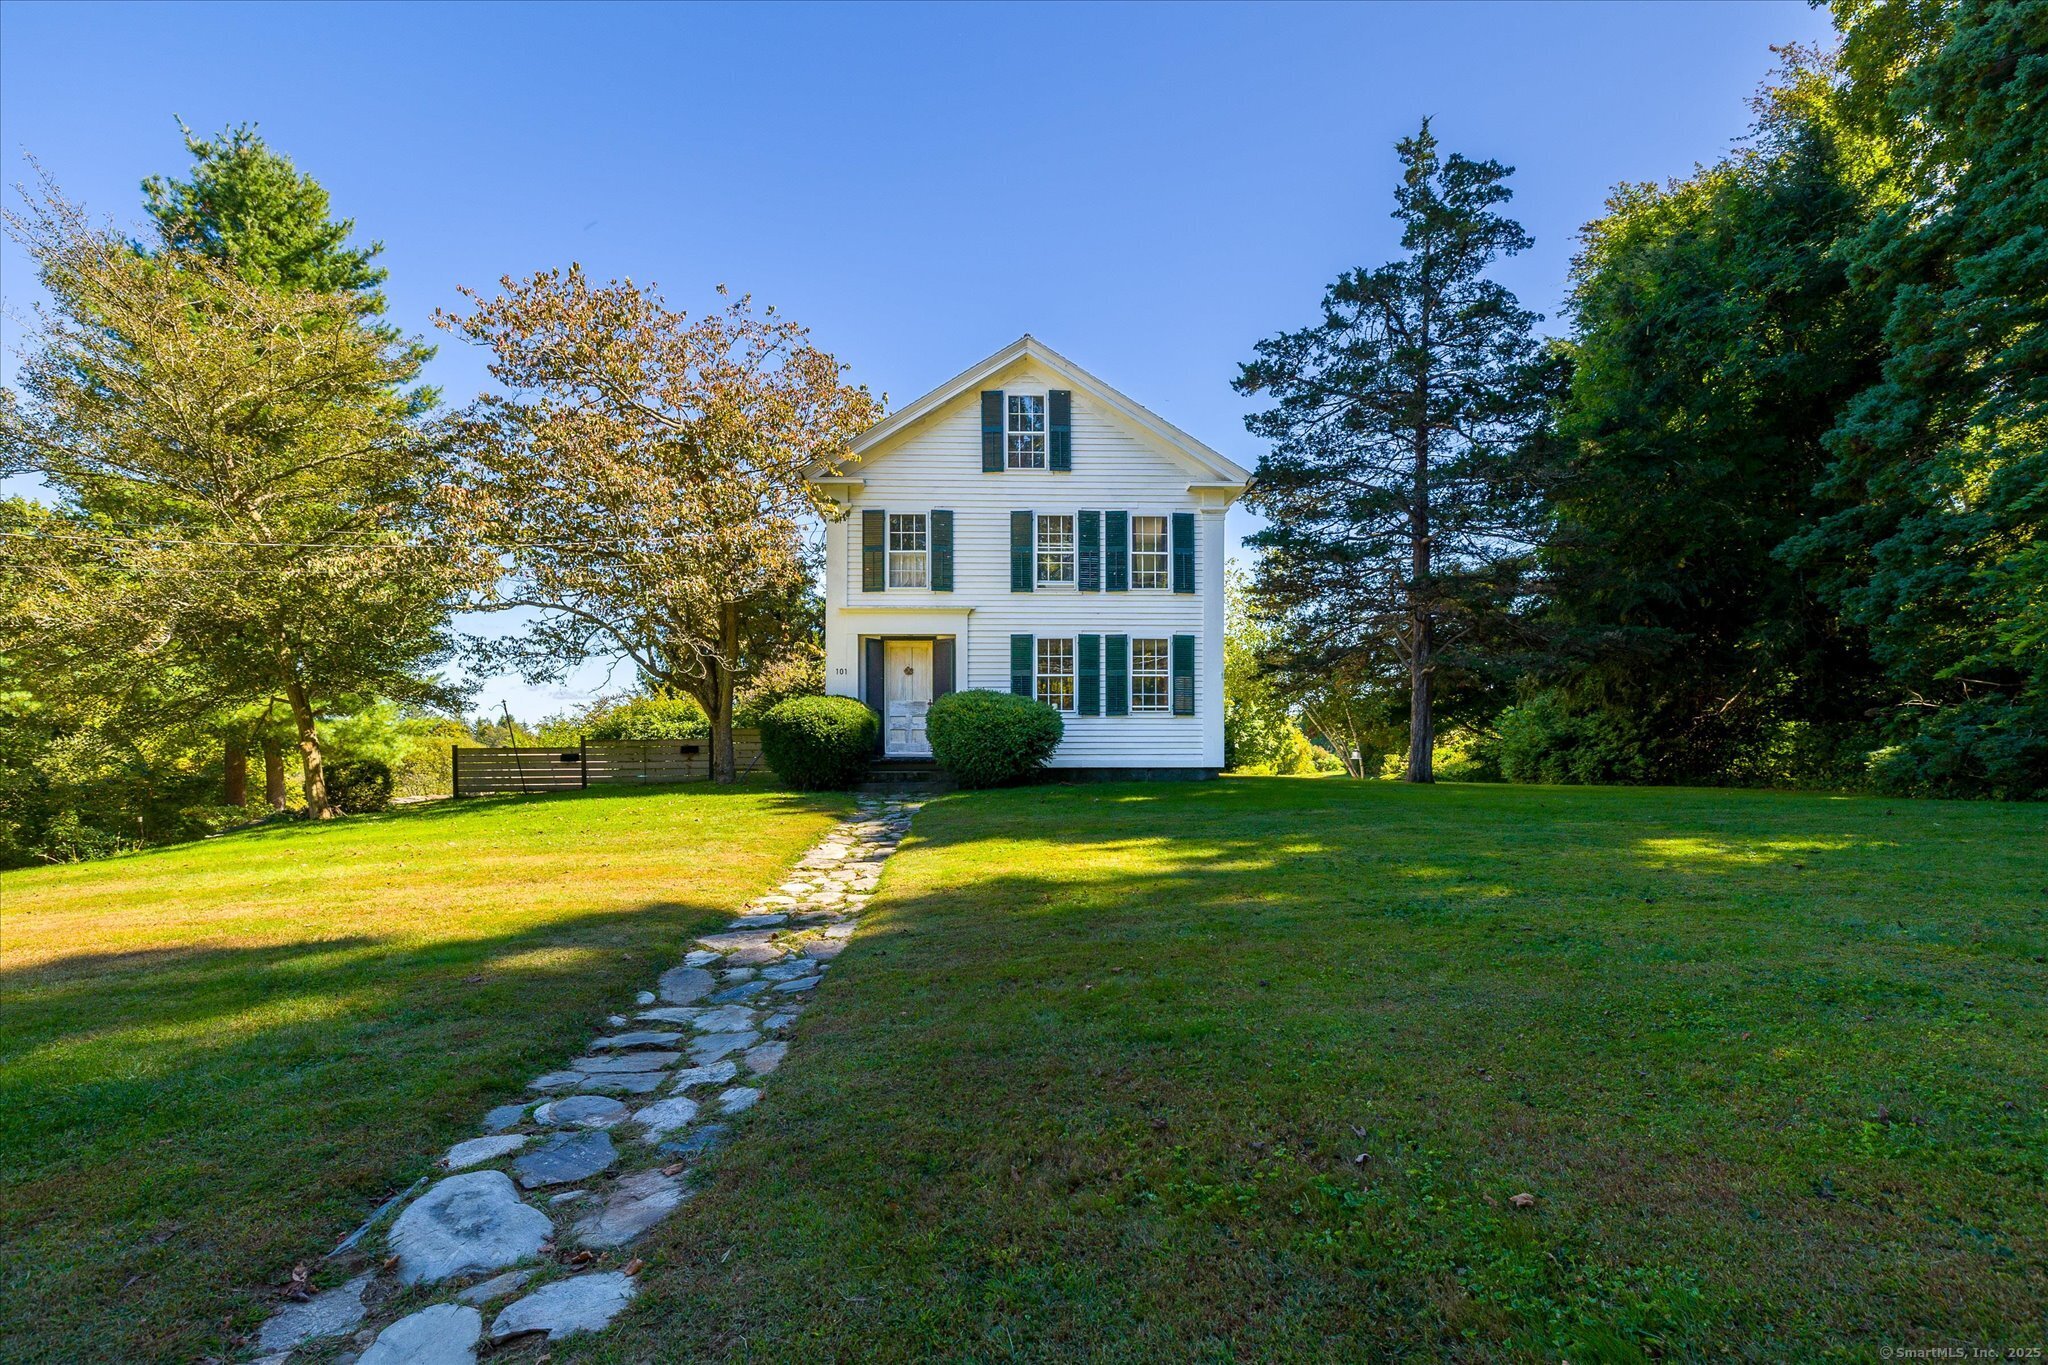
White two-story house with green shutters, framed by mature trees and approached by a stone path across the lawn.
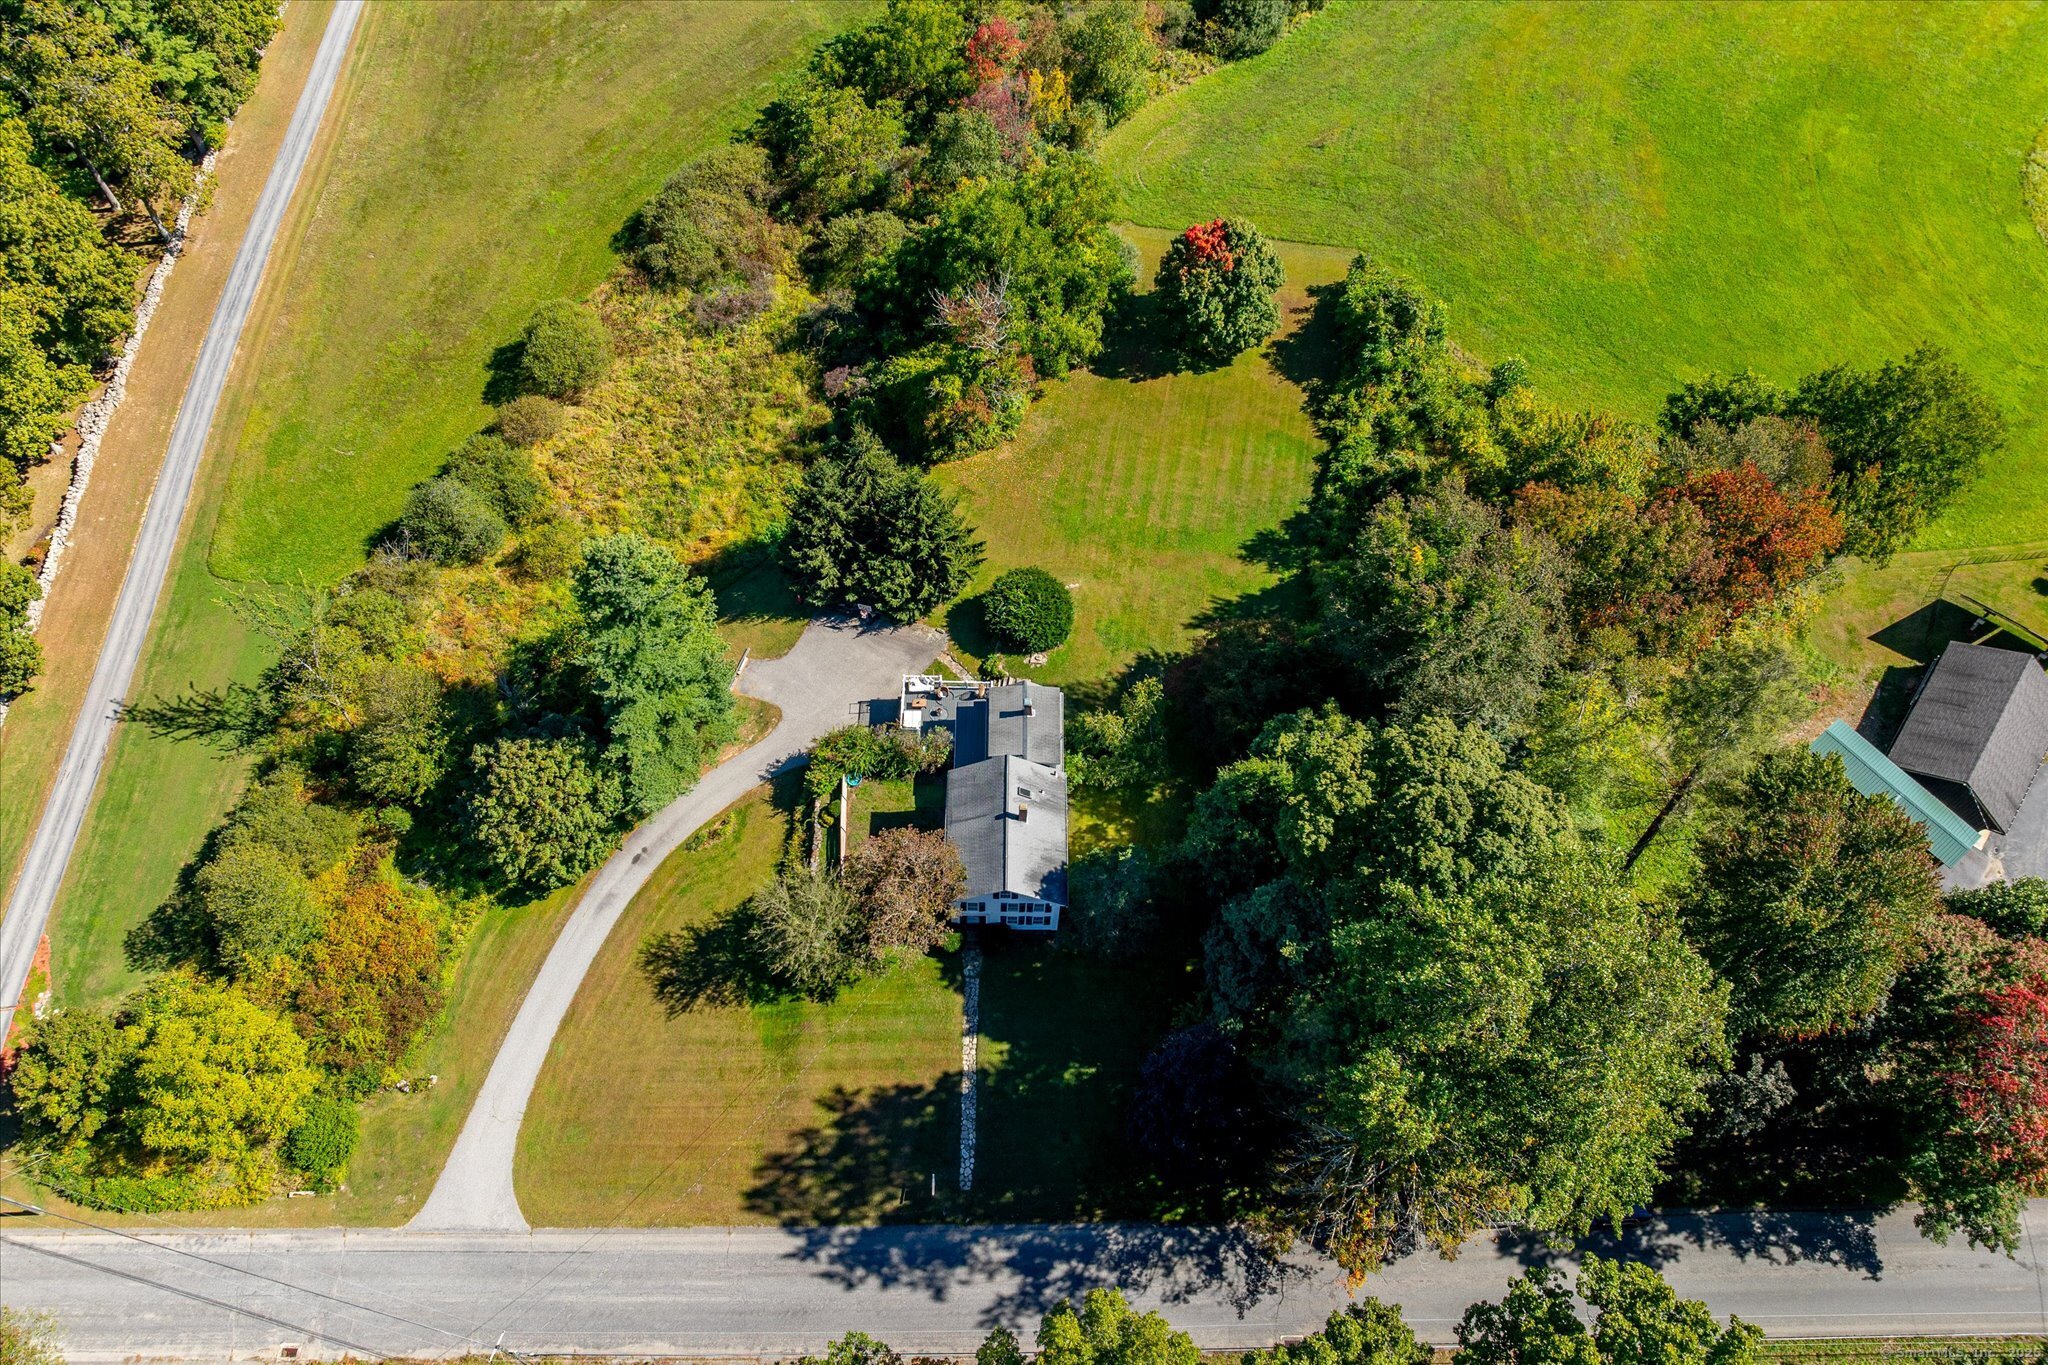
Aerial view of a house with a curved driveway, expansive lawn, and mature trees.
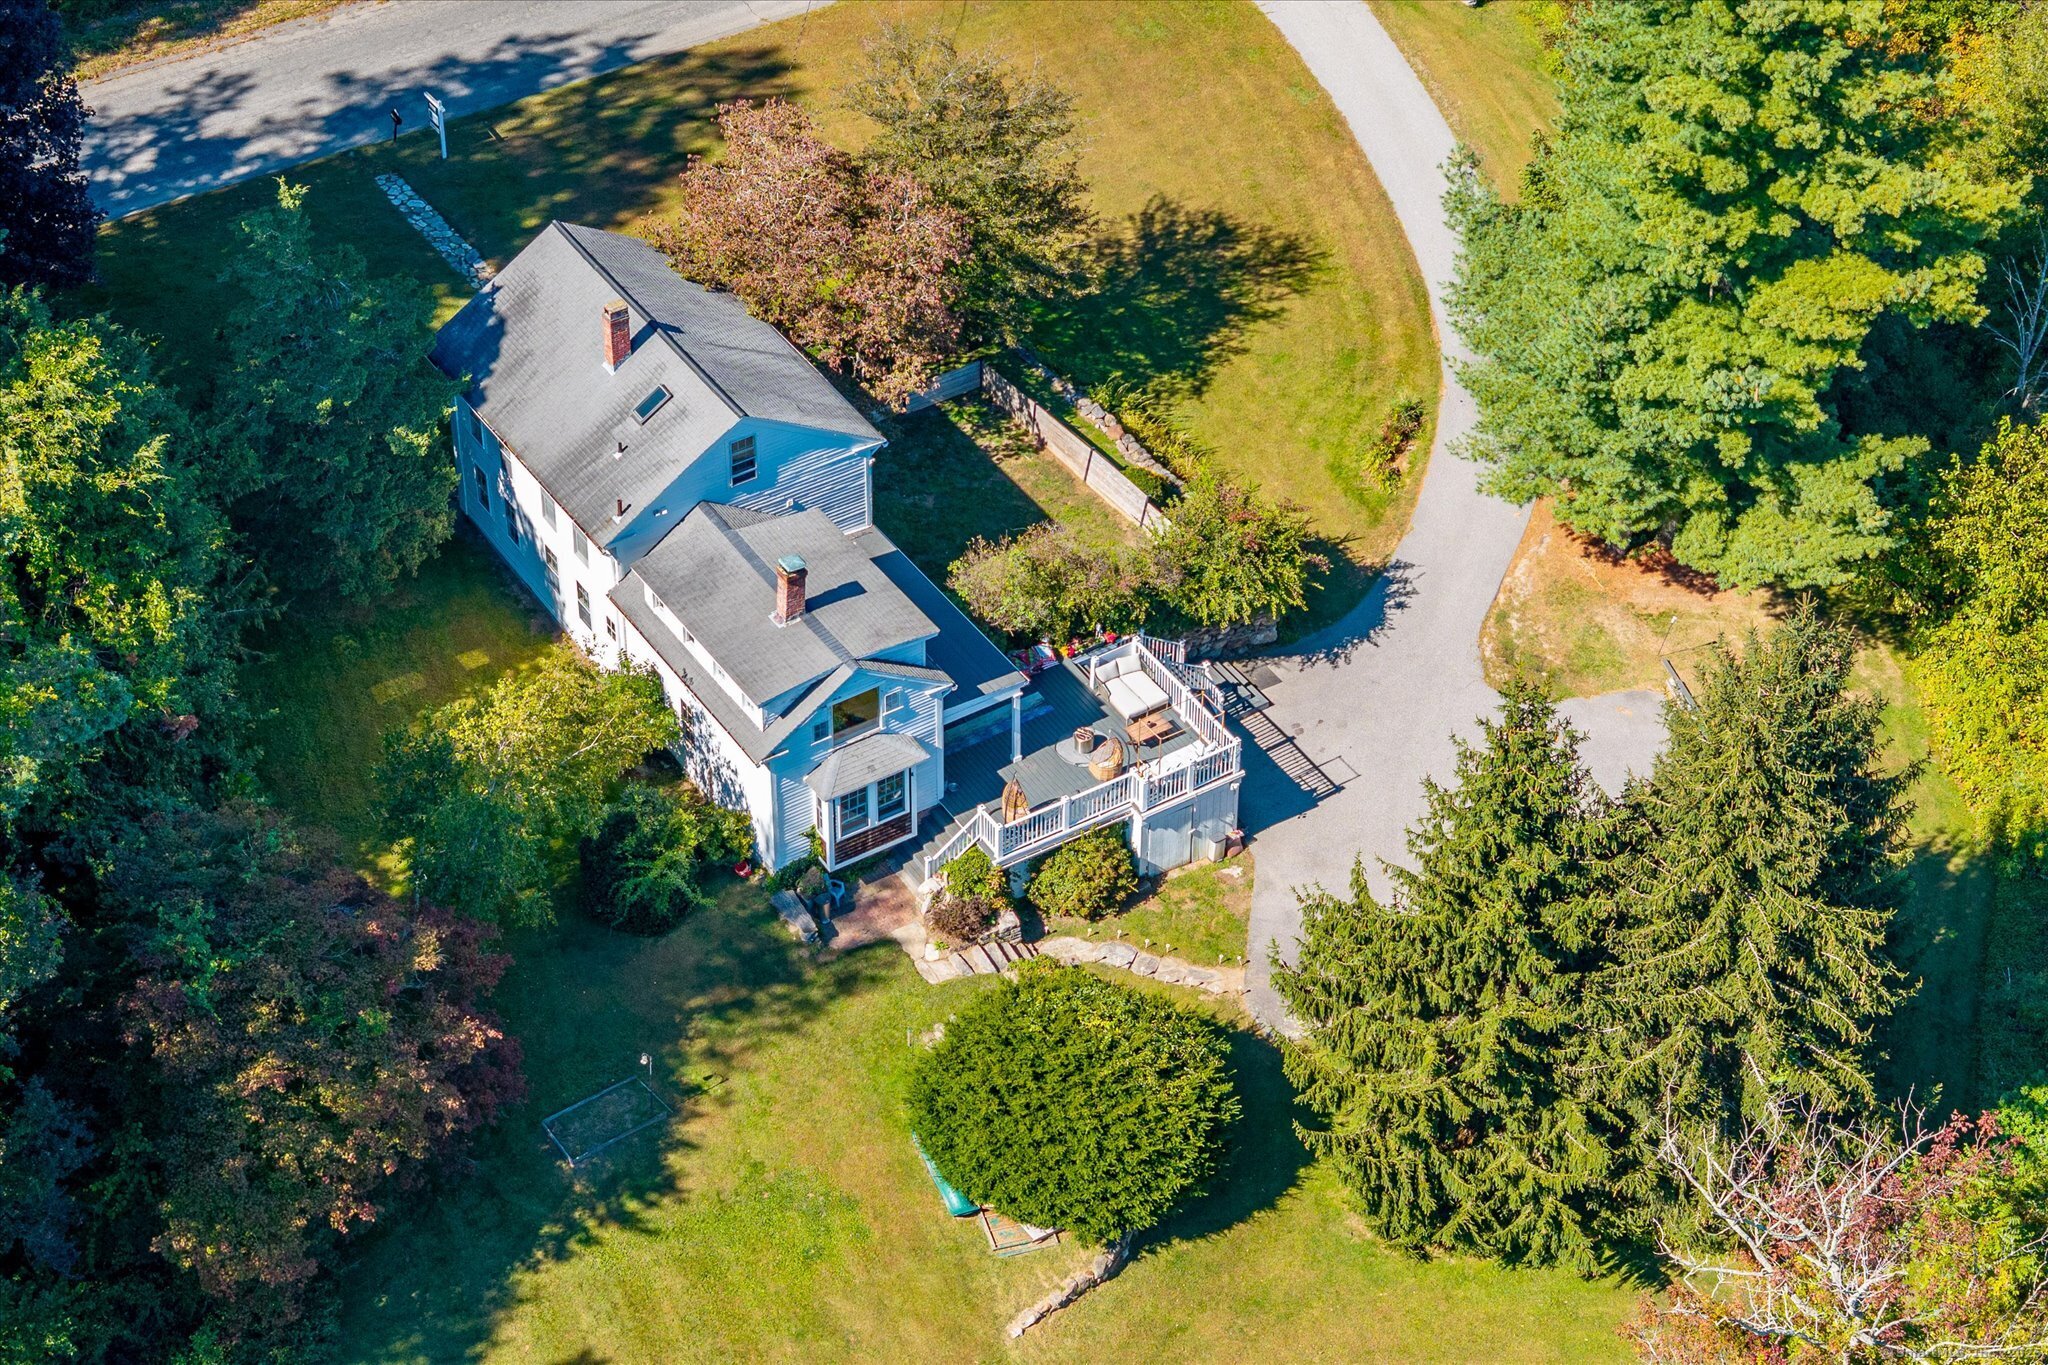
Aerial view of a white-and-blue house with a curved driveway and elevated outdoor deck amid mature trees.
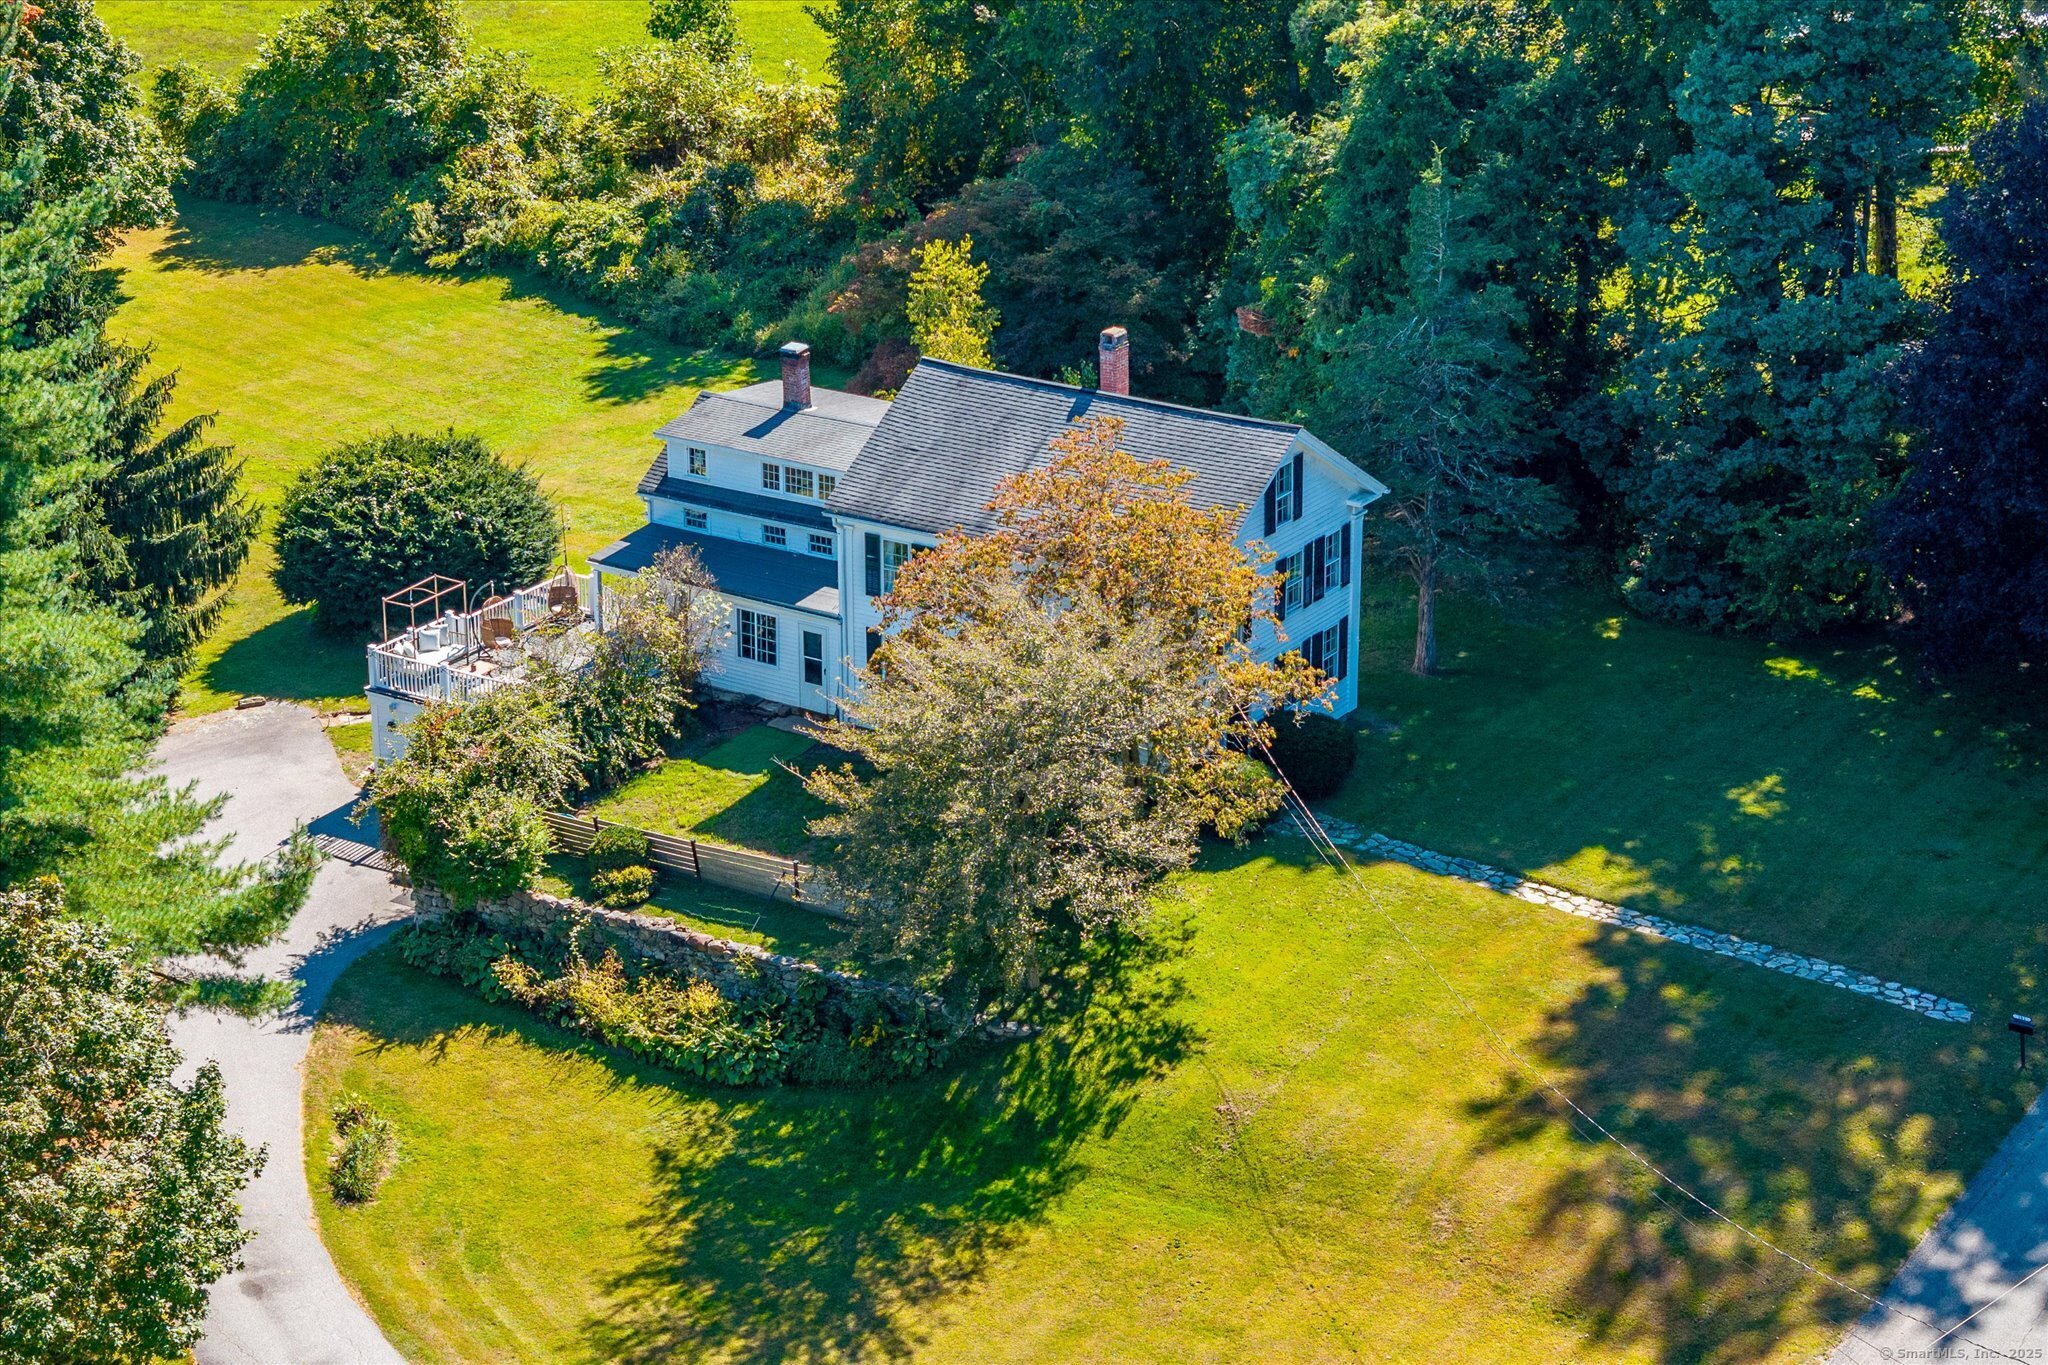
Aerial view of a white two-story house with a deck, broad lawn, and mature trees.
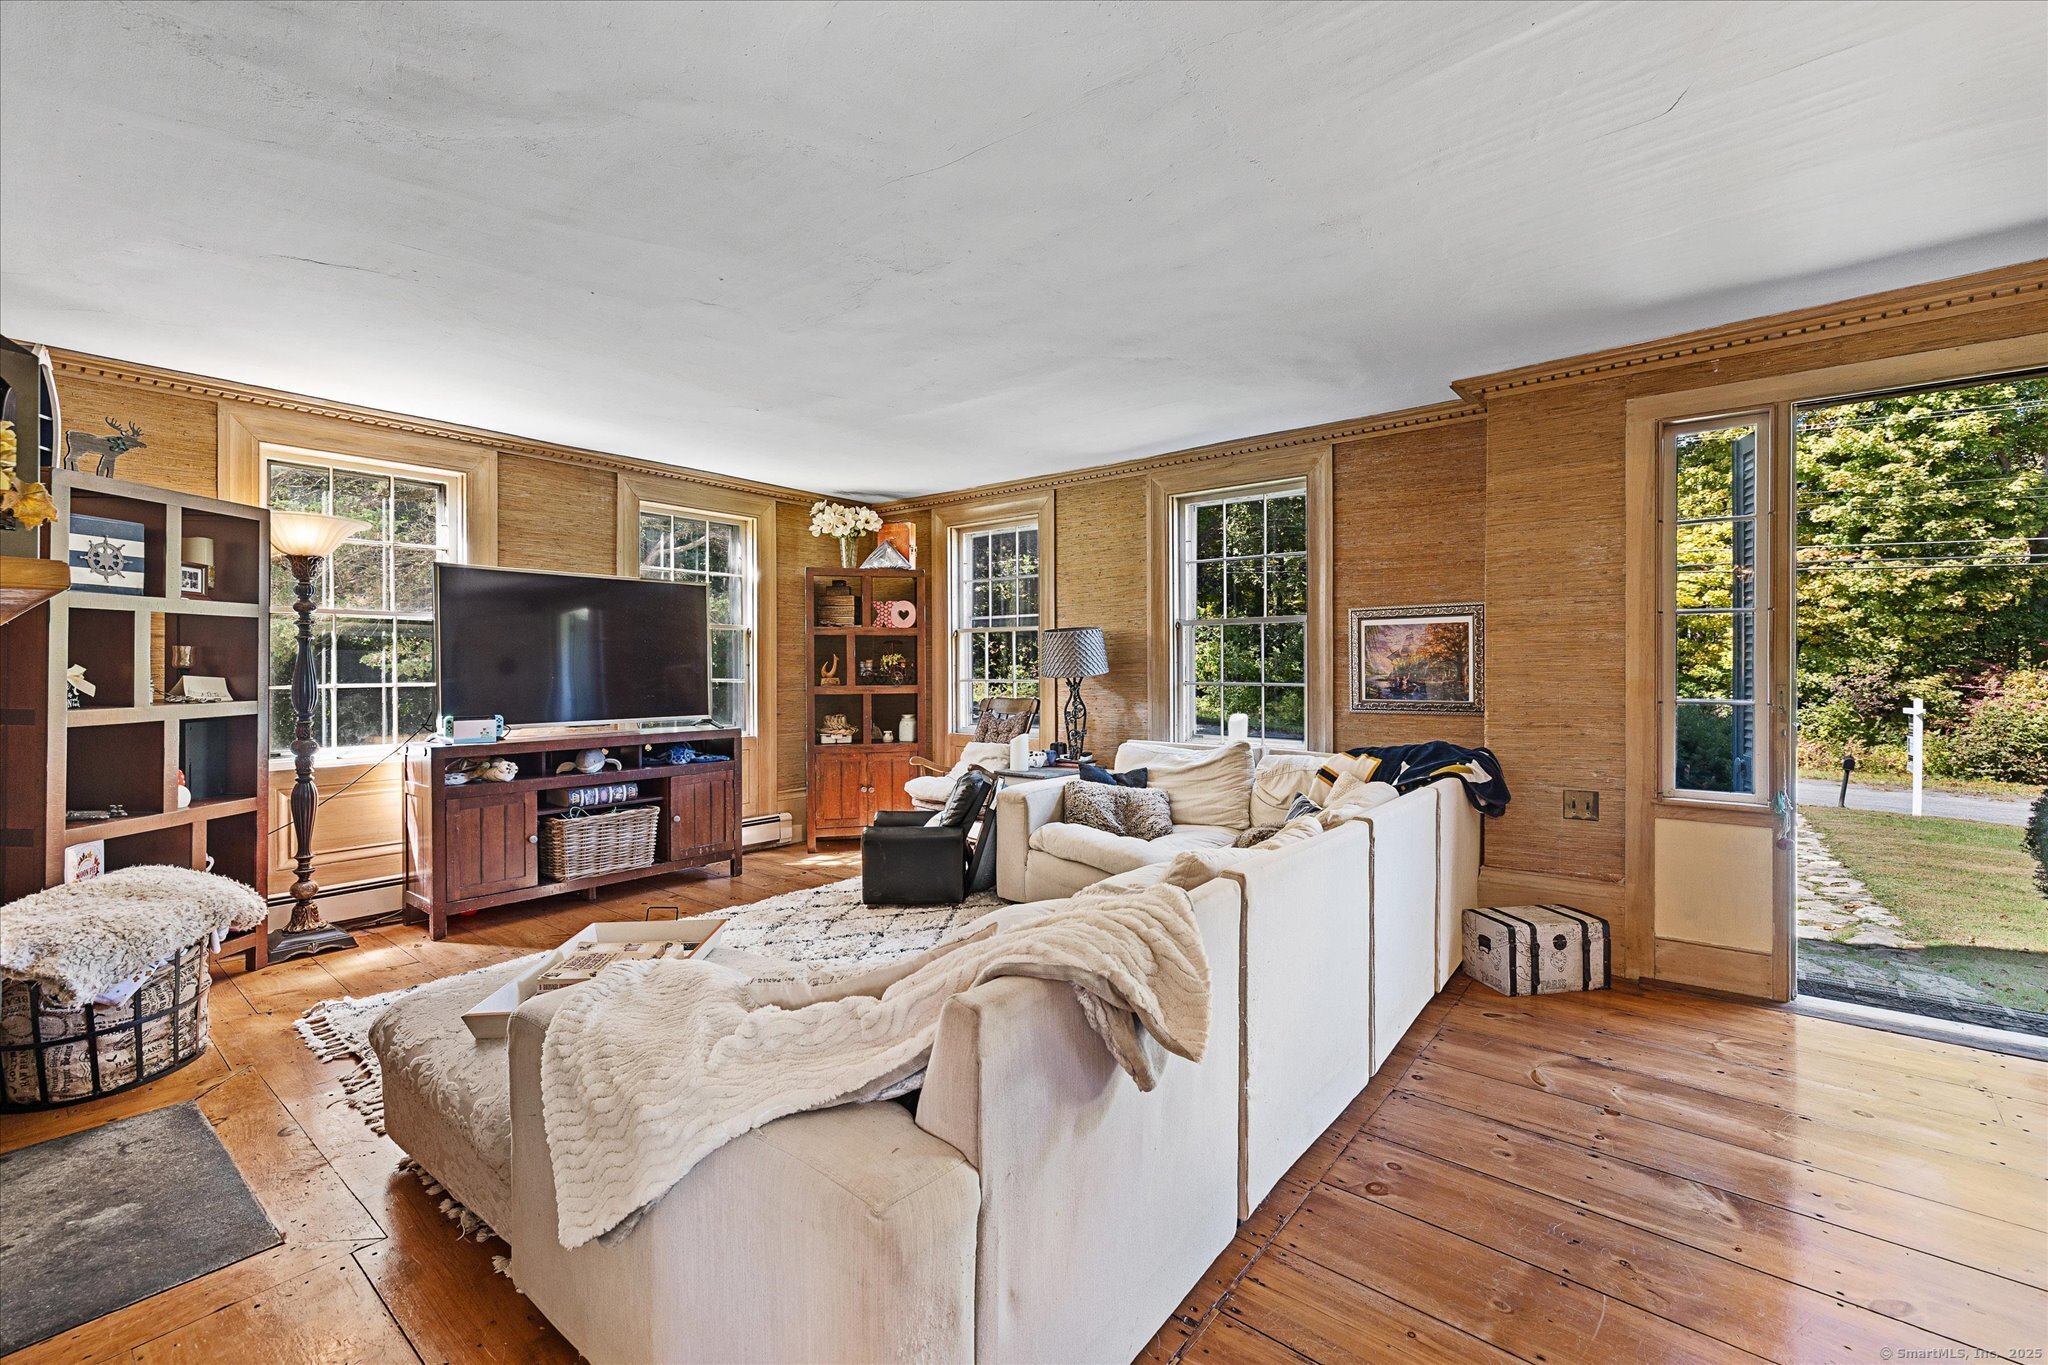
Living room with a cream sectional, warm wood floors, woven walls, and tall windows.
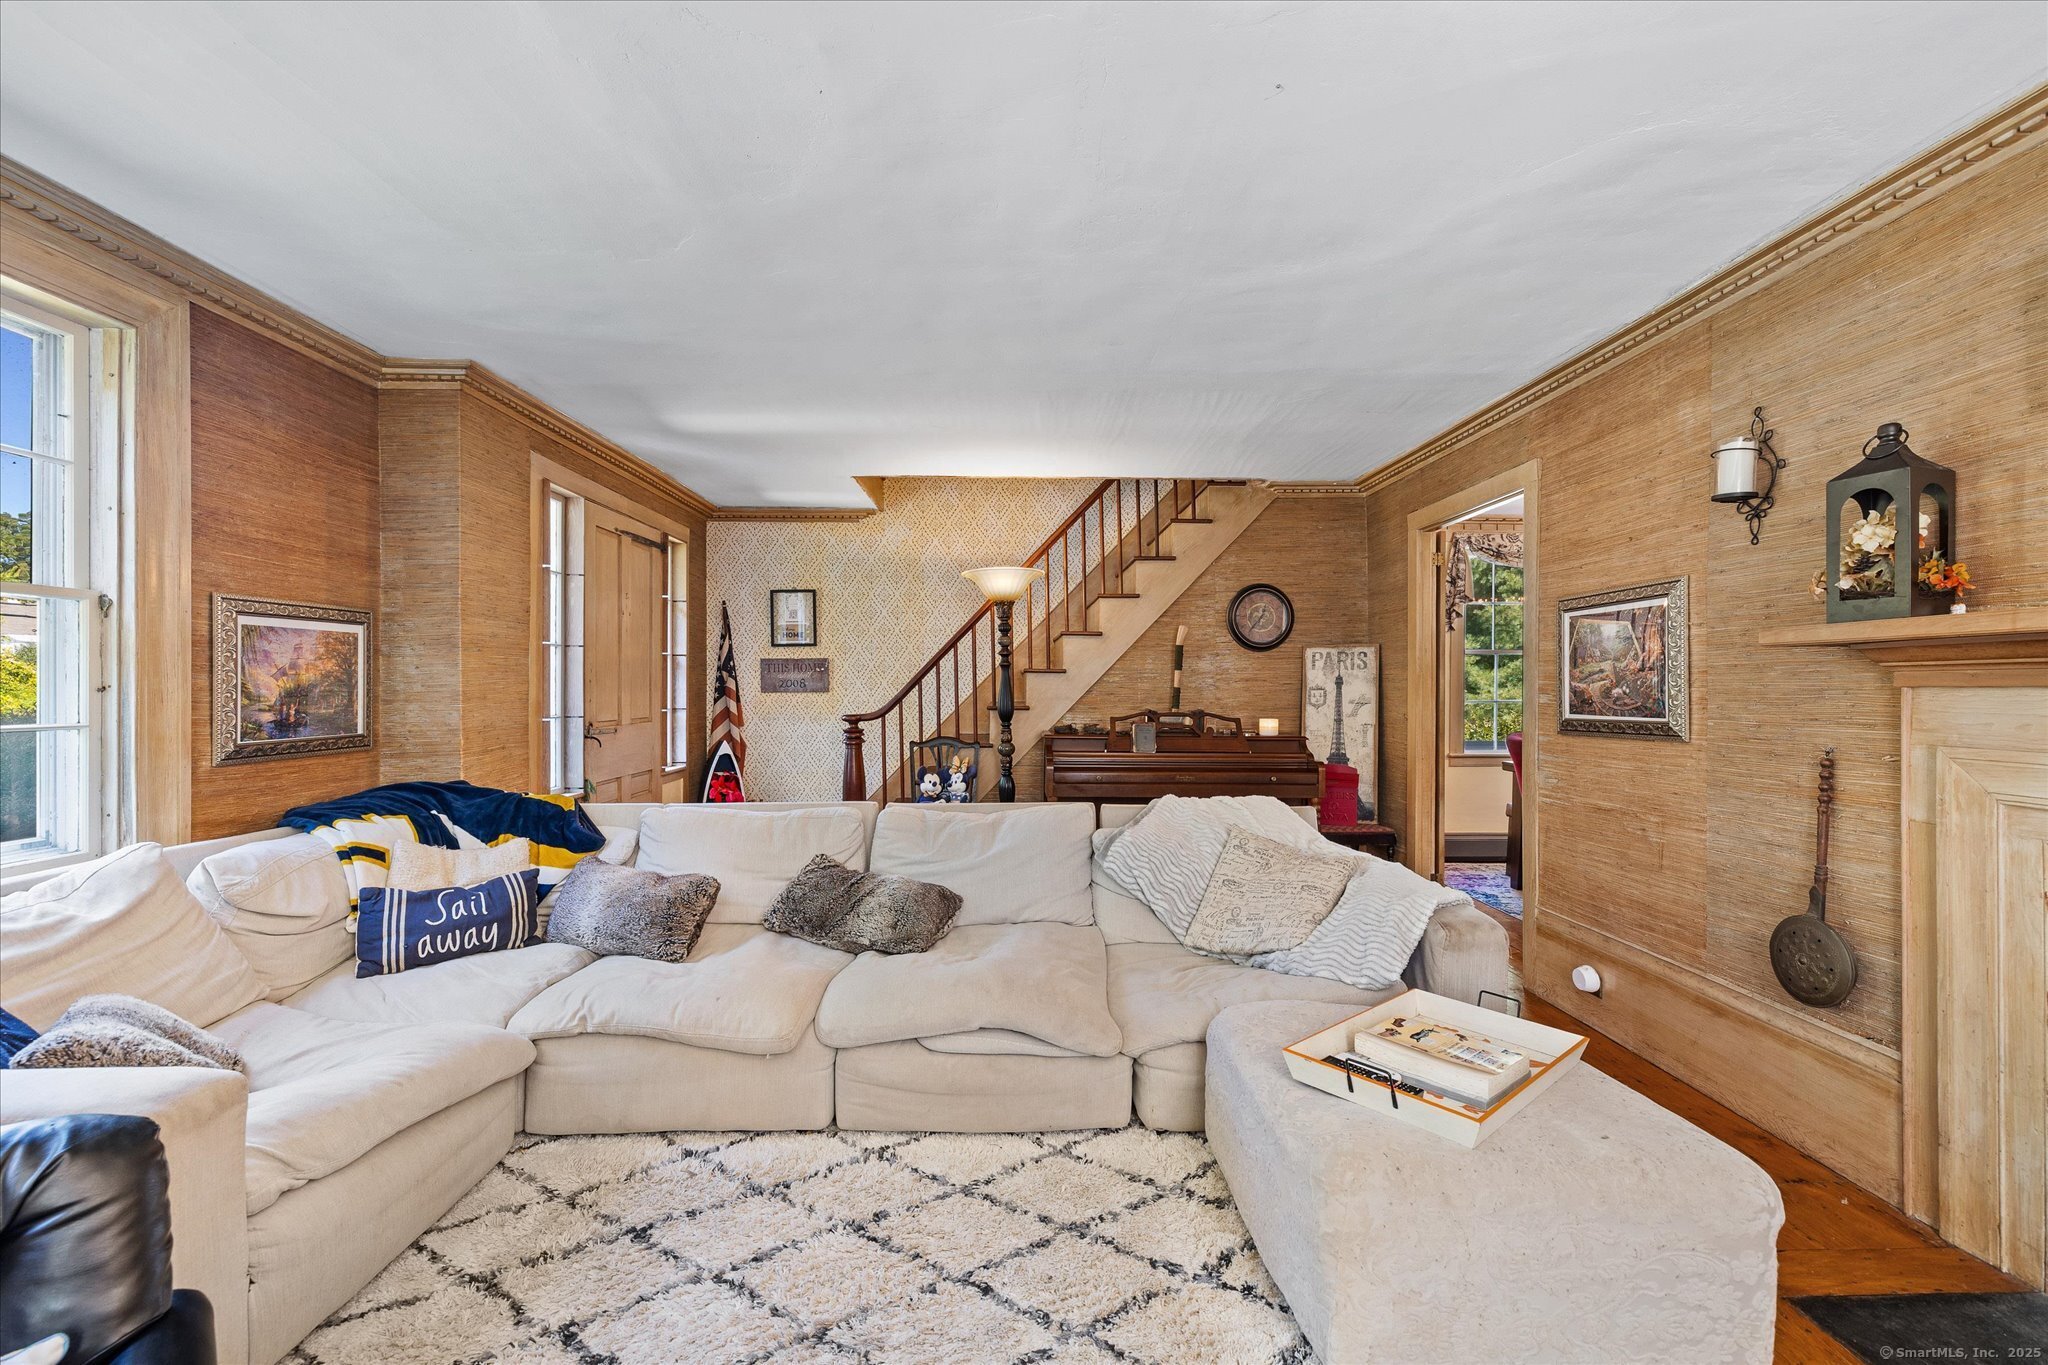
Living room with a white sectional, woven walls, and a staircase behind the seating area.
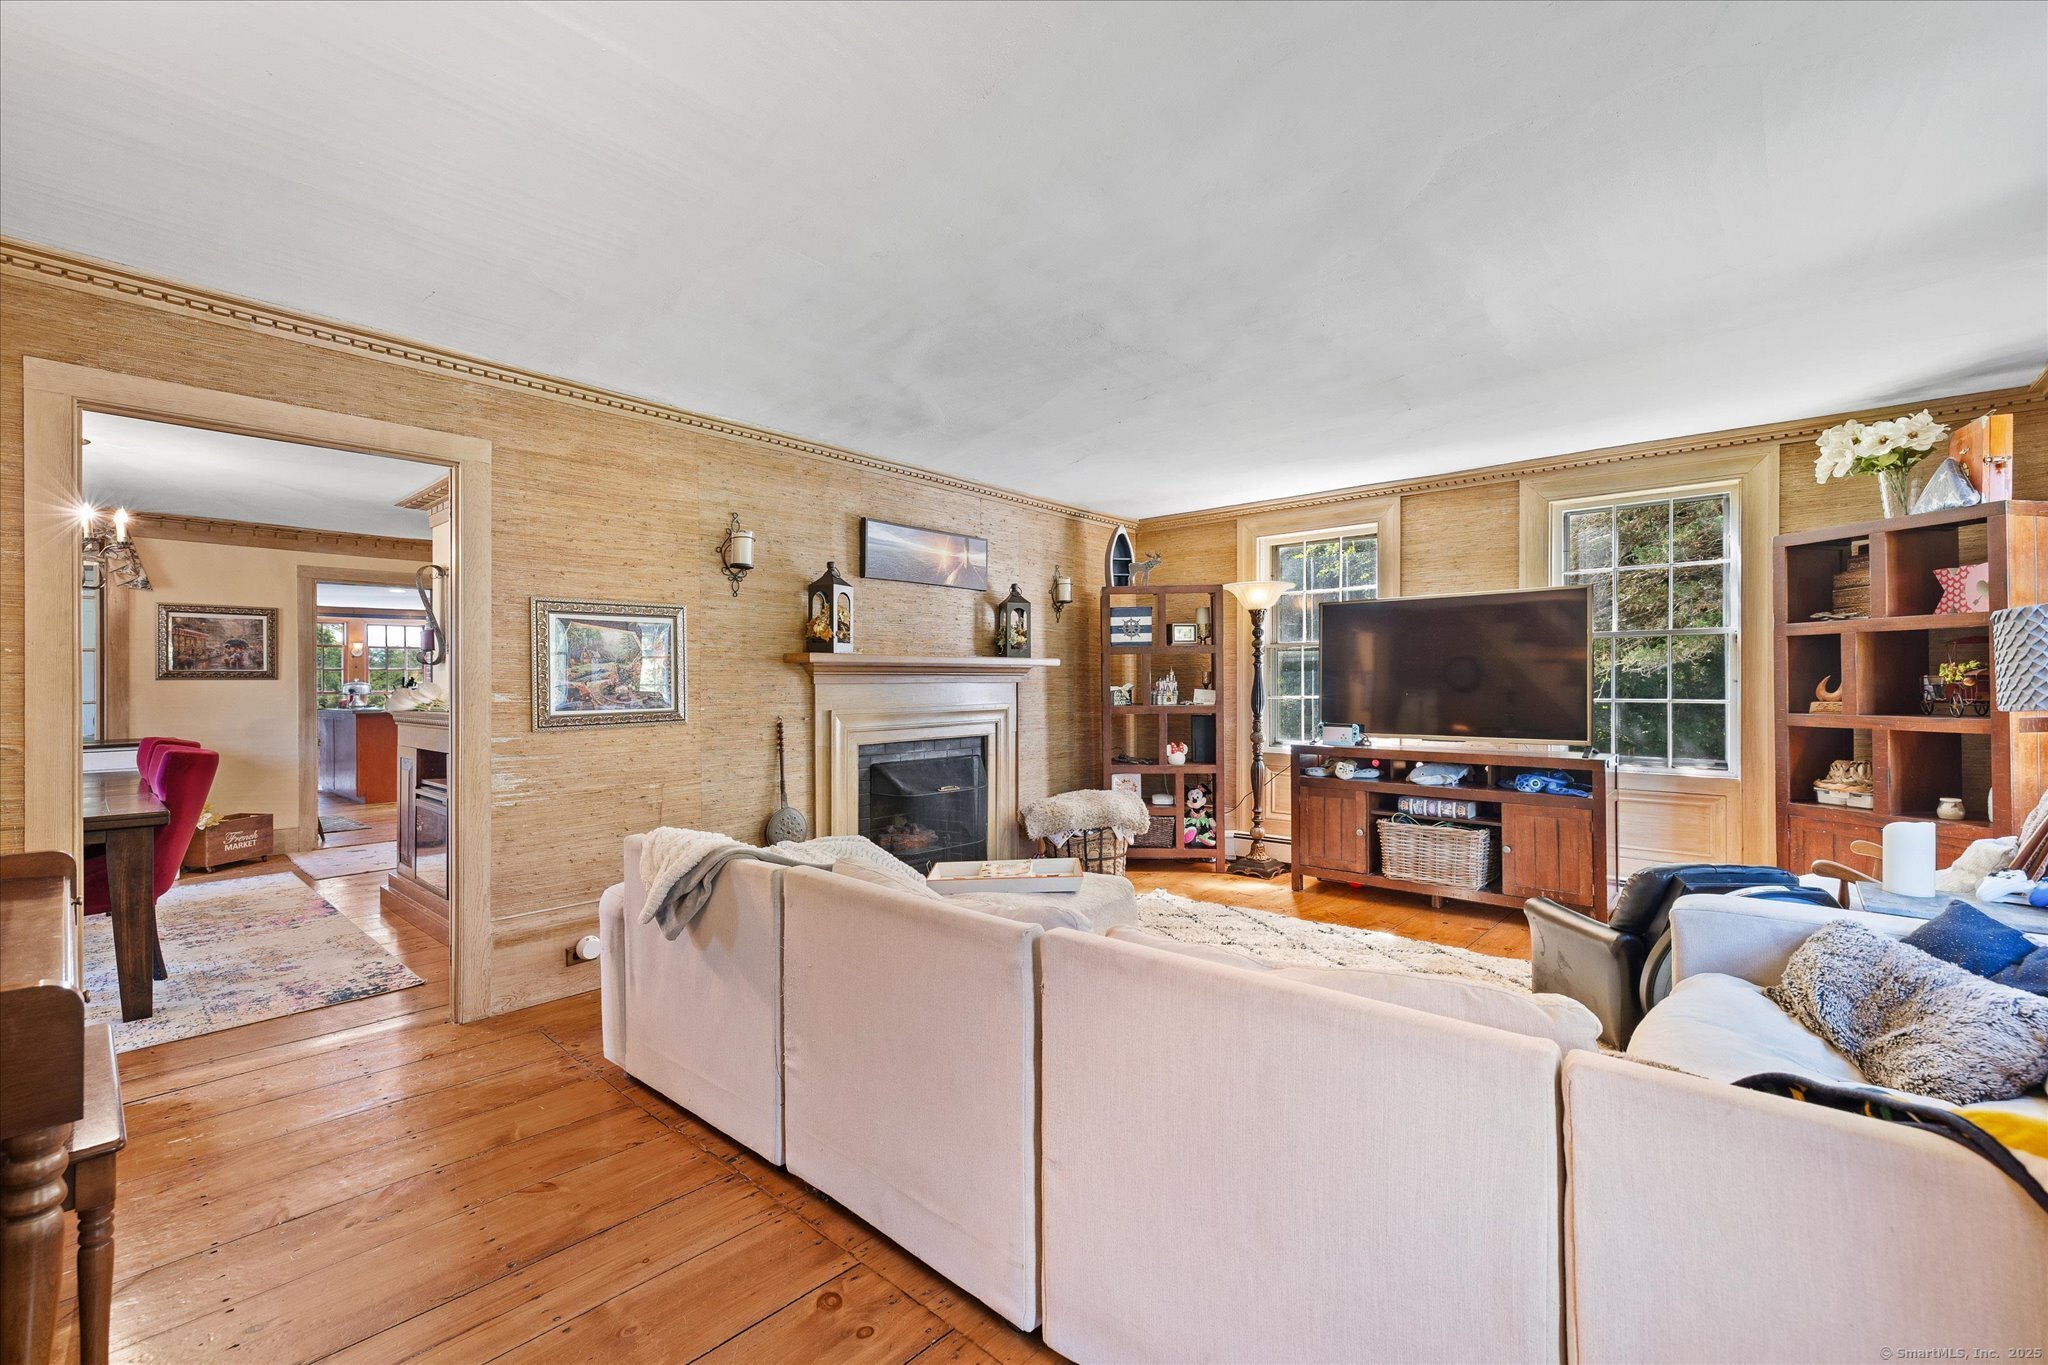
Living room with a fireplace, white sofas, warm wood floors, and tall windows.
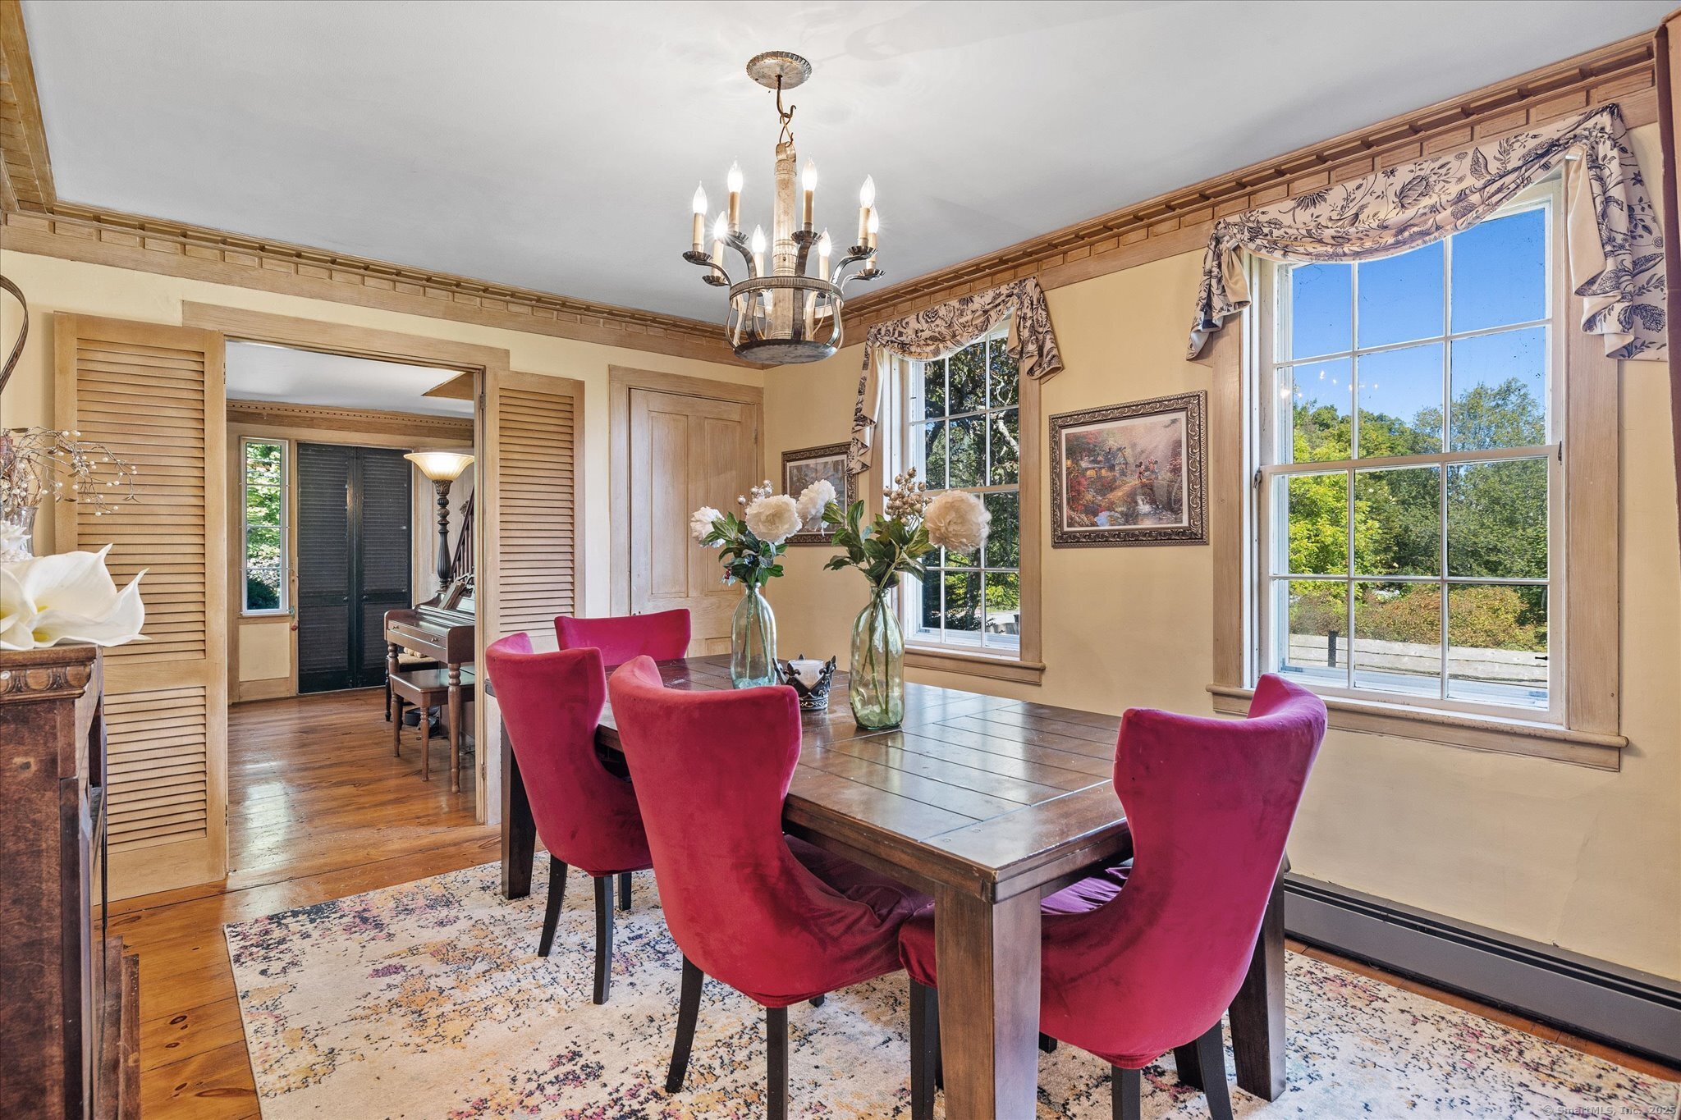
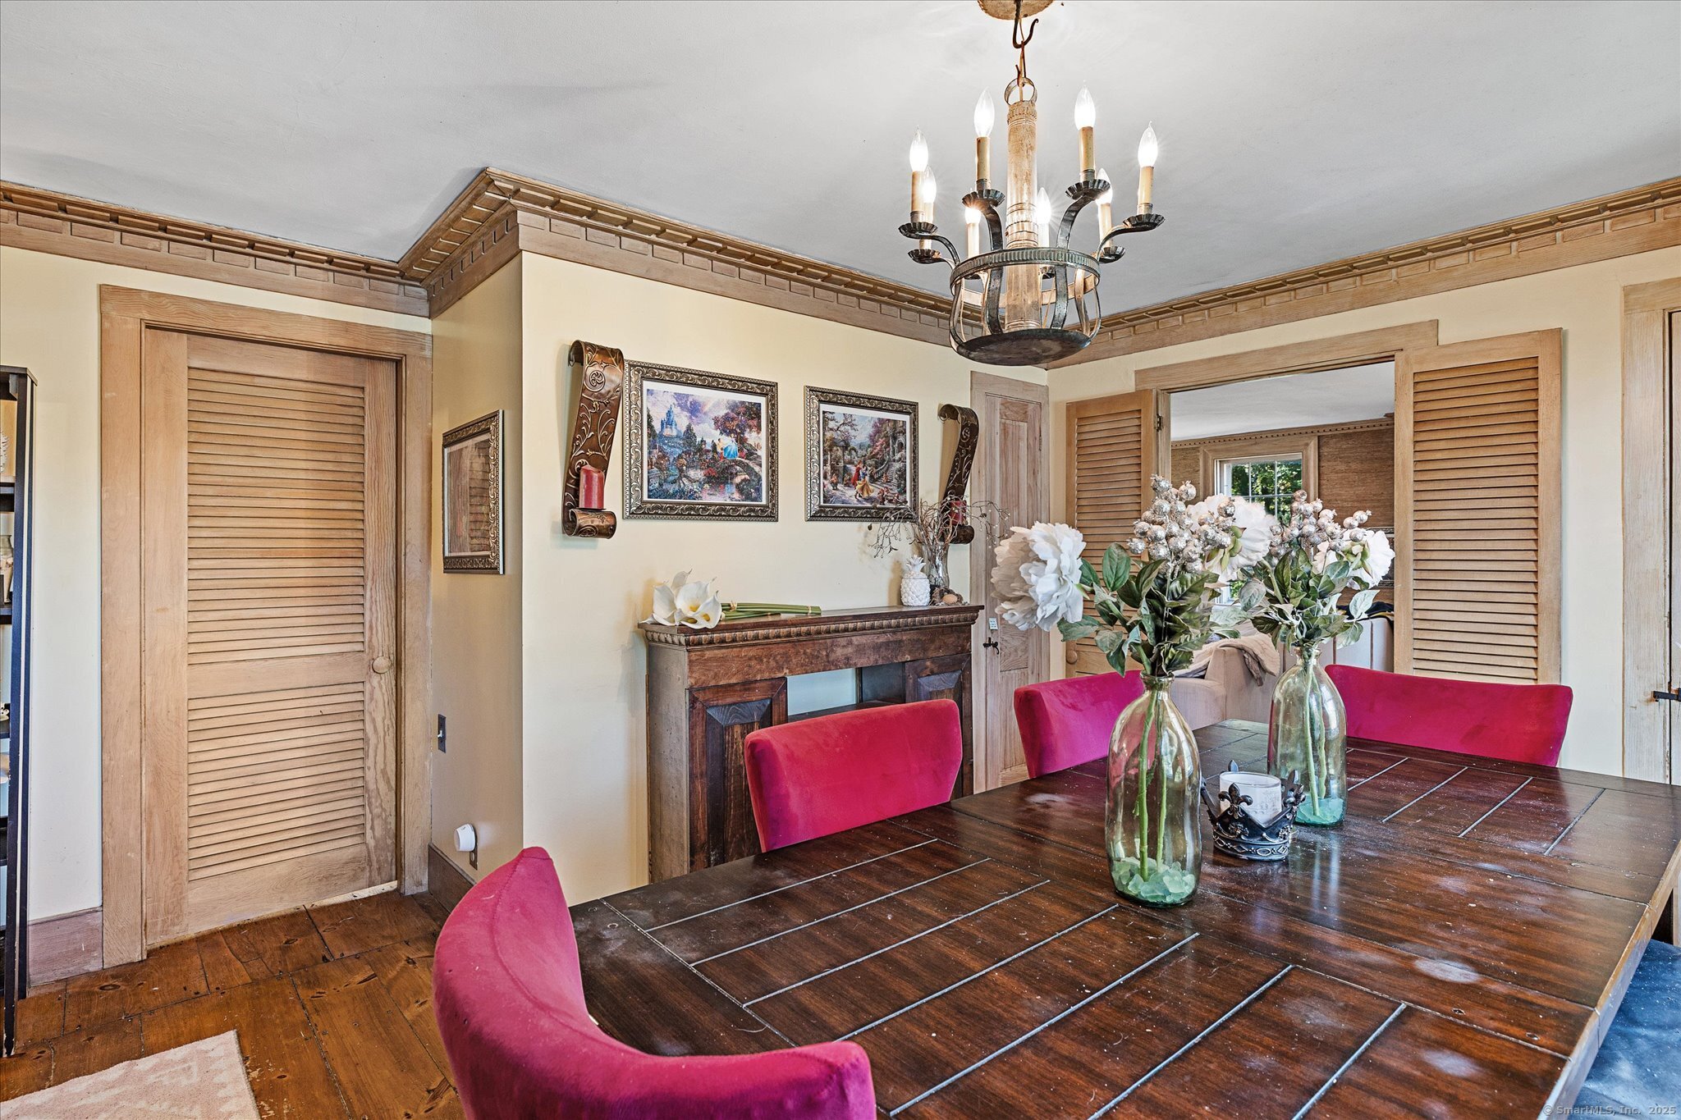
Dining room with a dark wood table, magenta chairs, chandelier, and large windows overlooking trees.
Dining room with a dark wood table, pink chairs, chandelier, and fireplace.
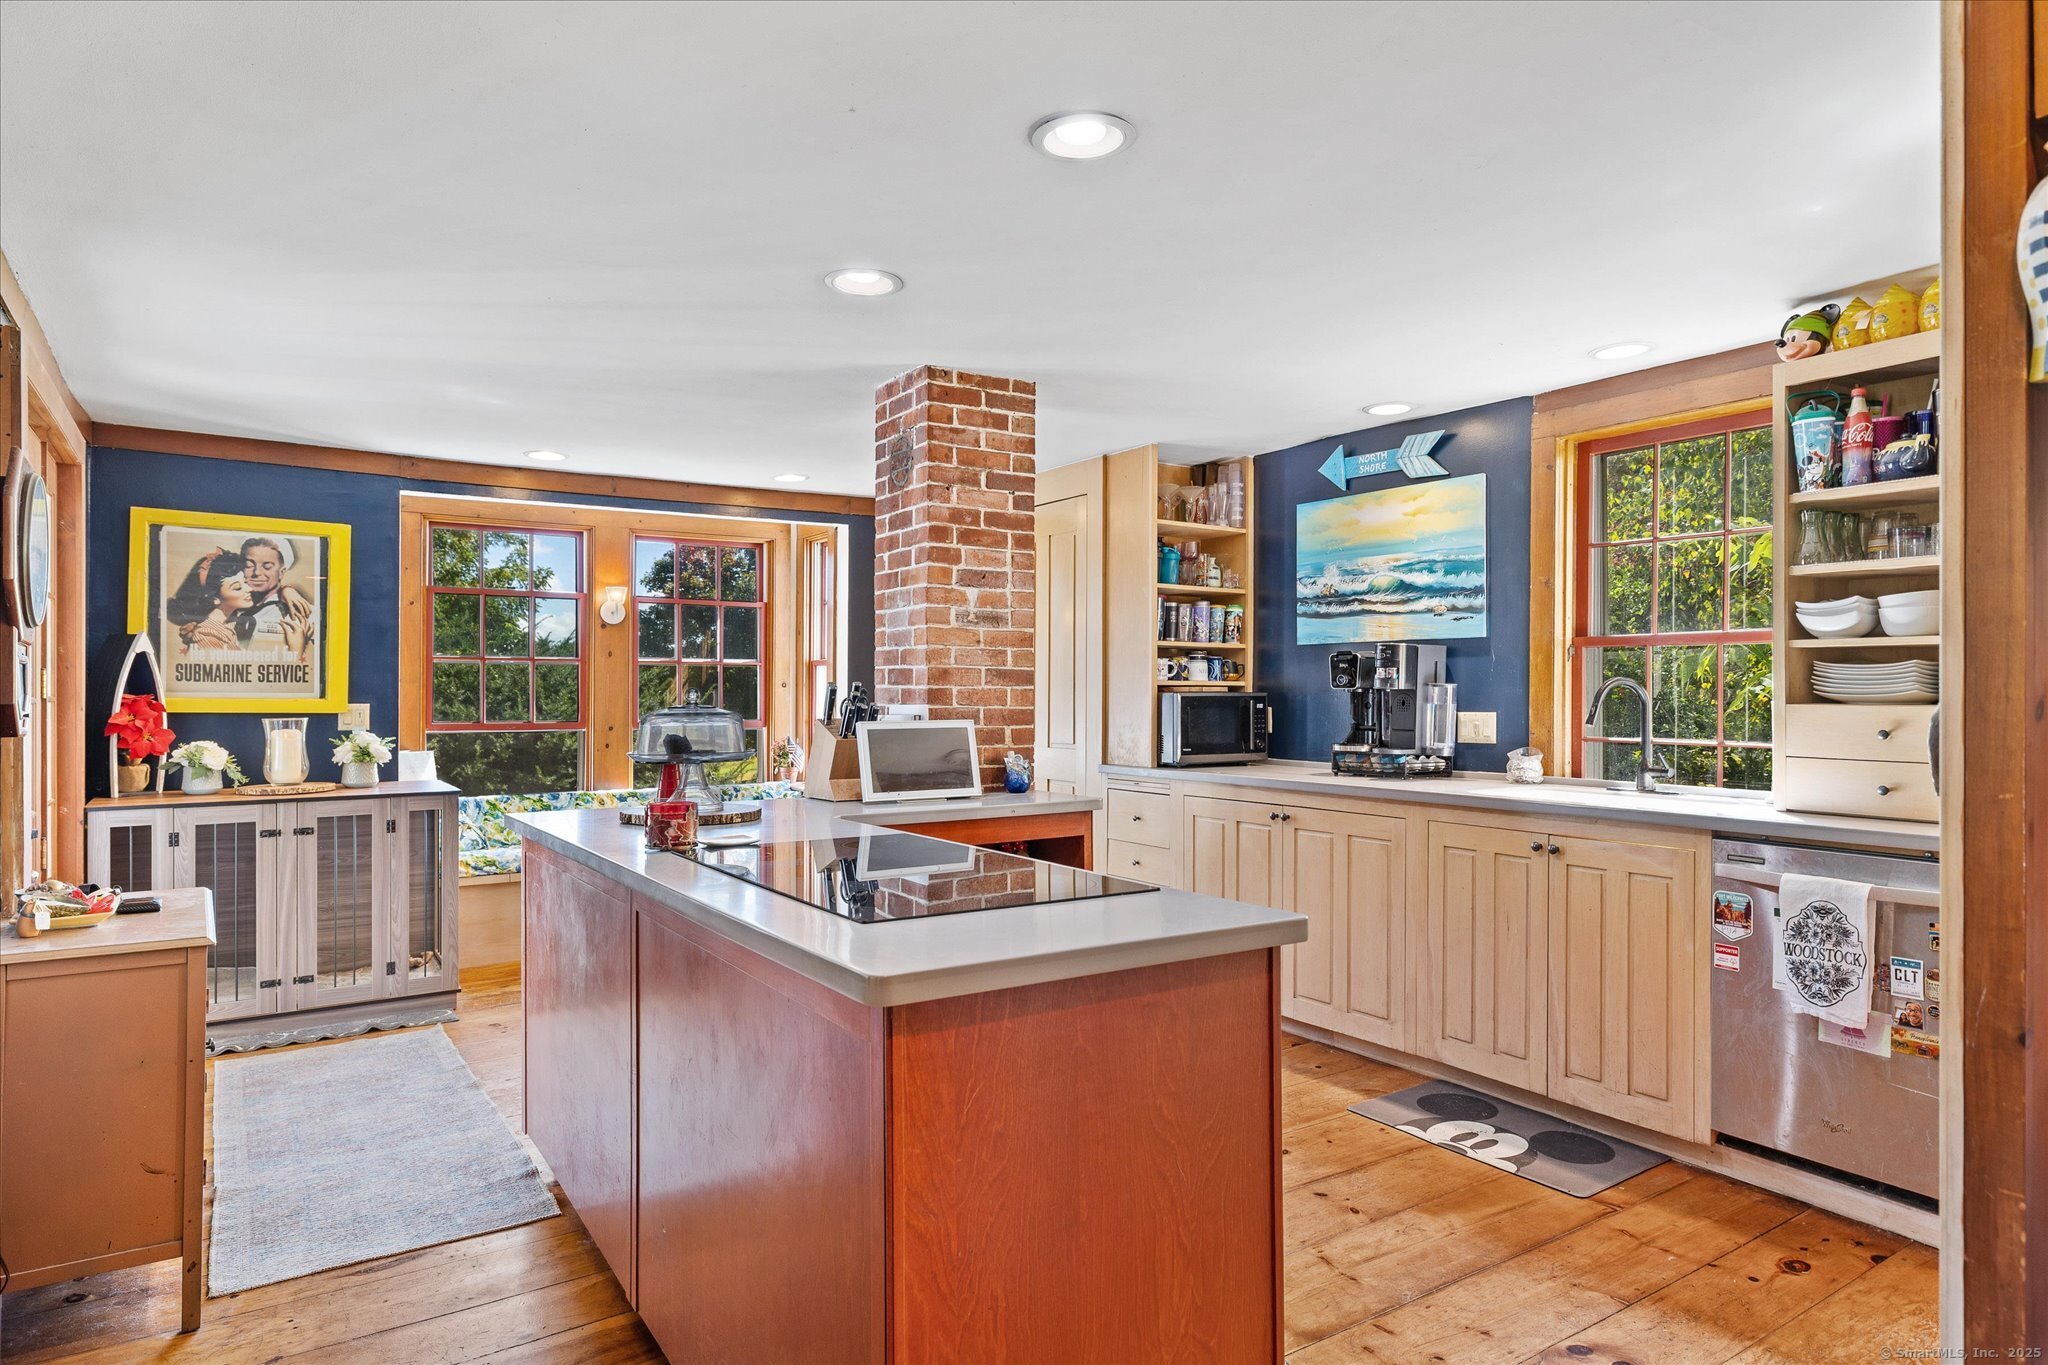
Kitchen with a large wood island, exposed brick chimney, light wood cabinets, and wide windows.
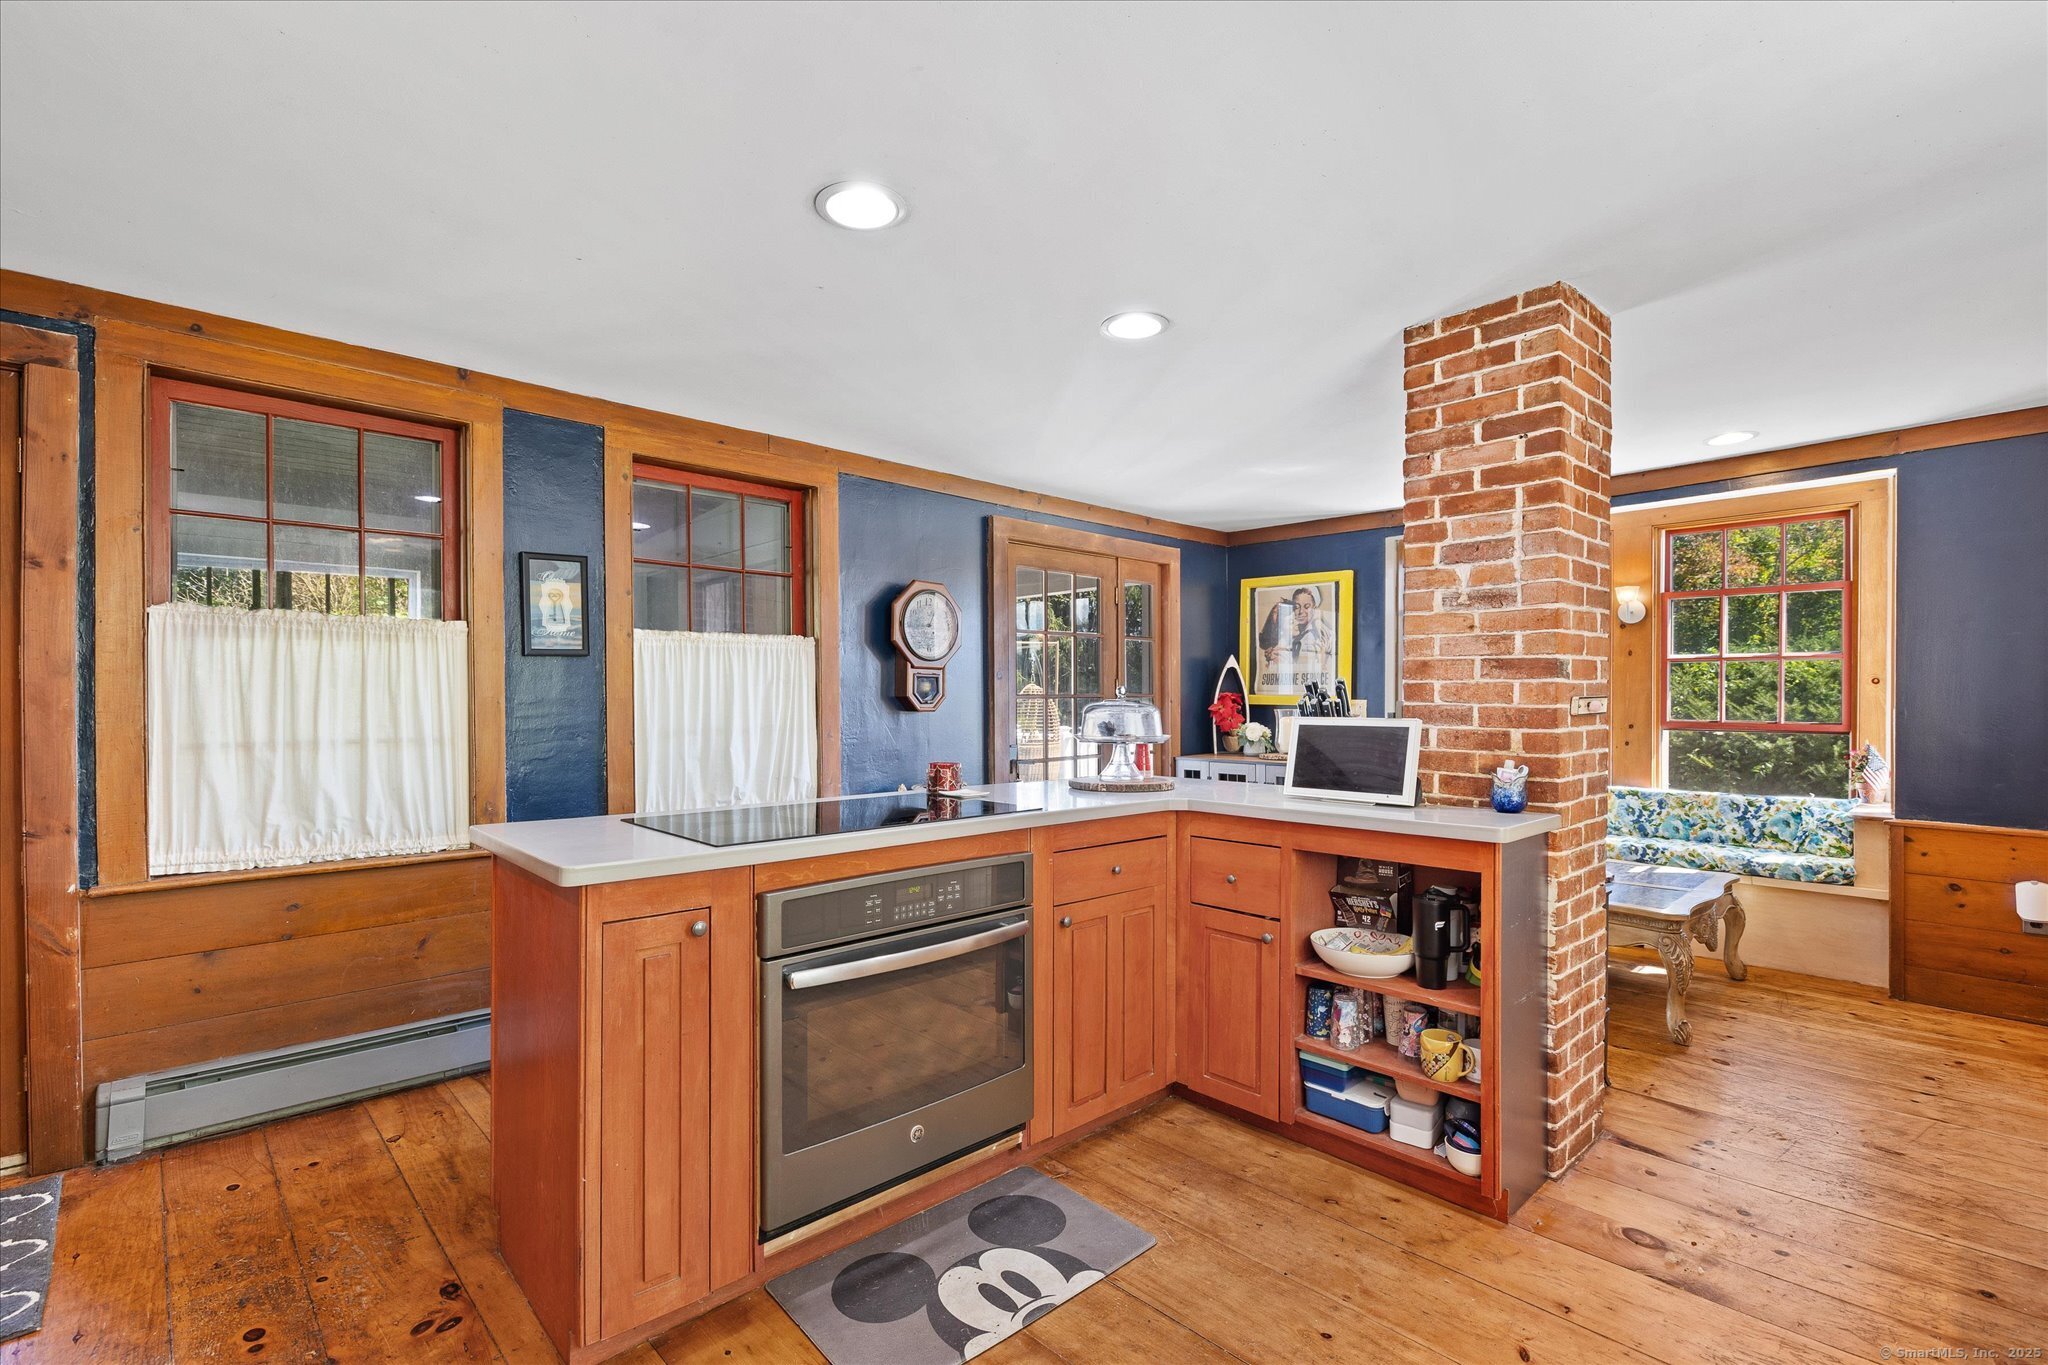
Kitchen with wood cabinets, a brick chimney, and a built-in oven in the island.
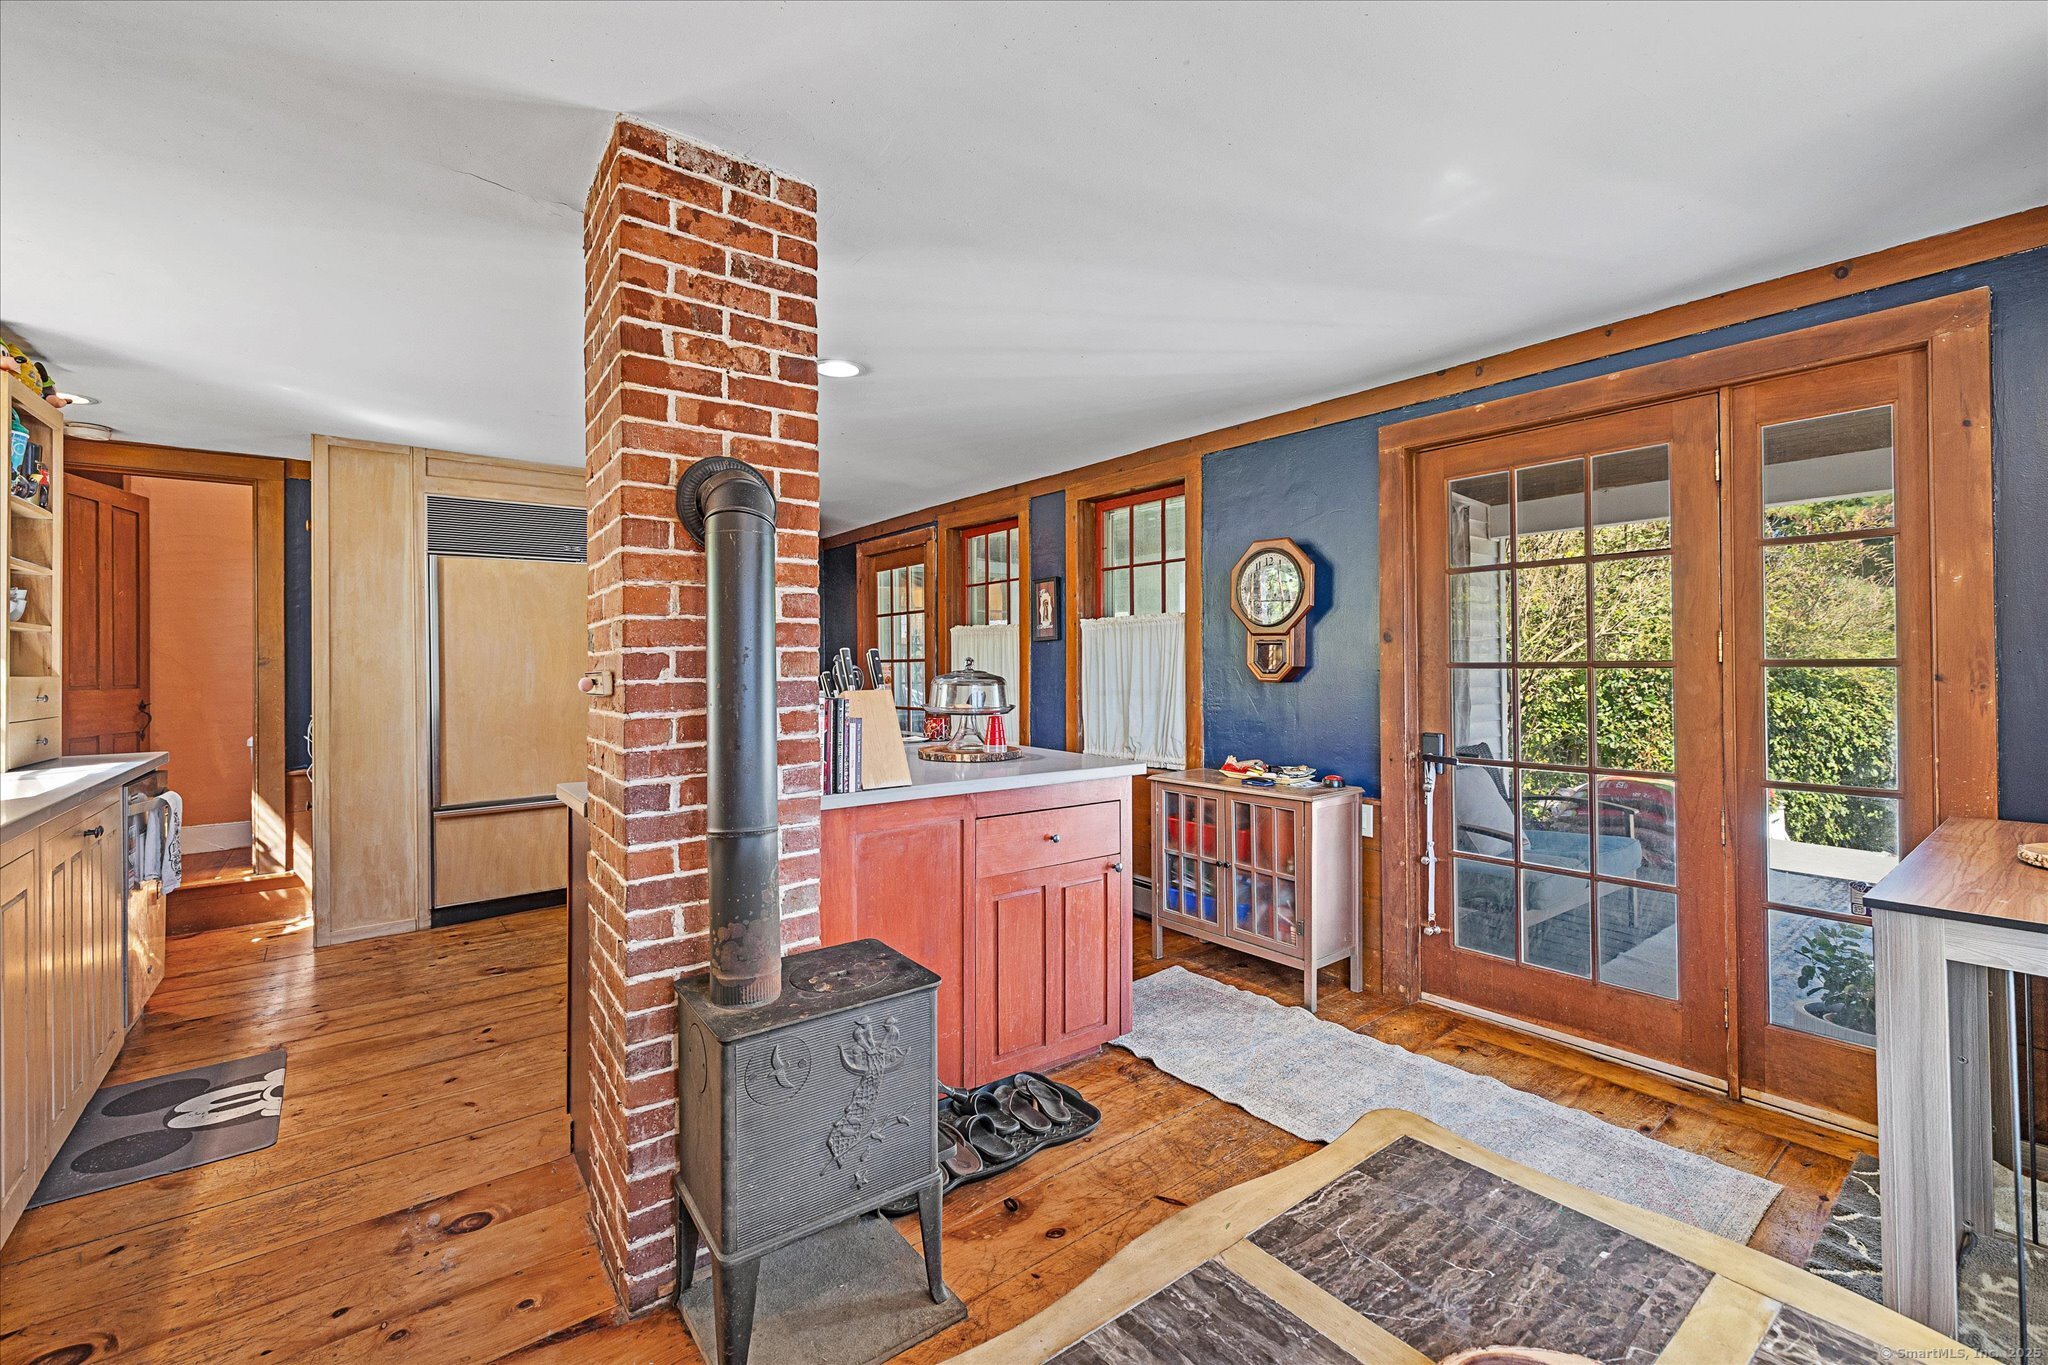
Kitchen and entry with a brick chimney, wood-burning stove, red island, and glass patio doors.
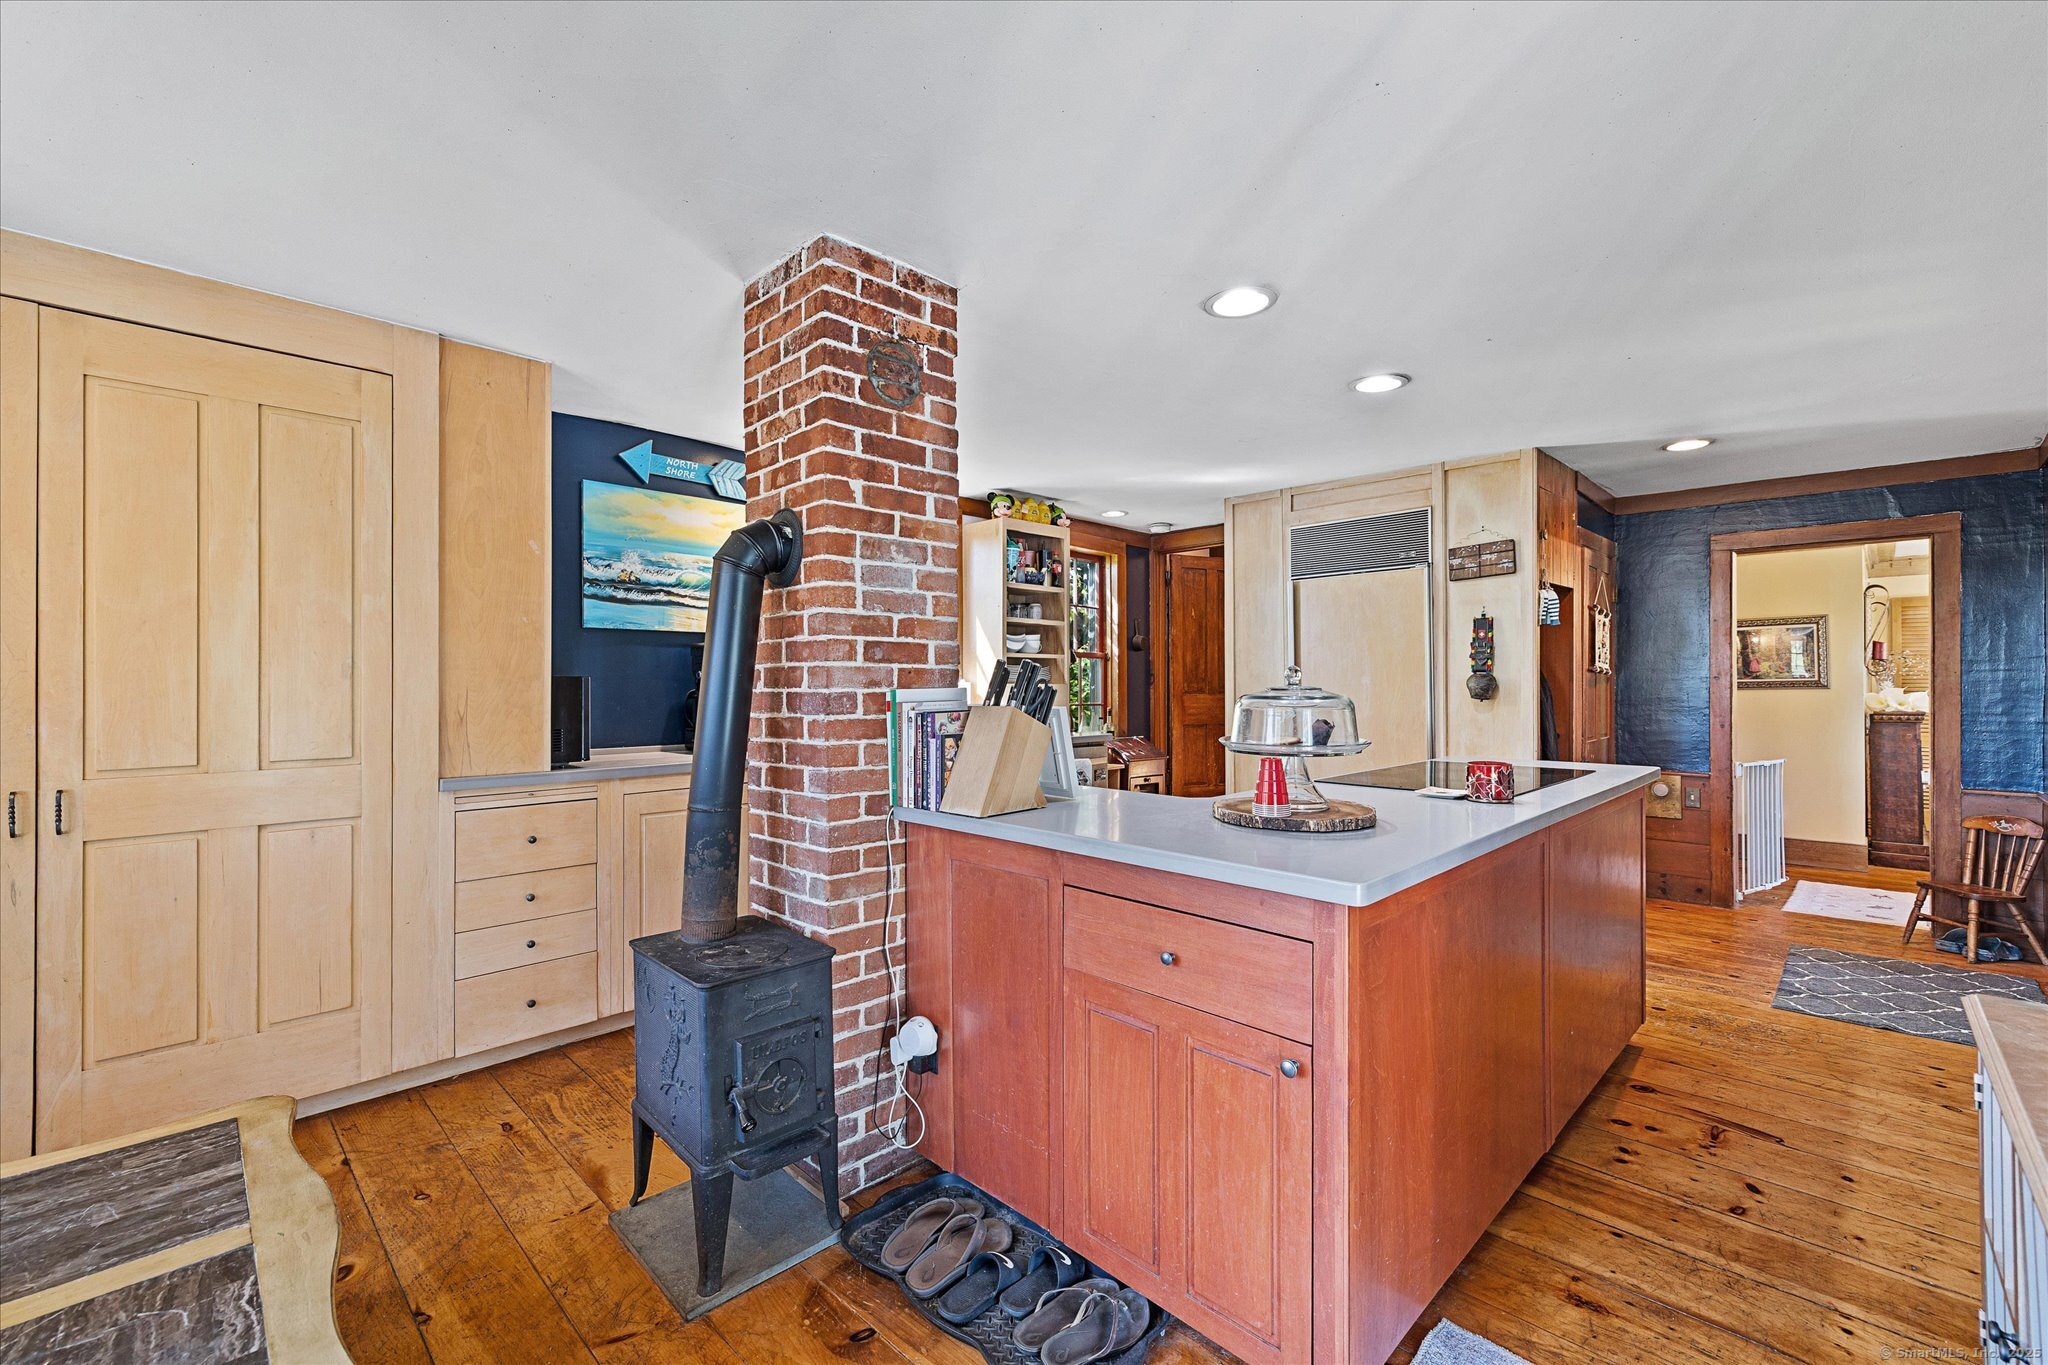
Kitchen with a red-wood island, brick chimney, black wood stove, and wide-plank floors.
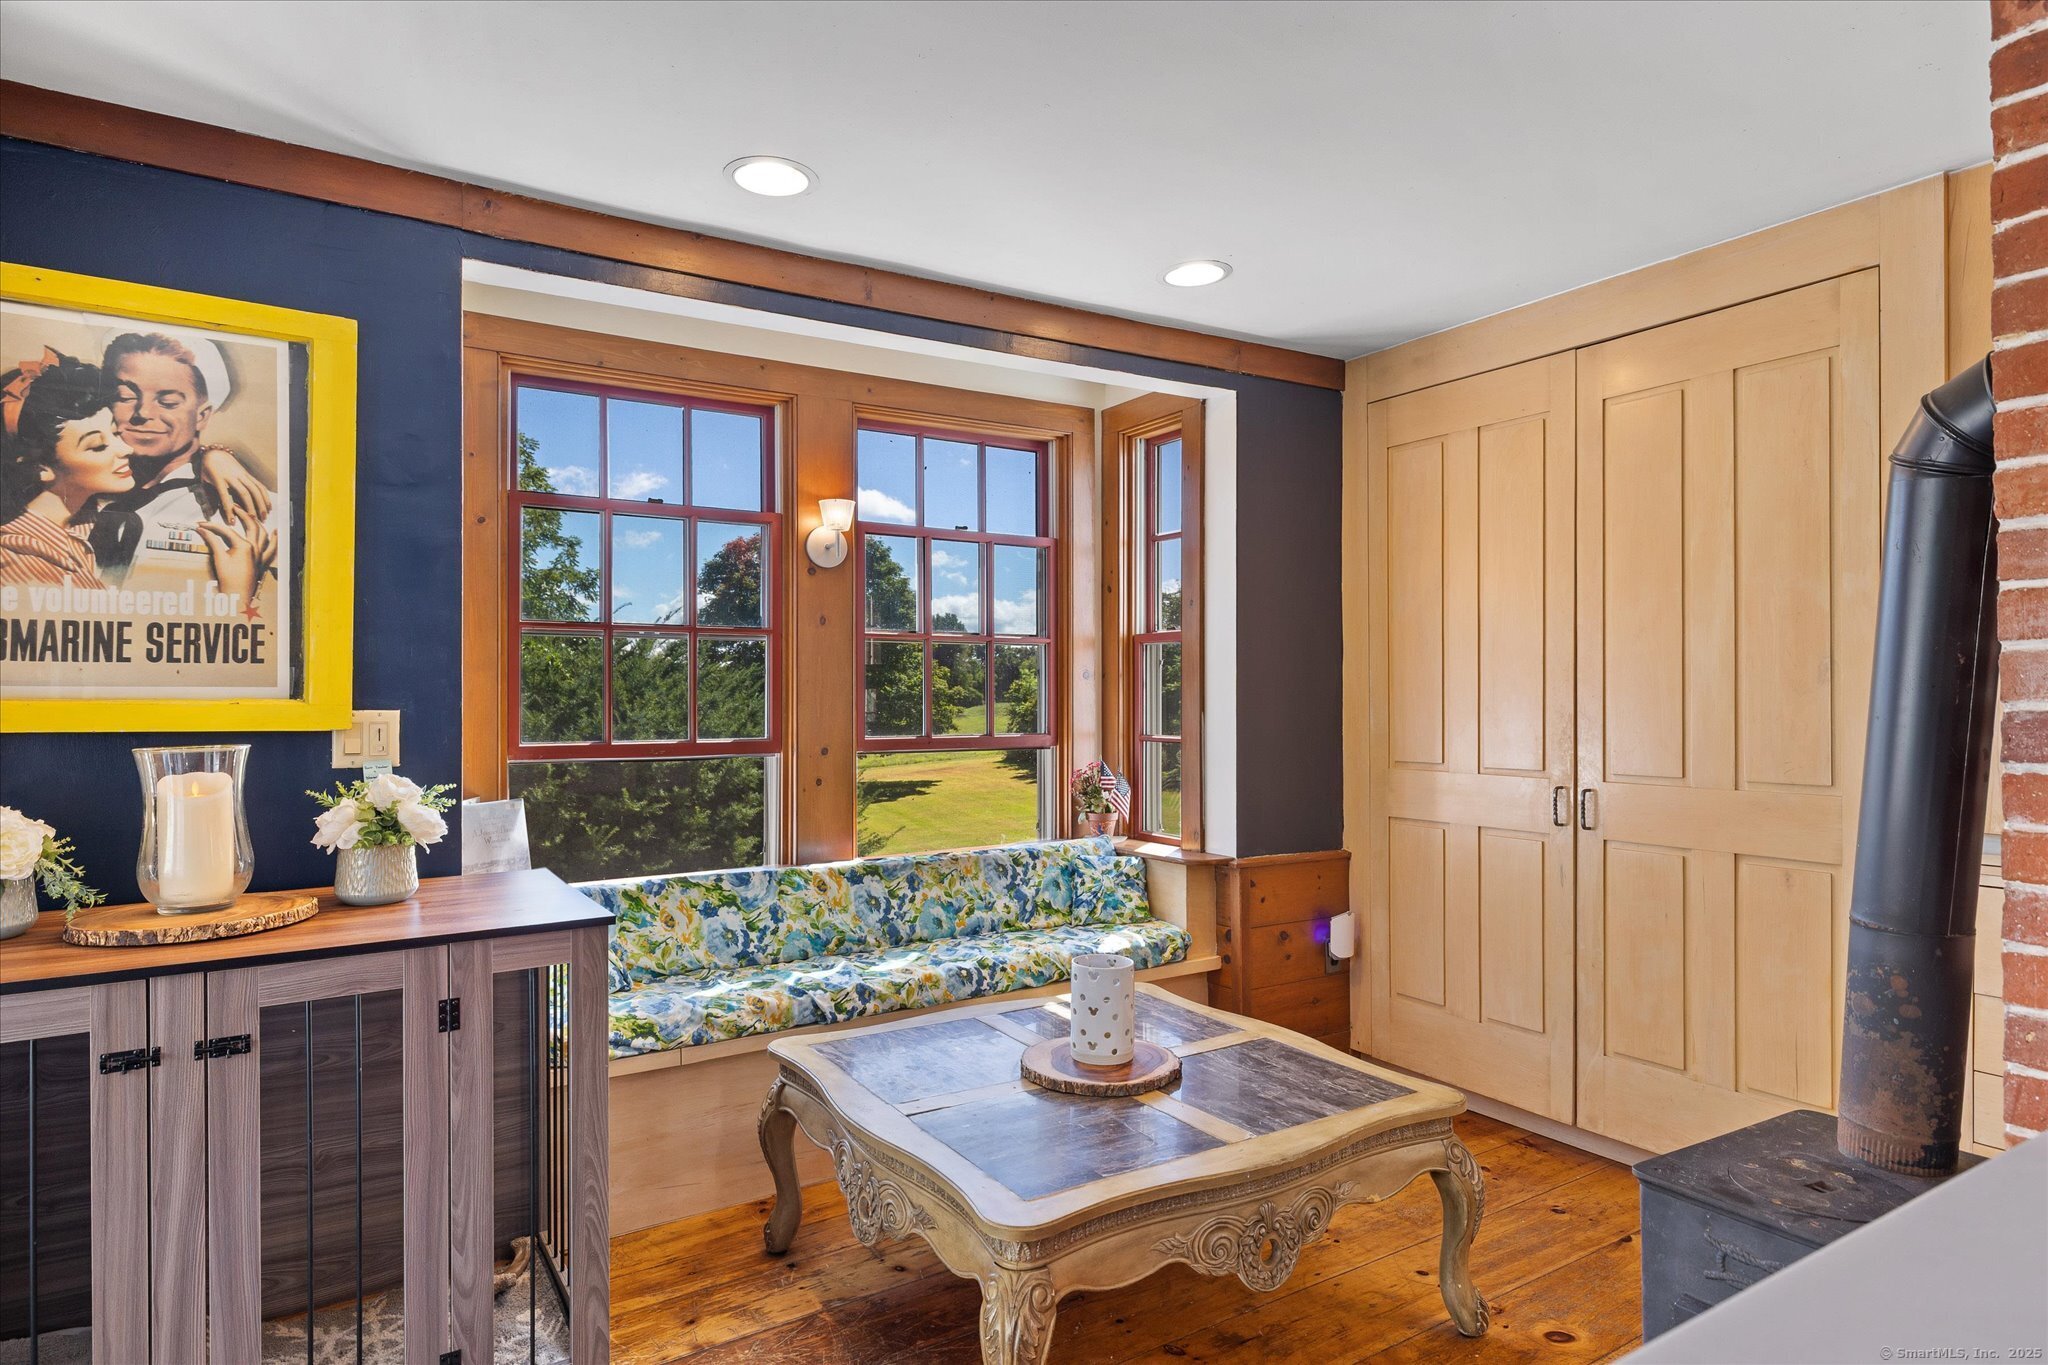
Living room with a floral window seat, lawn-view windows, paneled cabinets, and a wood-burning stove.
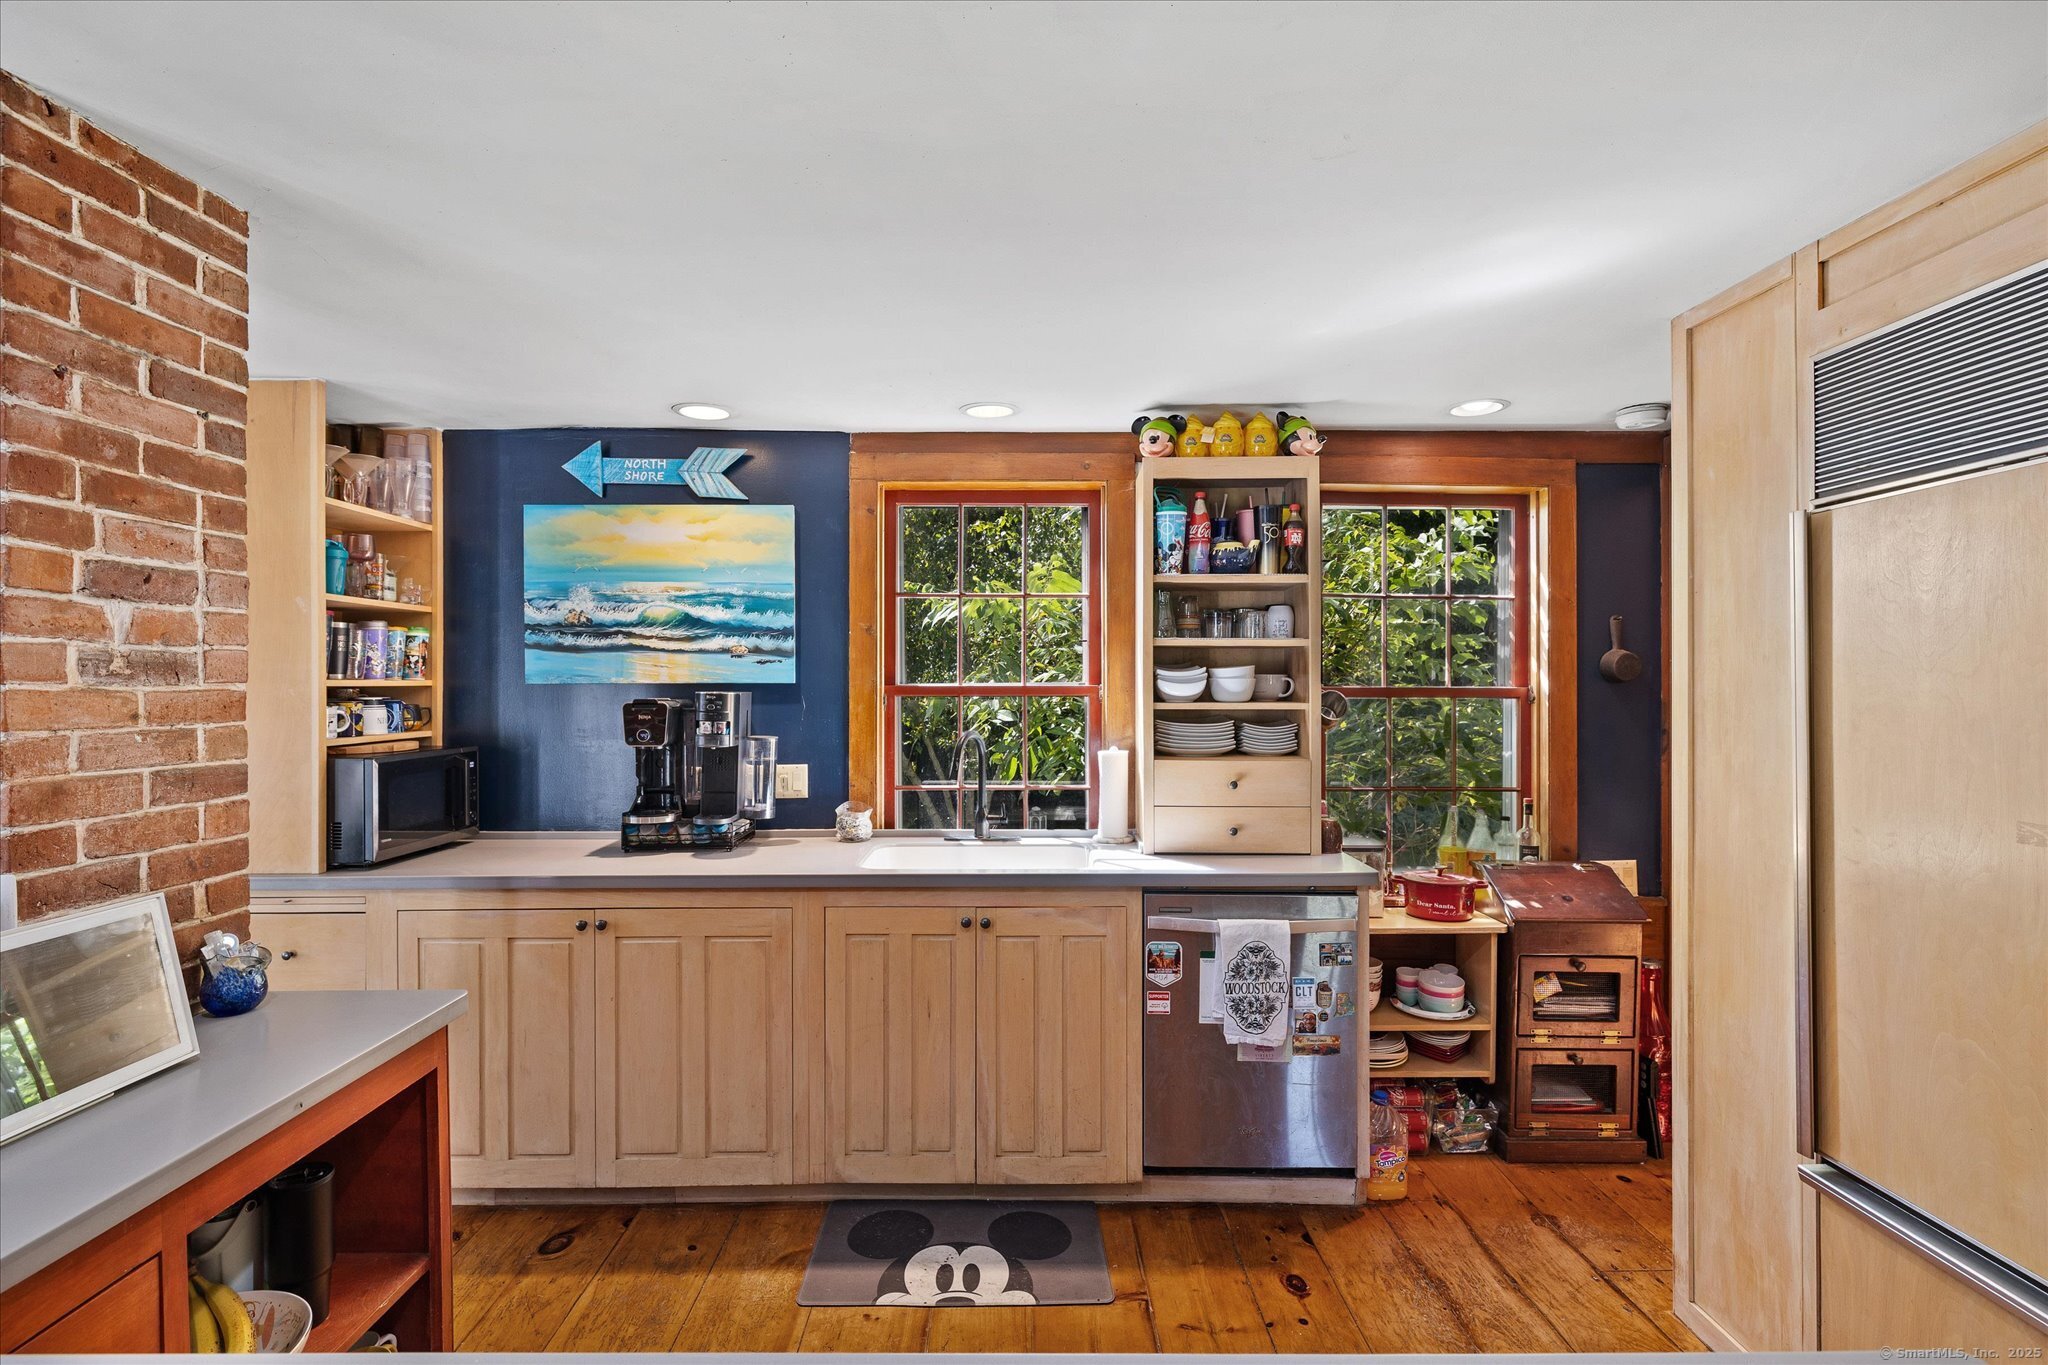
Kitchen with light wood cabinetry, a brick wall, and windows overlooking leafy greenery.
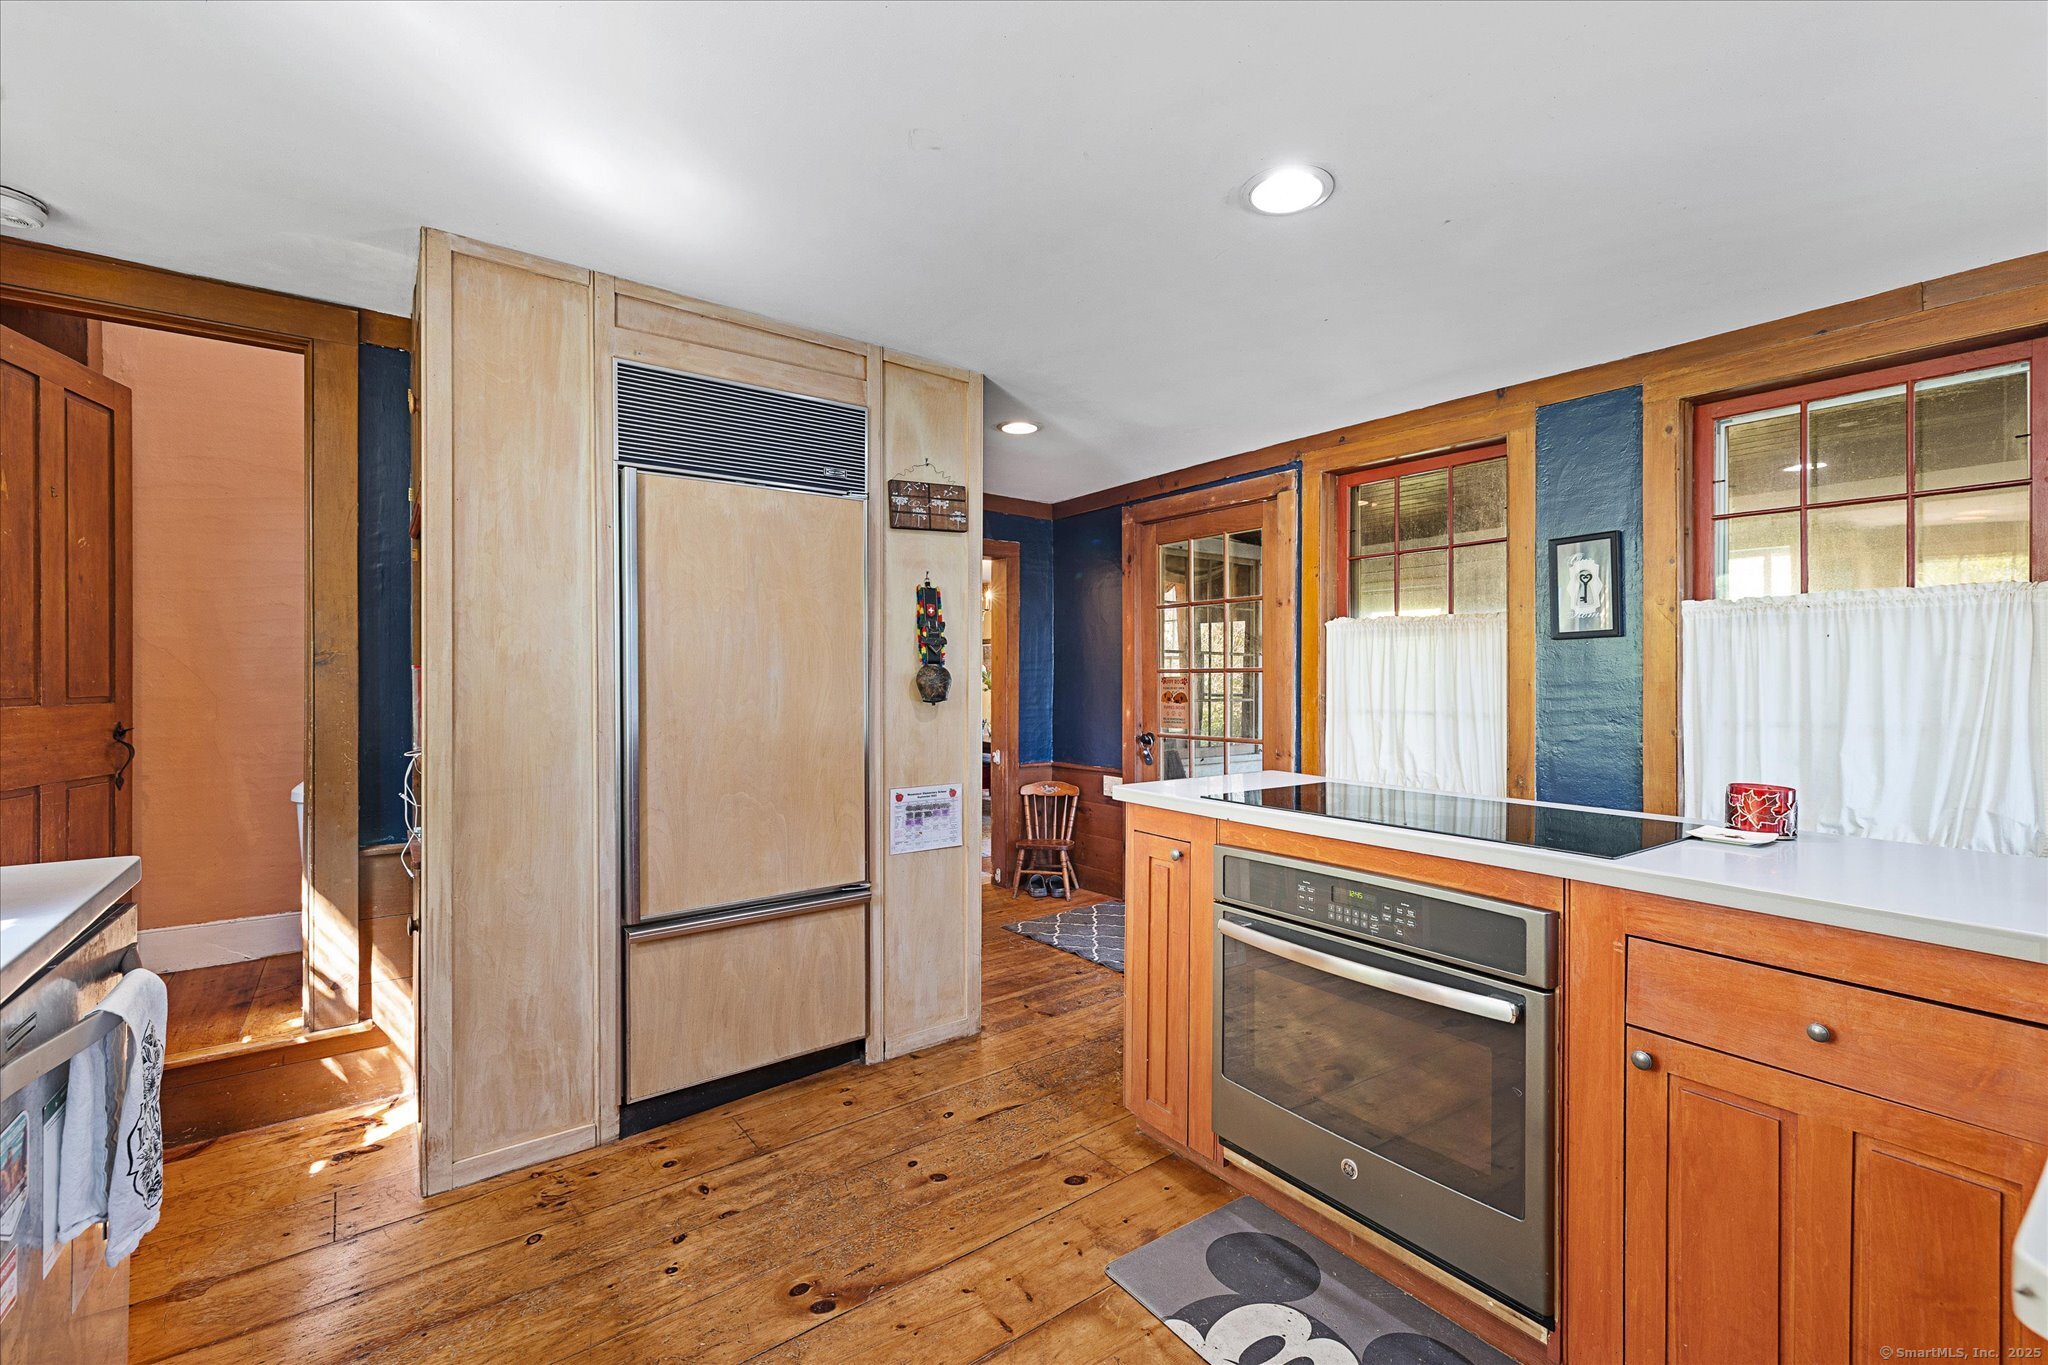
Kitchen with warm wood cabinetry, wide-plank floors, an integrated refrigerator, and a built-in oven.
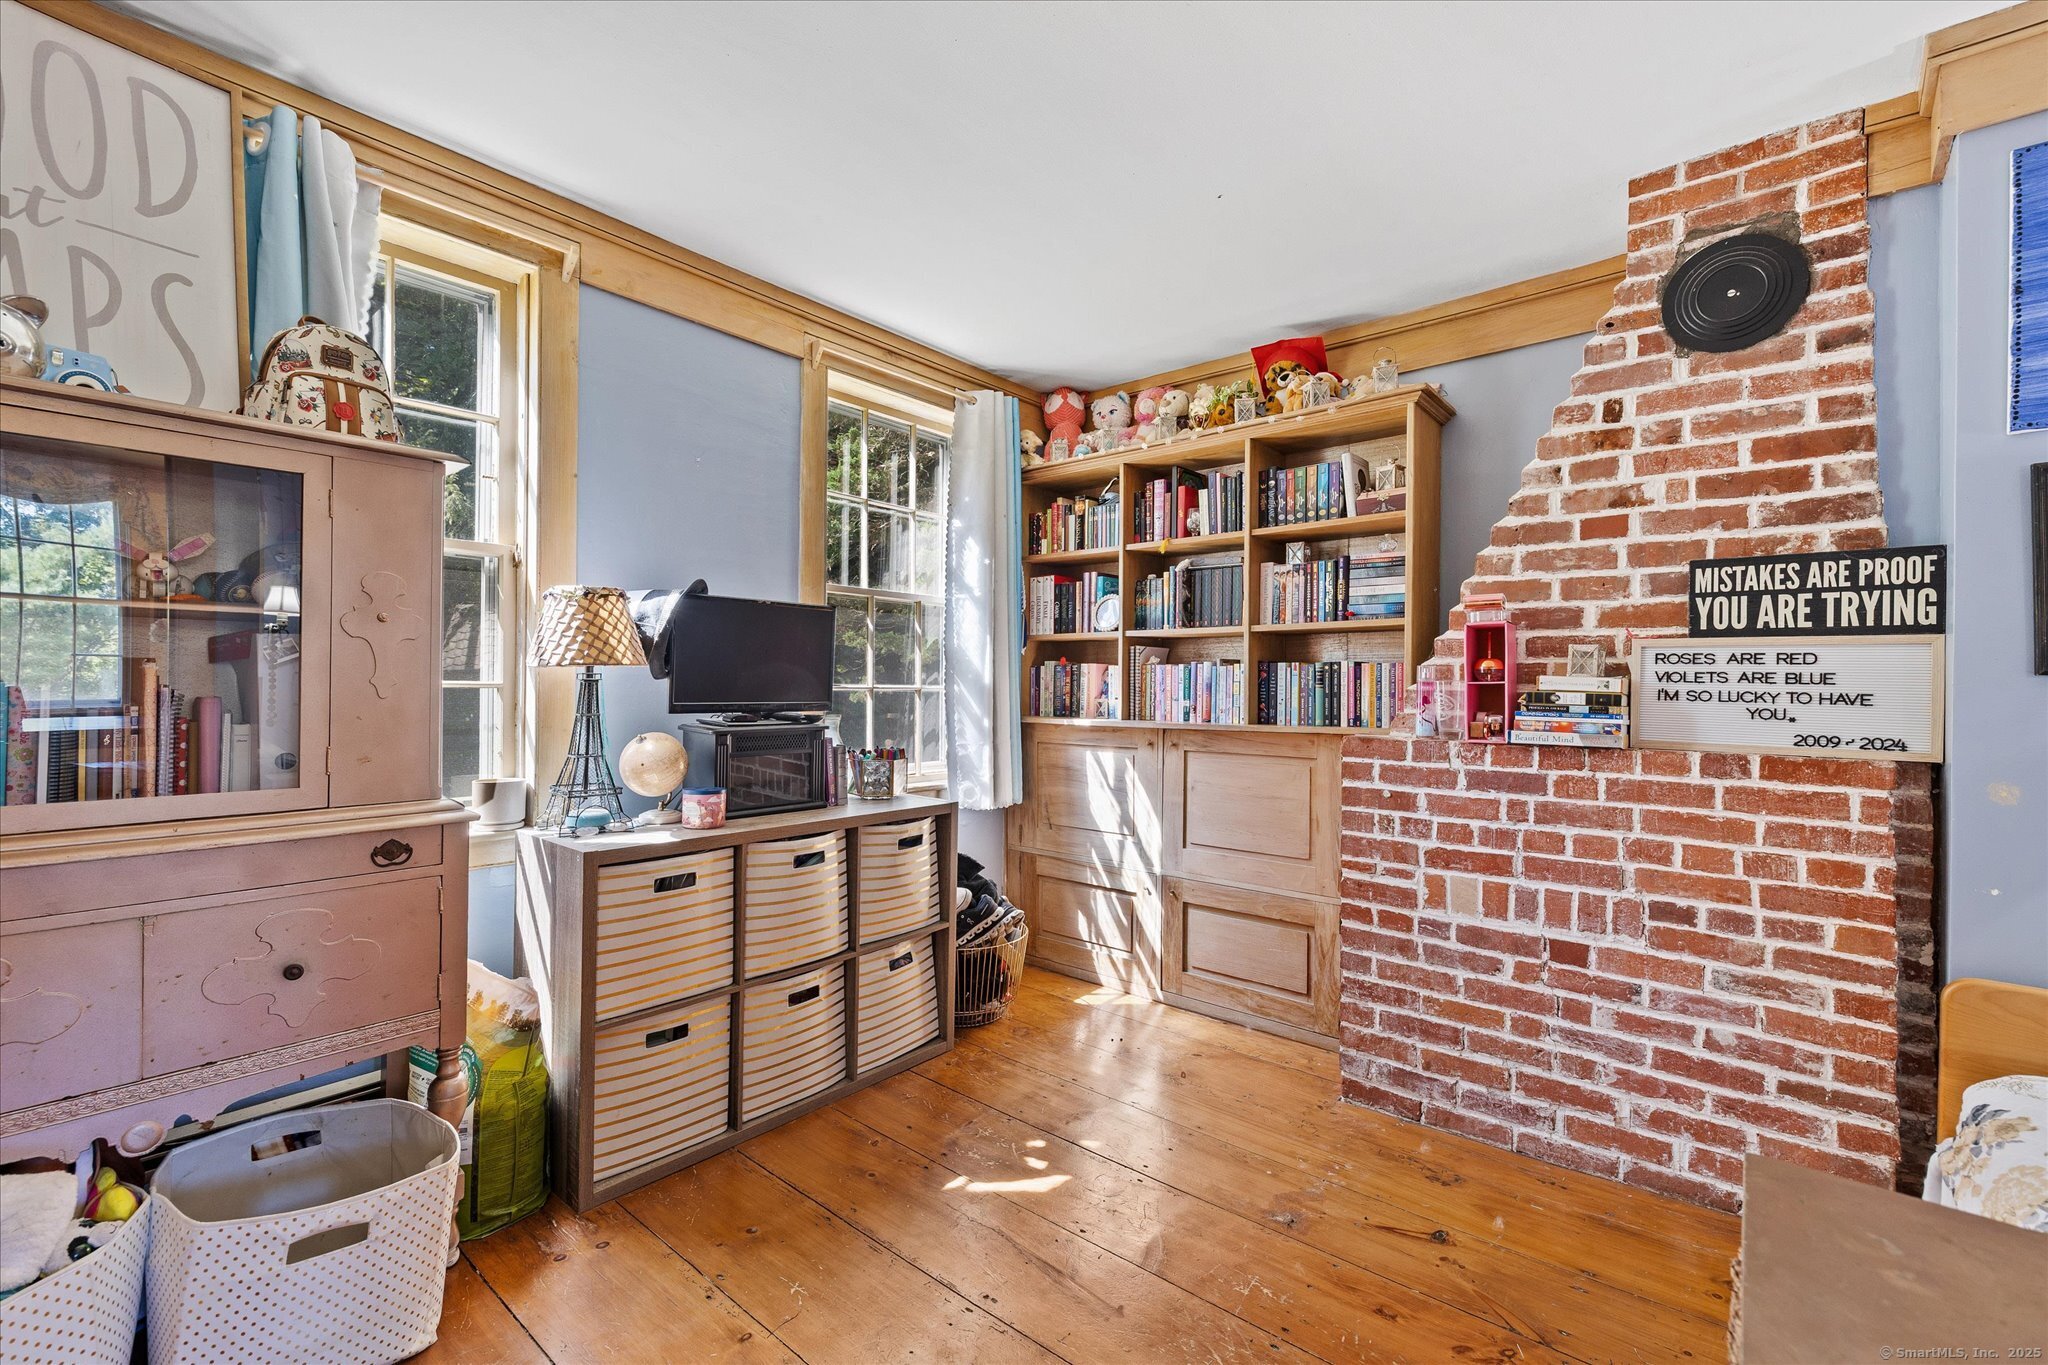
Bedroom with built-in bookshelves, a brick fireplace, and sunlit wood floors.
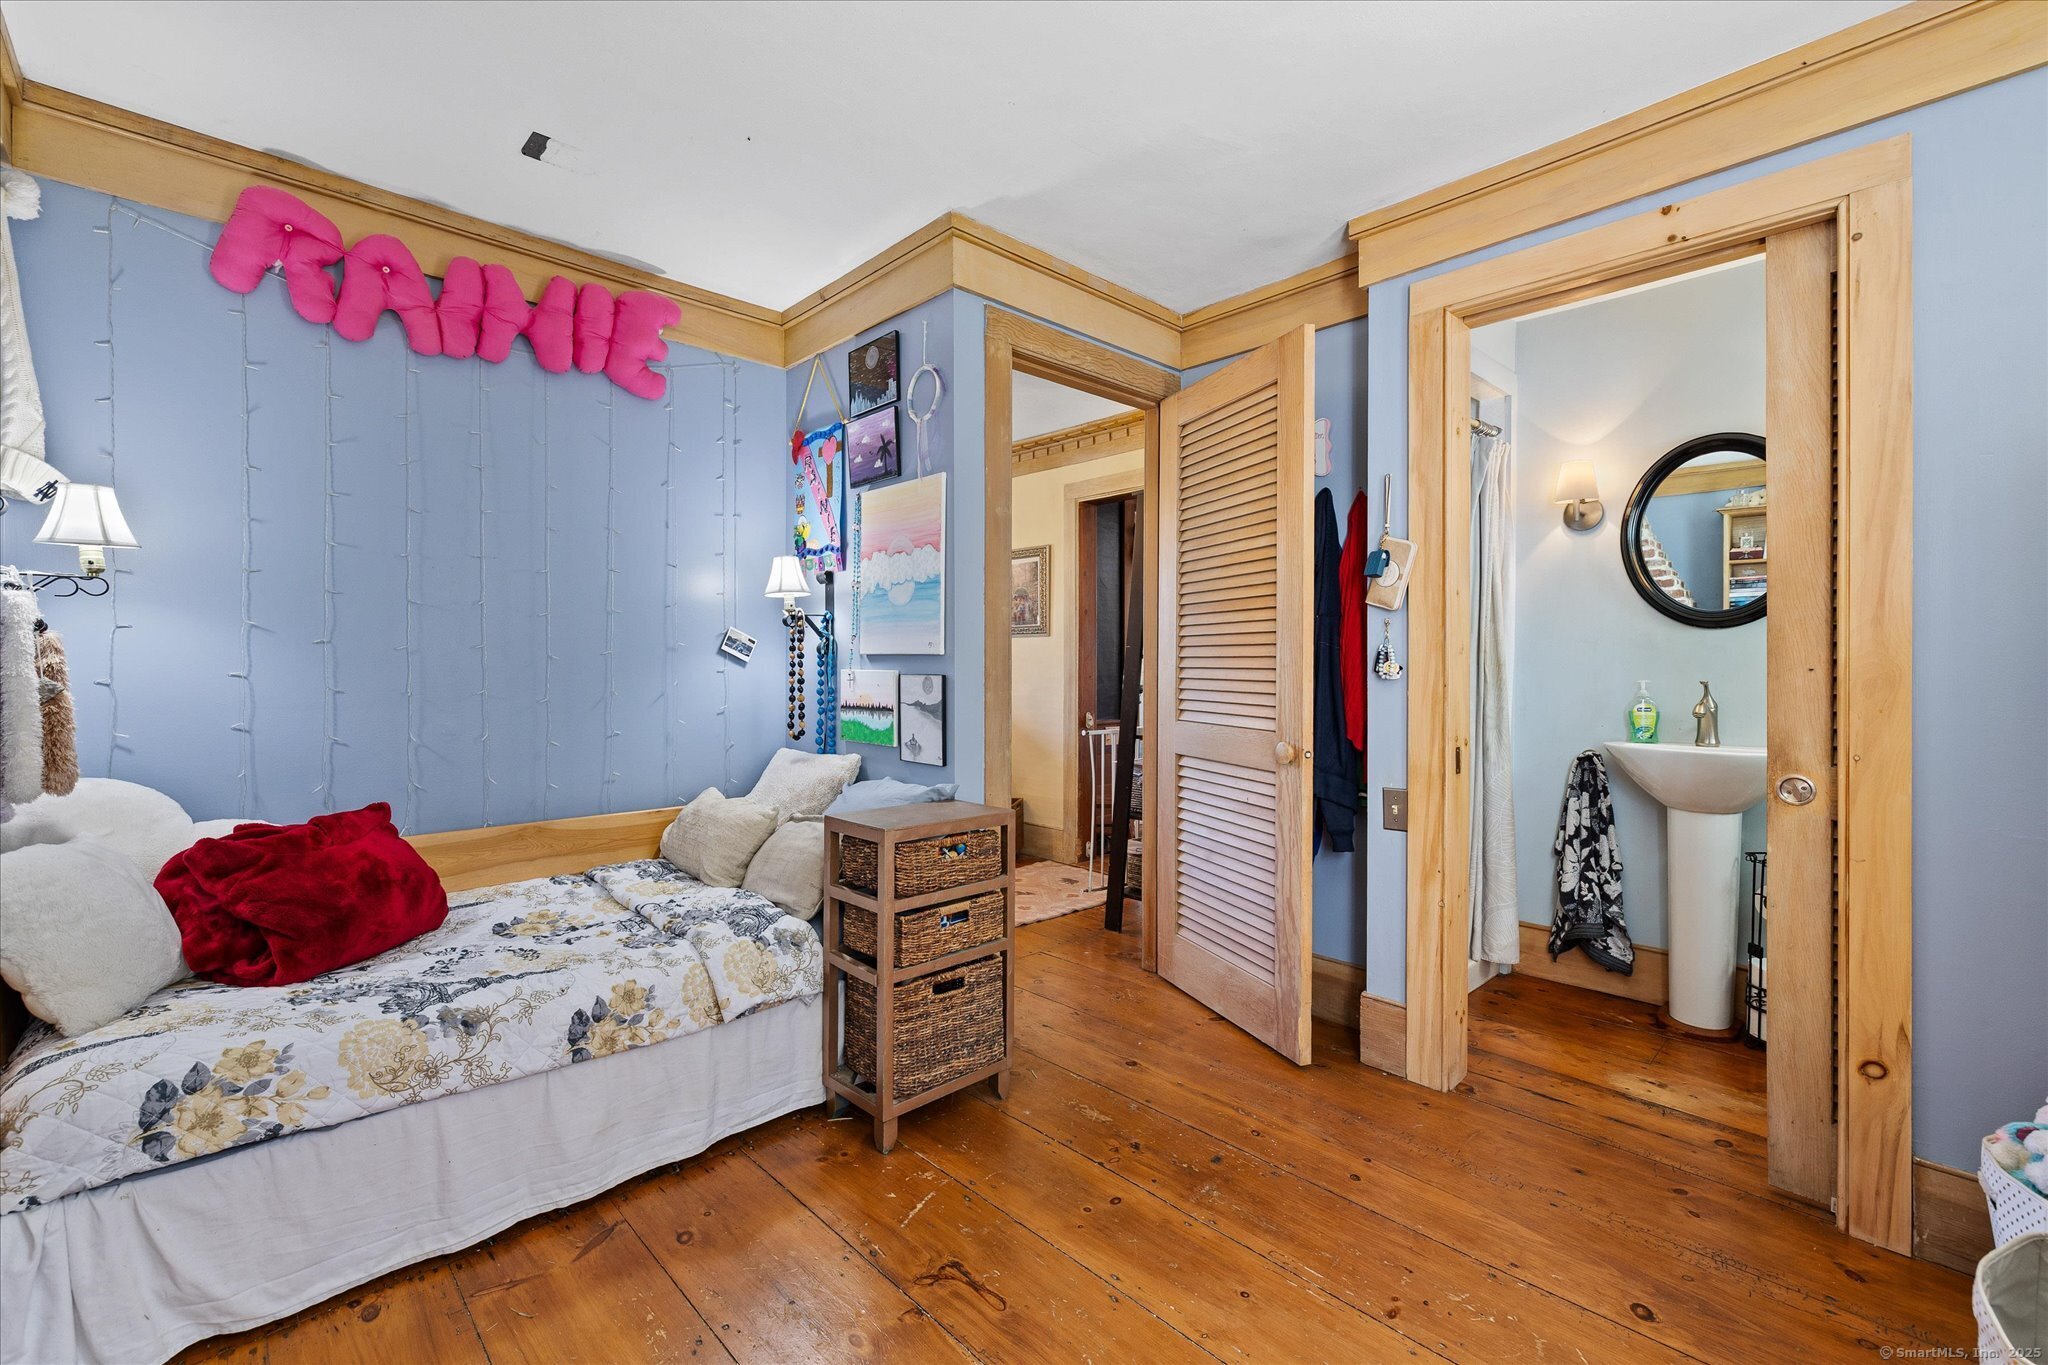
Bedroom with blue walls, floral bedding, pink “PRINCE” letters, and a doorway to a bathroom.
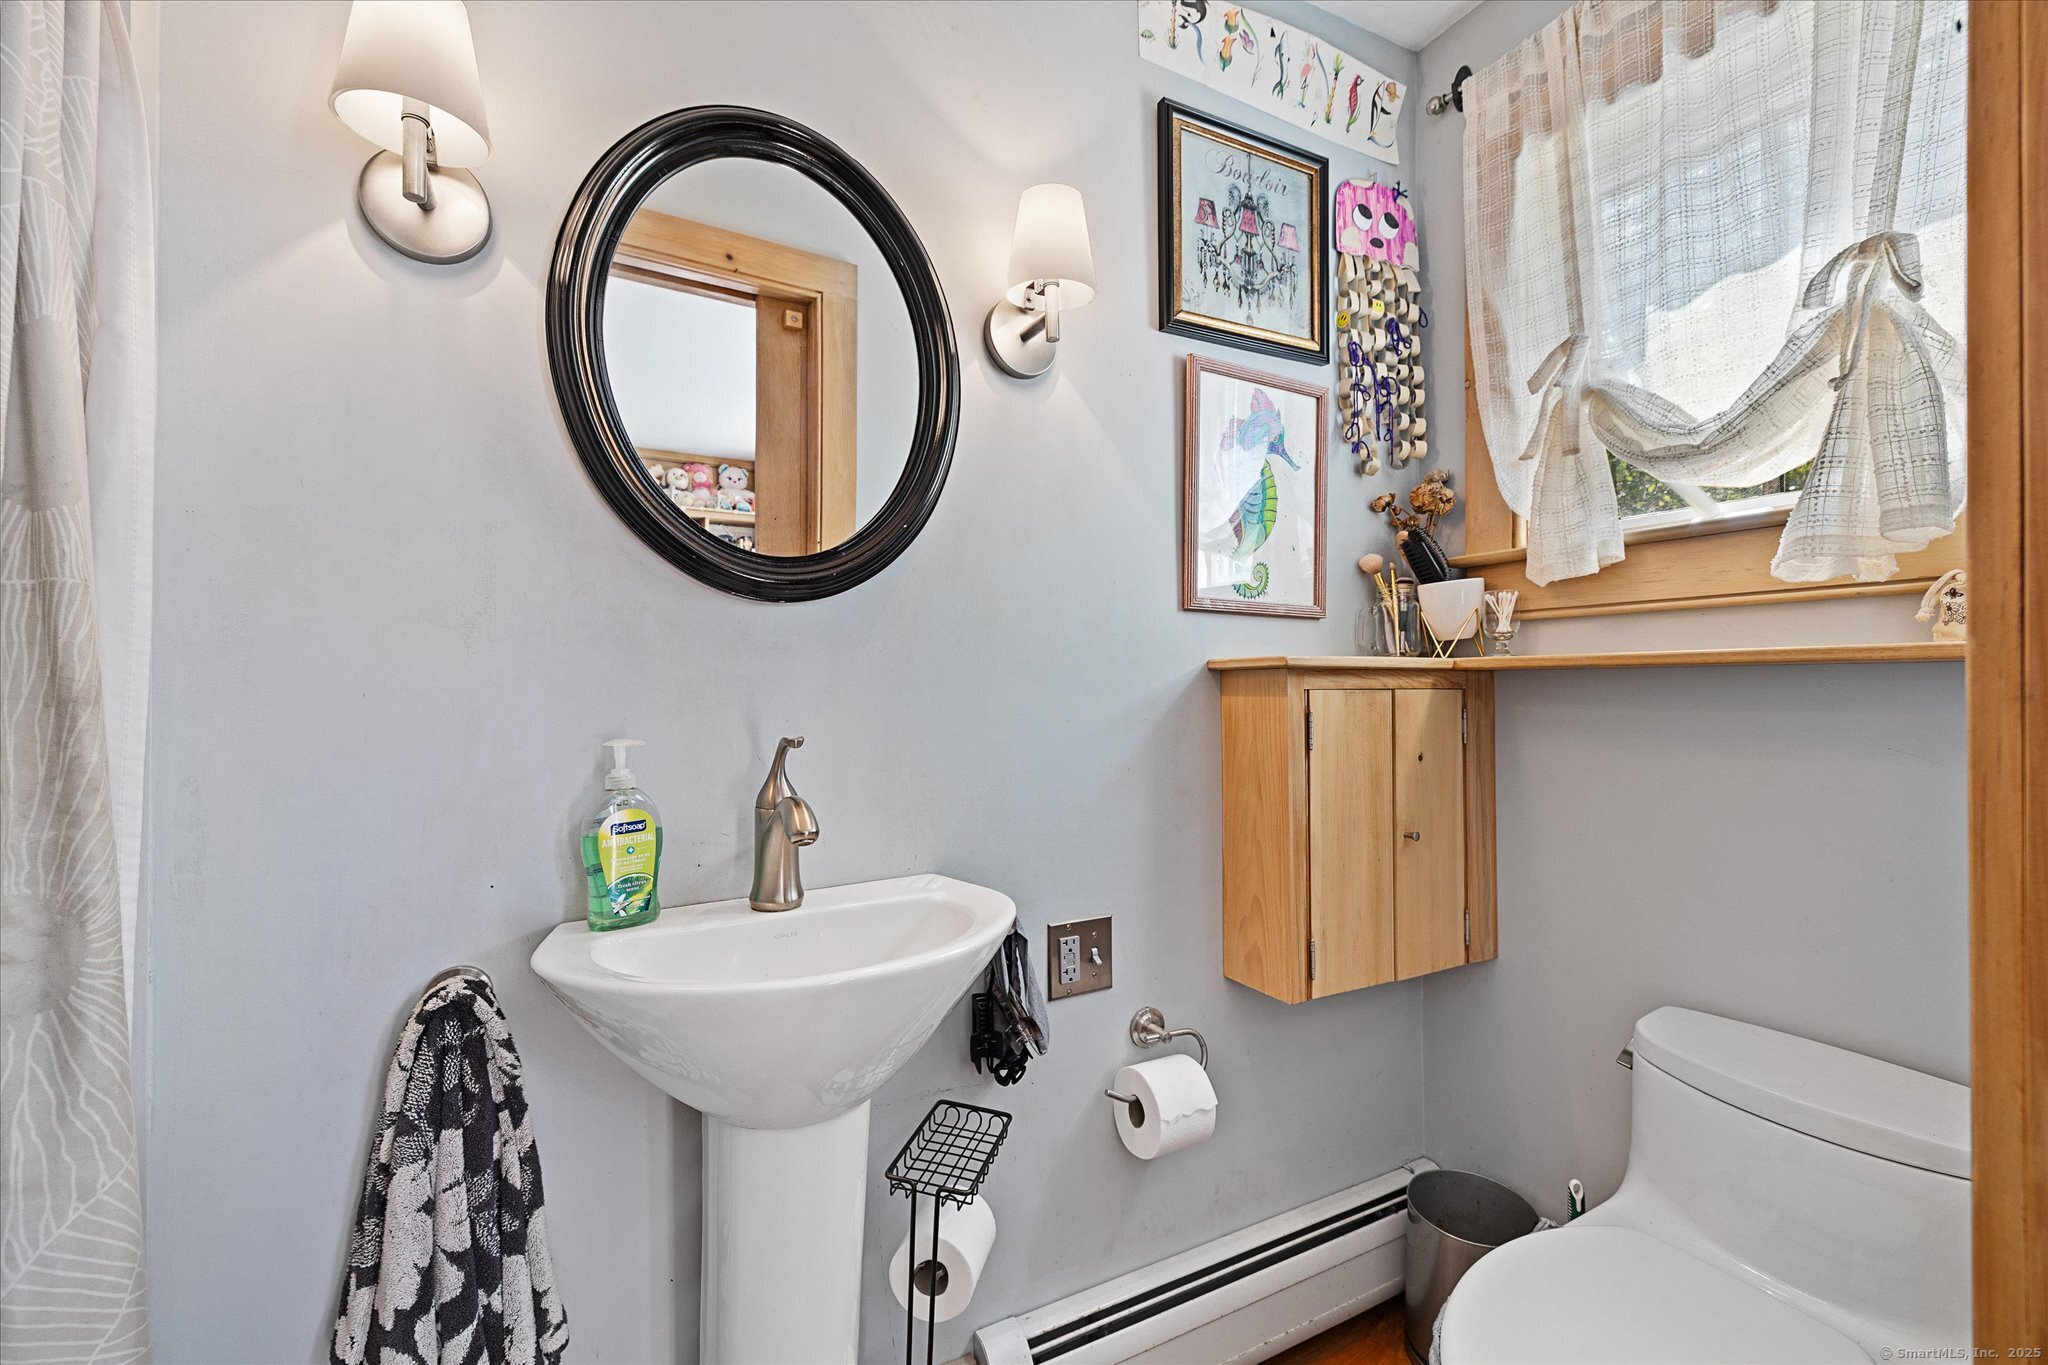
Bathroom with a pedestal sink, round mirror, wooden cabinet, curtained window, and toilet.
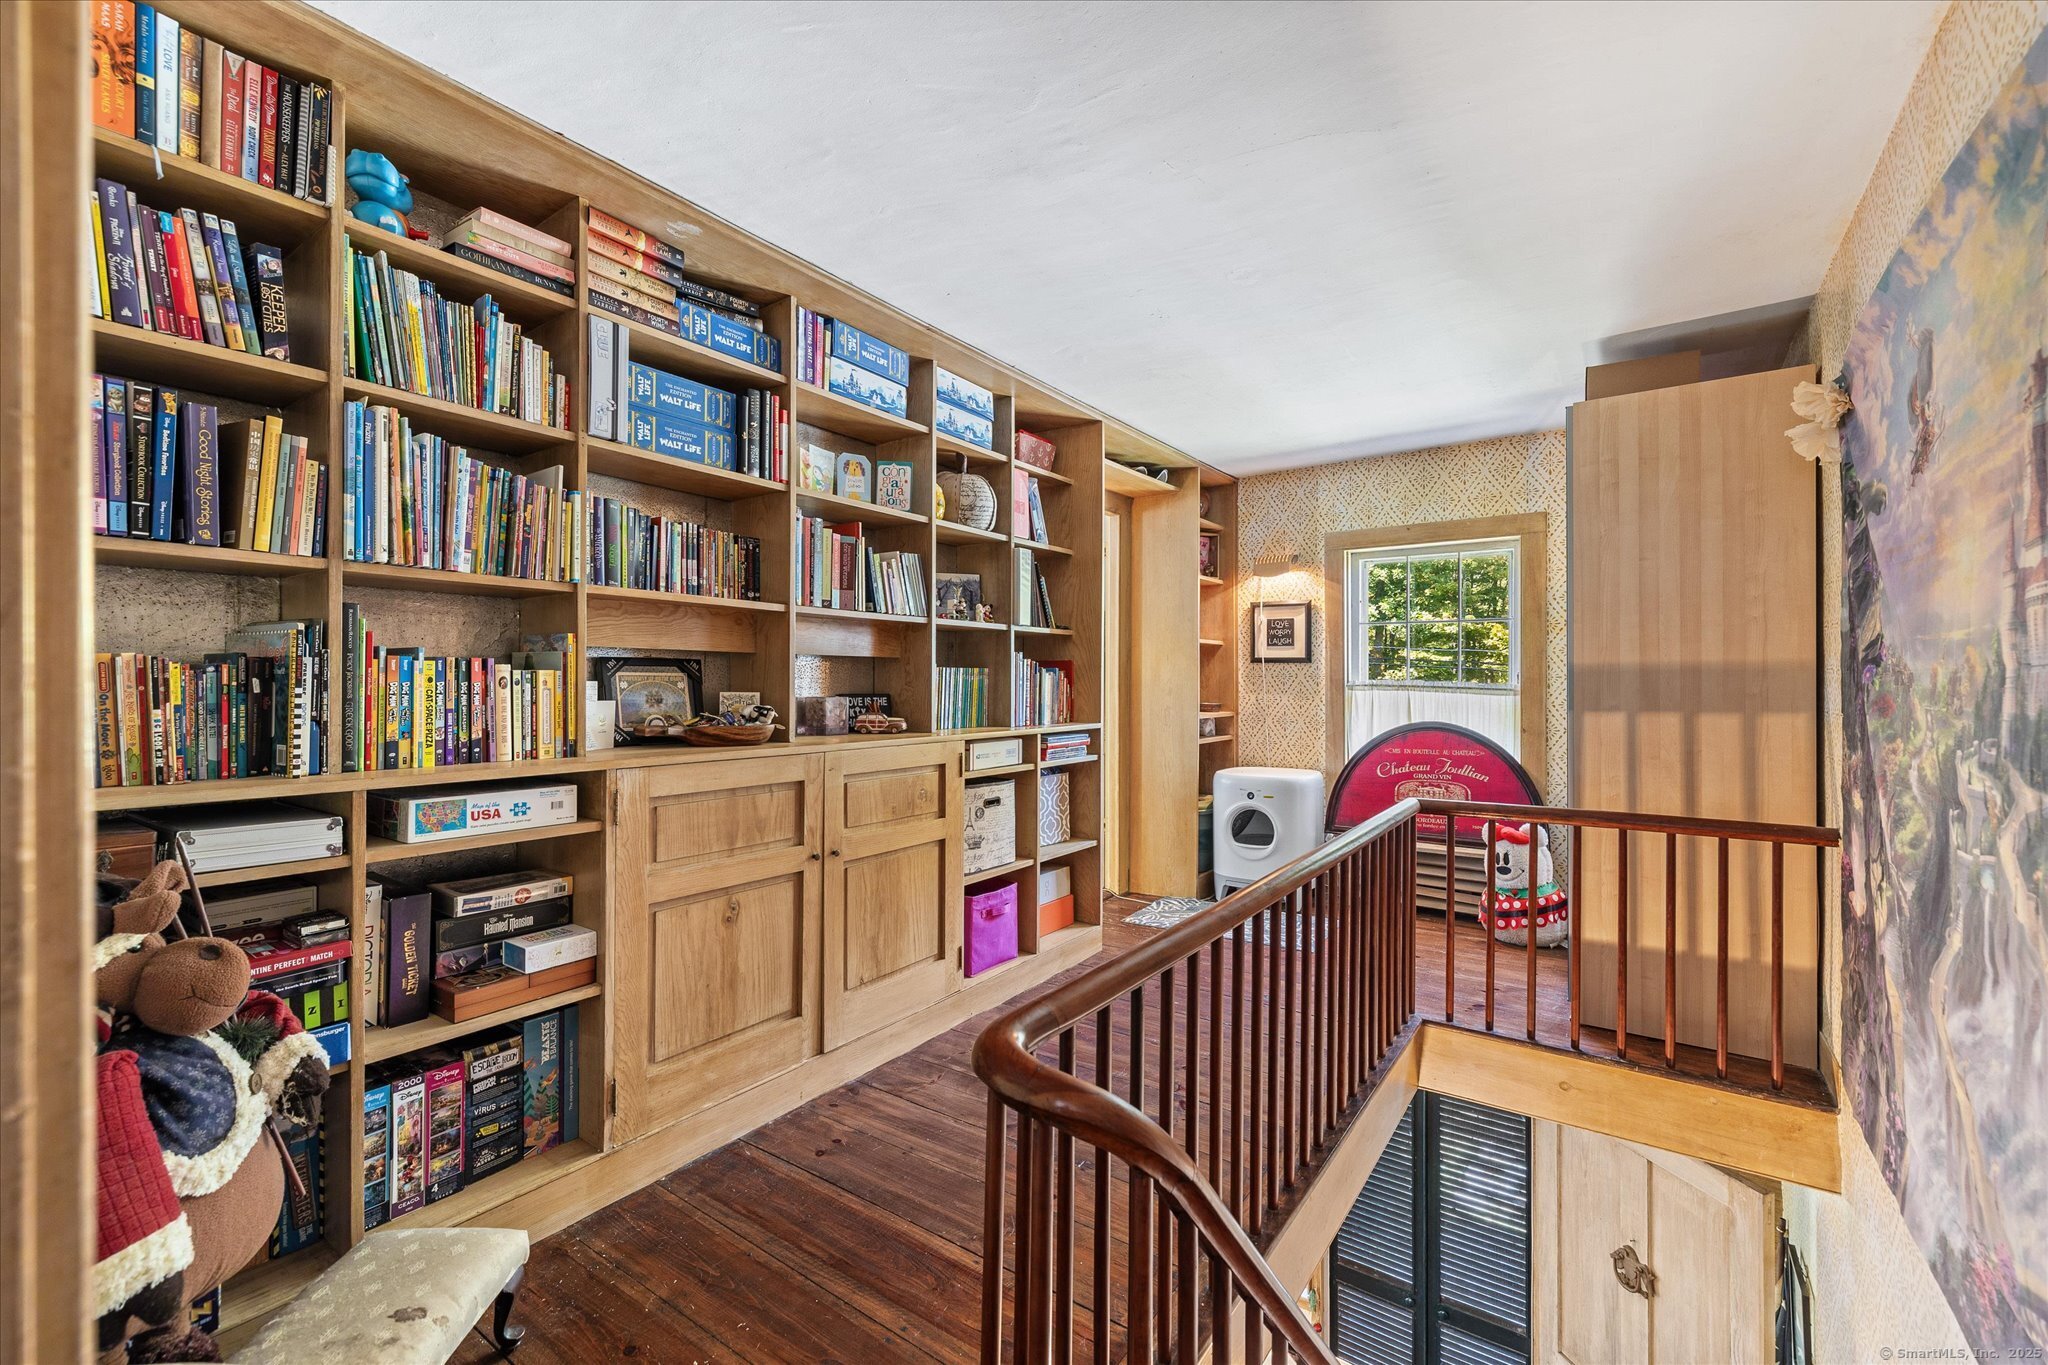
Upstairs landing with floor-to-ceiling built-in bookshelves and a curved wooden stair railing.
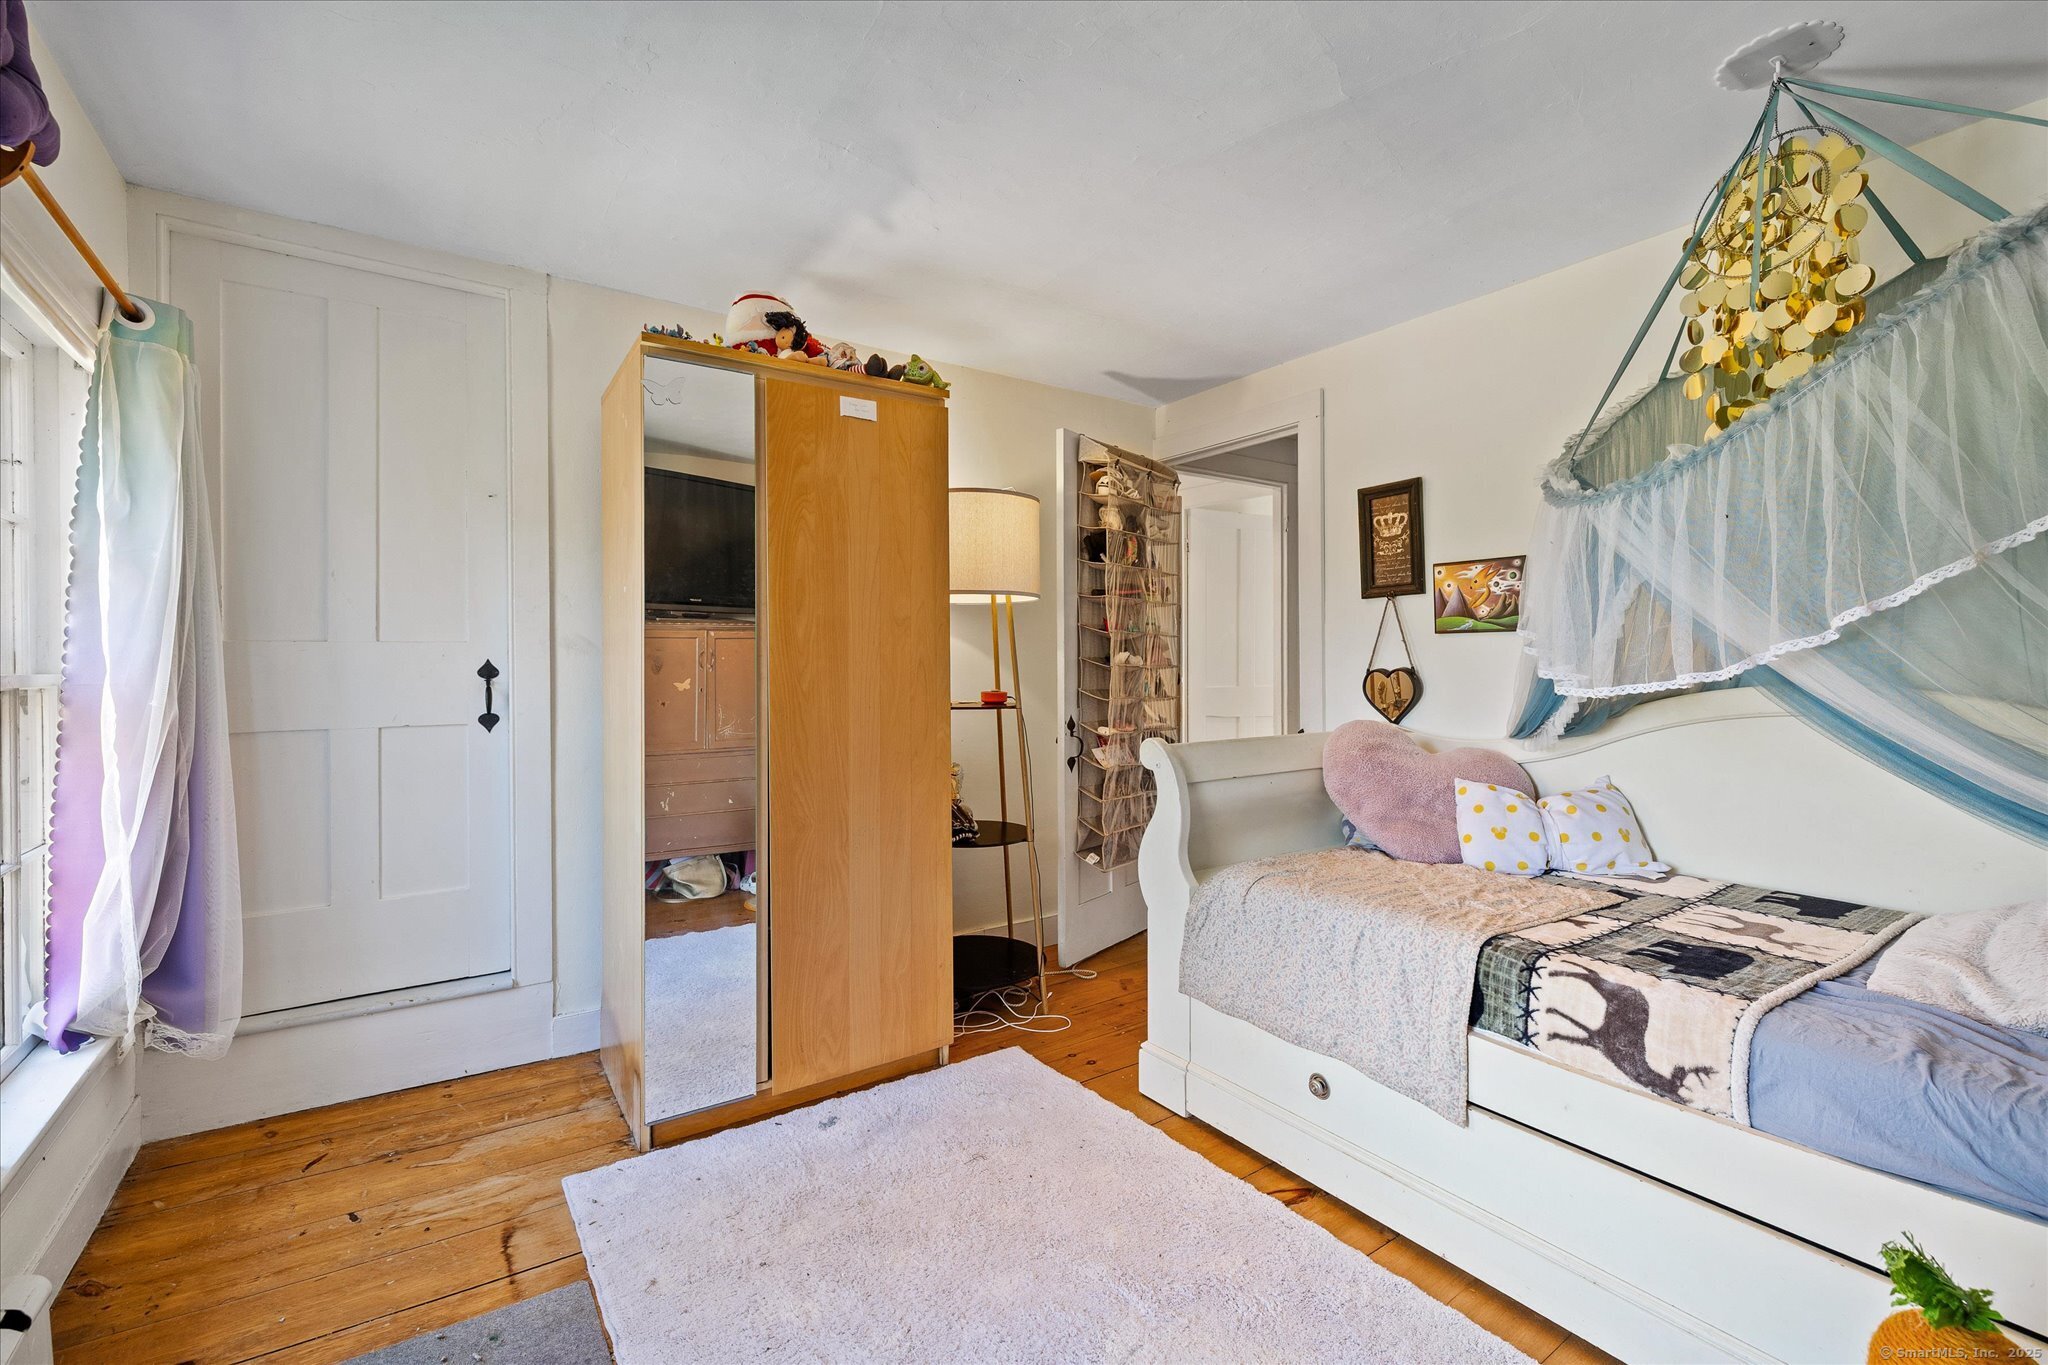
Bedroom with a white canopy bed, colorful pillows, mirrored wardrobe, and wood plank floors.
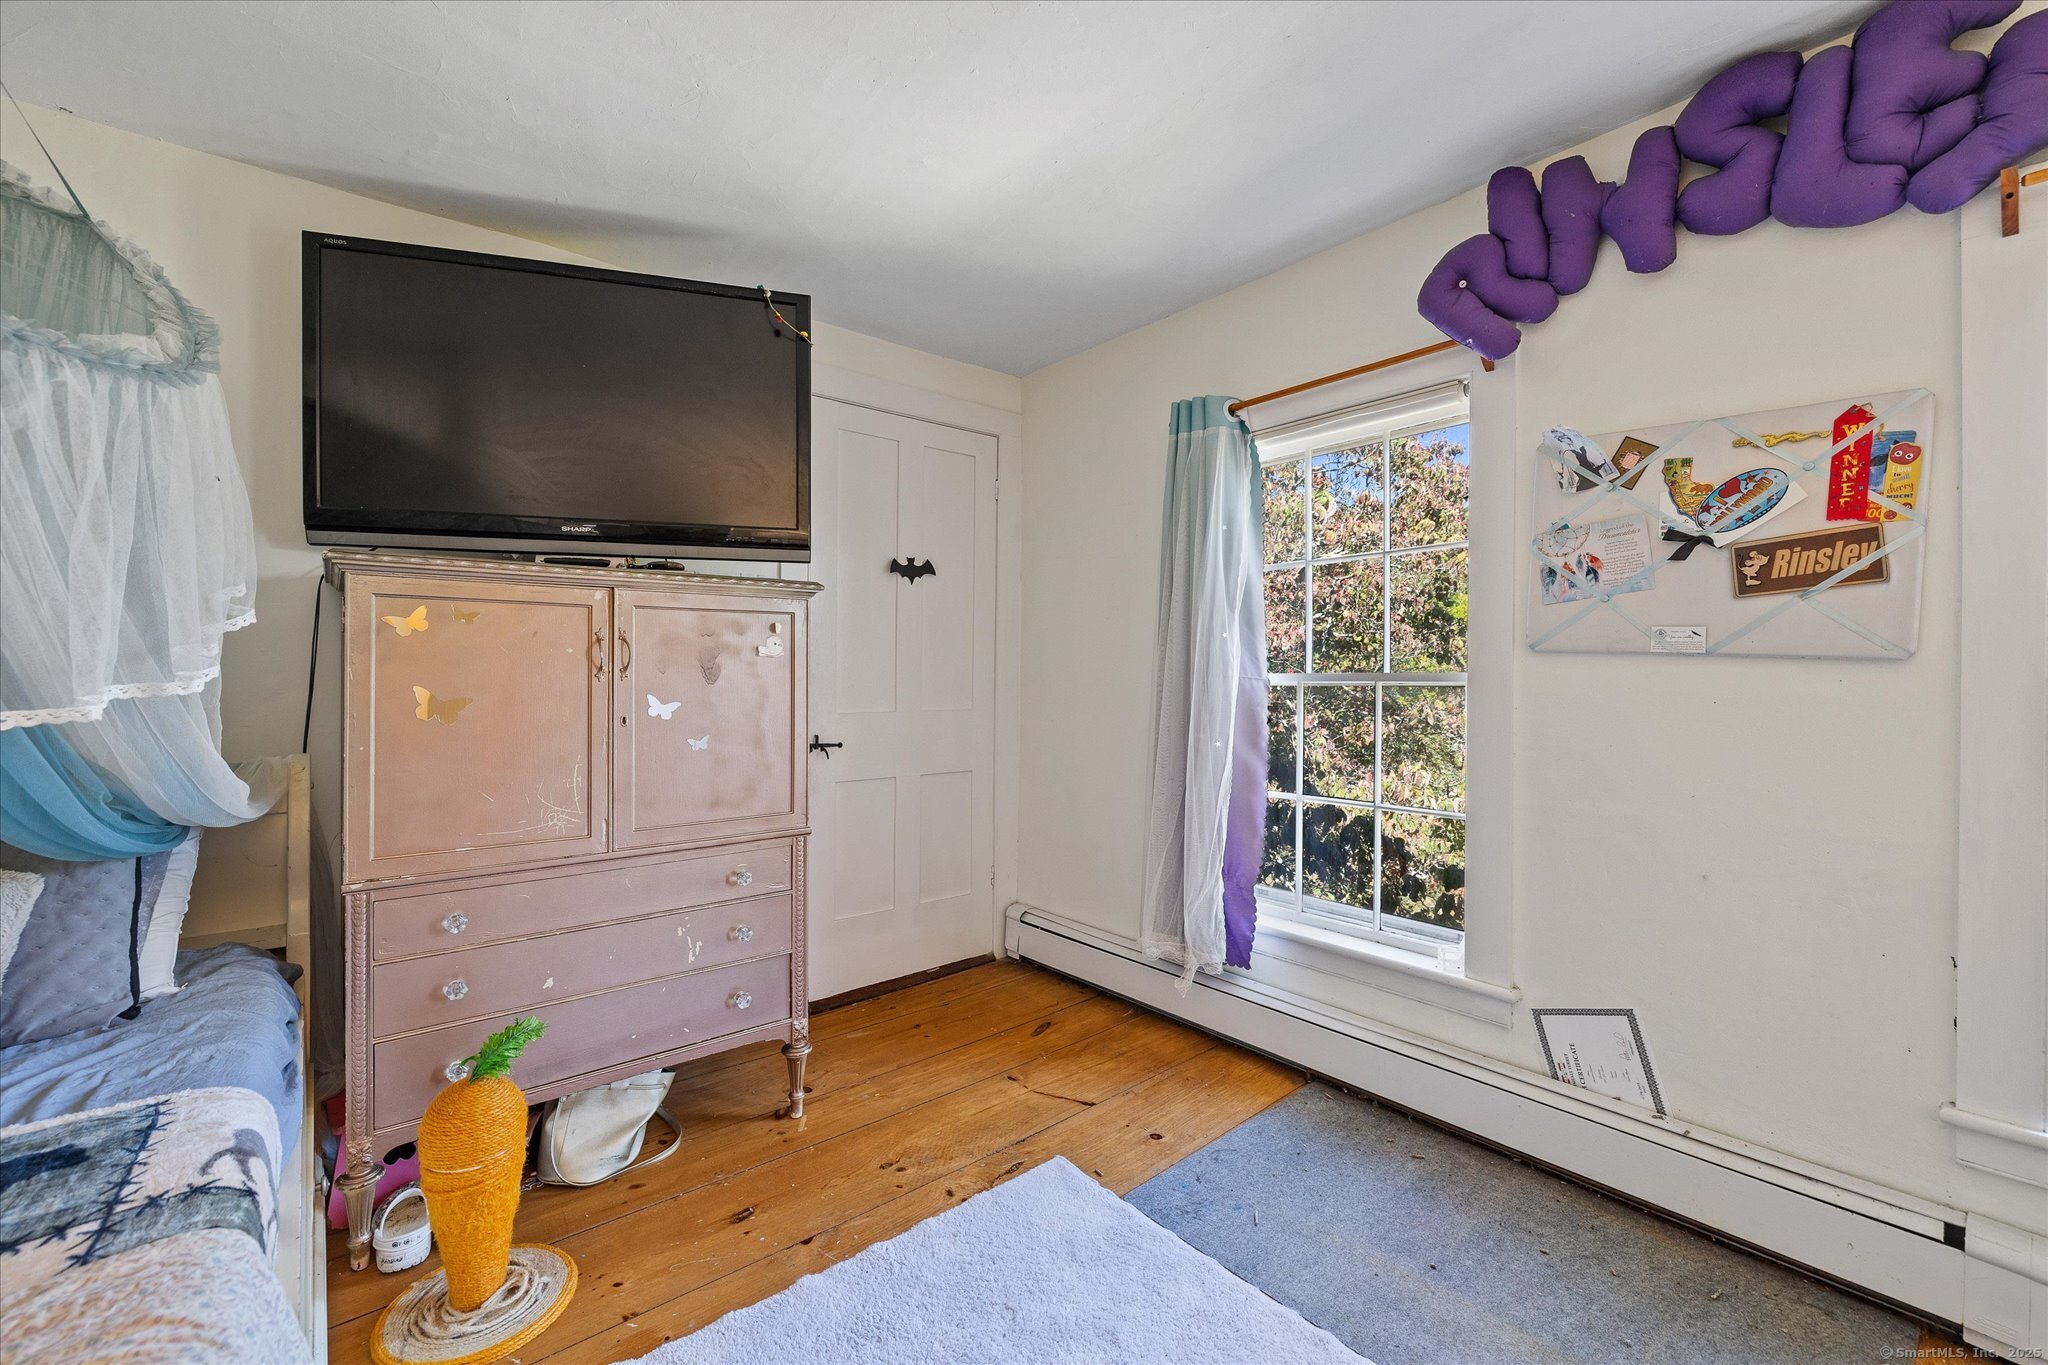
Bedroom with a canopy bed, pink dresser and television, purple ceiling decoration, and wood plank floor.
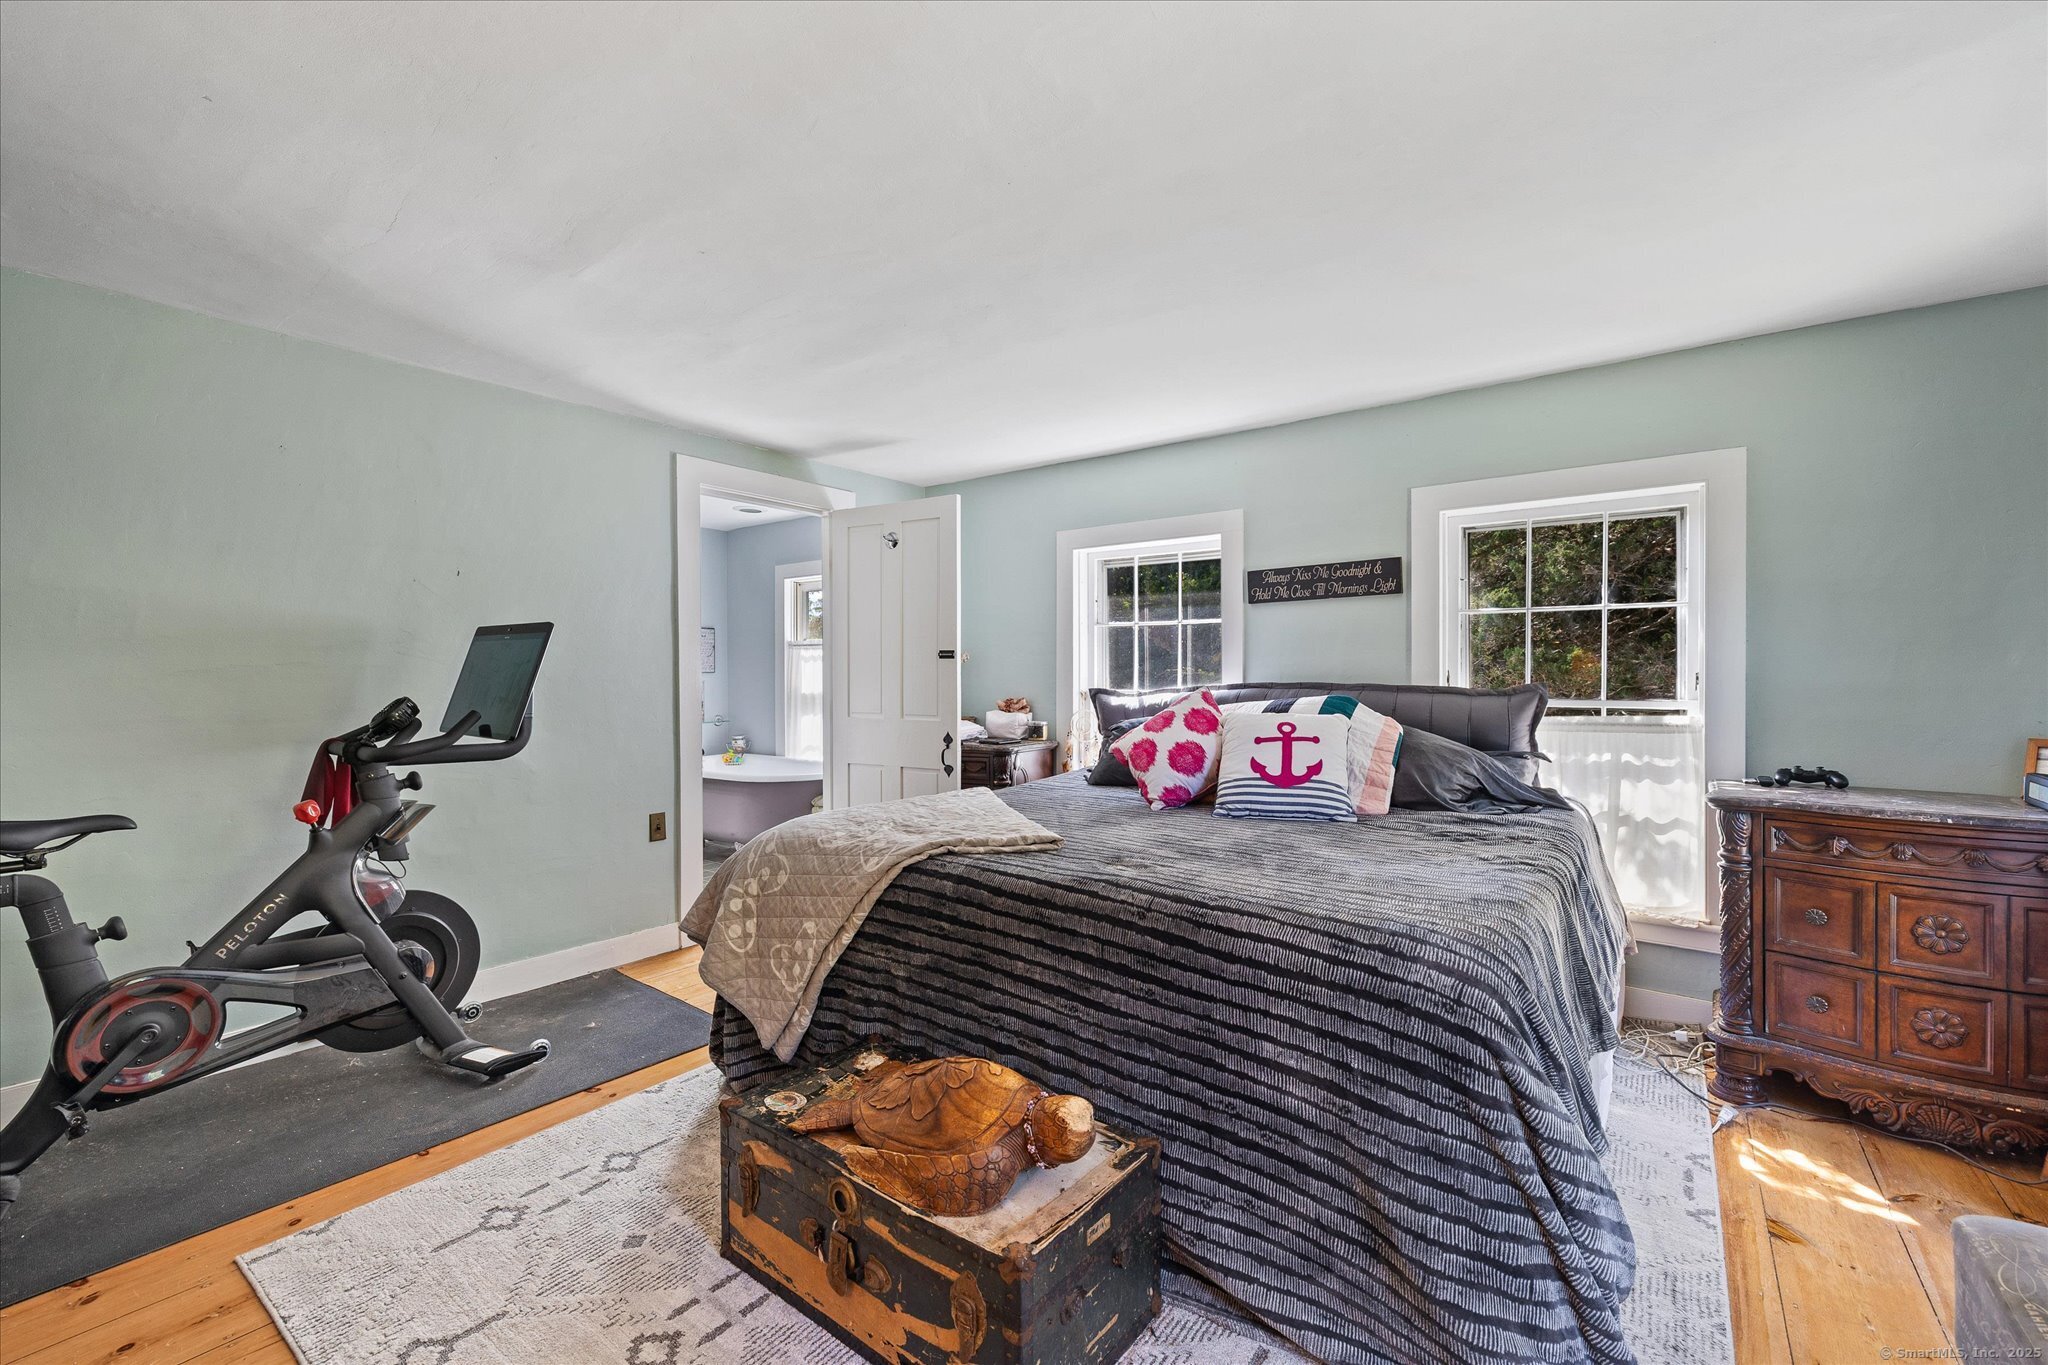
Bedroom with a large striped bed, Peloton bike, and ornate wooden dresser.
Furnished bedroom with two beds, curtained windows, hardwood floors, and an exercise bike beside the dresser.
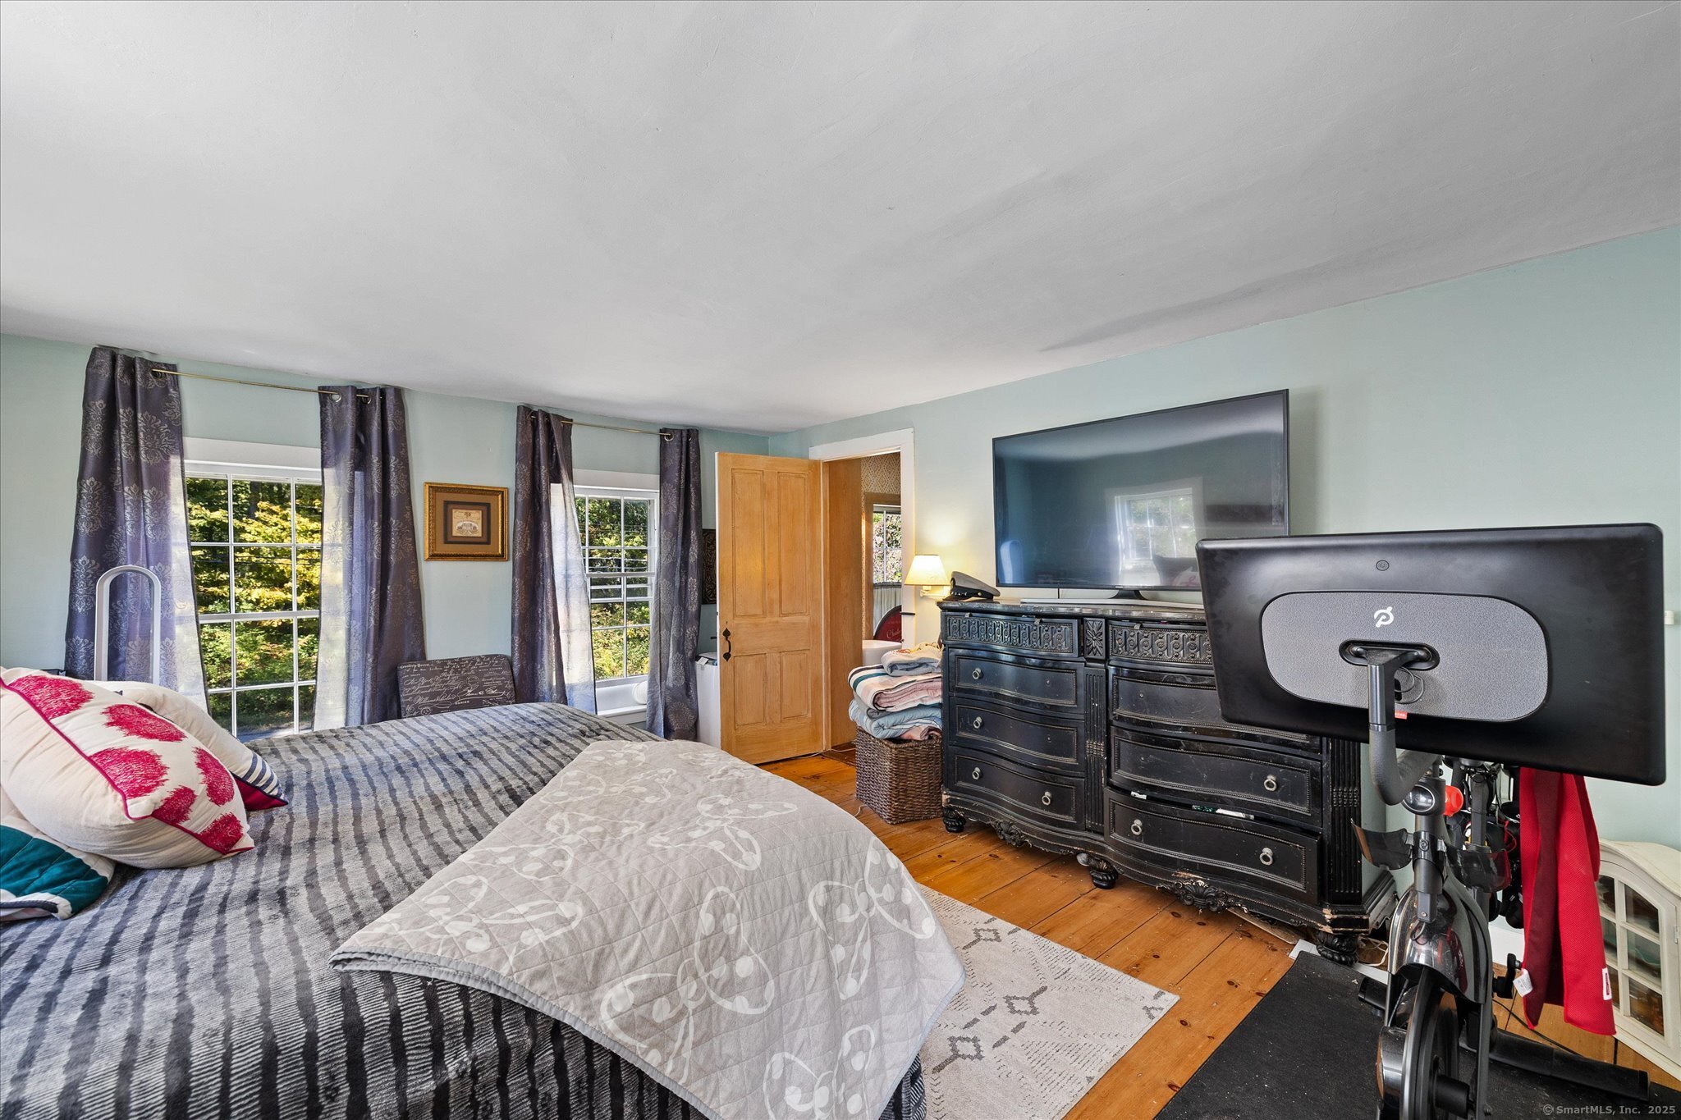
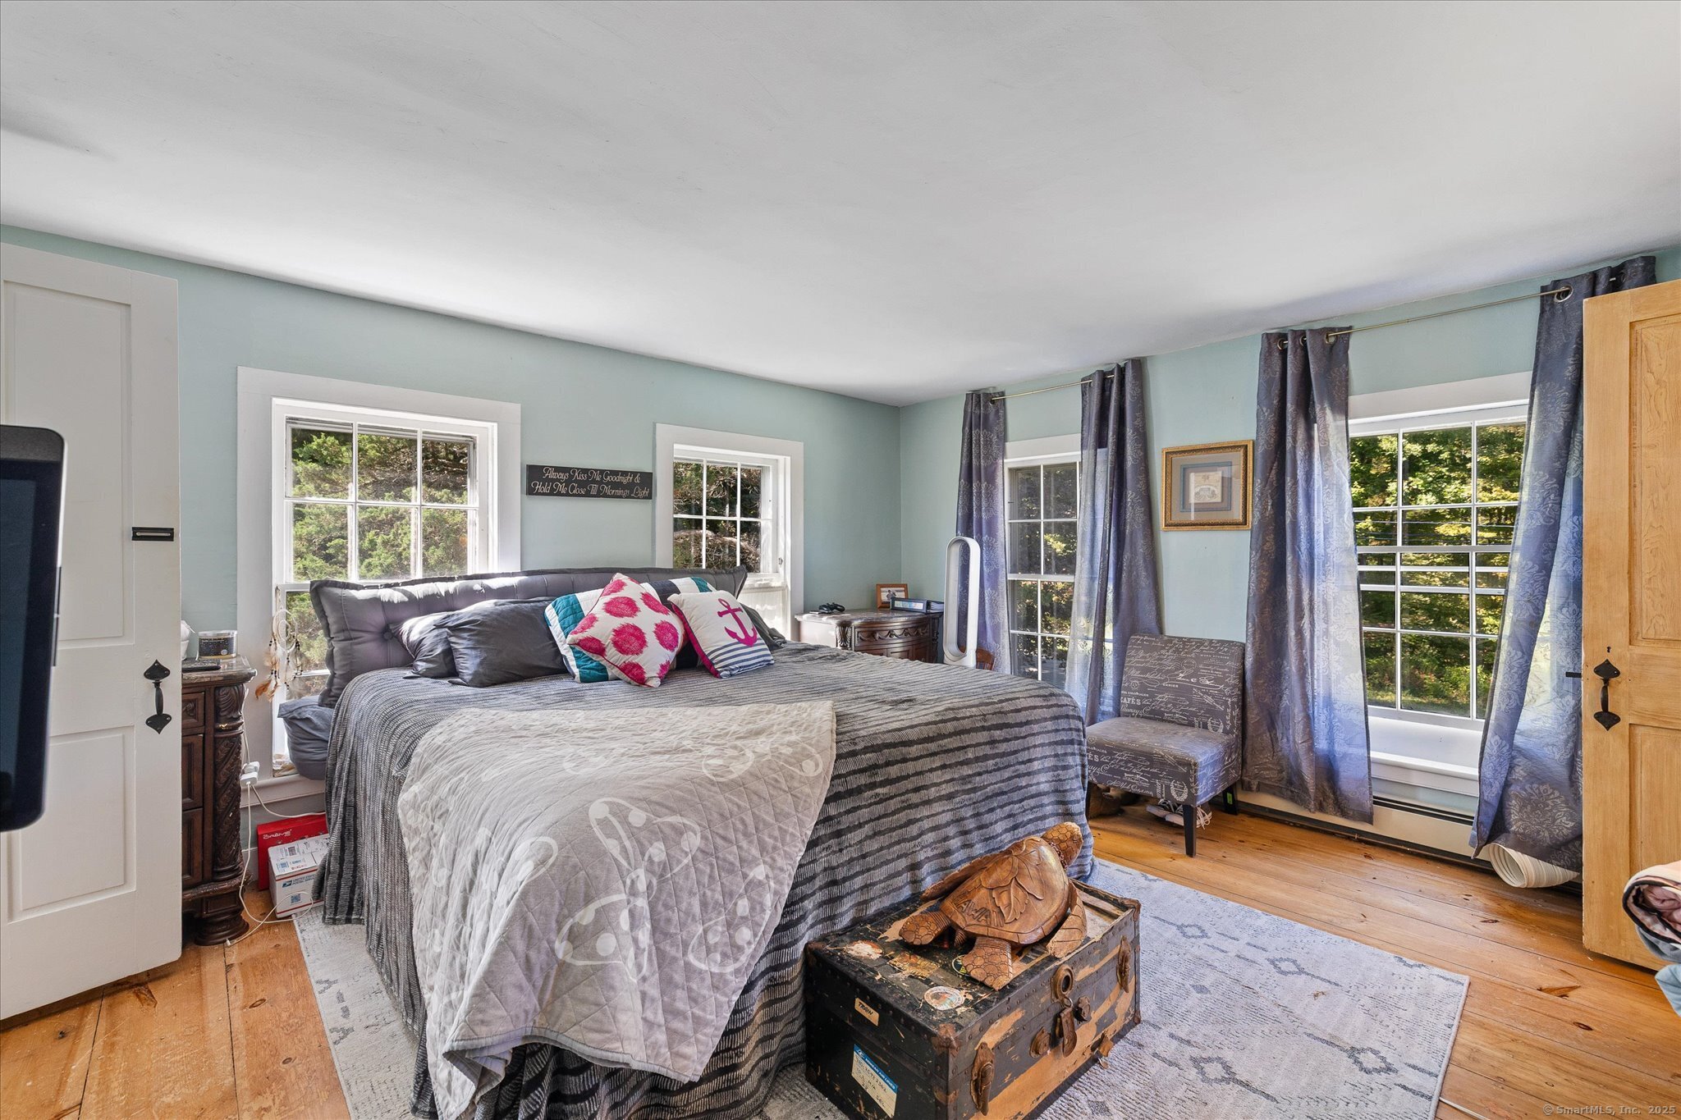
Furnished bedroom with a gray striped bed, blue curtains, bright windows, and a vintage trunk at the foot.
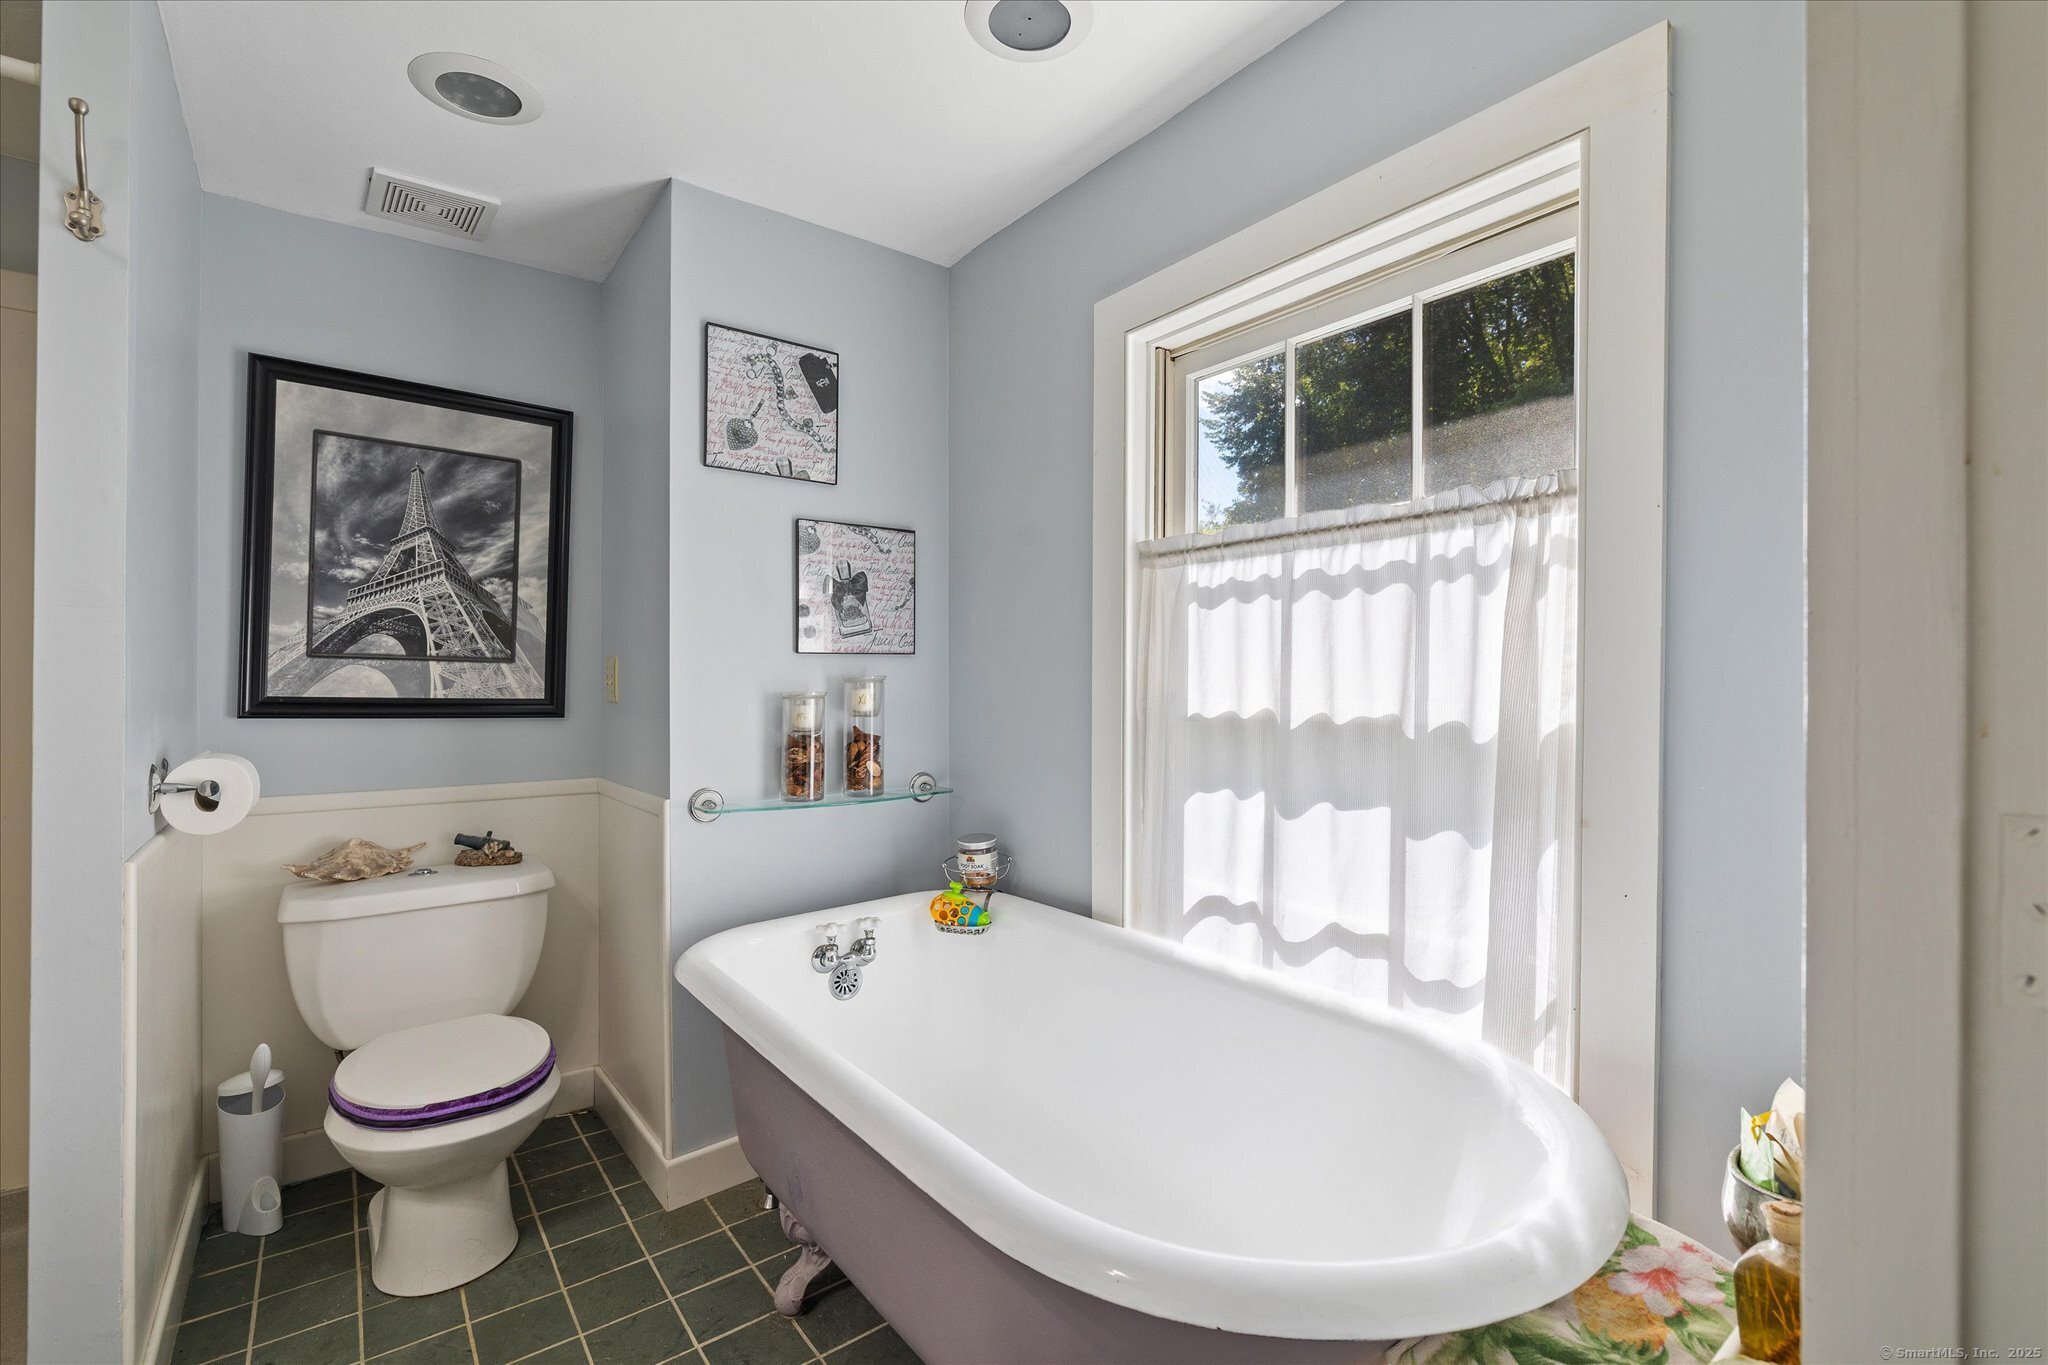
Bathroom with a freestanding white tub beside a large curtained window and toilet.
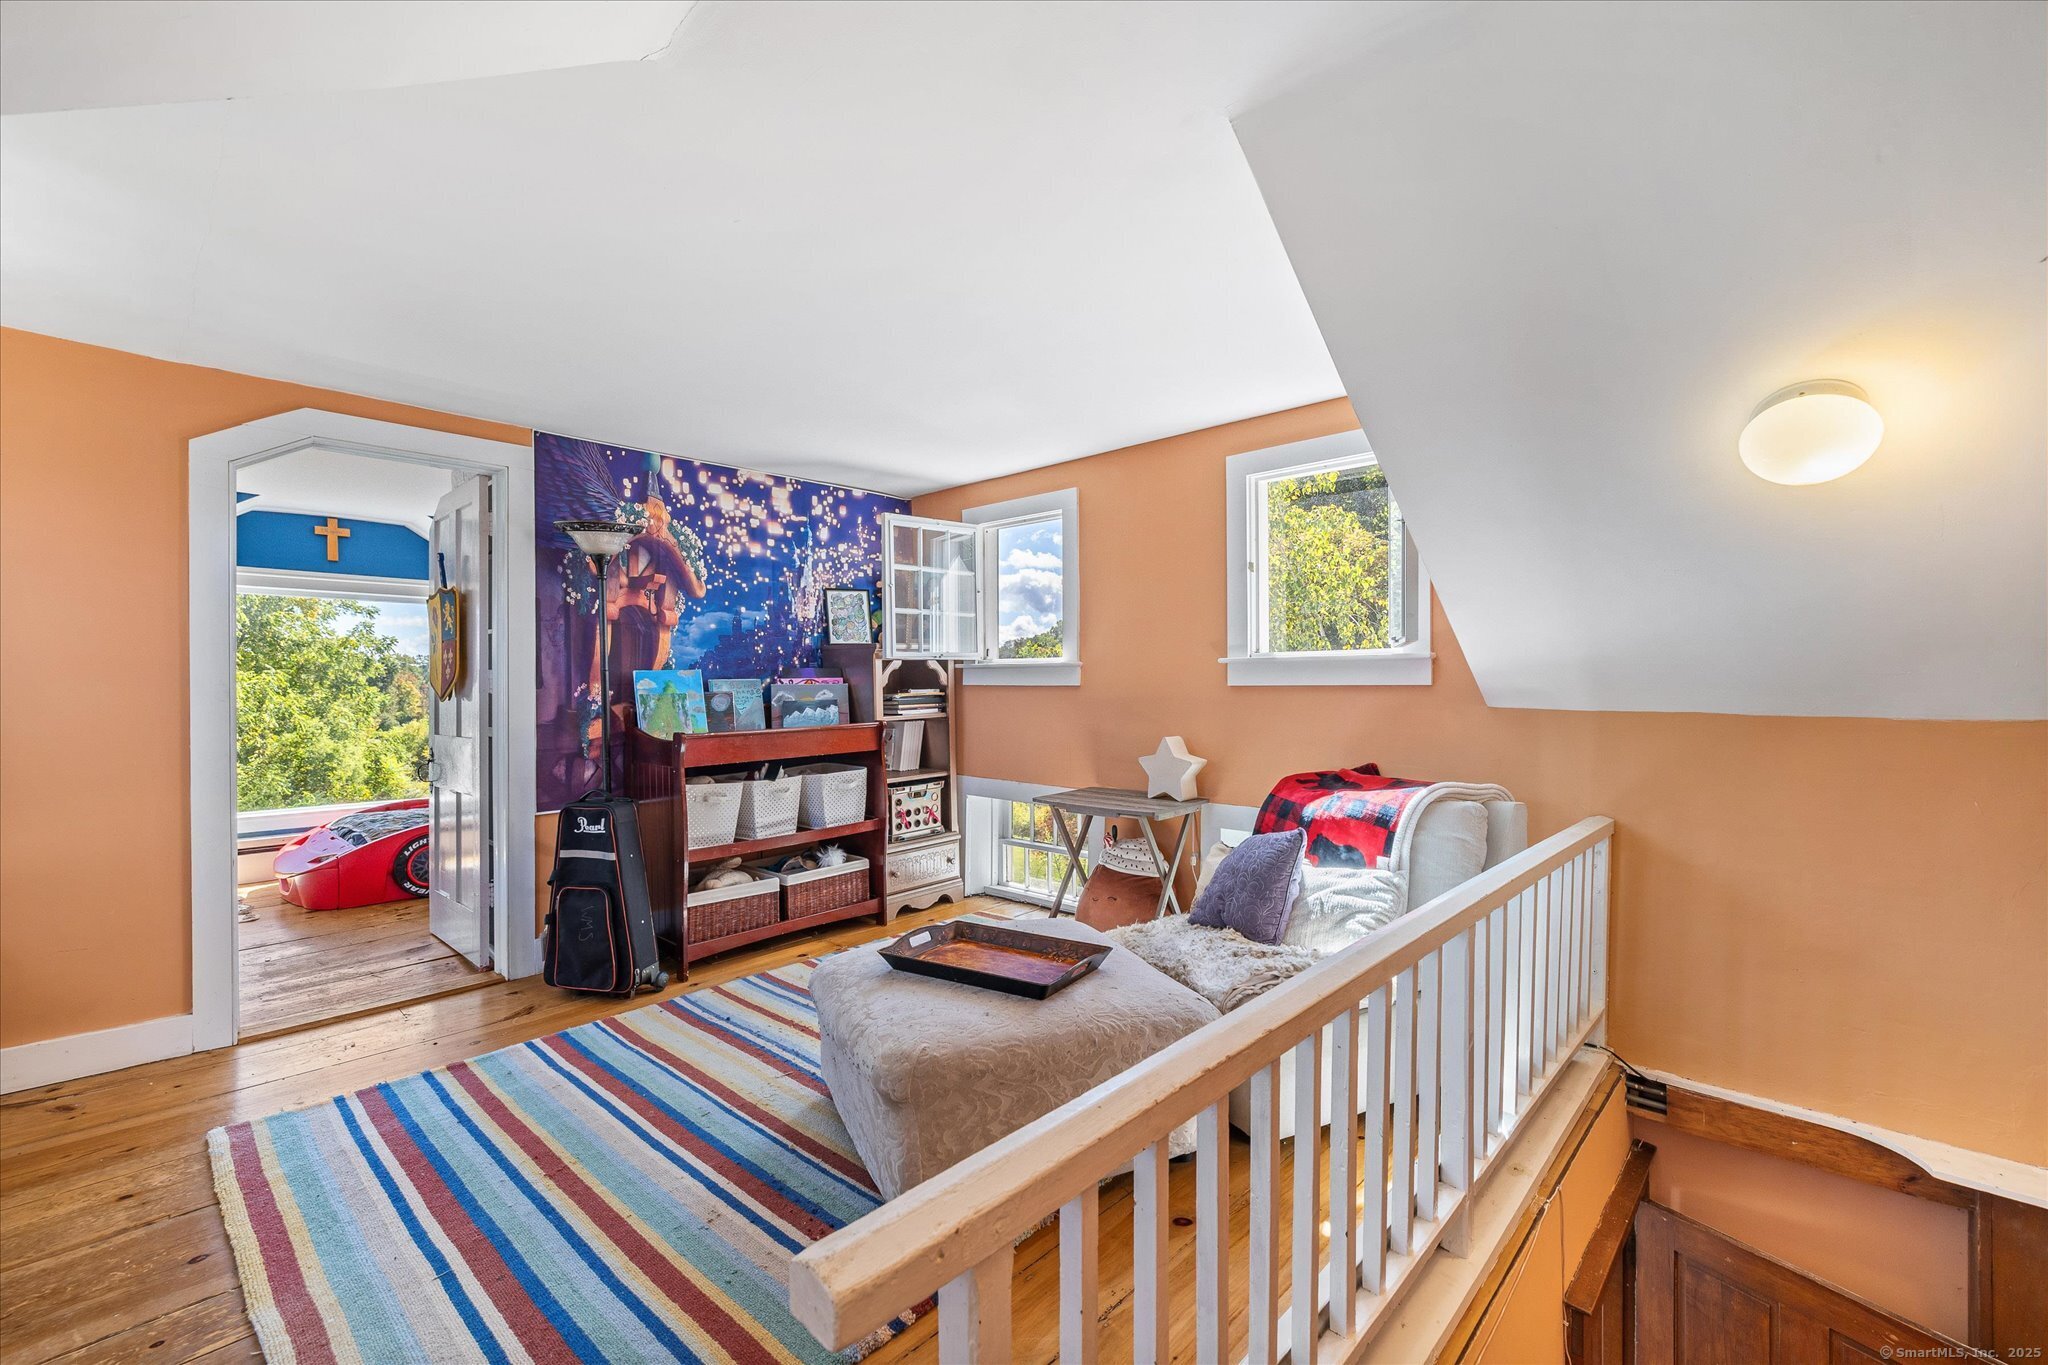
Upstairs loft sitting area with a striped rug, sloped ceiling, and white stair railing.
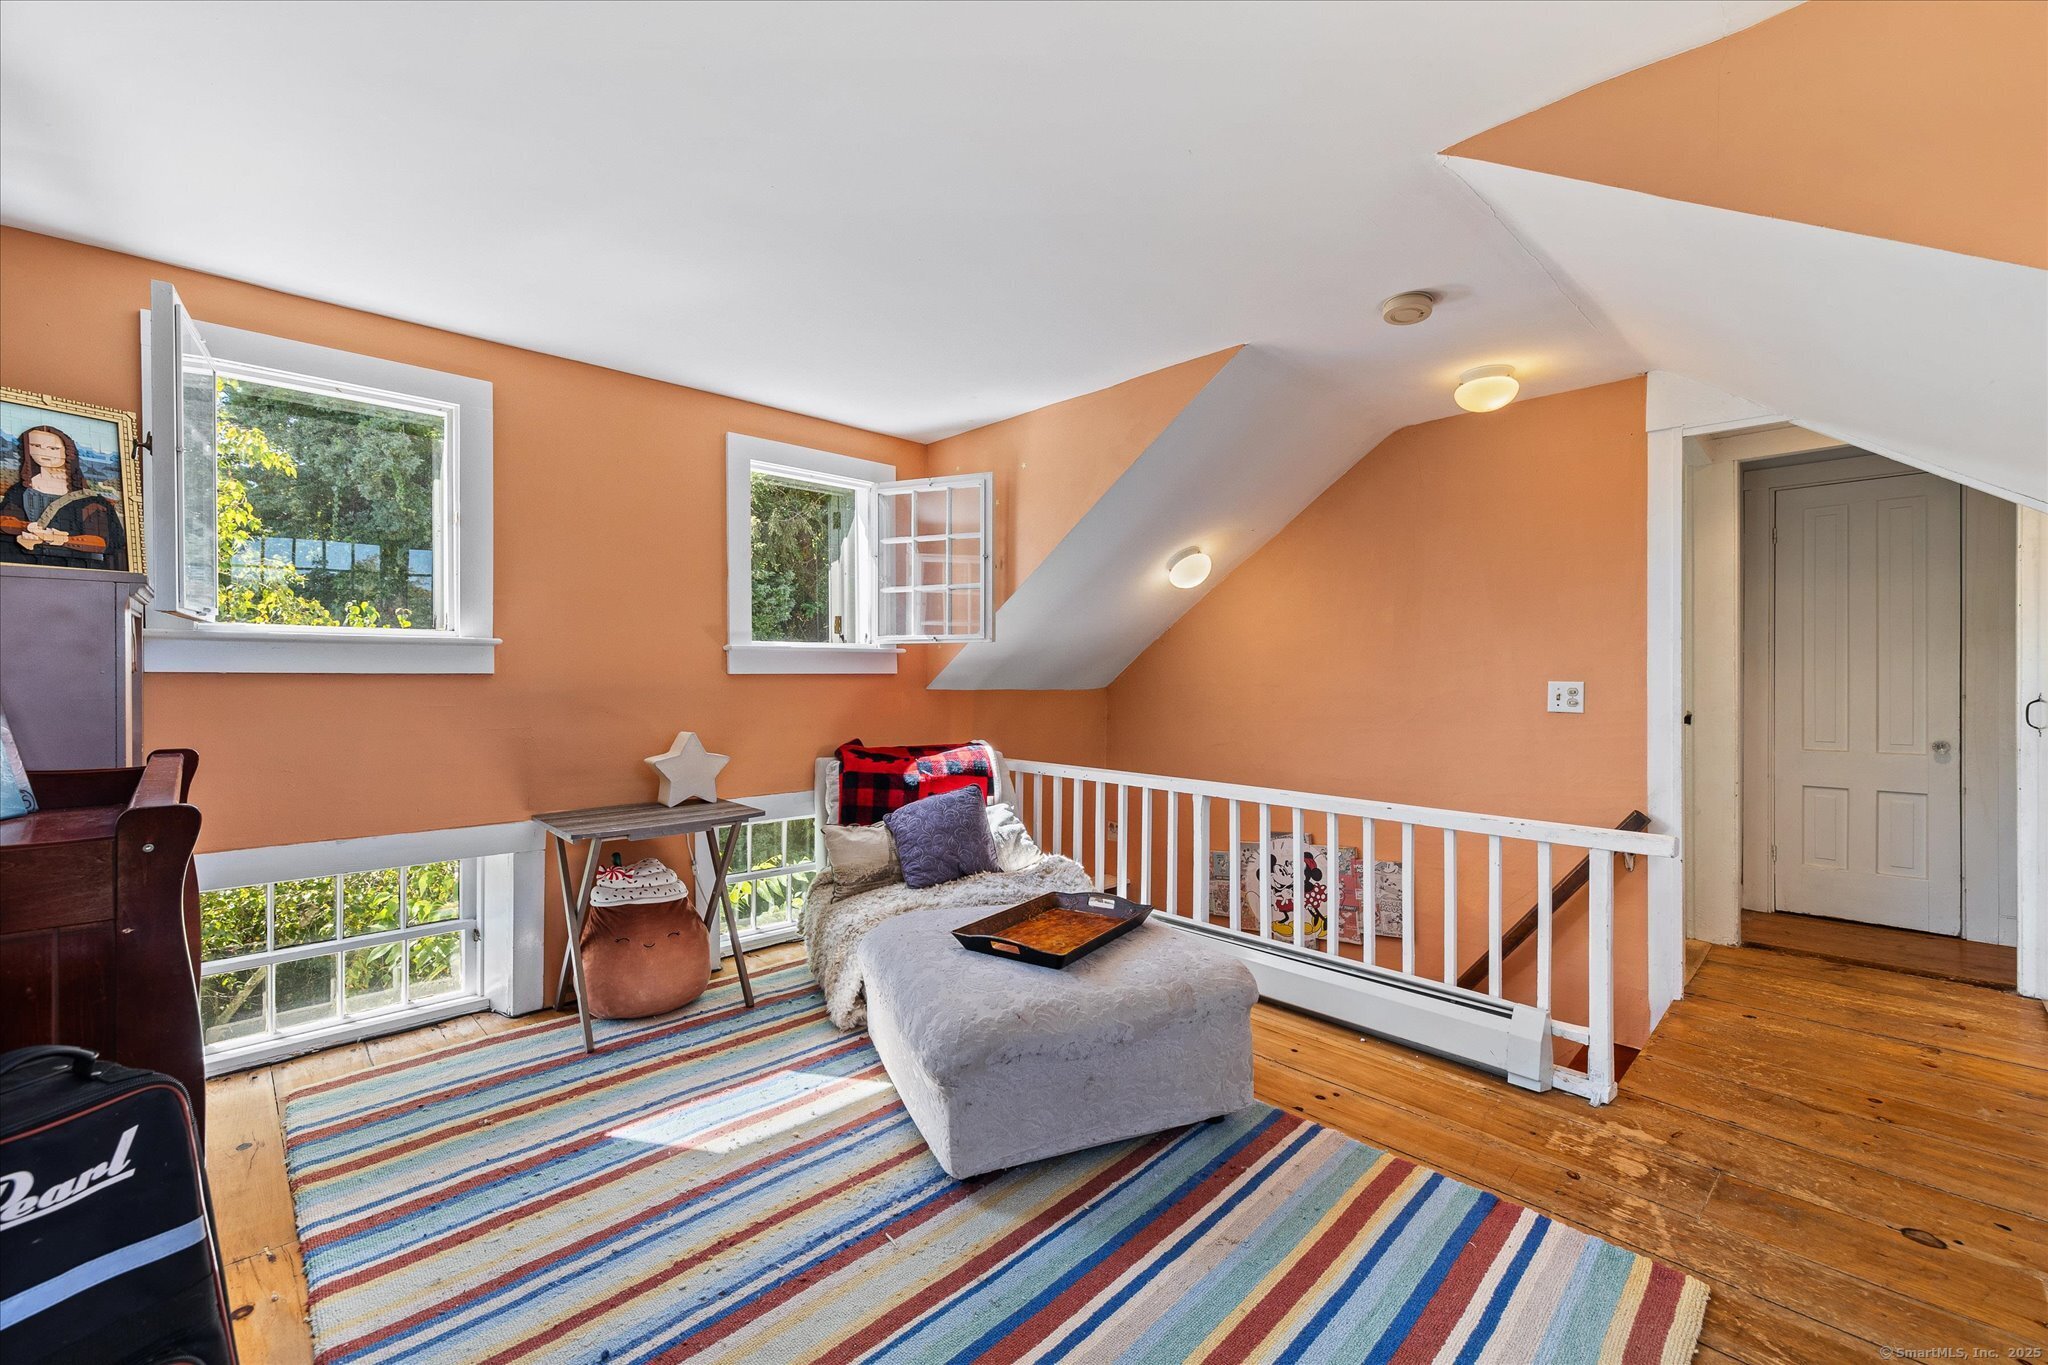
Furnished loft with peach walls, sloped ceilings, hardwood floors, and a cushioned chaise beside a white railing.
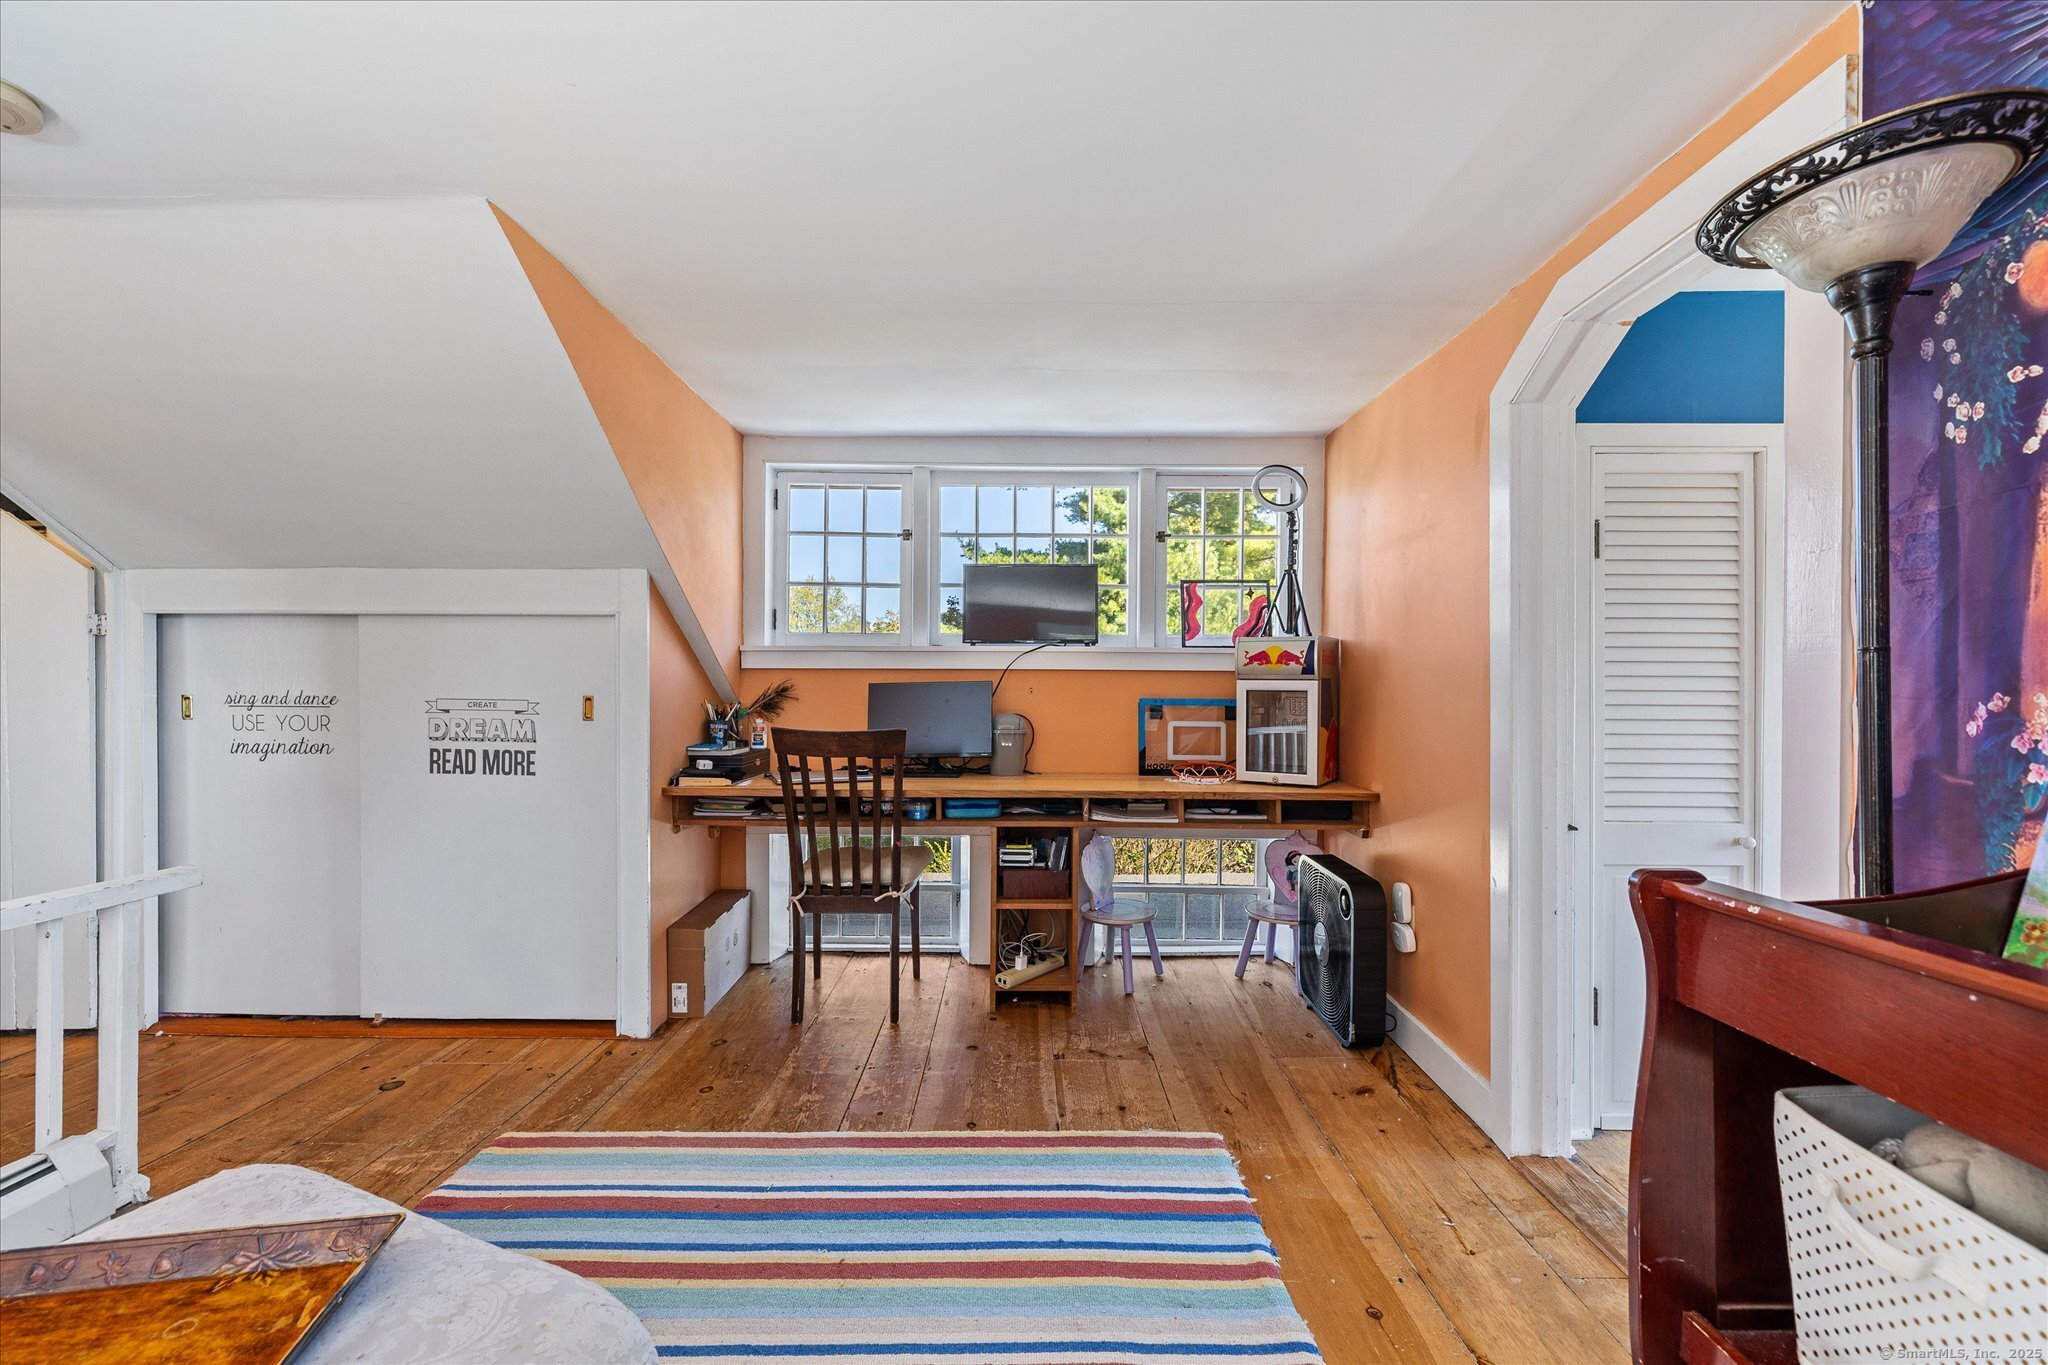
Attic workspace with peach walls, a long desk, wide windows, and hardwood floors.
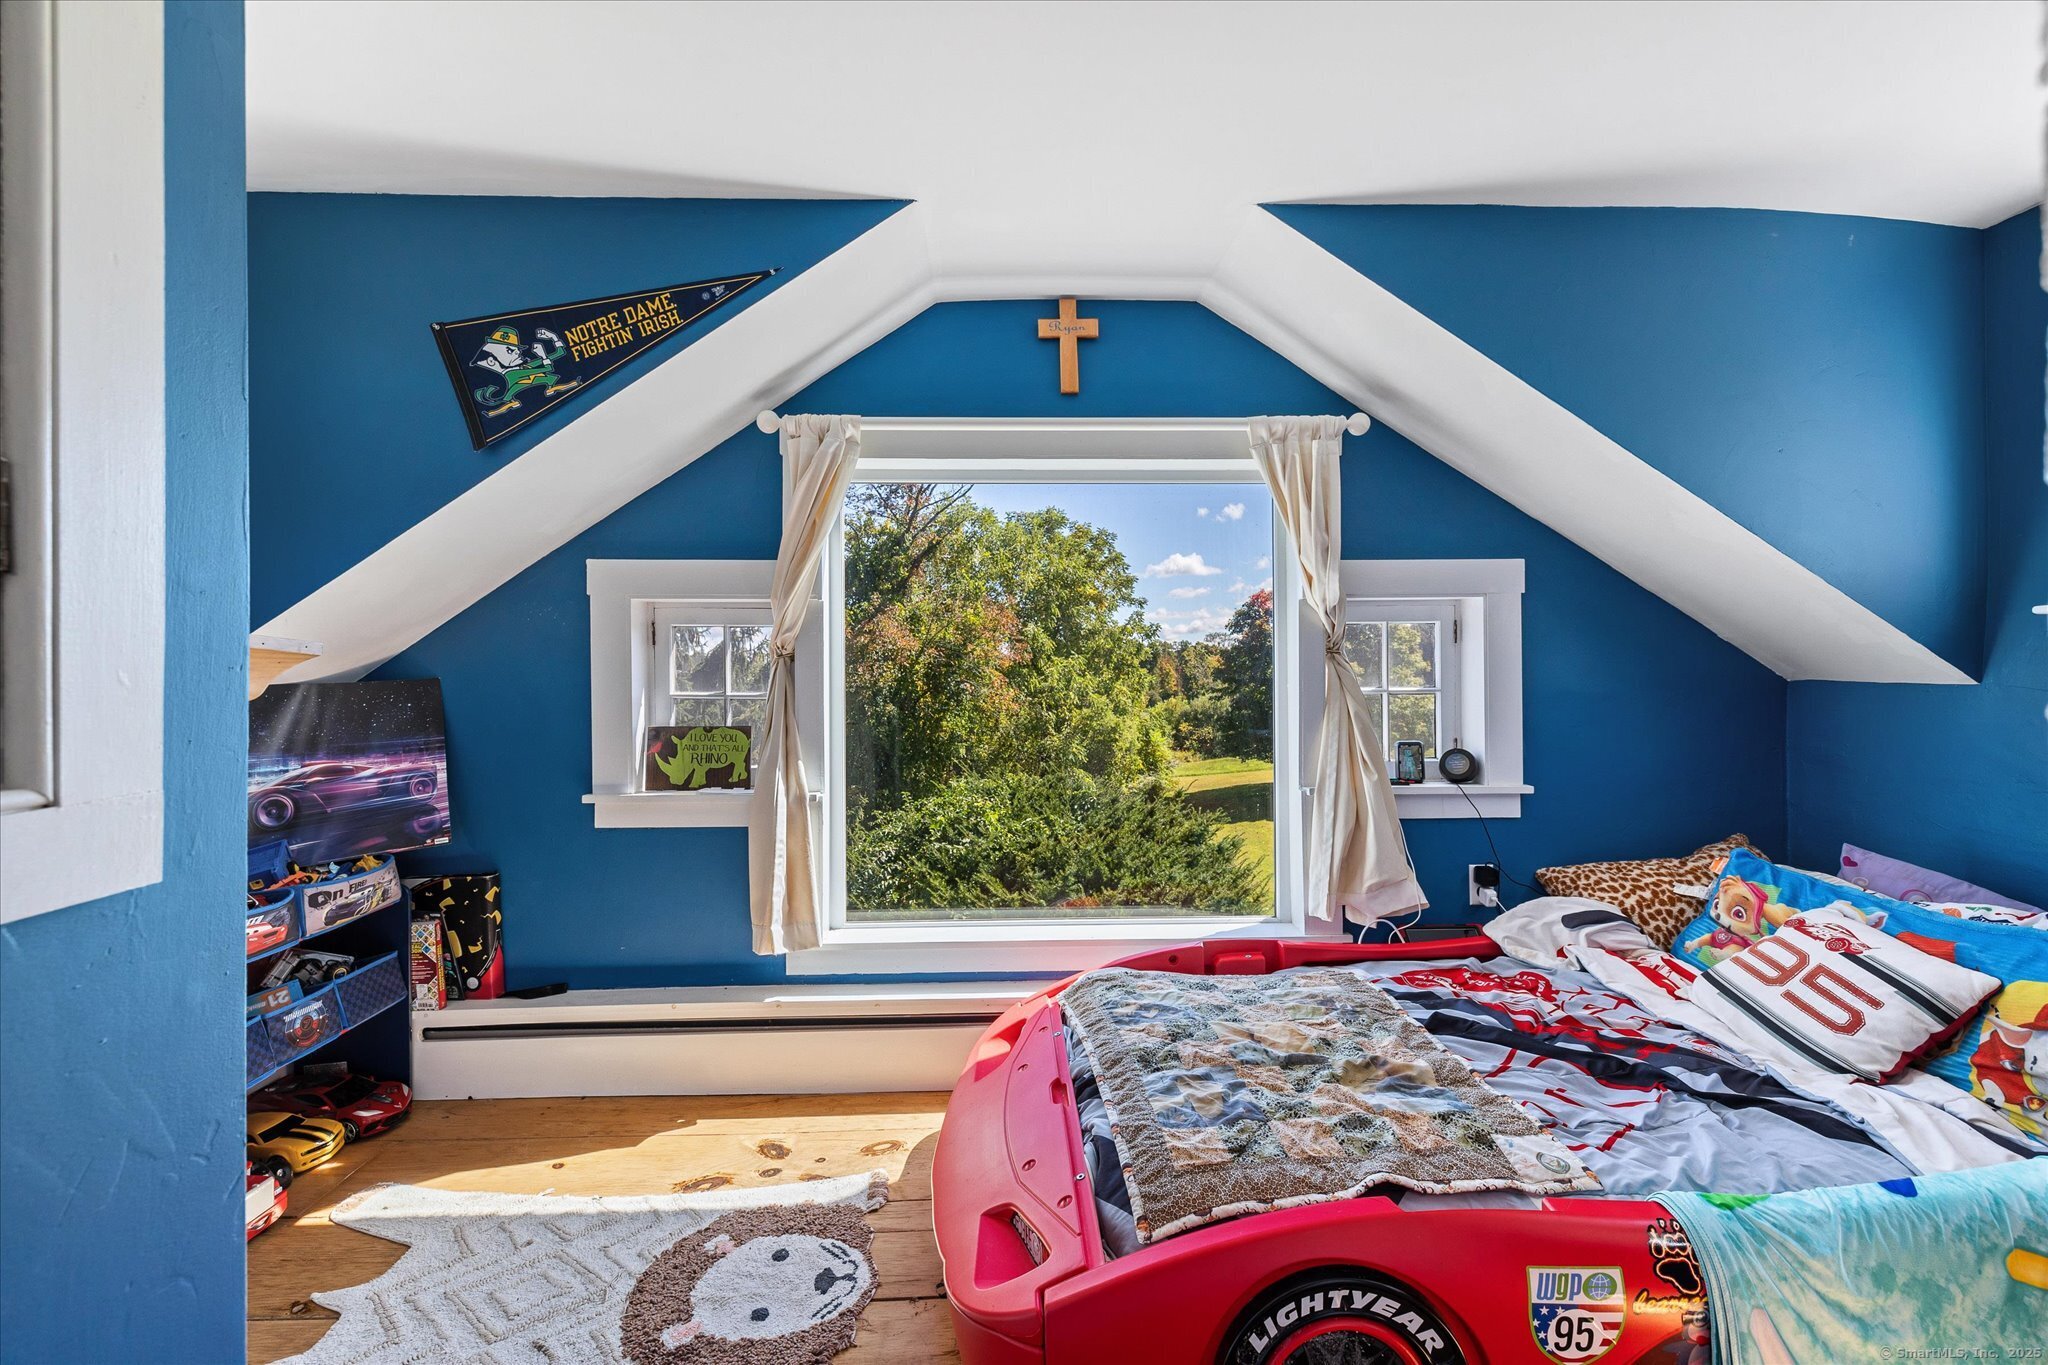
Attic bedroom with blue walls, a red race-car bed, and a window overlooking trees and lawn.
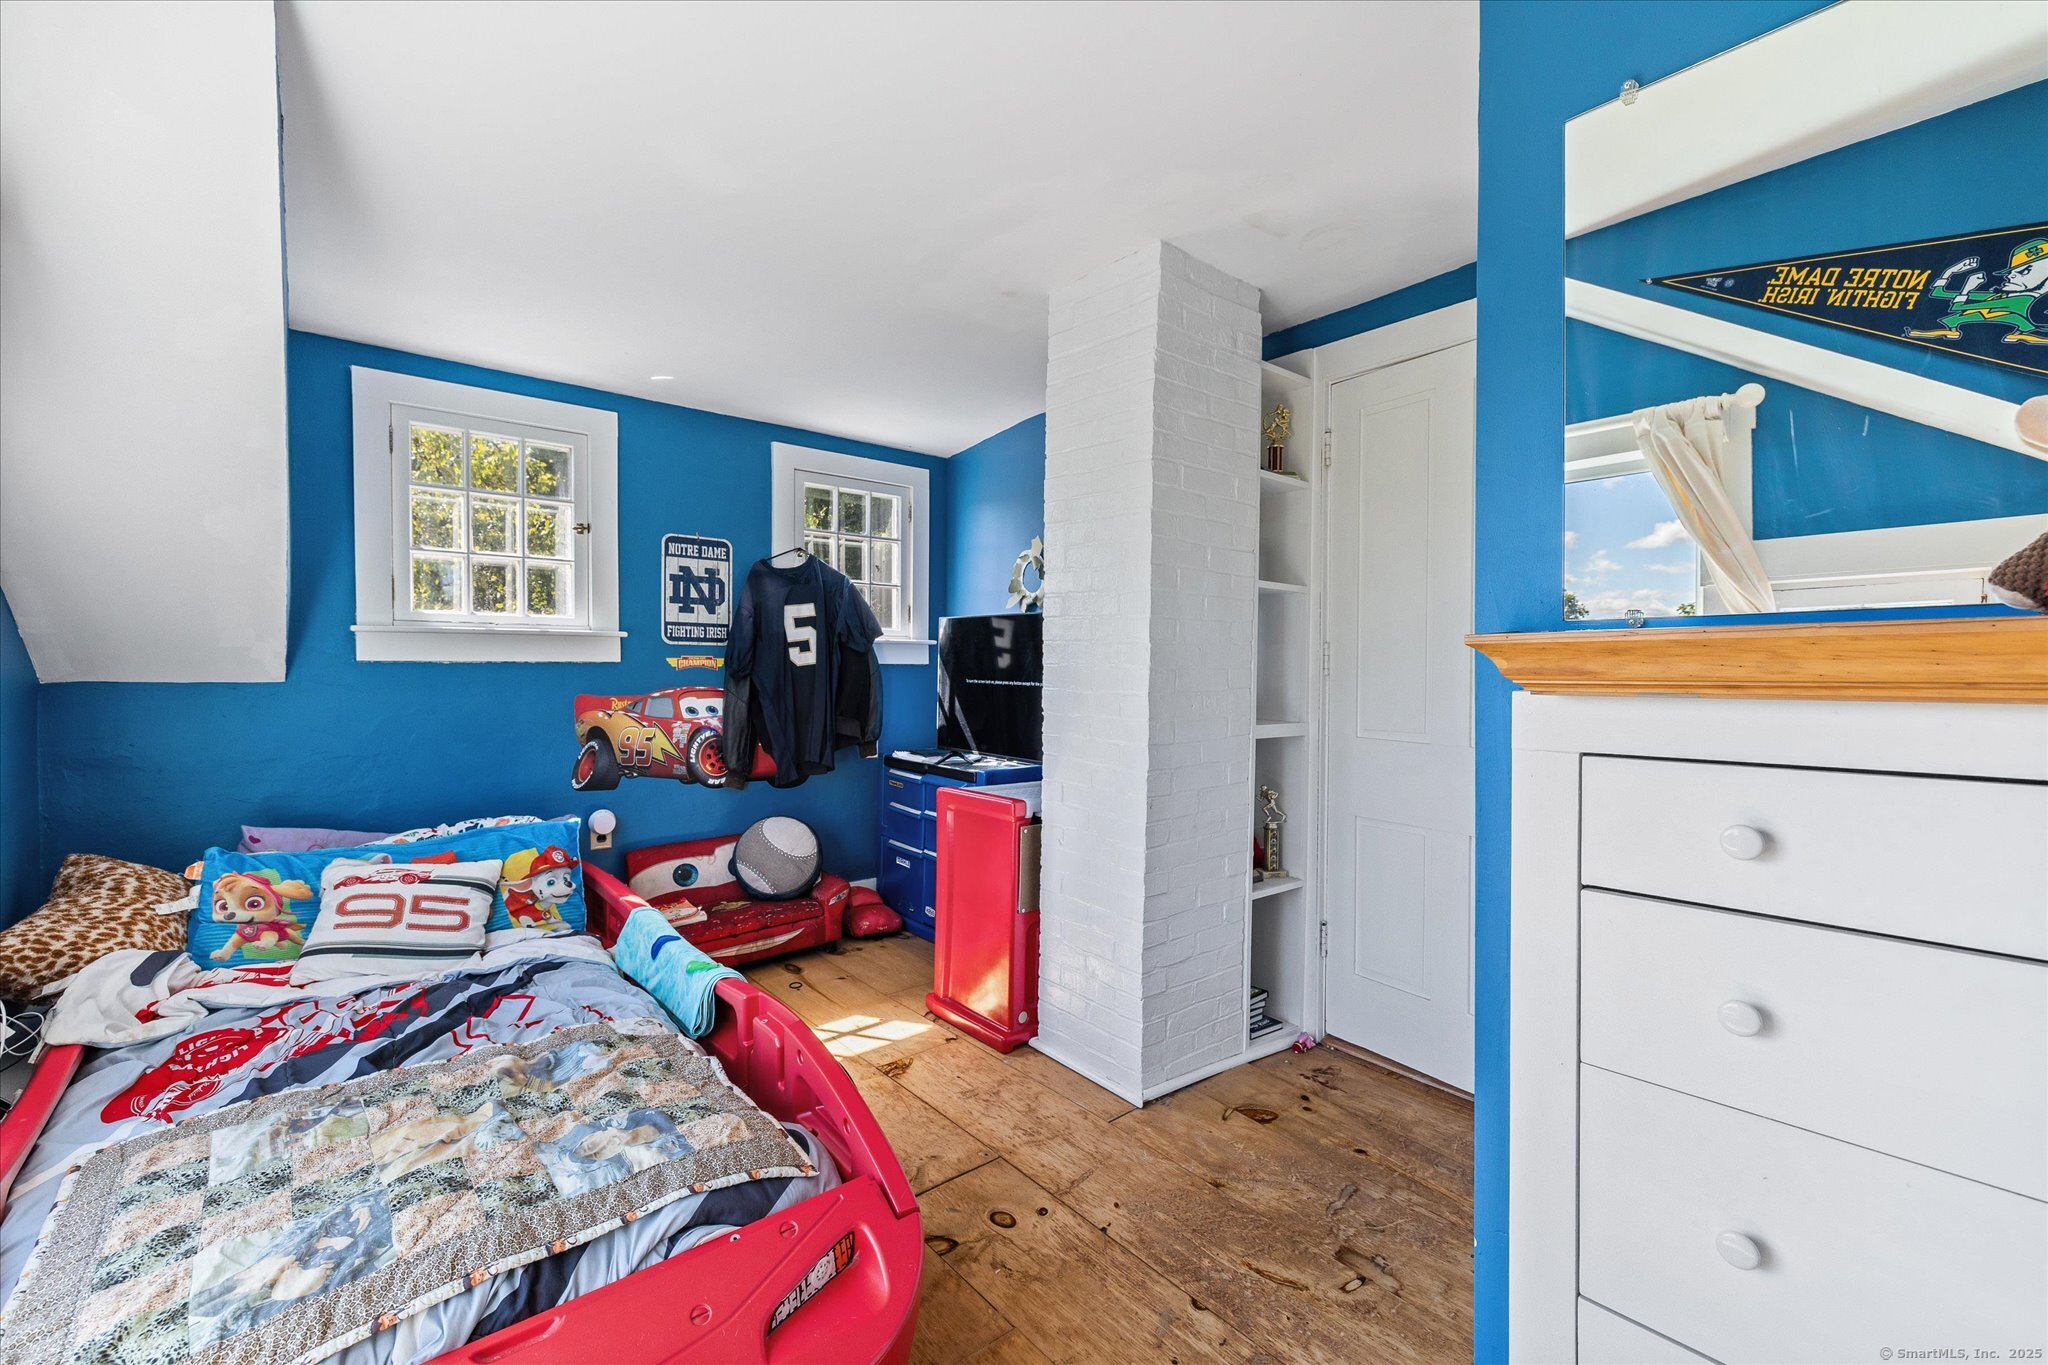
Children’s bedroom with blue walls, a red race-car bed, and rustic wood floors.
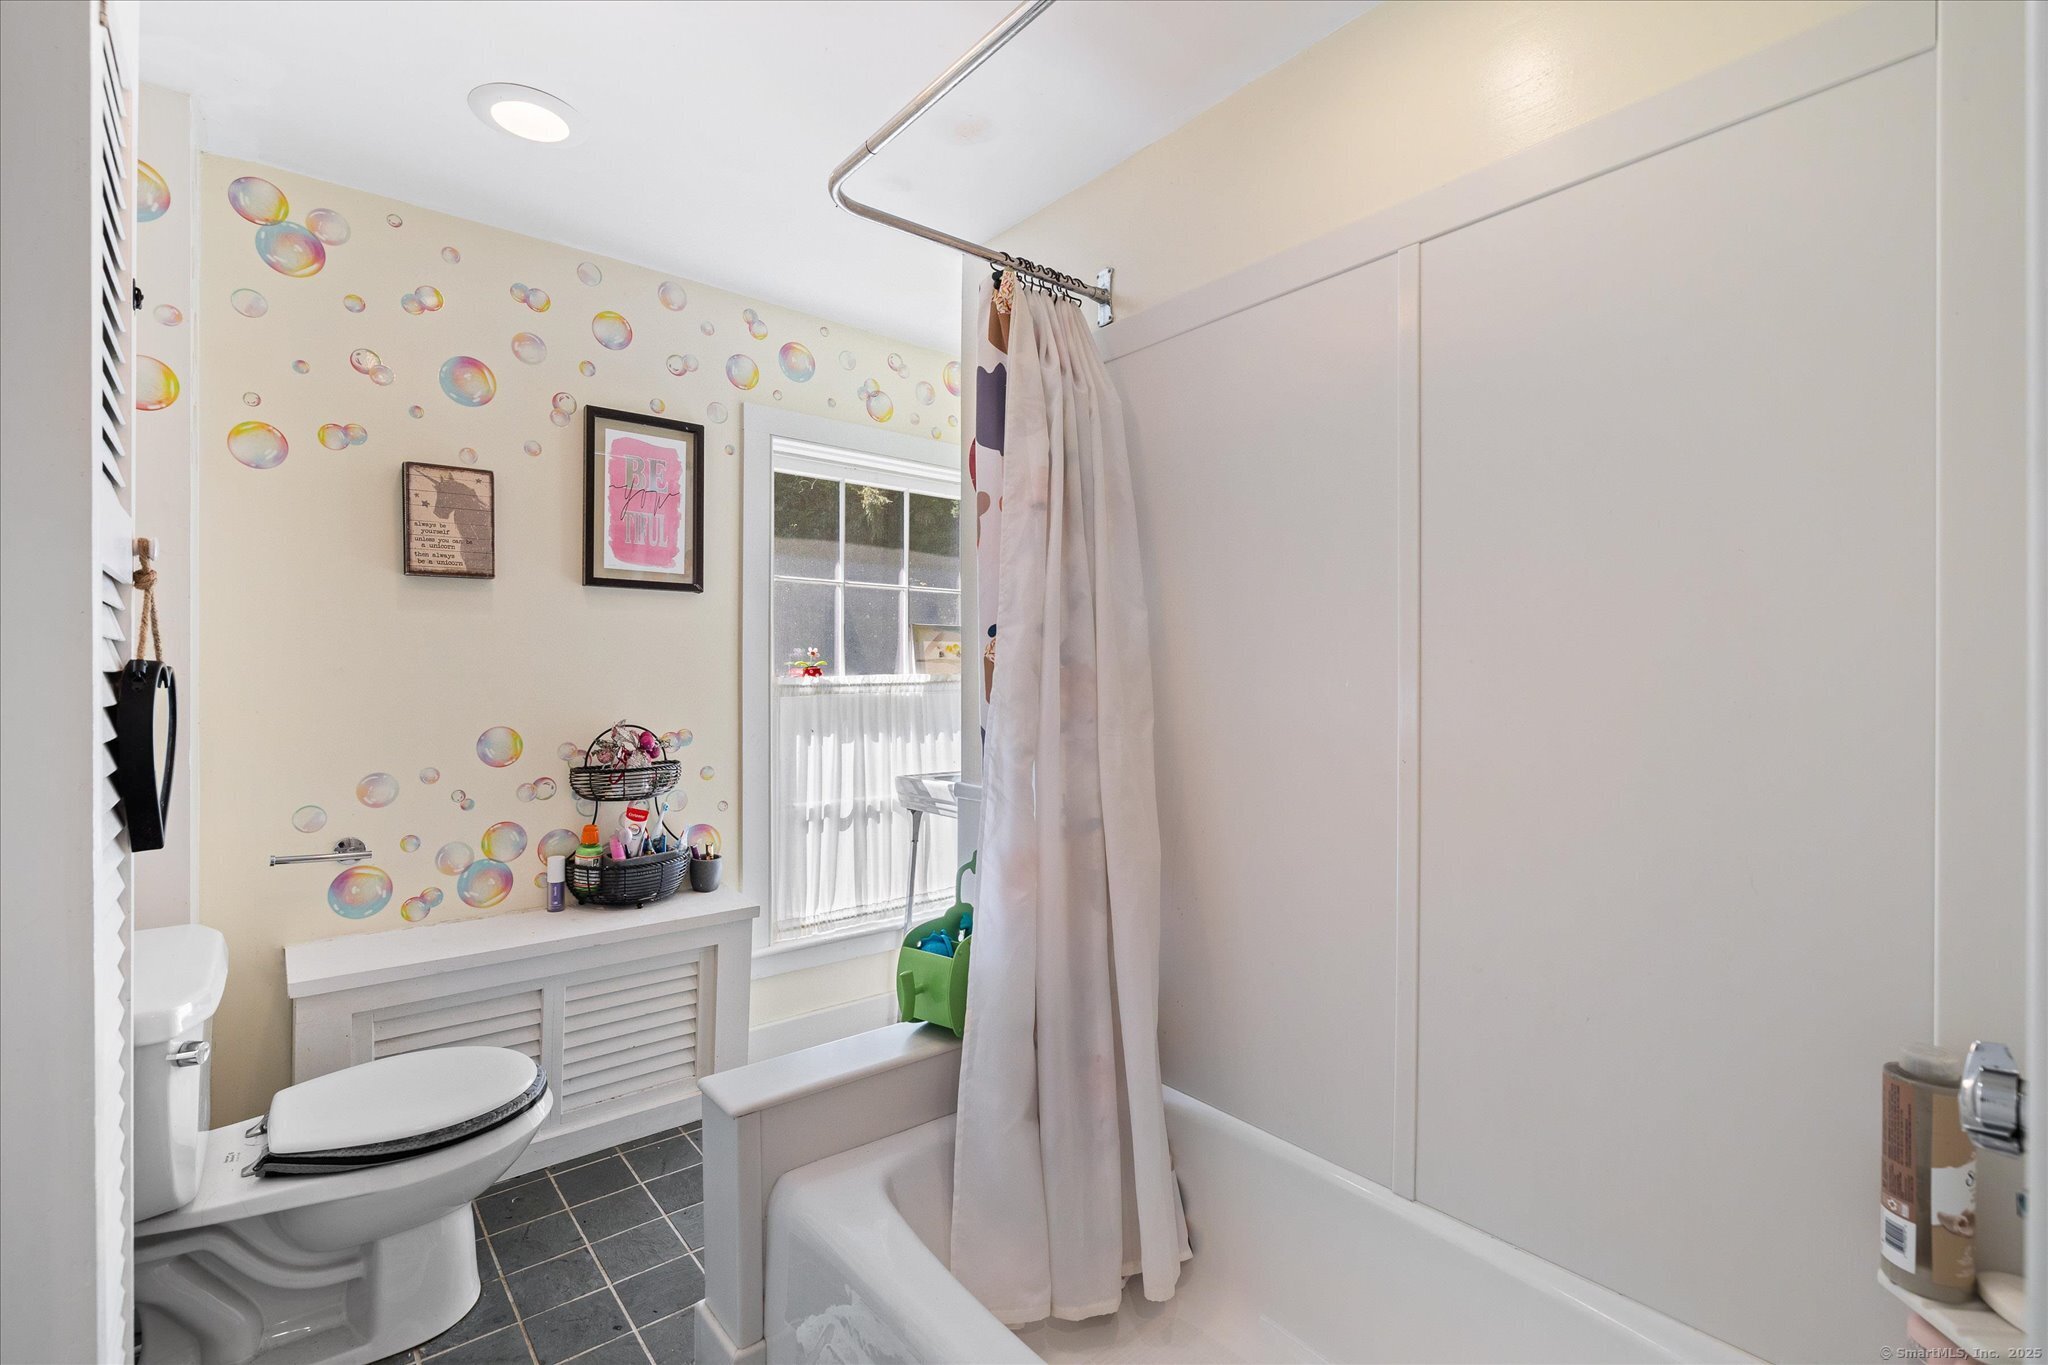
Bathroom with bubble-patterned wallpaper, a white tub and shower curtain, and a window.
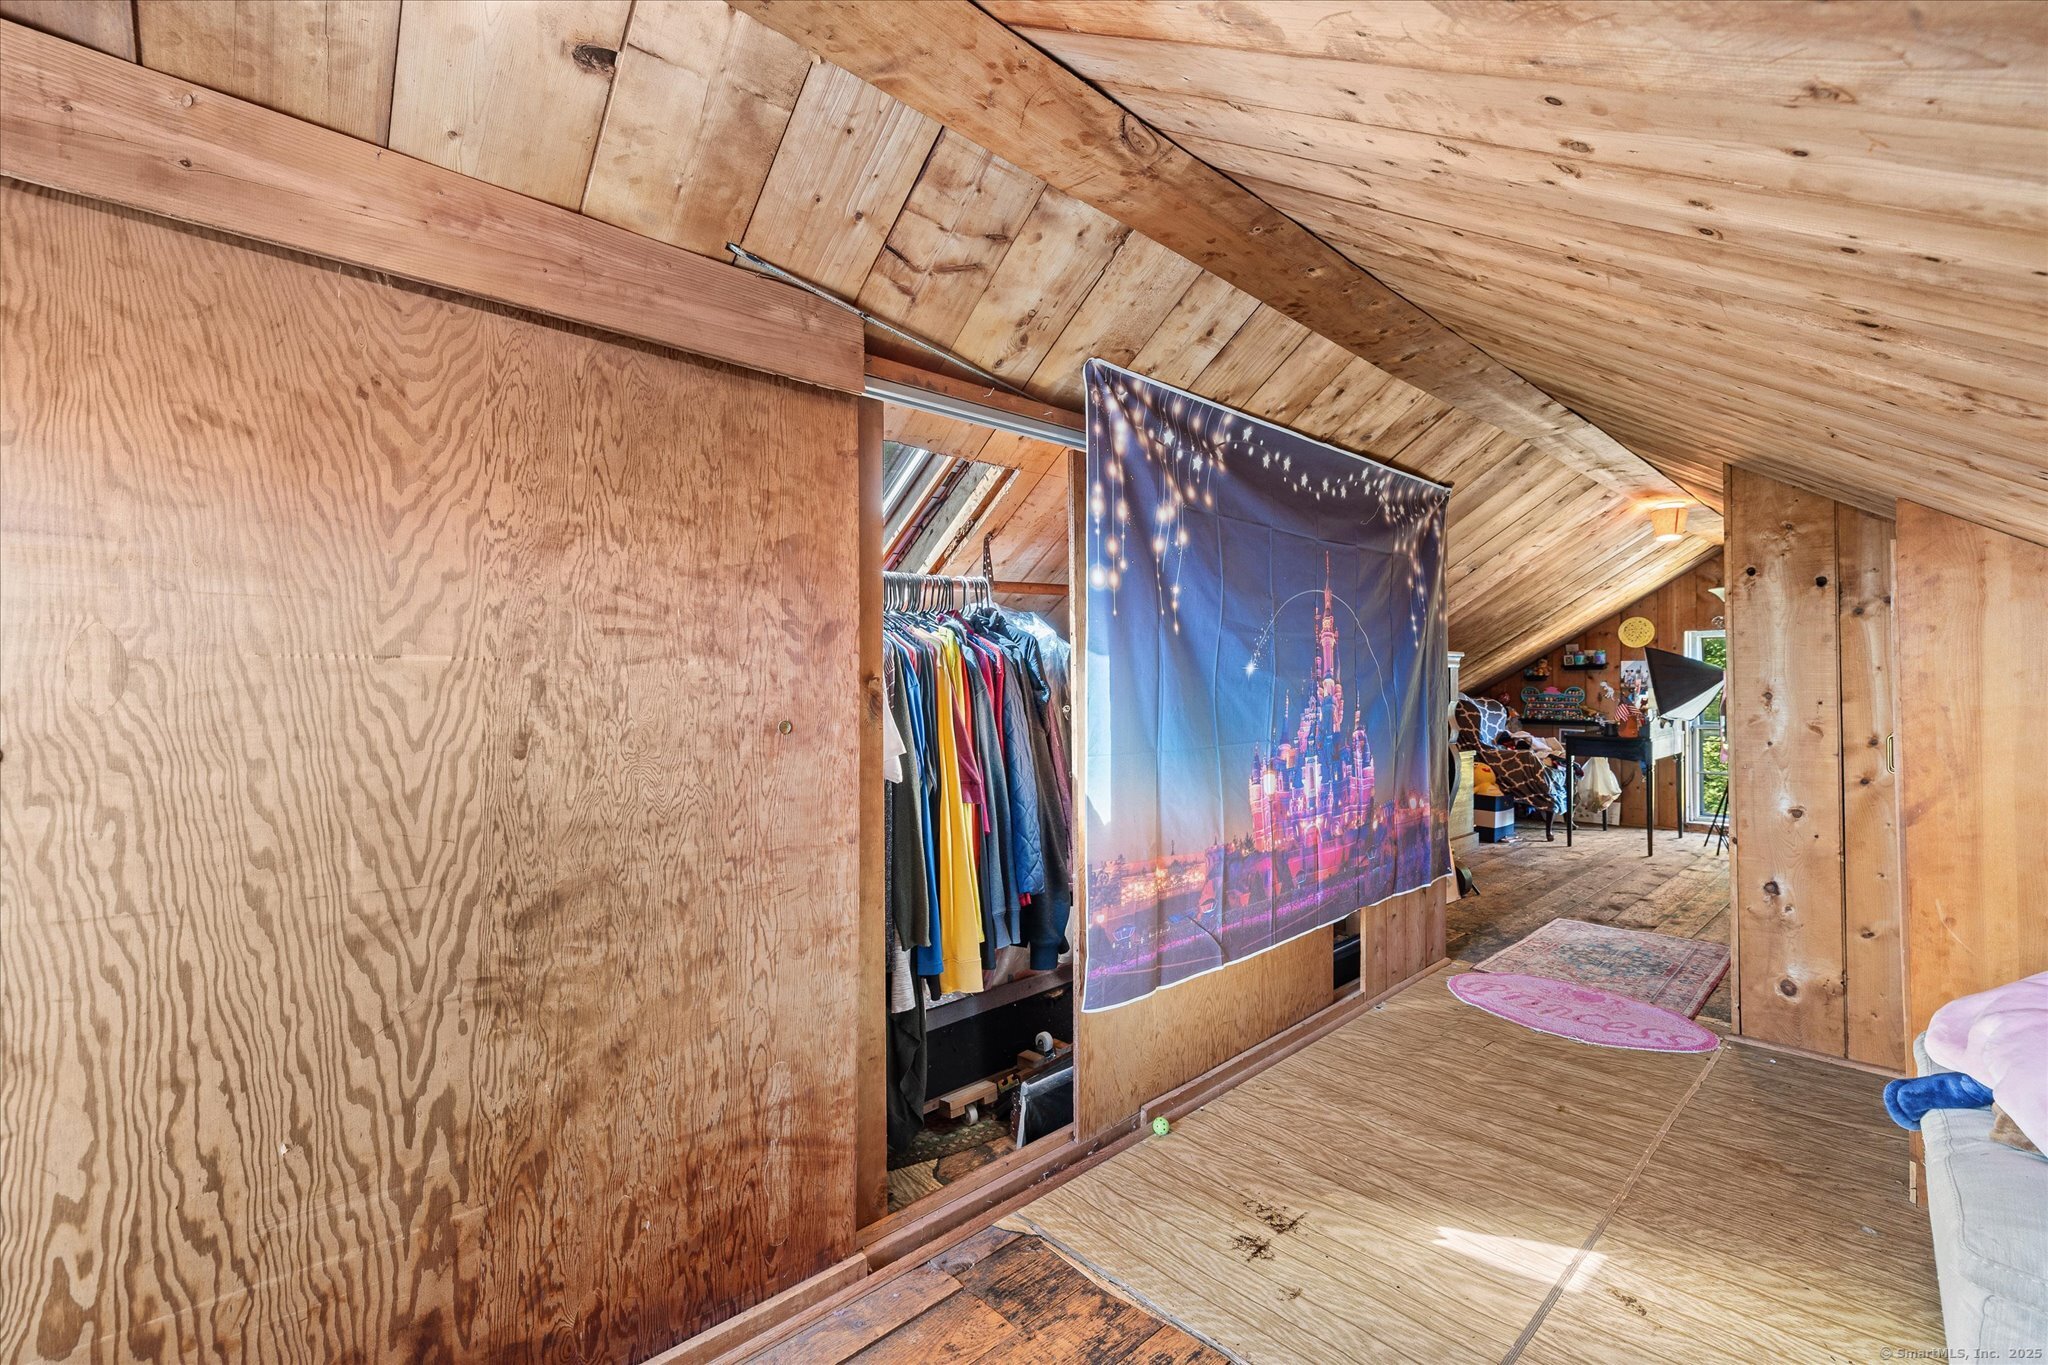
Attic room with sloped wood ceilings, an open clothes closet, and a castle-print curtain.
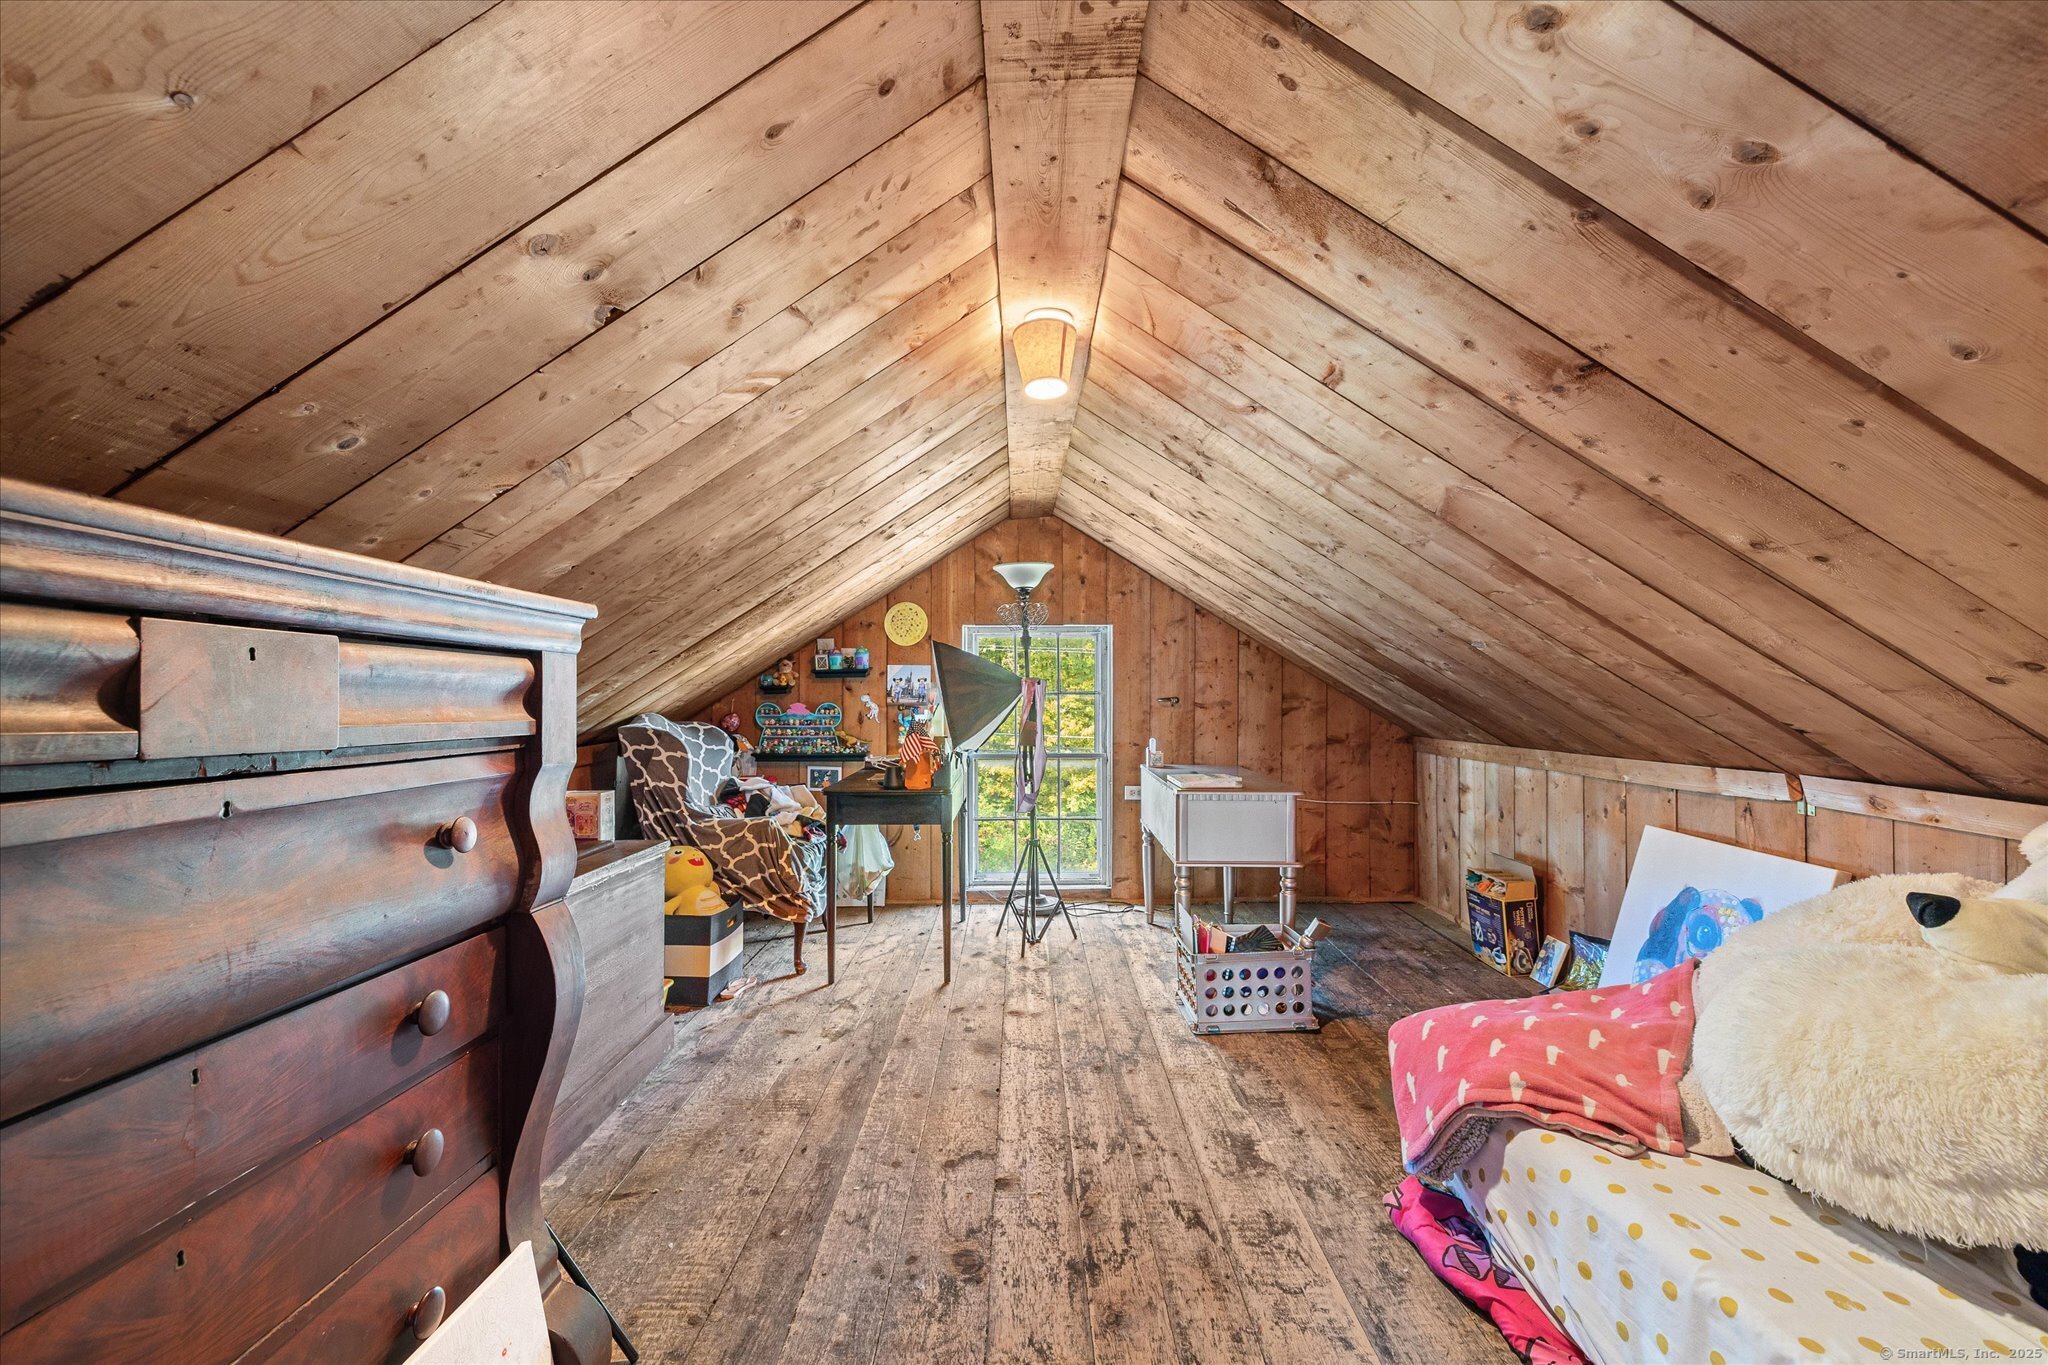
Attic bedroom with a steep wood-planked ceiling, rustic floors, and a bed beside toys.
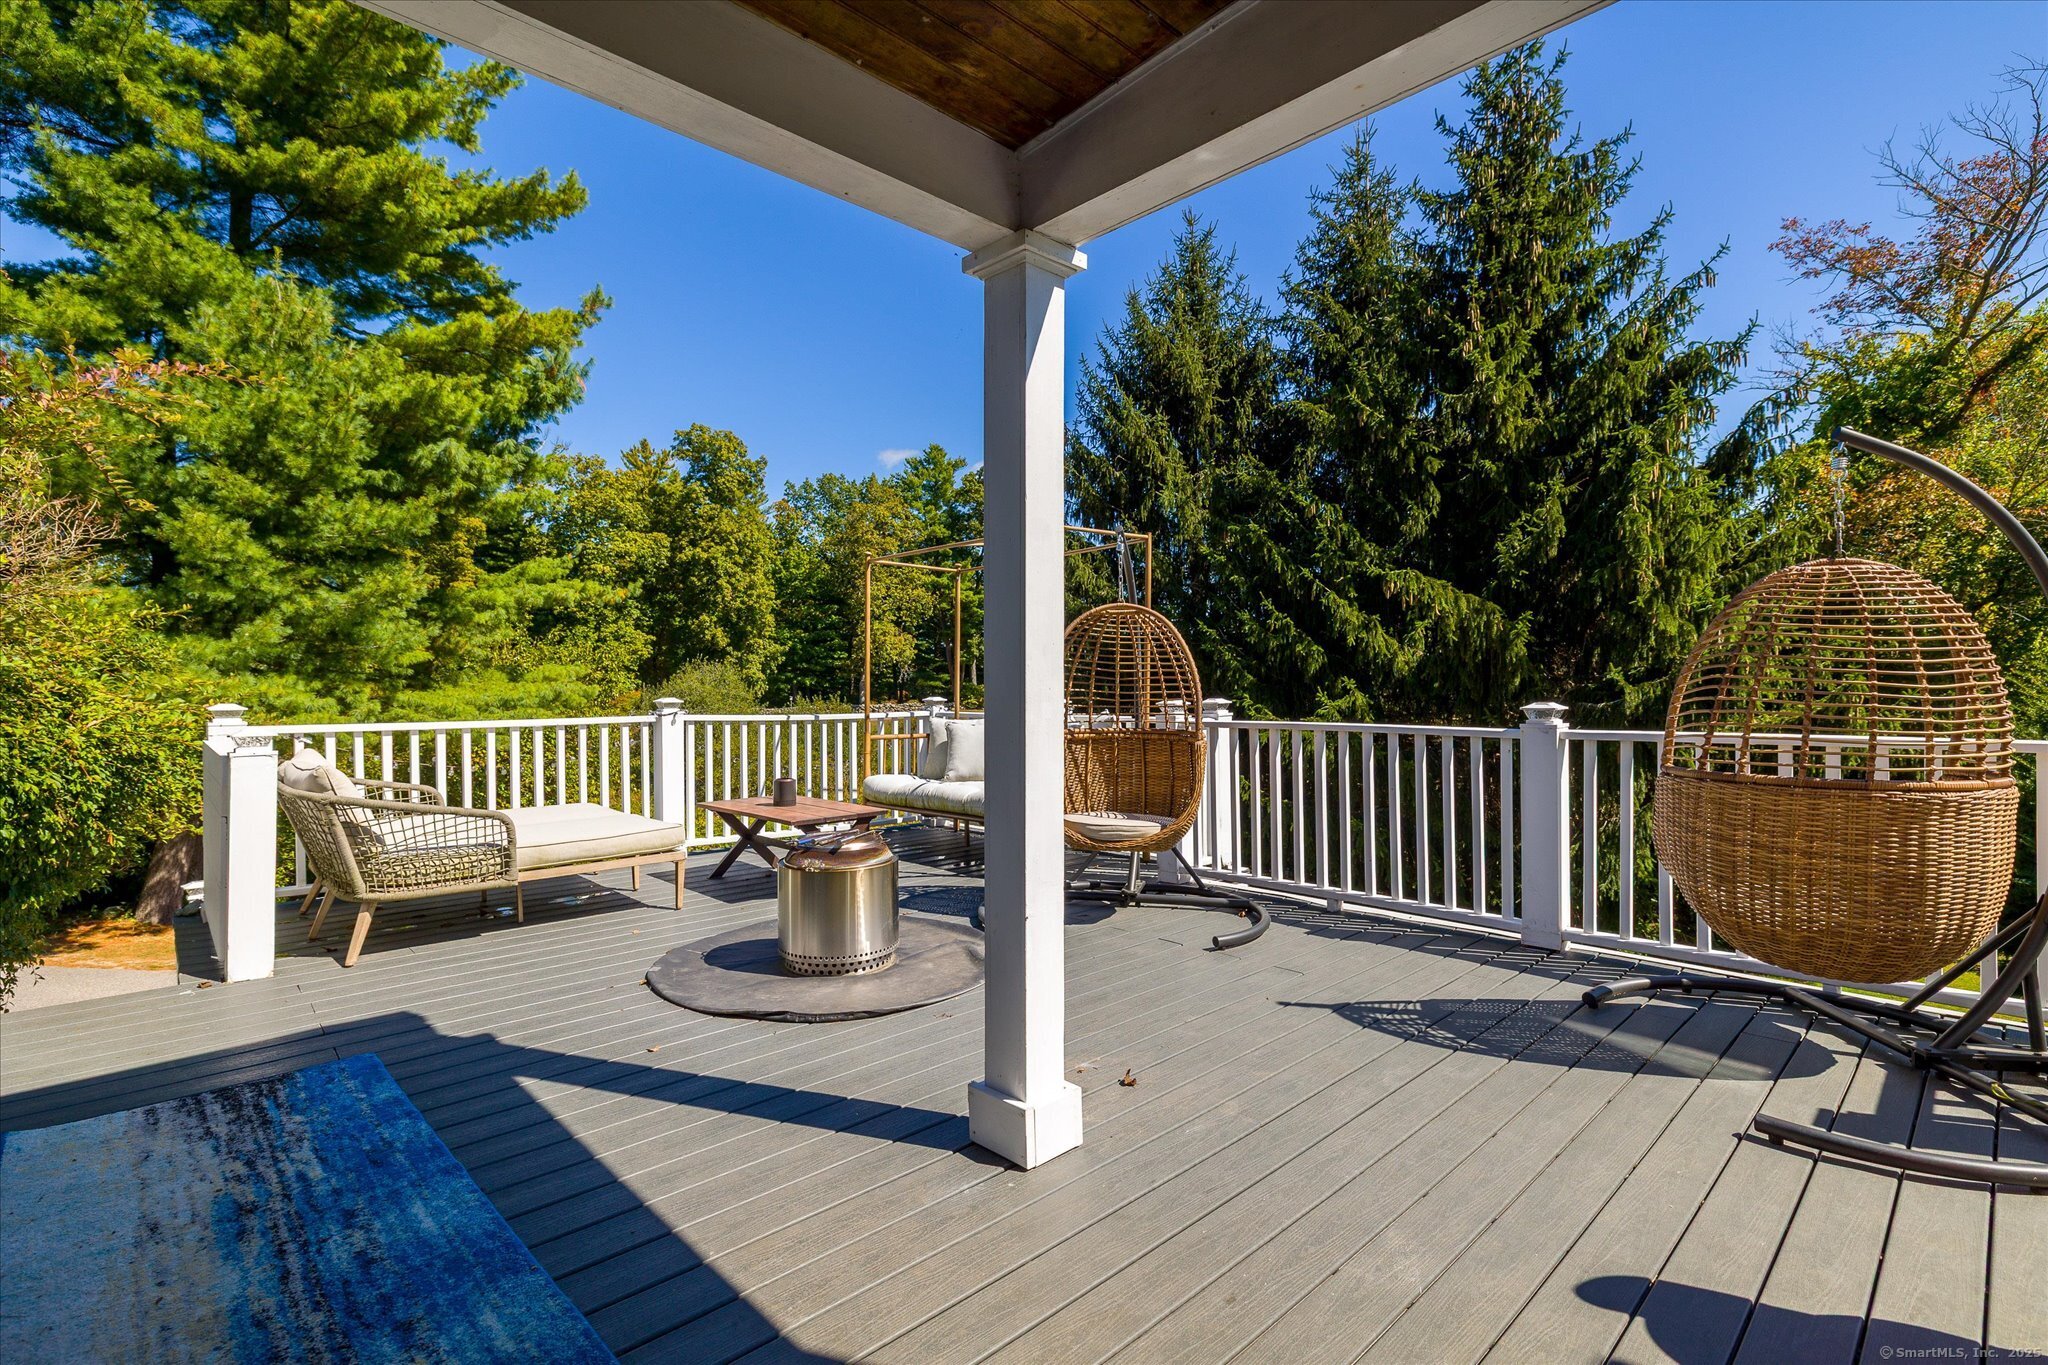
Covered deck with wicker seating, hanging egg chairs, and a fire pit among mature trees.
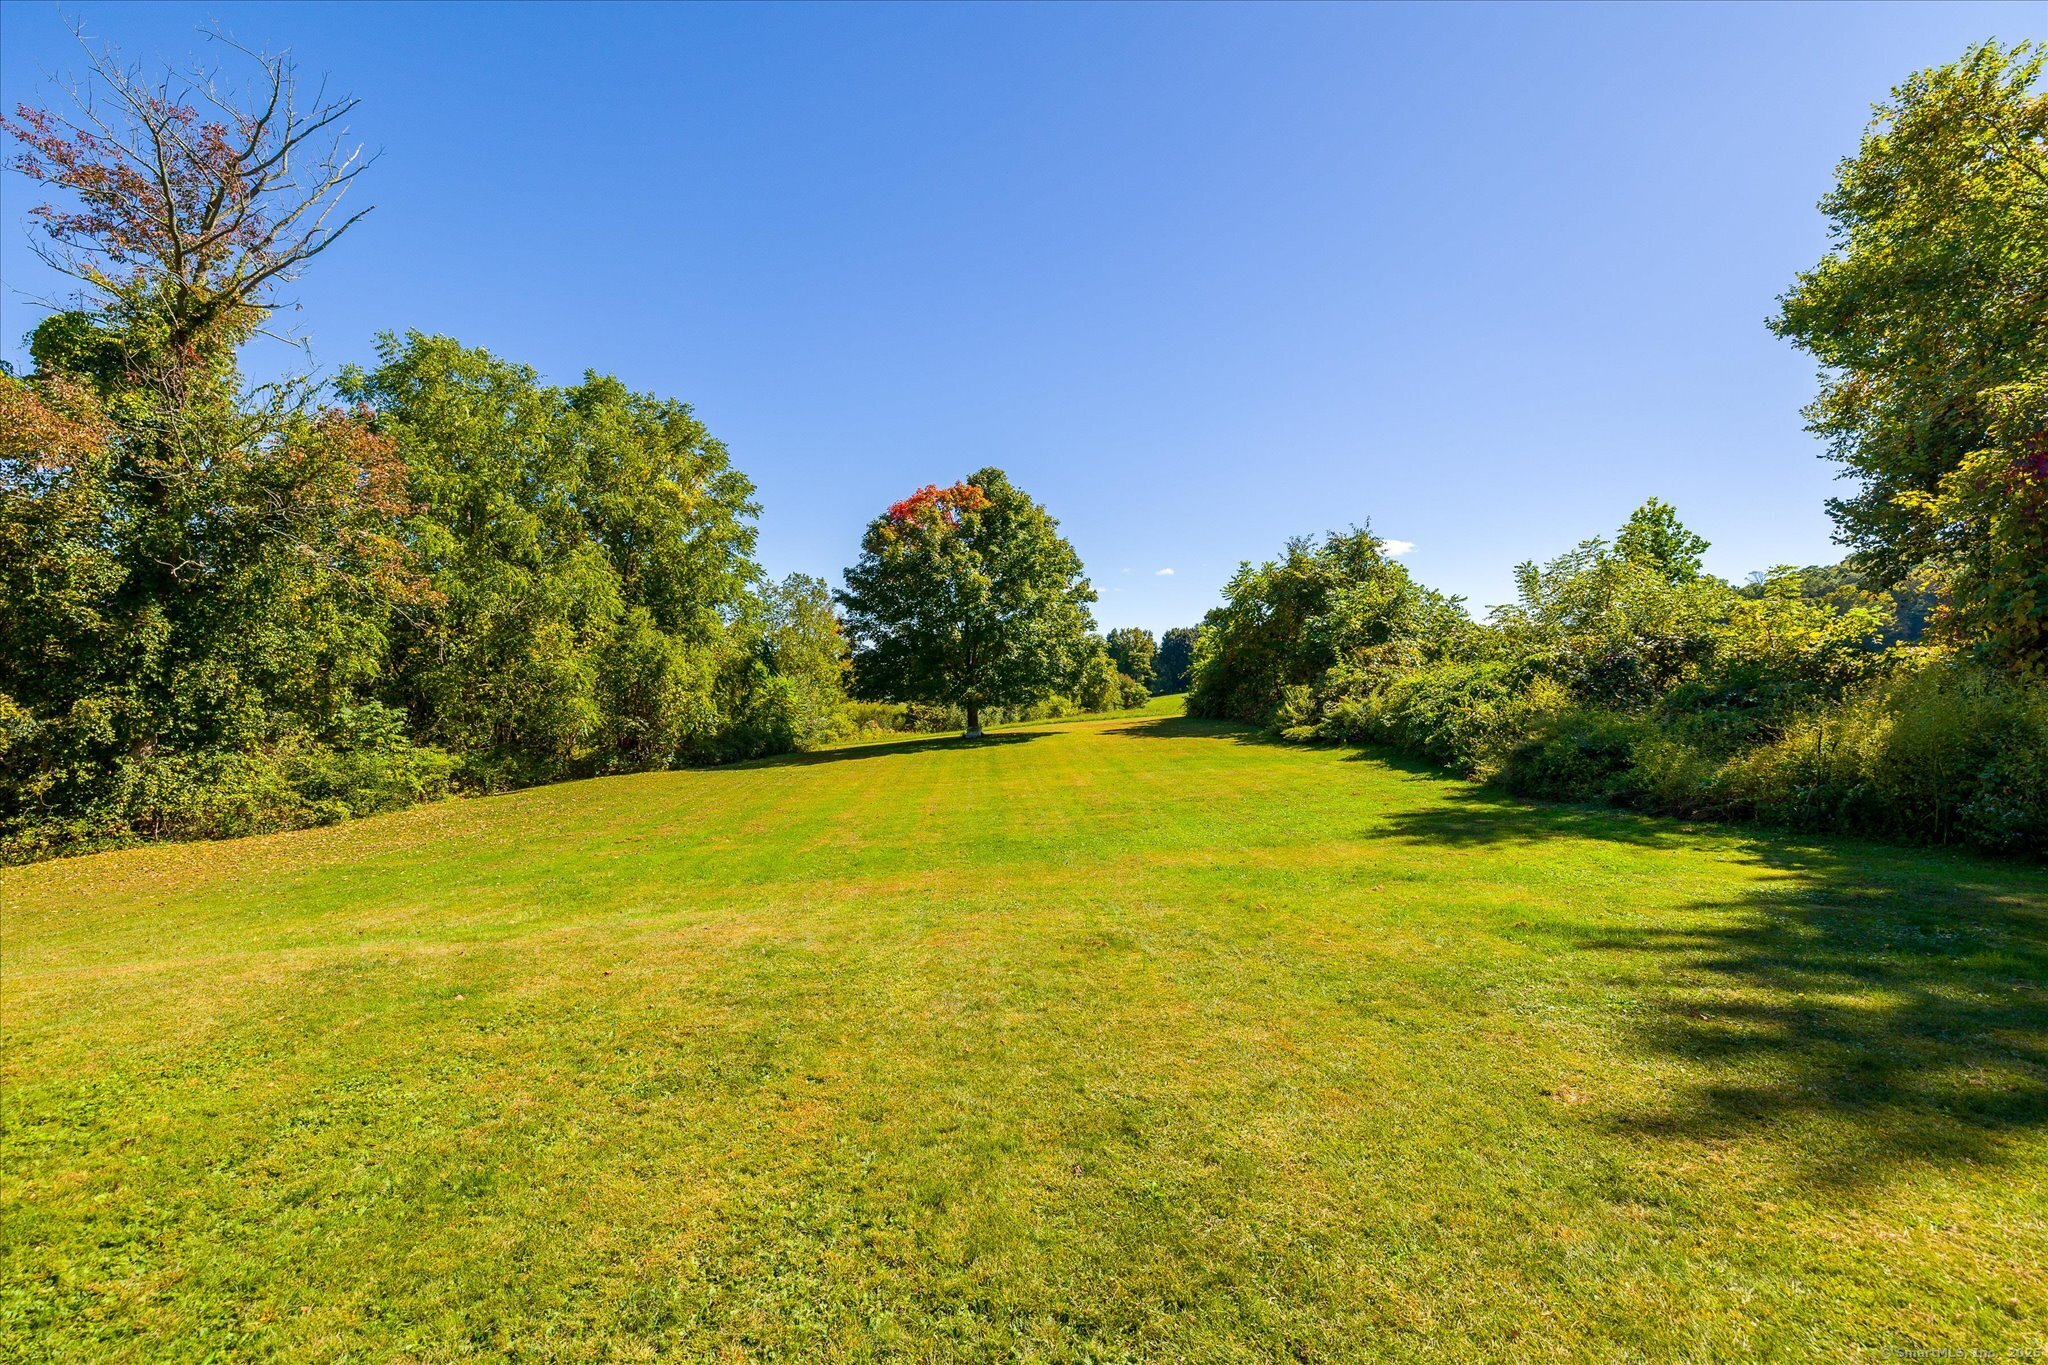
Broad sloping lawn bordered by mature trees and shrubs.
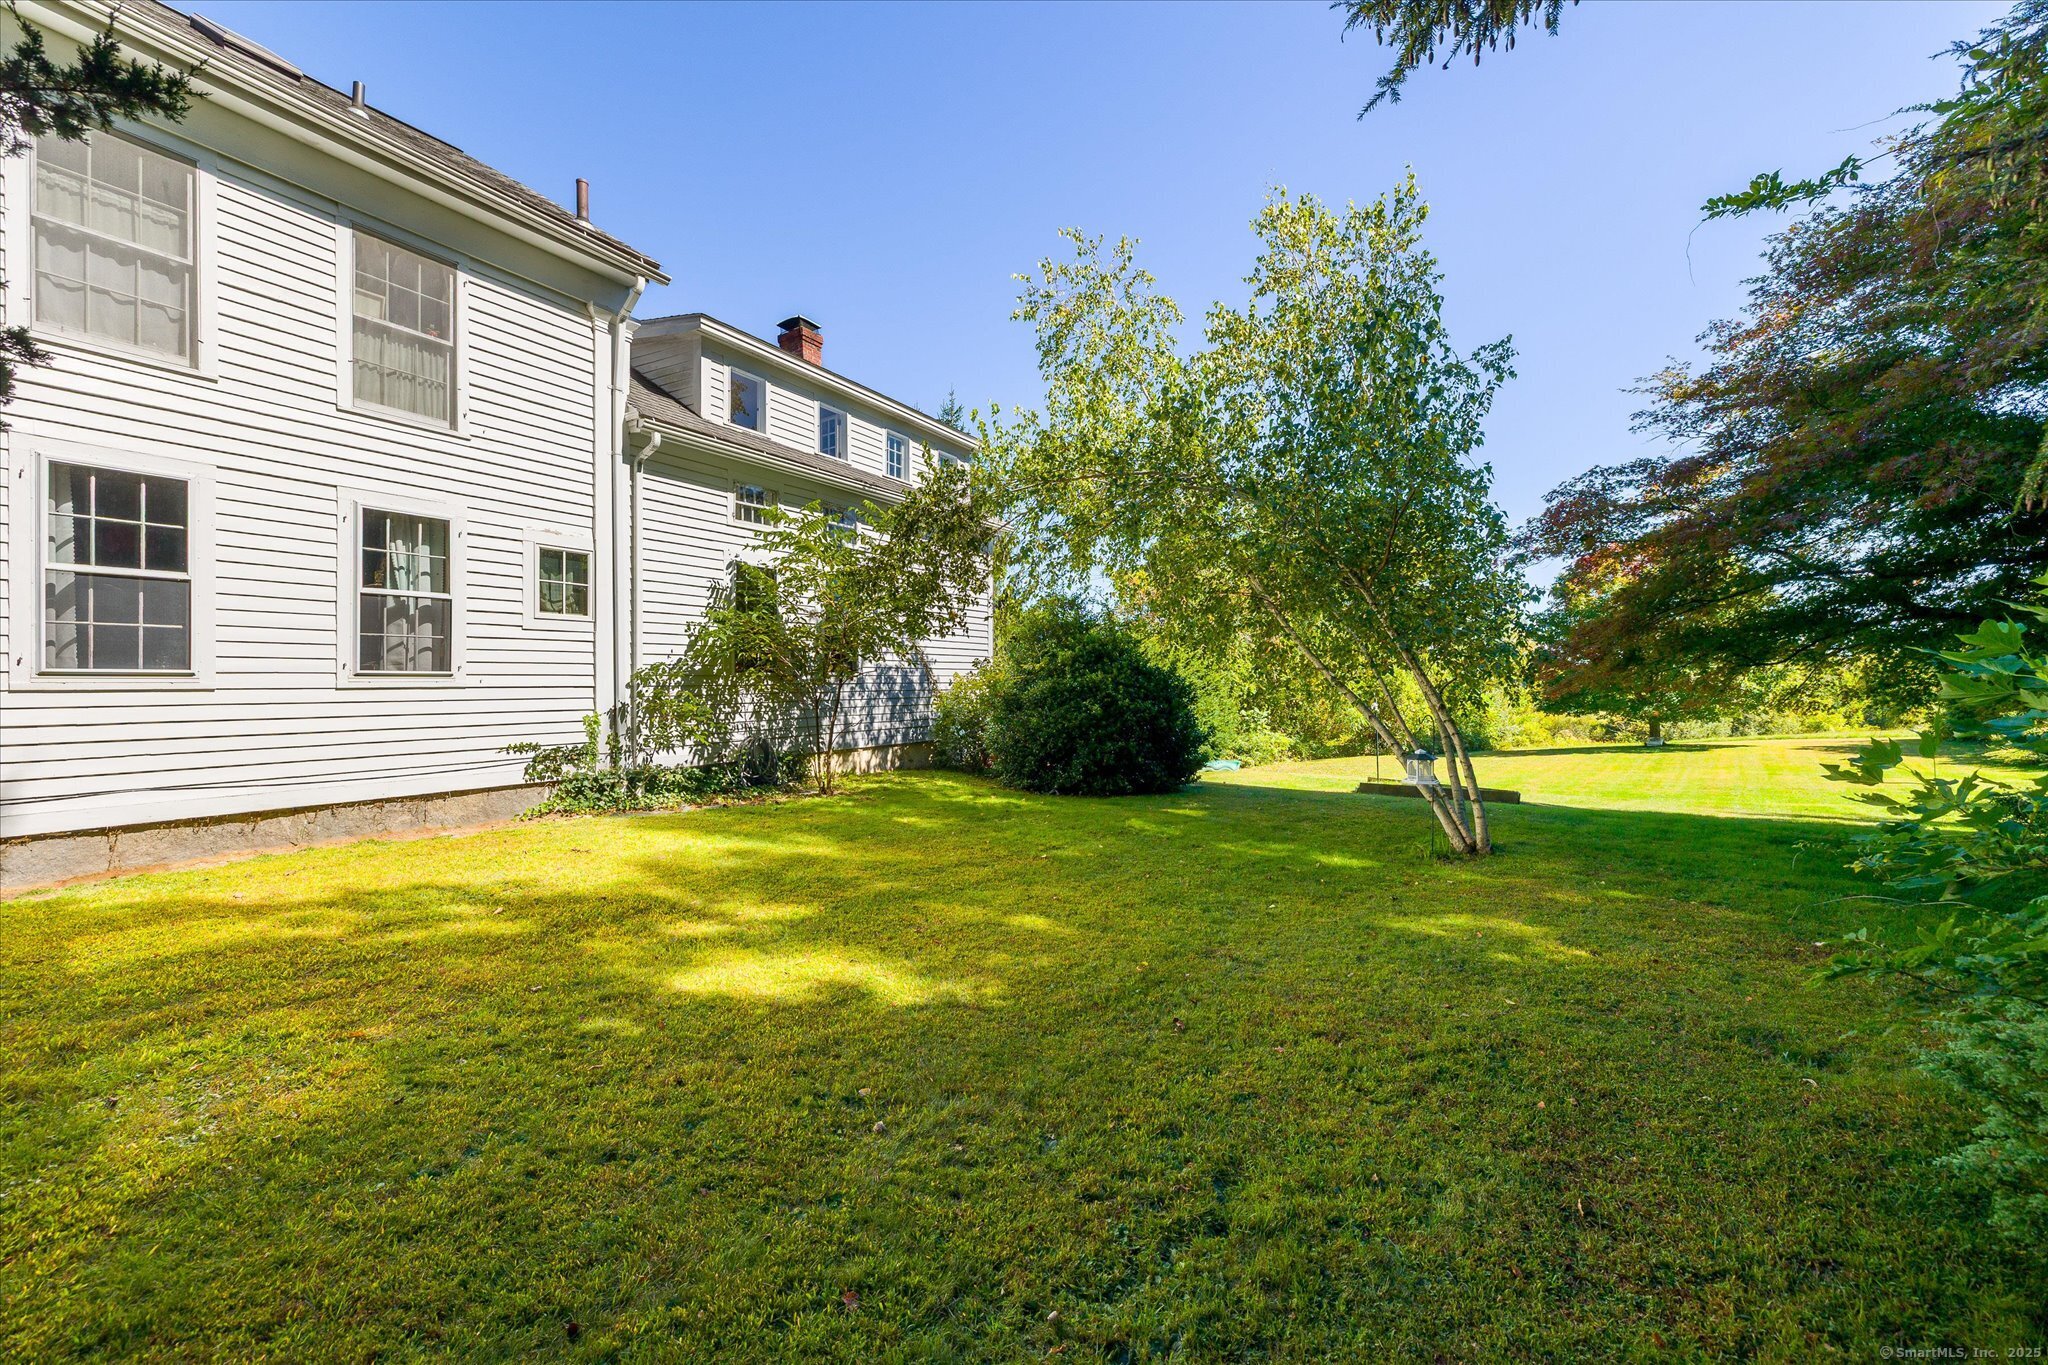
White-sided house beside a broad green lawn and leafy trees.
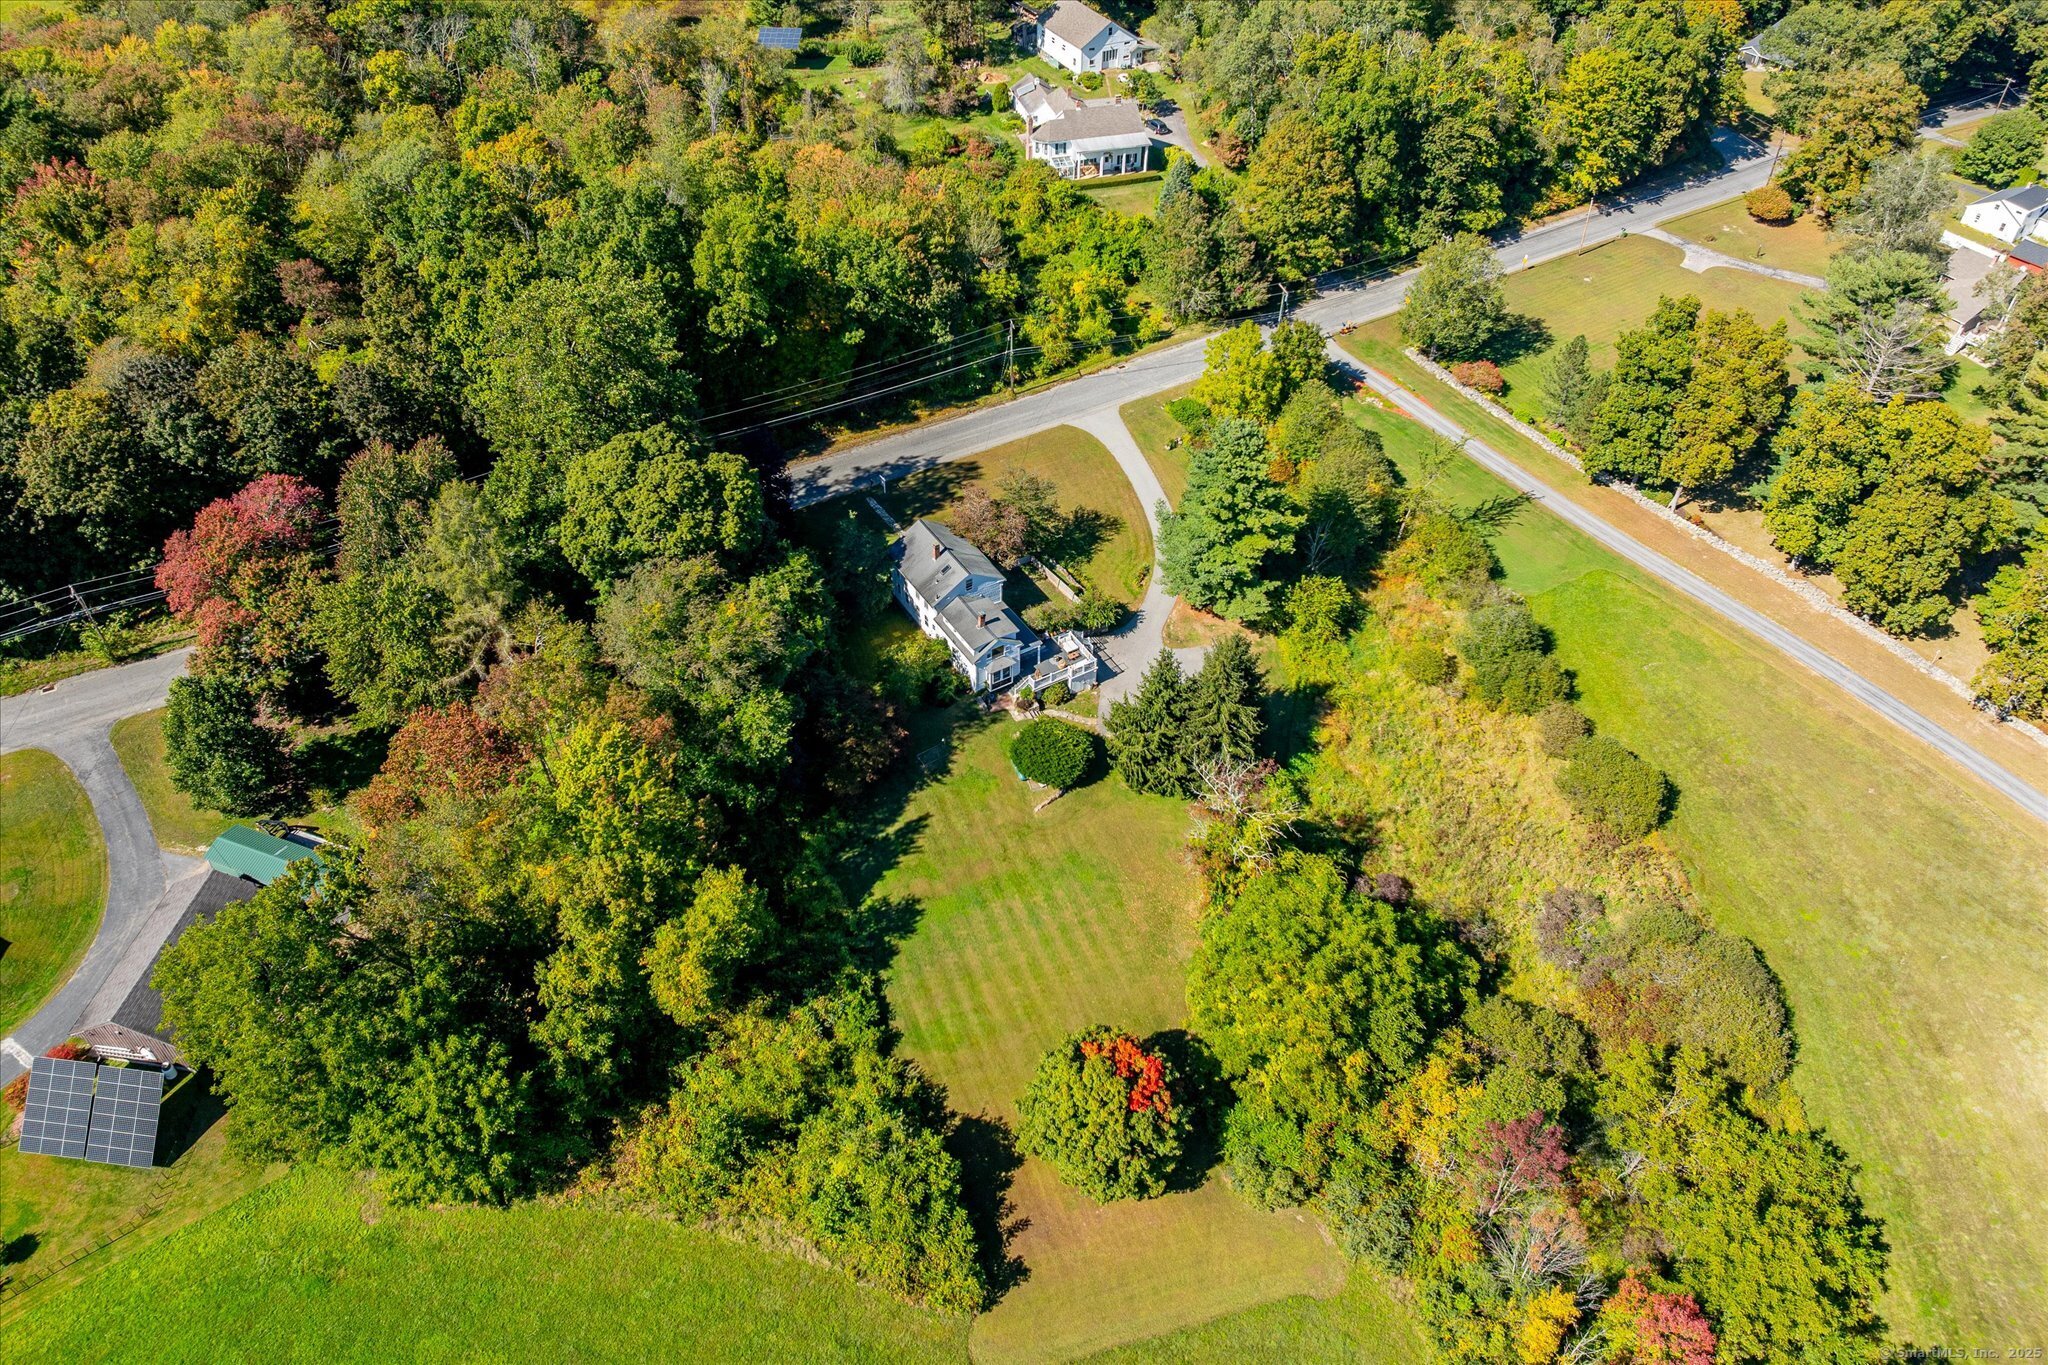
Aerial view of a white house amid mature trees, broad lawns, and autumn foliage.
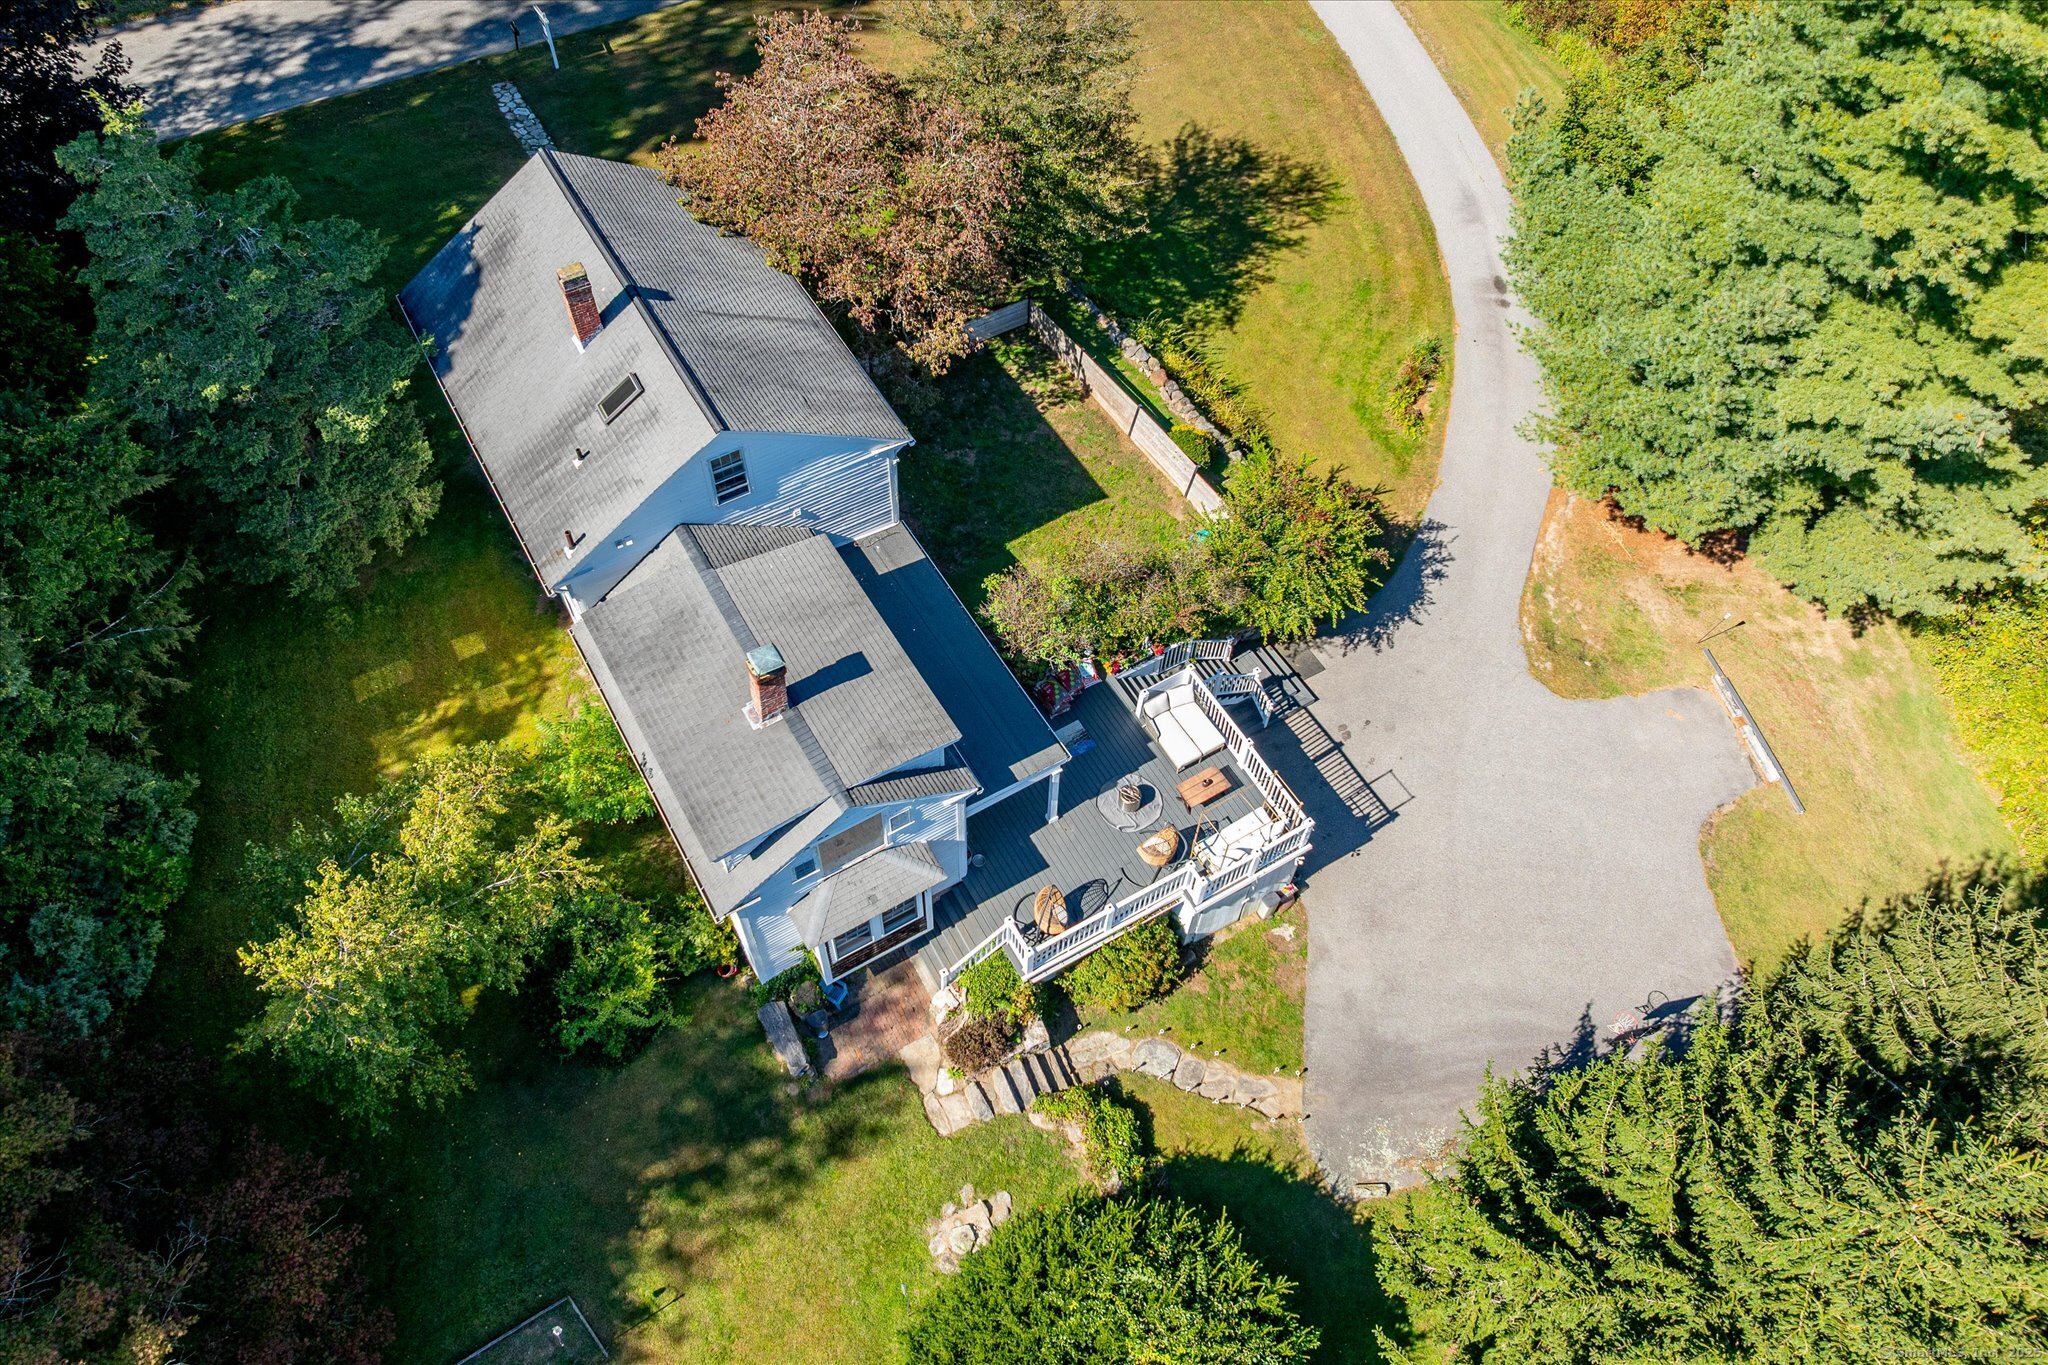
Aerial view of a gray house with a furnished deck, curved driveway, and wooded lawn.
SEE ALL PHOTOS
White two-story house with green shutters, framed by mature trees and approached by a stone path across the lawn.
Aerial view of a house with a curved driveway, expansive lawn, and mature trees.
Aerial view of a white-and-blue house with a curved driveway and elevated outdoor deck amid mature trees.
Aerial view of a white two-story house with a deck, broad lawn, and mature trees.
Living room with a cream sectional, warm wood floors, woven walls, and tall windows.
Living room with a white sectional, woven walls, and a staircase behind the seating area.
Living room with a fireplace, white sofas, warm wood floors, and tall windows.
Dining room with a dark wood table, magenta chairs, chandelier, and large windows overlooking trees.
Dining room with a dark wood table, pink chairs, chandelier, and fireplace.
Kitchen with a large wood island, exposed brick chimney, light wood cabinets, and wide windows.
Kitchen with wood cabinets, a brick chimney, and a built-in oven in the island.
Kitchen and entry with a brick chimney, wood-burning stove, red island, and glass patio doors.
Kitchen with a red-wood island, brick chimney, black wood stove, and wide-plank floors.
Living room with a floral window seat, lawn-view windows, paneled cabinets, and a wood-burning stove.
Kitchen with light wood cabinetry, a brick wall, and windows overlooking leafy greenery.
Kitchen with warm wood cabinetry, wide-plank floors, an integrated refrigerator, and a built-in oven.
Bedroom with built-in bookshelves, a brick fireplace, and sunlit wood floors.
Bedroom with blue walls, floral bedding, pink “PRINCE” letters, and a doorway to a bathroom.
Bathroom with a pedestal sink, round mirror, wooden cabinet, curtained window, and toilet.
Upstairs landing with floor-to-ceiling built-in bookshelves and a curved wooden stair railing.
Bedroom with a white canopy bed, colorful pillows, mirrored wardrobe, and wood plank floors.
Bedroom with a canopy bed, pink dresser and television, purple ceiling decoration, and wood plank floor.
Bedroom with a large striped bed, Peloton bike, and ornate wooden dresser.
Furnished bedroom with two beds, curtained windows, hardwood floors, and an exercise bike beside the dresser.
Furnished bedroom with a gray striped bed, blue curtains, bright windows, and a vintage trunk at the foot.
Bathroom with a freestanding white tub beside a large curtained window and toilet.
Upstairs loft sitting area with a striped rug, sloped ceiling, and white stair railing.
Furnished loft with peach walls, sloped ceilings, hardwood floors, and a cushioned chaise beside a white railing.
Attic workspace with peach walls, a long desk, wide windows, and hardwood floors.
Attic bedroom with blue walls, a red race-car bed, and a window overlooking trees and lawn.
Children’s bedroom with blue walls, a red race-car bed, and rustic wood floors.
Bathroom with bubble-patterned wallpaper, a white tub and shower curtain, and a window.
Attic room with sloped wood ceilings, an open clothes closet, and a castle-print curtain.
Attic bedroom with a steep wood-planked ceiling, rustic floors, and a bed beside toys.
Covered deck with wicker seating, hanging egg chairs, and a fire pit among mature trees.
Broad sloping lawn bordered by mature trees and shrubs.
White-sided house beside a broad green lawn and leafy trees.
Aerial view of a white house amid mature trees, broad lawns, and autumn foliage.
Aerial view of a gray house with a furnished deck, curved driveway, and wooded lawn.
Pending

101 Child Hill Road

101 Child Hill Road, Woodstock, CT 06281

$520,000
Step back in time with this one-of-a-kind 1830 Greek Revival farmhouse, offering 2,150 sq ft of character and charm on a picturesque 0.90-acre lot surrounded by farm land. Just down the hill from historic Woodstock Hill and the Academy, this setting is as scenic as it is convenient. Inside, wide plank floors and distinctive windows frame beautiful country views, while the front entry showcases its original door with full exterior shutters, a hallmark of Greek Revival style. The living room centers on a classic fireplace, and along the upstairs landing a wall of built-in bookshelves creates a welcoming library space. Three bedrooms are located on the second floor, with an additional first-floor room currently serving as a fourth bedroom. The primary includes a walk-in closet and bath with a clawfoot tub. The walk-up attic offers potential for an office, playroom, or studio. The kitchen features a custom layout paired with quality appliances (Sub-Zero fridge & Thor cooktop) and the warmth of a wood stove. Updates include new Trex decking and a newly finished three-season room off the dining room. Historic touches, such as unique wallcoverings and original details, remain intact, blending history, artistry, and the timeless charm of living in Woodstock, CT. Property to be sold in as-is condition.

4
beds

3
baths

2,150 Sq.Ft. LIVING AREA

0.9 Acres lot

Kristen  Kaskela

Kristen Kaskela

Features & Amenities

Interior

  • total bedrooms4
  • Total bathrooms3
  • full bathrooms3
  • Laundry room Lower Level
  • APPLIANCES Electric Cooktop, Oven/Range, Microwave, Refrigerator, Dishwasher, Disposal, Washer, Dryer

Area & Lot

  • Status Pending
  • Living Area2,150 Sq.Ft.
  • Total Area2,150 Sq.Ft.
  • Lot Area0.9 Acres
  • MLS® ID24125003
  • TypeResidential
  • YEAR BUILT1830
  • NeighborhoodWoodstock
  • Architecture StylesColonial
  • Water FrontageNot Applicable
  • Elementary SchoolWoodstock
  • High SchoolWoodstock Academy

Exterior

  • Garage Space1.0
  • water SourcePrivate Well
  • roofShingle
  • lot featuresLevel Lot, Cleared
  • parkingUnder House Garage
  • HEAT TYPEHot Water
  • AIR CONDITIONINGWindow Unit
  • sewerSeptic
  • SubstructureStone
  • other exterior FeaturesDeck

Financial

  • Sales Price$520,000
  • Real Estate Tax $7,455/yr
  • Zoning 0
image

Schedule a Showing

I would love to show you this beautiful property. Please select your preferred date and time below. I will be in touch shortly to confirm your appointment.

Schedule a Showing

I would love to show you this beautiful property. Please select your preferred date and time below. I will be in touch shortly to confirm your appointment.

Thank you for your interest in 101 Child Hill Road, Woodstock, CT 06281. We are reviewing your request and will be in touch shortly!

Mortgage Calculator

Estimate your monthly mortgage payment, including the principal and interest, property taxes, and HOA. Adjust the values to generate a more accurate rate.

All estimates are provided for informational purposes only. Actual amounts may vary.
$0,000 Your Payment 20 15 65
$0,000 Your Payment

Woodstock

A perfect blend of rural beauty and modern conveniences.

Explore

Work With Kristen

Whether you're buying, selling, relocating, or searching for a luxury or equestrian property, Kristen provides responsive guidance and personalized strategies tailored to your goals. Get in touch today to start your next move with confidence.

Follow Me on Instagram