Property photo 1
Property photo 2
Property photo 3
Property photo 4
Property photo 5
5 Beds
6 Baths
4,388 sqft

$999,900

46 Ridgeview Way, Ellington CT, 06029

Price per sqft$227.87
Built in2006
Property size4,388 sqft
Property typeResidential

Overview

Active

Listed Oct 30, 2026

Updated 33h ago

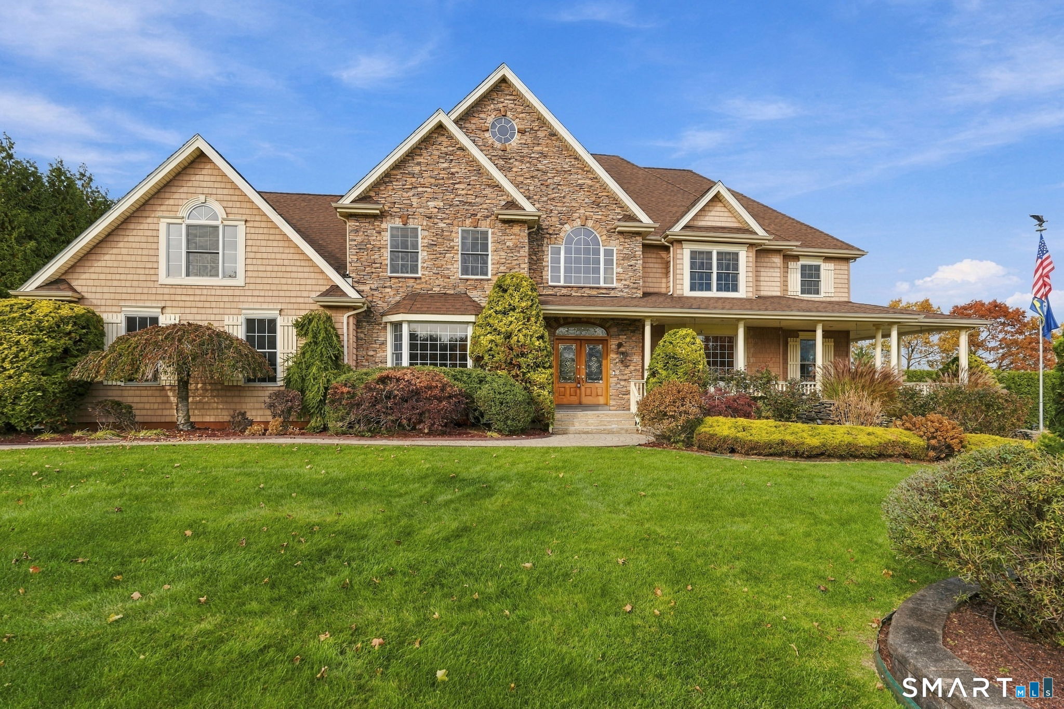
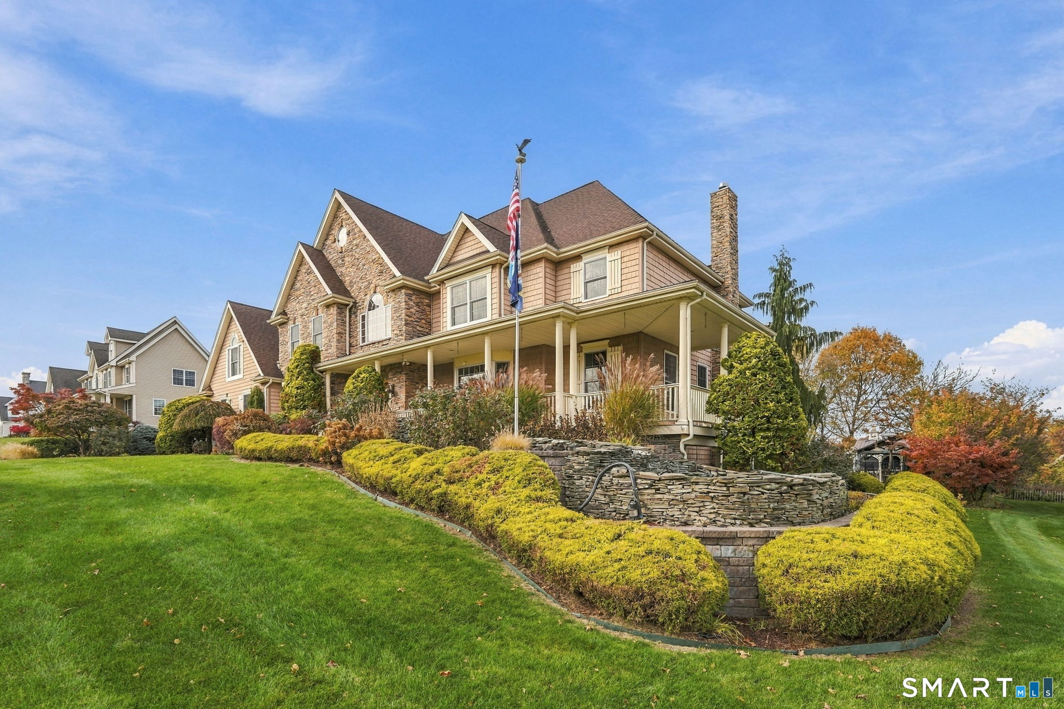
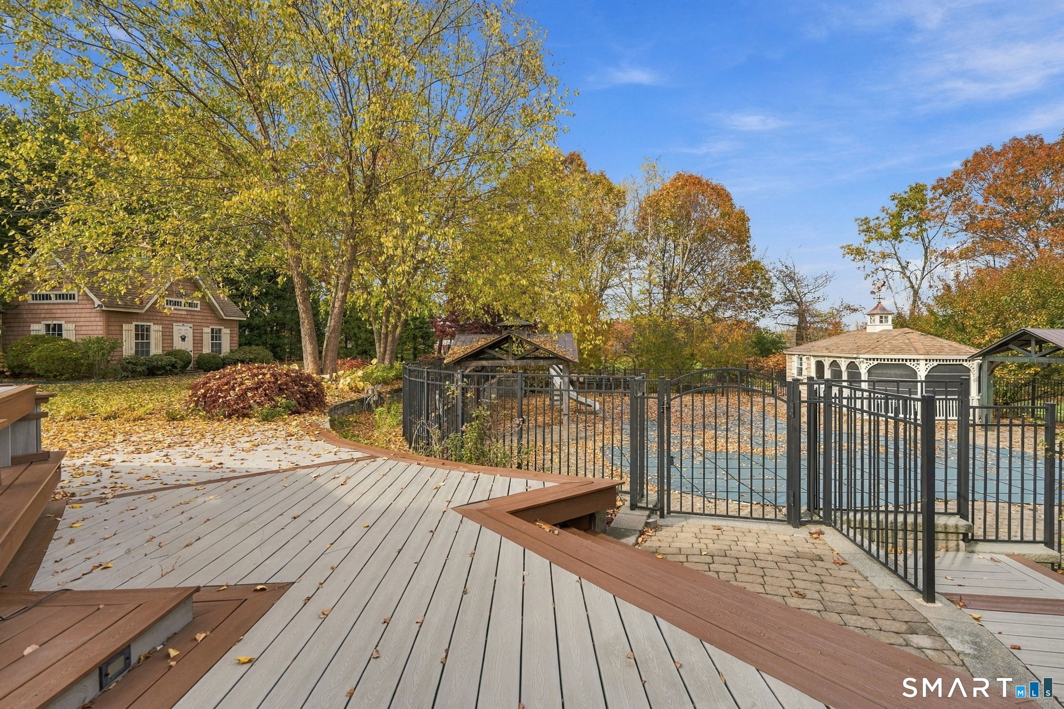
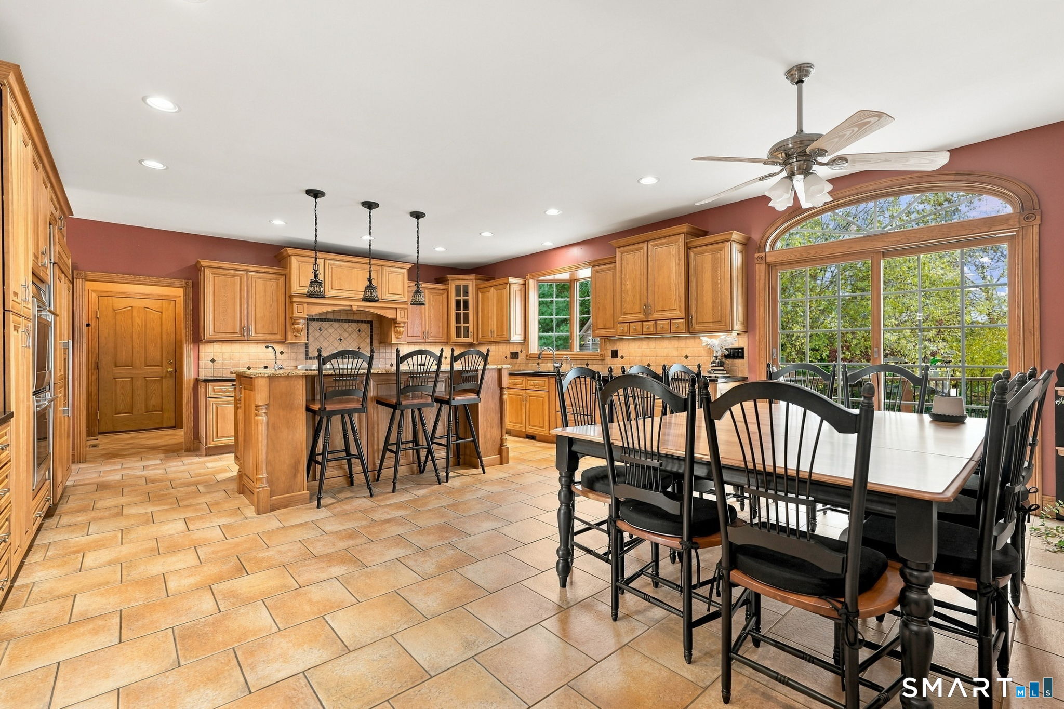
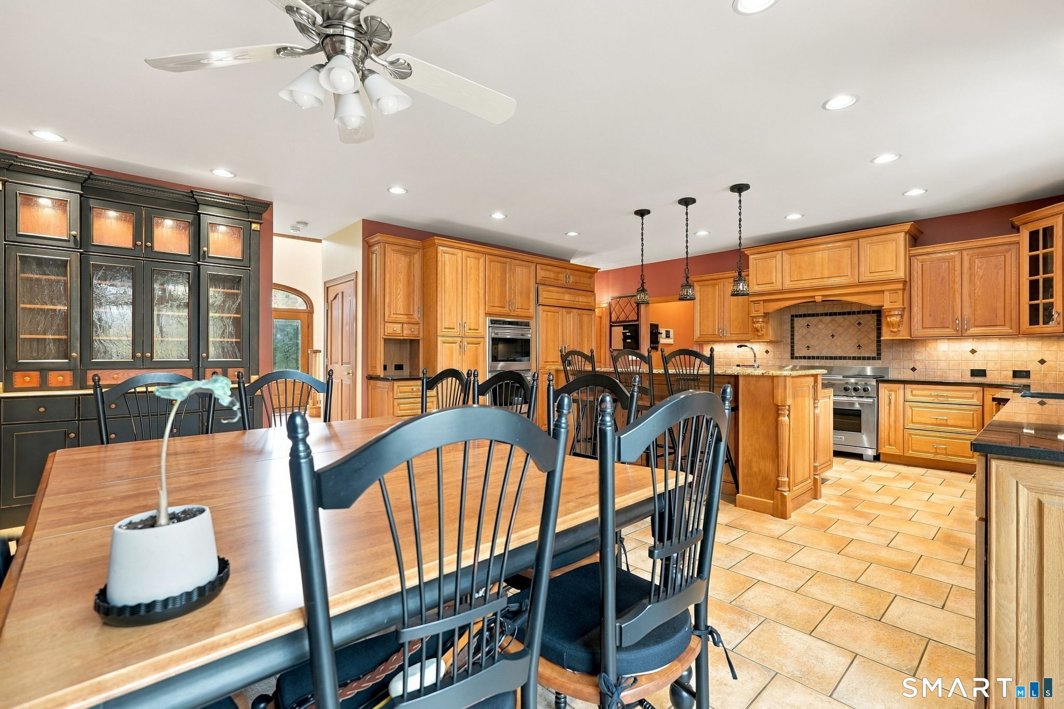
WHAT YOU'VE BEEN WAITING FOR! ENTERTAIN IN STYLE WITH THIS STUNNING GASEK FARMS HOME! Open, bright, and inviting 5 bedroom, 5 1/2 bathroom home offering 4388 sq ft and 3 car garage in highly sought after GASEK FARMS neighborhood. Enter via the grand 2 story entrance foyer, flanked by formal living and dining rooms. Chef's kitchen offers Subzero and Wolf appliances, granite counters, sprawling center island, and custom cabinetry. First floor family room with gas fireplace, built-ins, and adjacent home office space. Gleaming hardwood floors throughout the home first and second levels. Upper level includes the expansive primary suite with tray ceiling, dressing area, dual walk-in closets, and luxury full bath with his/her vanities, glass shower, and whirlpool tub. 3 additional bedrooms, 2 full baths, laundry room and large flex room over garage (5th bed) complete the upper level. All bedrooms offer walk-in closets. Walkout lower level offers plenty of storage or expansion potential with full bath already in place. Huge 20x26 three season room with hot tub overlooks a stunning fenced-in backyard that is your own PRIVATE OASIS including INGROUND POOL by Juliano, multi-tiered composite deck, extensive patio, pool house with kitchenette and full bath, plus oversize shed with electric, and park-like grounds. All public utilities with gas heat, city sewer/water, and central air plus irrigation, c/vac, and whole house generator. Convenient to area schools, shopping and highways.

$6,652/mo

Est. mortgage payment based on a $999,900 home price.

All estimates are provided by Luxury Presence for informational purposes only. Actual amounts may vary.

Additional information

MLS® ID
24216919

Interior Features

Bedrooms
5
Bathrooms
6
Fireplace
Yes
Cooling
Yes
Heating
Yes
Basement
Yes

Exterior Features

Lot Size
0.92 Acres

Other Property Details

Taxes
$22,835
Tax Frequency
Annually
Garage
Yes
Pool
Yes
MLS provider logo

Listed by James Knurek with Coldwell Banker Realty (860) 214-6453

The IDX display contains information sourced from SmartMLS, Inc. as of 10/31/2026. This information is for personal, non-commercial use only and may not be used for any purpose other than identifying properties the viewer may be interested in purchasing. MLS data is generally considered reliable but is not guaranteed accurate by the MLS. Buyers are responsible for verifying all information and should conduct their own investigation or consult a professional. Some MLS data may have been provided by sources other than the listing agent. Unless stated in writing, the Broker/Agent has not verified information obtained from outside sources. The Broker/Agent may or may not have been the listing and/or selling agent, and cannot guarantee the accuracy of any property location shown on a map. Any offer of compensation is made only to participants of the MLS where the listing is filed.

©2026 SmartMLS, Inc. All rights reserved.

Data last updated on 10/31/2026 at 3:58 AM UTC.

Powered by Luxury Presence
